
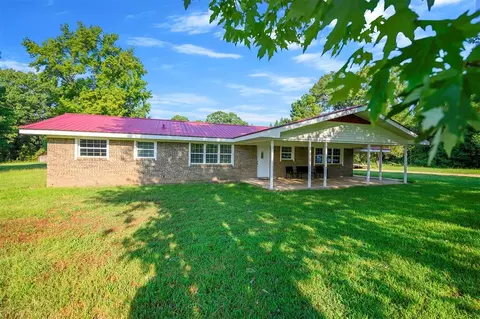

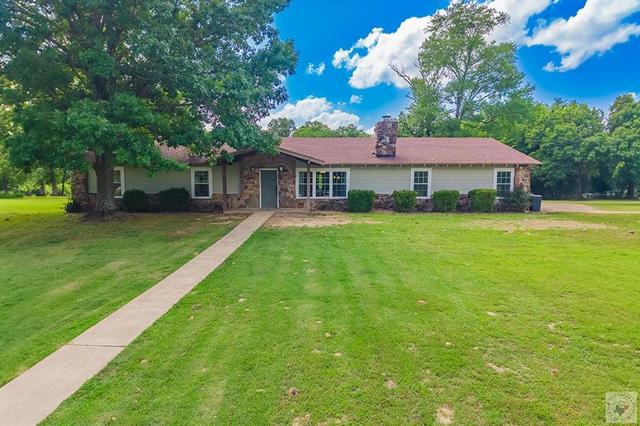
- $338,000
- 3Bd
- 2Ba
- 1,744 Sq Ft
SOLD

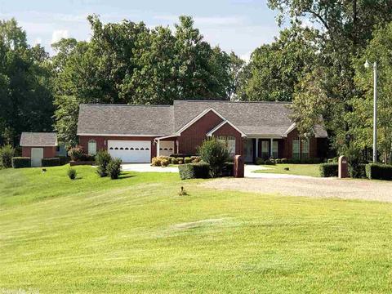
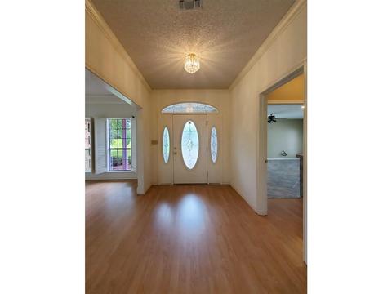
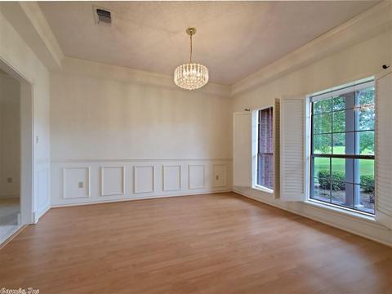
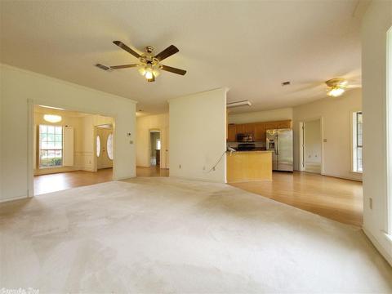
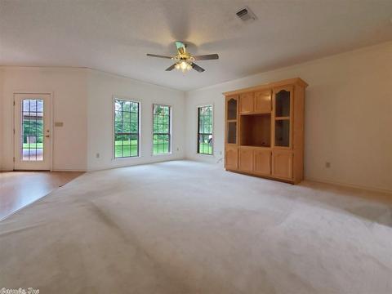
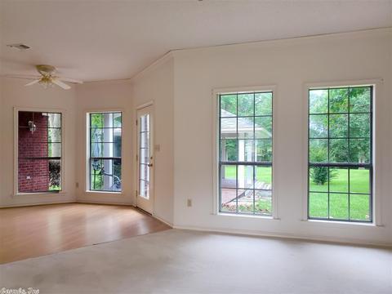
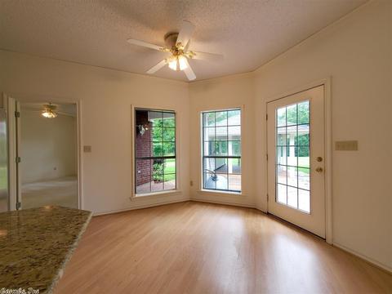
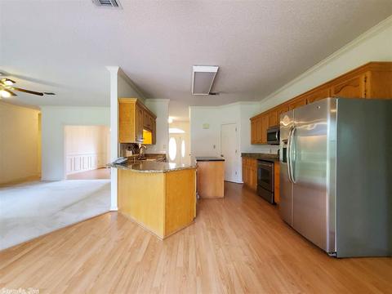
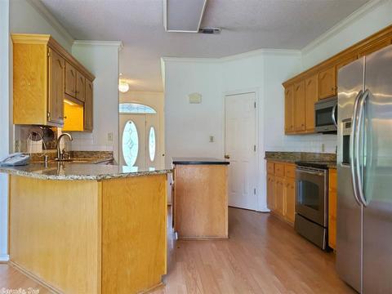
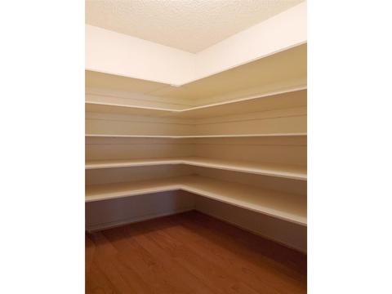
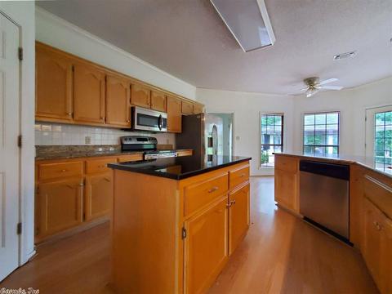
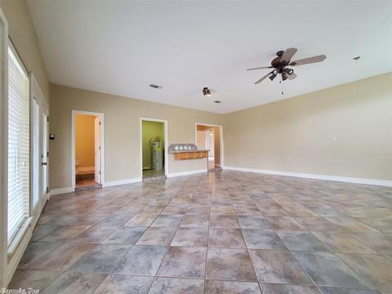
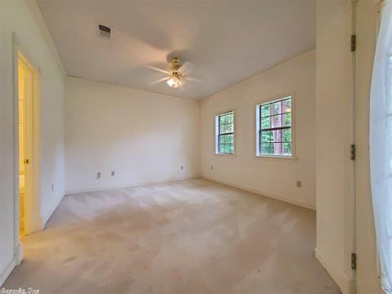
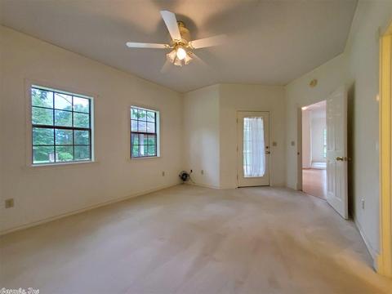
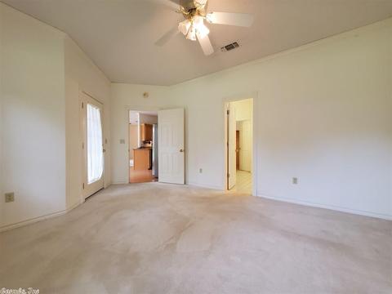
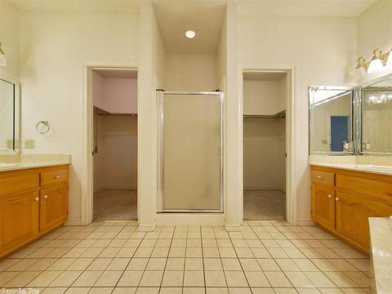
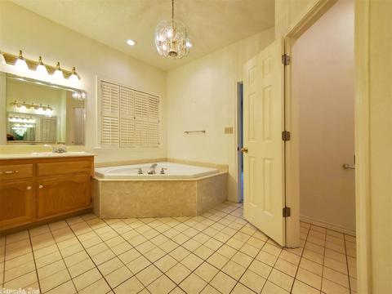
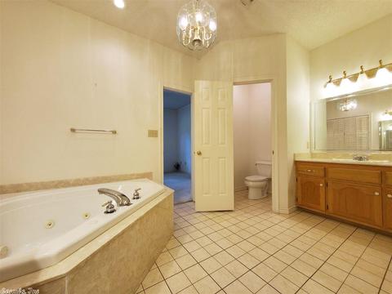
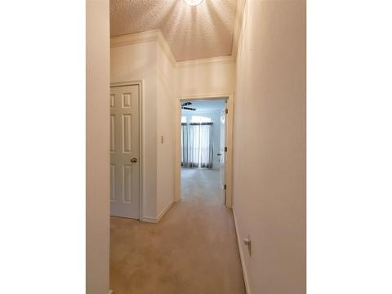
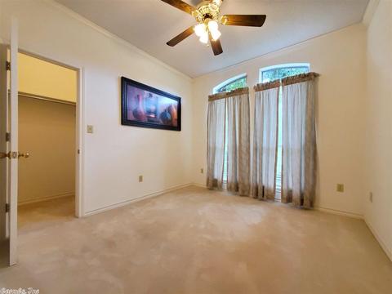
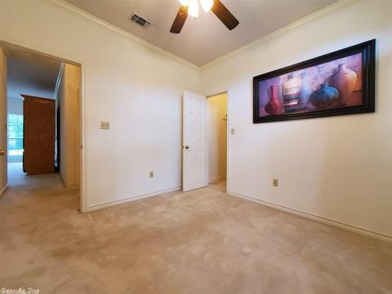
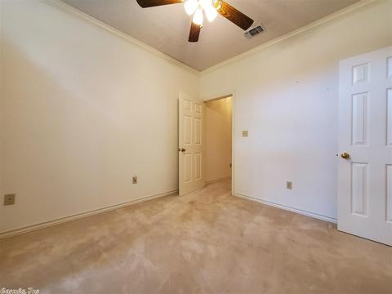
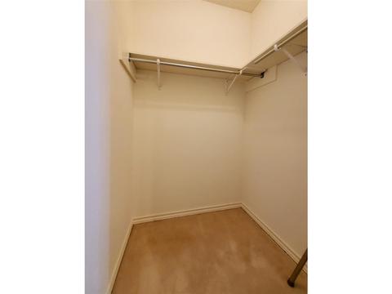
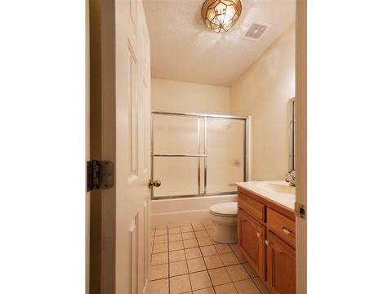
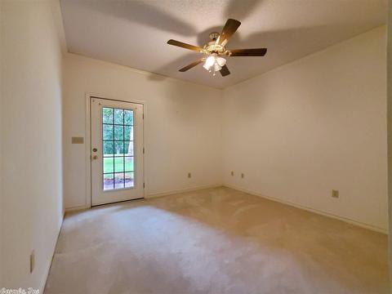
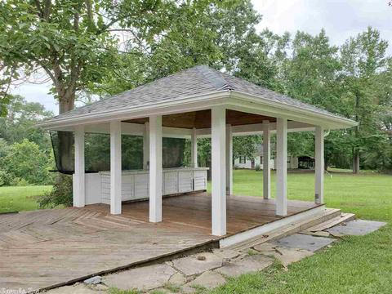
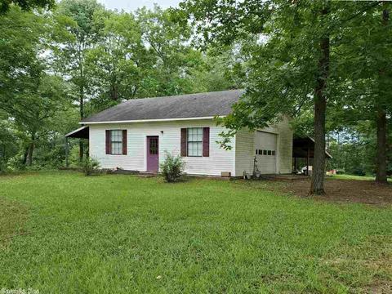
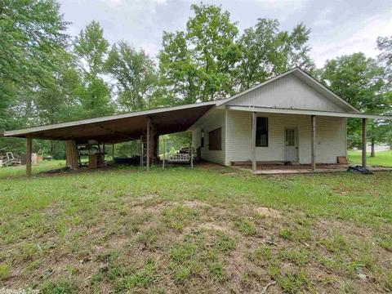
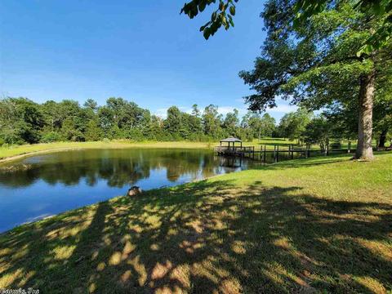
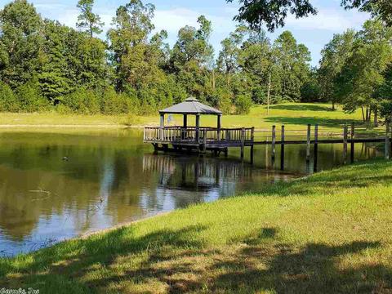
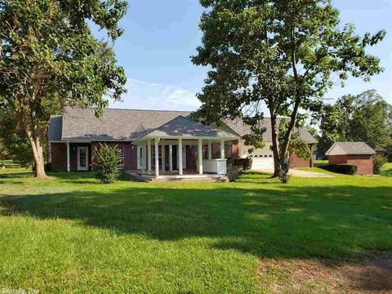
Last sold 01/08/2021 for $295K
bed
bath
Sqft ($126/Sqft)
| Property type House | Neighborhood | Year built 1997 | HOA fee $0/month | Lot size 8.02 Acre | Movoto estimate |

| Overview | |
| Cooling/AC | Central Cool-Electric, Central Heat-Electric |
| Levels/Style | Traditional |
| Status | Sold |
| SqFt | 2338 |
| Type | Residential |
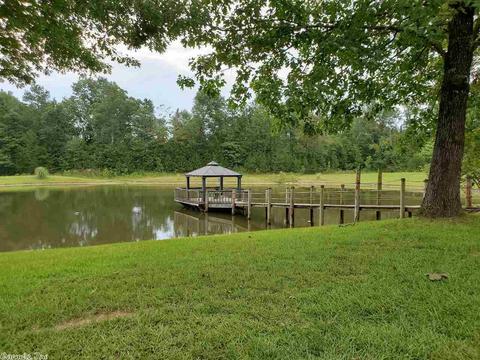
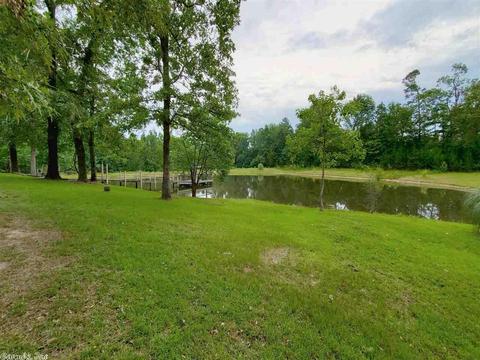
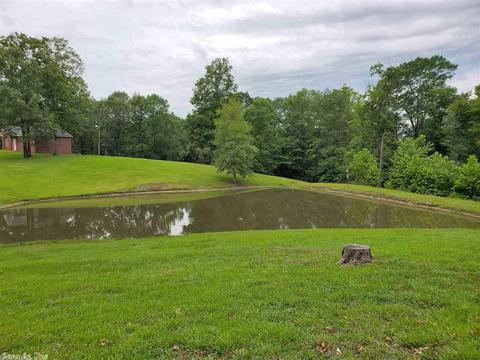
| Farm/Ranch | Stock Pond |
| SubType | Rural Residential |
| MLS # | 20021637 |
| Lot Size (Acres) | 8.02 |
| Annual Taxes | 1527 |
| Listing Agent Contact | Amber@halerealestatesales.com, 870-584-6961 |
| Listing Office Contact | 870-584-3001, Haleappraisalone@gmail.com |
| Listing Office | Hale Real Estate Sales |
| New Construction? | No |
| HOA Fee | None |
| Year Built | 1997 |
| Listing Agent | Amber, Walker |
| Interior | |
| # Full Baths | 2 |
| # Half Baths | 1 |
| Bedrooms | Primary Bedroom Apart, 3 Bedrooms Same Level |
| Total # of Bedrooms | 3 |
| Kitchen | Free-Standing Stove, Electric Range, Surface Range, Dishwasher, Pantry, Ice Maker Connection |
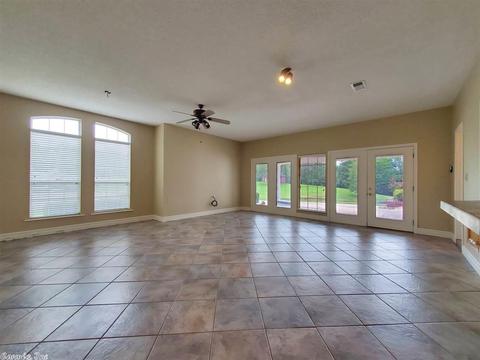
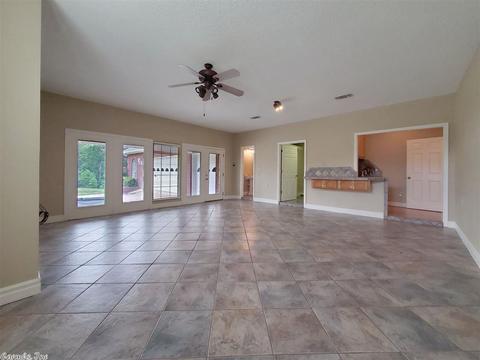
| Other Room(s) | Great Room, Laundry |
| Dining | Separate Dining Room, Eat-In Kitchen |
| Flooring | Carpet, Tile, Laminate |
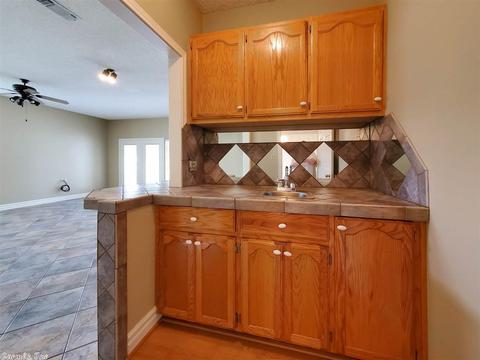
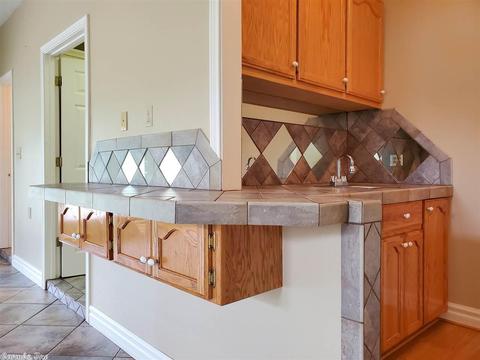
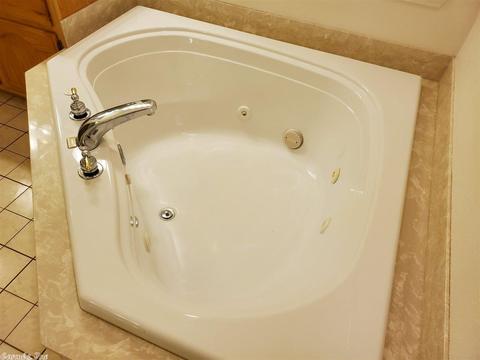
| Interior Features | Wet Bar, Washer Connection, Dryer Connection-Electric, Water Heater-Electric, Whirlpool/Hot Tub/Spa, Smoke Detector(s), Built-Ins, Ceiling Fan(s), Walk-in Shower |
| Fireplace | None |
| Walls/ Ceilings | Sheet Rock, Sheet Rock Ceiling, Tray Ceiling |
| Exterior | |
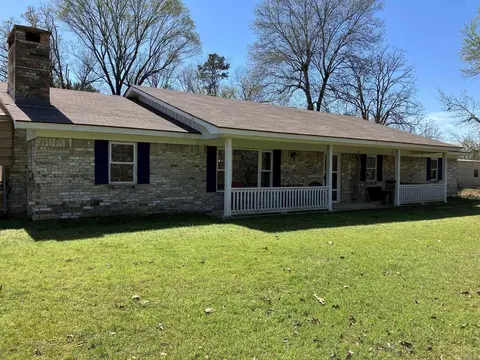
| Exterior | Brick, Metal/Vinyl Siding |
| Foundation | Slab |
| Roofing | Architectural Shingle |
| Parking | Garage, Two Car, Golf Cart Garage, Side Entry |
| Lot Description | Level, Cul-de-sac, Cleared, Extra Landscaping, In Subdivision |
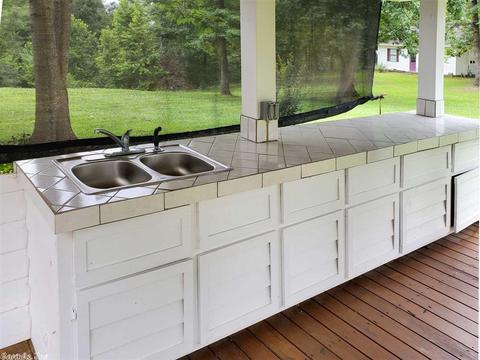
| Exterior Features | Patio, Outside Storage Area, Guttering, Shop, Gazebo |
| Amenities / Utilities | |
| Green Features | Insulated Windows, Insulated Doors |
| Utilities | Septic, Water-Public, Well, Electric-Co-op |
| Location | |
| County | Sevier |
| Area | SEVIER COUNTY |
| Subdivision | Metes & Bounds |
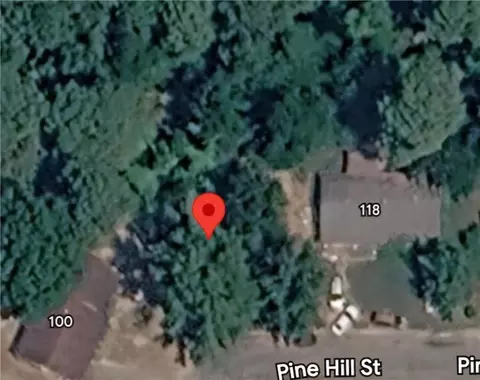
| Directions | From Our Office, Turn Left On Hwy 70 Continue A Little Over 5 Miles, Headed East. Make A Left On Fairview Rd. In About 0.3 Miles, Make A Right On Mullen Dr. House Is At The End Of The Cul-de-sac. Sign Is In The Yard. |
| Lot/ Land Details | |
| Road Surface | Paved |
MLS # 20021637| Est. value | Bed/bath | Sqft | mi | |
|---|---|---|---|---|
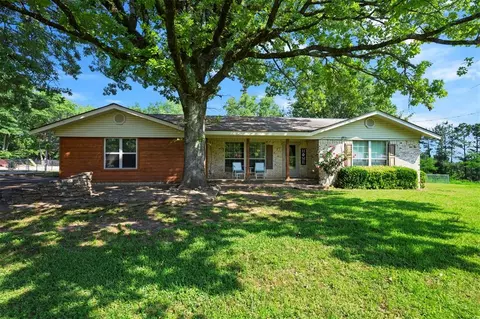
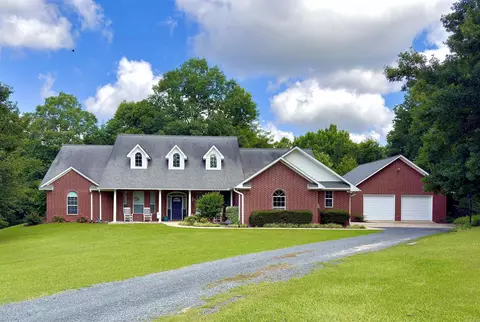
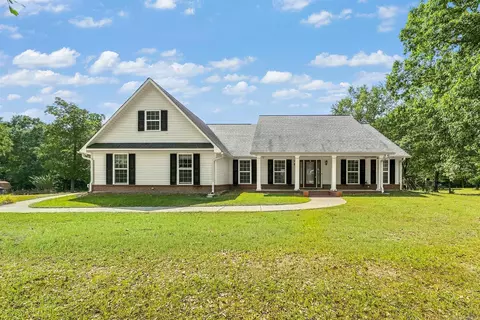
| 107 Mullen Dr, De Queen, AR 71832 | $516,250 | —/3 | 4,365 | 0.12 |
| 106 Mullen Dr, De Queen, AR 71832 | $506,000 | —/3 | 3,216 | 0.12 |
| 105 Mullen Dr, De Queen, AR 71832 | $308,250 | —/3 | 3,080 | 0.18 |
| 104 Mullen Dr, De Queen, AR 71832 | $534,000 | 4/2 | 3,478 | 0.18 |
| 102 Rhonda Dr, De Queen, AR 71832 | $266,350 | —/2 | 2,337 | 0.23 |
| 104 Rhonda Dr, De Queen, AR 71832 | $578,000 | 4/2 | 2,996 | 0.25 |
Estimated values are based on public record data and automated valuation models. Values are not guaranteed and may not reflect current market conditions.




$163,750
$280,000
$129,000
$195,250
$90,000
$179,750
$249,500
$34,475
$300,000
$80,000
$227,450
$370,000
$185,000
$124,000
$225,000
$247,250
$185,000
$127,000
$154,900
$100,000