Movoto Real Estate
  • Exterior
  • View/Area
  • Other
  • Entry Way
  • Living
  • Kitchen
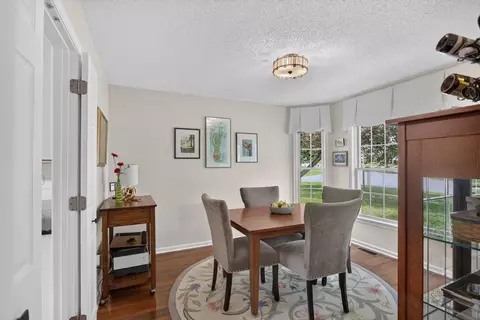
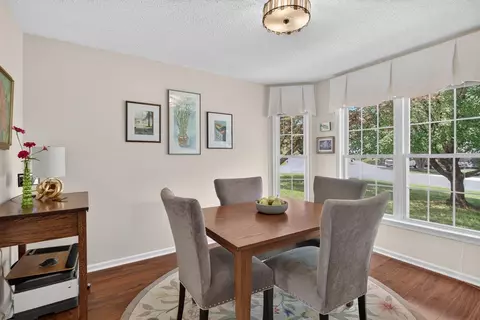
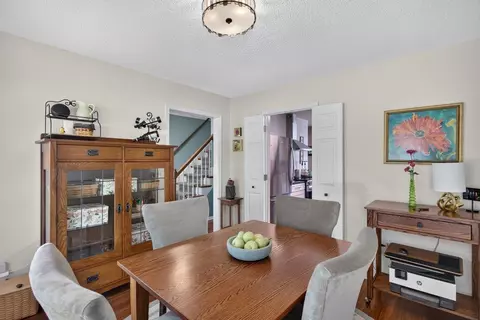
  • Dining
  • Bath
  • Bedroom

103 Willow Dr, Dayton, VA 22821

  • $439,500

  • 3

    bed

  • 3

    bath

  • 1,702

    Sqft ($258/Sqft)

House pending
Learn about Dayton's top local Real Estate agents

About 103 Willow Dr

Property type House
Neighborhood
Year built 1993
HOA fee $0/month
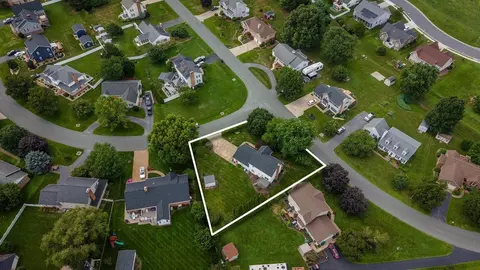
Lot size 0.33 Acre
Movoto estimate
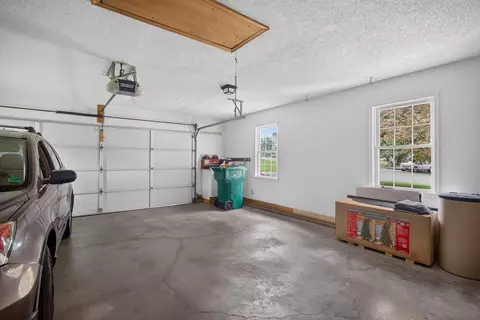
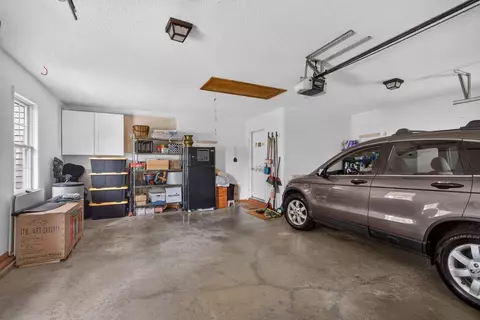
Parking 2 garage spaces
Property description
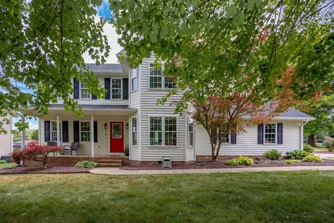
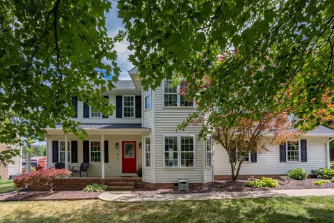
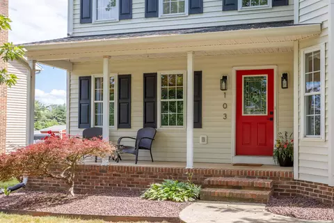
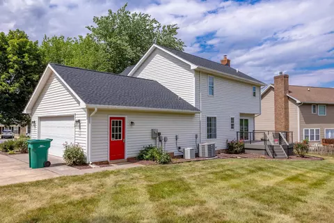
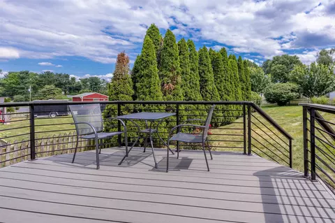
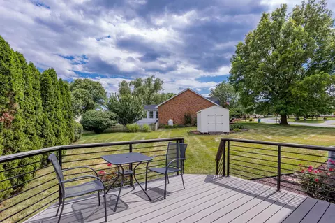
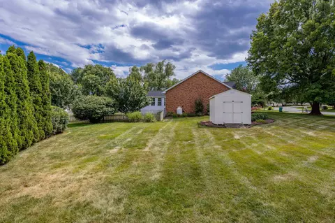
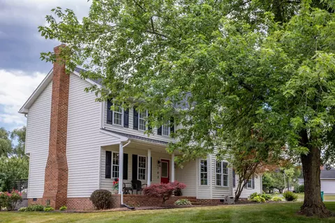
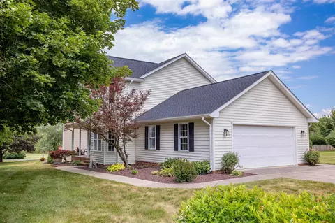
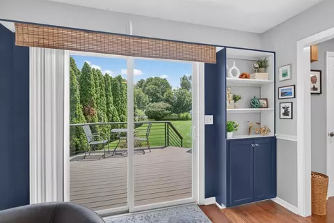
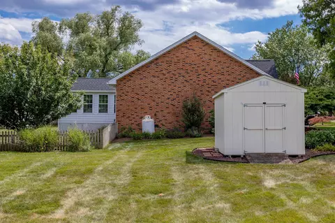
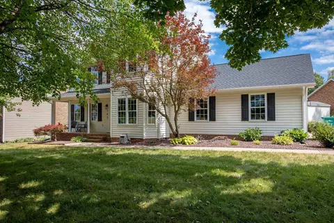
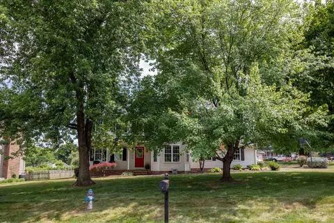
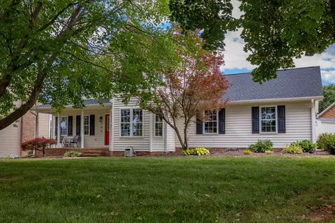
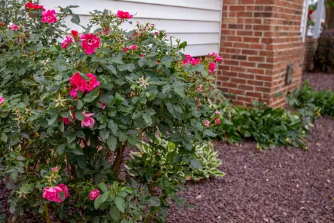
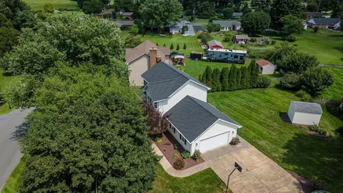
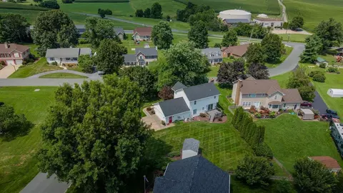
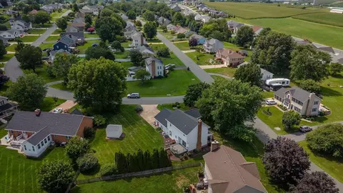
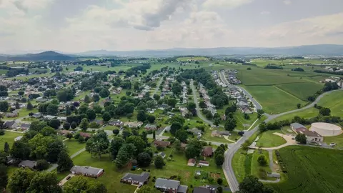
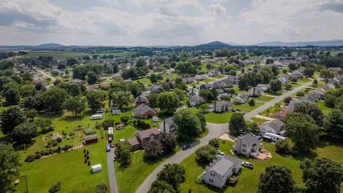
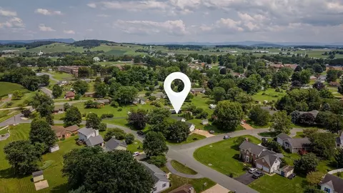
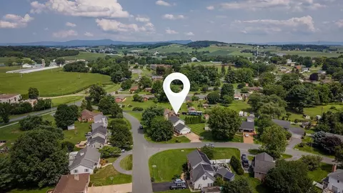
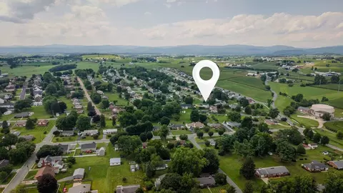
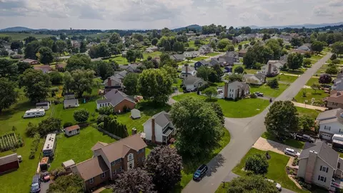
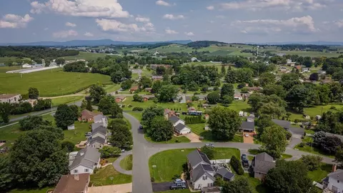
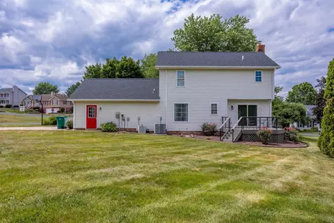
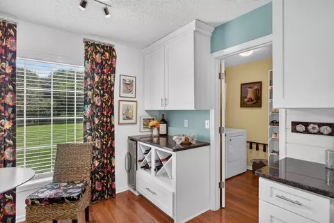
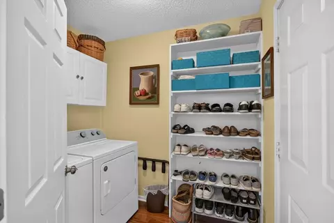
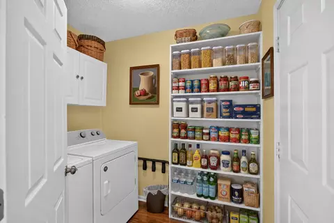
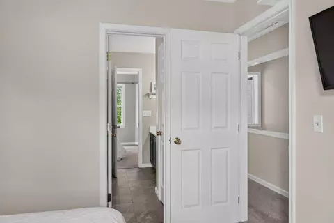
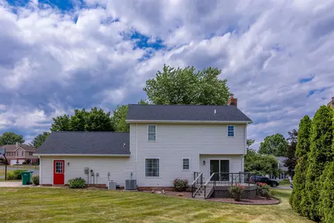
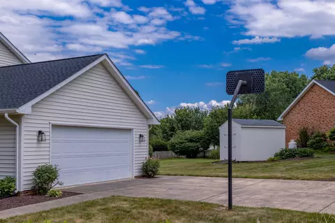
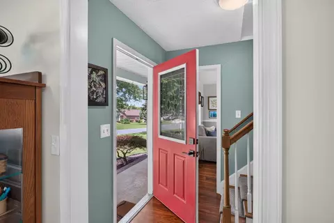
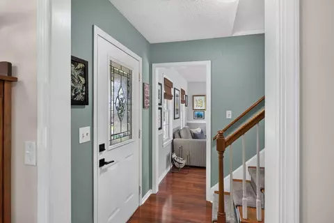
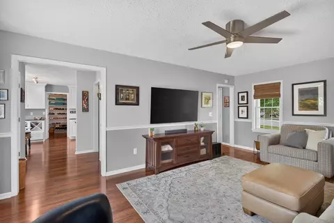
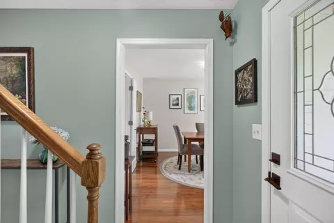
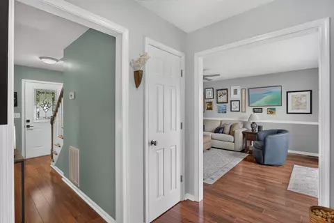
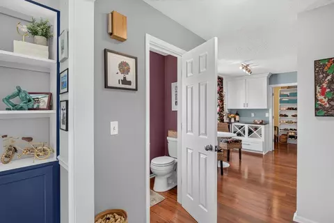
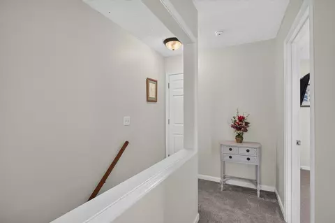
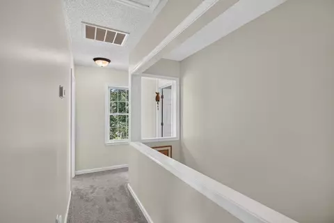
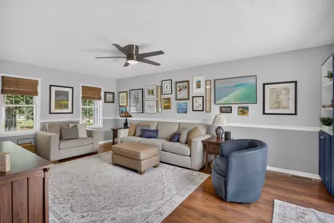
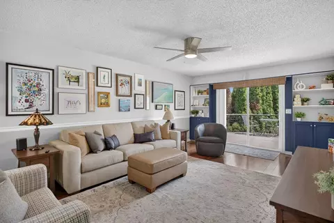
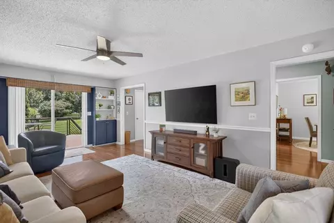
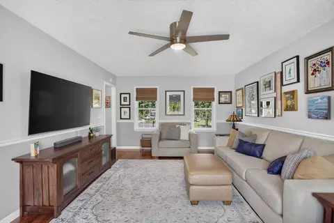
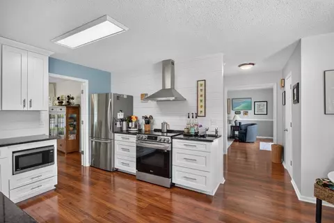
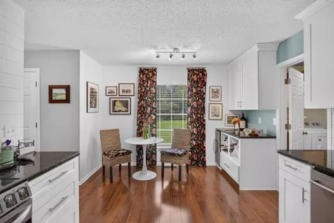
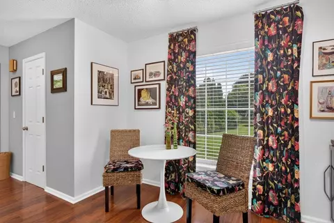
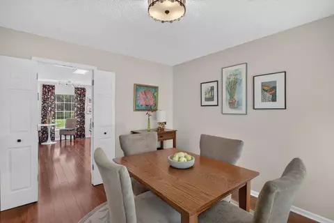
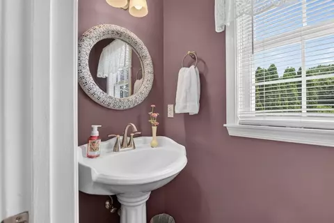
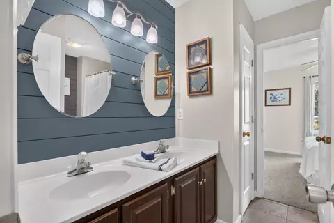
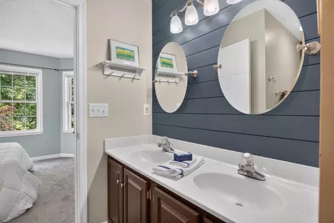
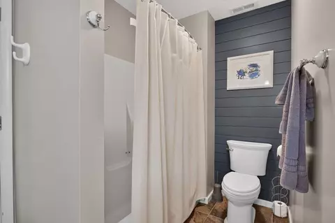
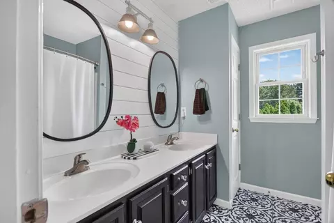
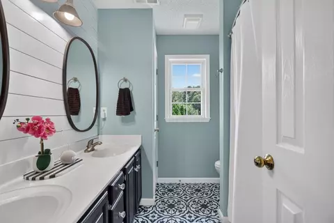
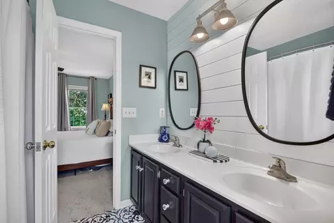
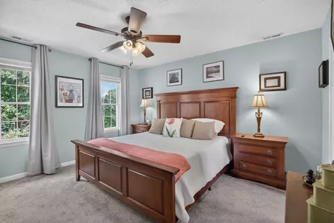
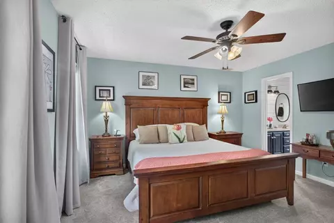
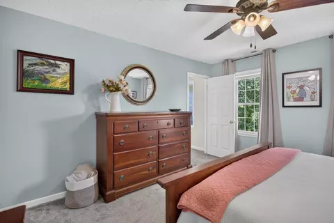
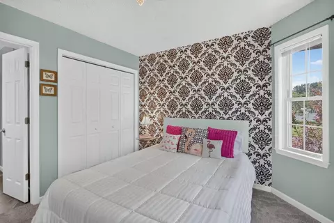
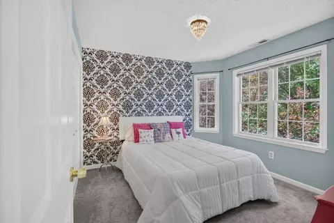
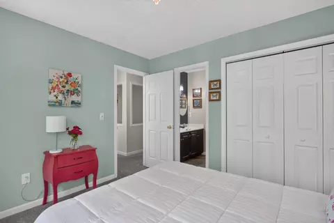
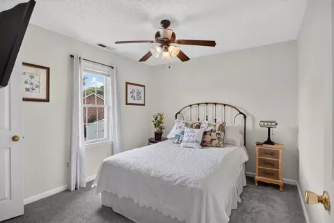
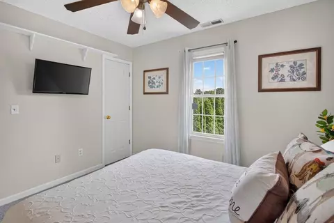
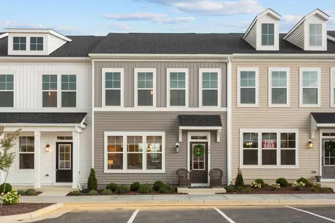
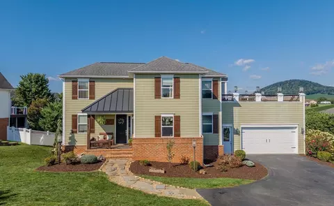
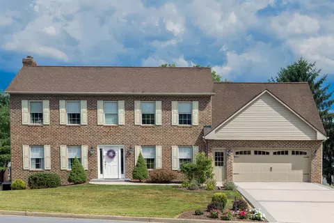
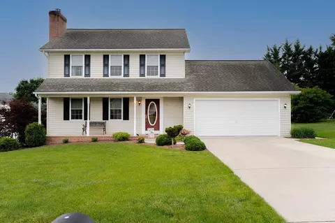
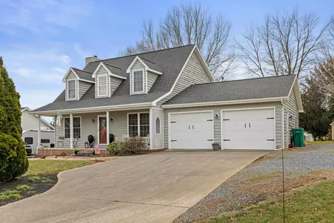
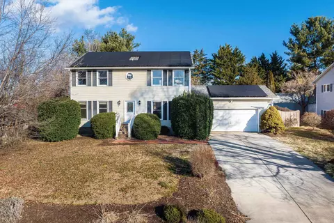
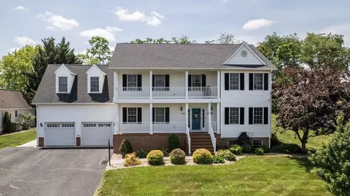
Every great home tells a story, and the cheerful red front door could be the opening chapter of yours. A perfect symbol of hospitality, with warmth and gracious living inside. Designed for everyday comfortable living with an easy flow. A thoroughly renovated and thoughtfully designed lovely, curated interior is just beyond the threshold. An awesome stylish redesigned kitchen with refrigerator, dishwasher and oven replaced in 2023, updated baths, and new flooring. New roof and guttering 2025. New composite decking with custom-designed railing. Large corner lot. Double garage with side entrance. Garden shed too! Majestic trees frame the home with a lovely canopy of beauty providing greater privacy, reflecting decades of thoughtful growth, and representing one of nature's most valuable landscape investments. All in the sweet town of Dayton known for its popular attractions: The Dayton Market, Fort Harrison, Mole Hill, Virginia Quilt and Rocktown History Museum, Silver Lake and Mill. A scenic place for bird watching and trout fishing. Grammies Ice Cream: a sweet treat. Seize the day! Showings start Saturday.
Listed by
Listing Agent - Melinda Beam
Listing Office - Melinda Beam Shenandoah Valley Real Estate
Source: CAAR MLS mls logo
MLS#679794 • last updated 3 weeks ago
Movoto checked CAAR MLS for data 3 minutes ago
Request a virtual or in-person tour
Overview
Cooling/AC Heat Pump
Heating Heat Pump
Levels/Style Two, Contemporary, 2
MLS # 679794
Status Pending
SubType Detached
Living Area 1702
Lot Size (Acres) 0.33
Property Tax 2040
Year Built 1993
Interior
Total # of Bathrooms 3
# of Full Baths 2
# of Half Baths 1
Total # of Bedrooms 3
Flooring Carpet, Laminate
Appliances Dishwasher, ElectricCooktop, Disposal, Microwave, Refrigerator, WineCooler, Dryer, WaterSoftener, Washer
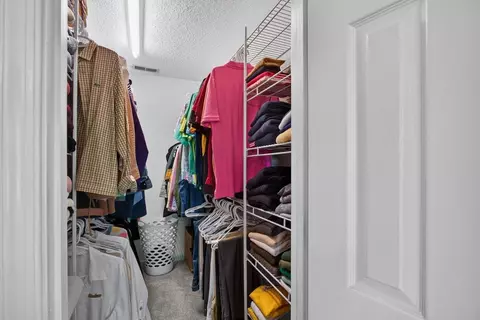
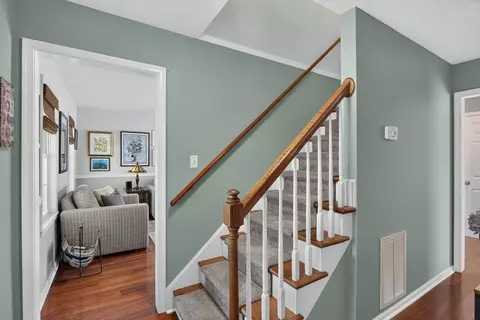
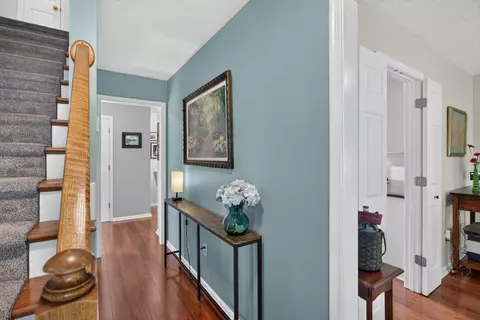
Interior Features WalkInClosets, BreakfastArea, EntranceFoyer, EatInKitchen
Exterior
Foundation Block
Roof Composition, Shingle
Construction StickBuilt, VinylSiding
Parking Asphalt, Attached, Garage, OffStreet, GarageFacesSide
Exterior Features DogRun, MatureTreesLandscape
Patio/Porch Composite, FrontPorch, Porch
Lot Features Garden, Landscaped, Level
Amenities / Utilities
Water Source Public
Location
Subdivision WILLOW WEST
Elementary School John Wayland
High School Turner Ashby
APN 107/ D1 7/ 13/
Zoning R-1 Residential
Directions Rt. 42 To Dayton. Right On Eberly. Left On College. Right On Bowman Left On Willow.
Tour this home
When would you like to see 103 Willow Dr?
question
Have a question about this property? Call us at (844) 430-0869
4/10
4/10
6/10
Source: GreatSchools.org © 2026. All rights reserved.

Around Dayton

Explore everything this neighborhood has to offer.
15/100
Walk
90/100
Family
45/100
Dining
75/100
Pet
  • Real Estate
  • VA
  • Rockingham County
  • Dayton
  • 22821
  • 103 Willow Dr

My commute

Enter a destination to see travel time and distance.
By entering my info and clicking Ask a Question below, I am providing my e-signature and express written consent to receive marketing emails, calls, and texts (including via automatic telephone dialing systems, AI generative, artificial or pre-recorded voice technology) relating to my inquiry from Movoto (and parties calling/messaging on their behalf) even if my number appears on the company, state, or national Do Not Call Registry. You also agree to ourTerms and Conditions and Privacy Policy. Consent not required to receive services (call 1-844-420-1270 to be connected without providing consent).

Nearby homes for sale in Dayton, VA

Nearby recently sold homes in Dayton, VA

Meet with a real estate agent today (844) 430-0869
The multiple listing information is provided by Charlottesville Area Association of REALTORS®. IDX information is provided exclusively for consumers’ personal, non-commercial use and that it may not be used for any purpose other than to identify prospective properties consumers may be interested in purchasing. Information deemed reliable but not guaranteed to be accurate. Buyer to verify all information. The information provided is for consumers' personal, non-commercial use and may not be used for any purpose other than to identify prospective properties consumers may be interested in purchasing. Listing information updated every 15 minutes. Terms of use & Privacy Policy, California Privacy Info. Copyright © 2005 - 2026 Movoto, Inc. All rights reserved. Equal Housing Opportunity CalDRE CalDRE #01517281
Movoto Real Estate is committed to ensuring accessibility for individuals with disabilities. We are continuously working to improve the accessibility of our web experience for everyone. We welcome feedback and accommodation requests, please submit them here.
Charlottesville Area Association of REALTORS® system
Participants (and their affiliated licensees, if applicable) shall indicate on their Web sites that IDX information is provided exclusively for consumers' personal, non‐commercial use; that it may not be used for any purpose other than to identify prospective properties consumers may be interested in purchasing, and that data is deemed reliable but is not guaranteed accurate by the MLS. The MLS may, at its discretion, require use of other disclaimers as necessary to protect participants and/or the MLS from liability.
Requests for information regarding mortgage products will be directed to Movoto.com affiliate, Lower, LLC - a licensed Mortgage Lender (NMLS #1124061), or, based on your location, may be redirected to a participating mortgage marketing partner that may pay Lower, LLC for any consumer contact information provided through this site.