Movoto Real Estate
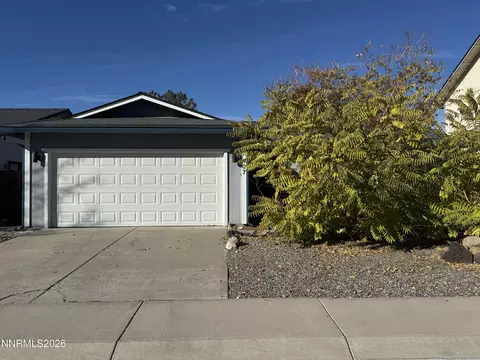
  • Exterior
  • Floorplan
  • Entry Way
  • Kitchen
  • Other
  • Dining
  • View/Area
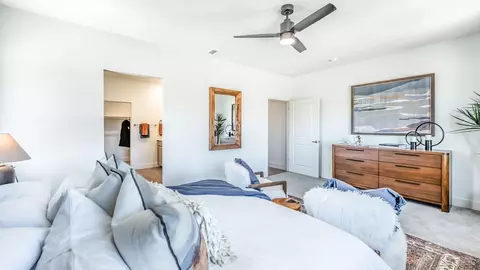
  • Bedroom
  • Bath
  • Animated home icon 3D tour

909 Kispiox Ct, Dayton, NV 89403

$562,990
•
  • 4

    bed

  • 3

    bath

  • 2,425

    Sqft ($232/Sqft)

Buildable house for sale
$1K price increase
About 909 Kispiox Ct

Property type House
Move-in ready? No - To be built
HOA fee $0/month
Movoto estimate
Parking 3 garage spaces
Property description
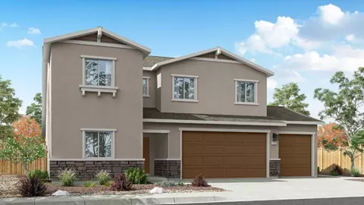
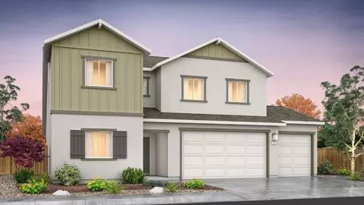
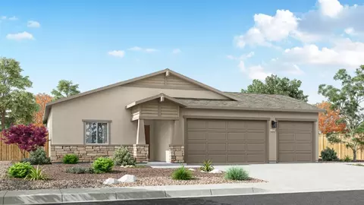
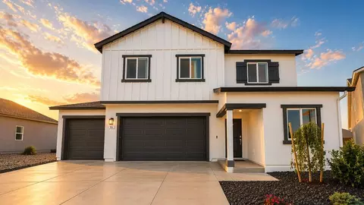
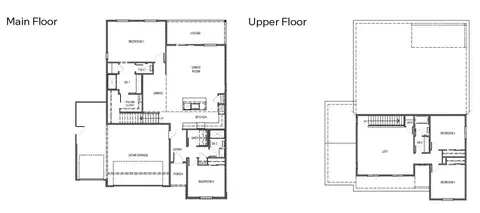
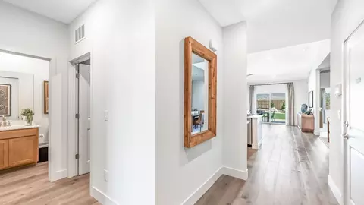
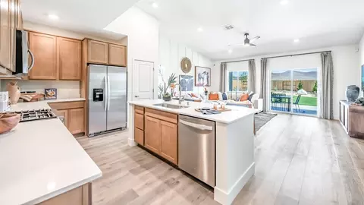
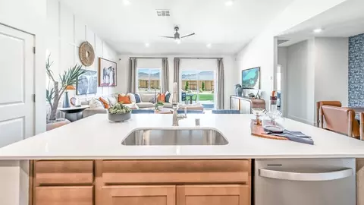
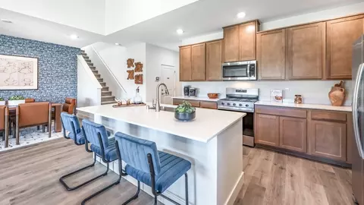
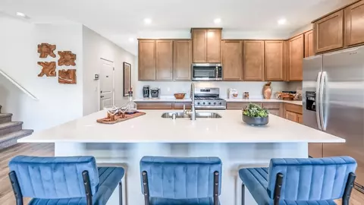
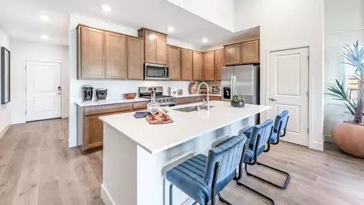
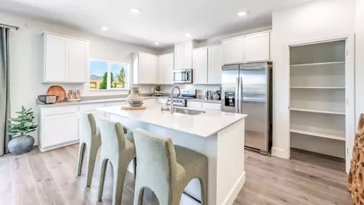
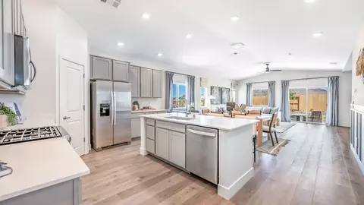
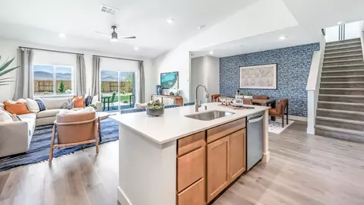
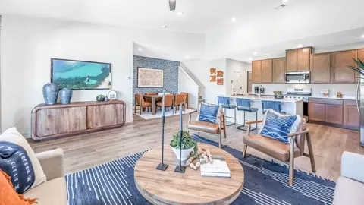
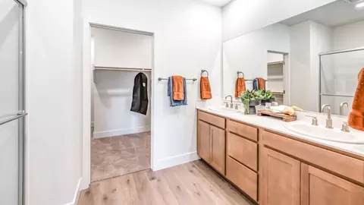
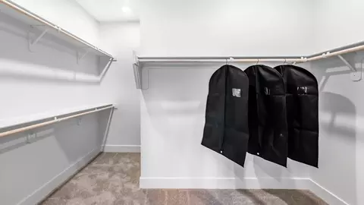
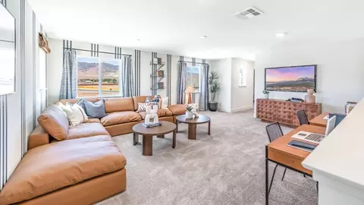
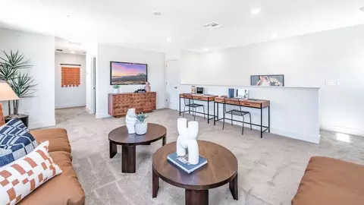
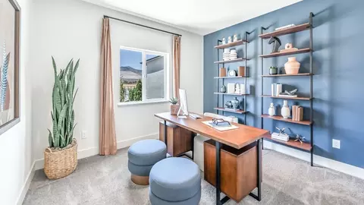
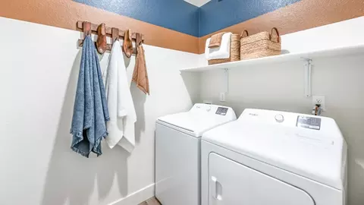
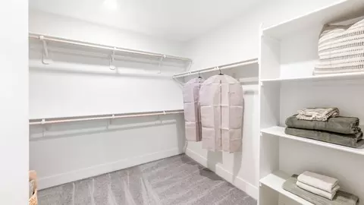
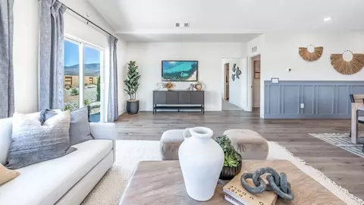
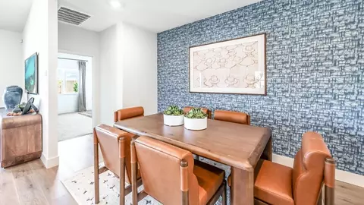
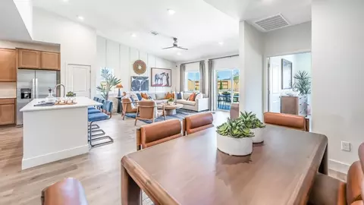
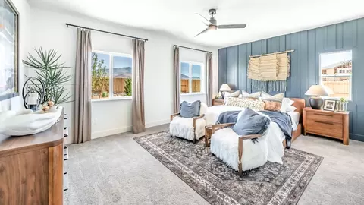
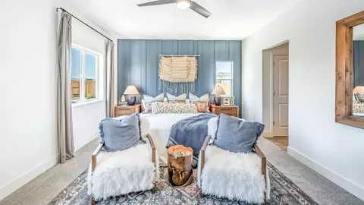
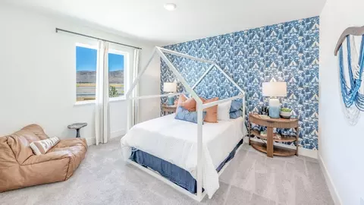
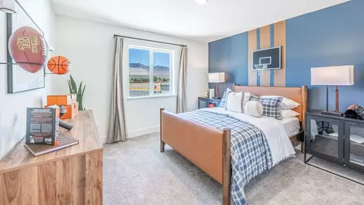
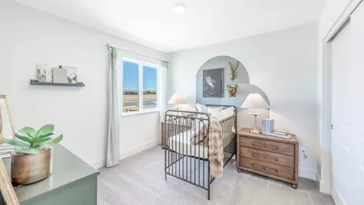
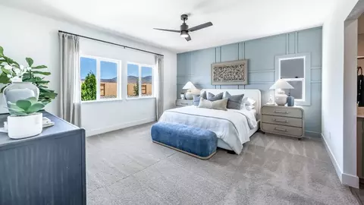
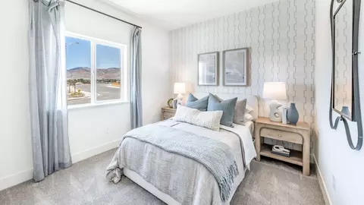
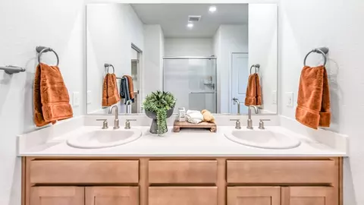
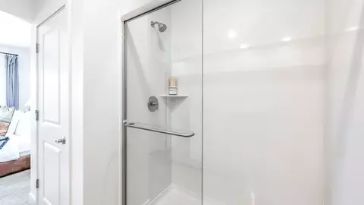
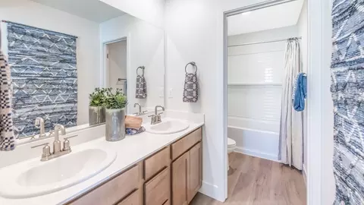
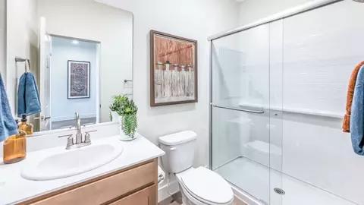
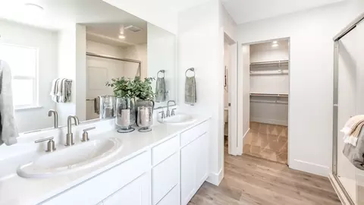
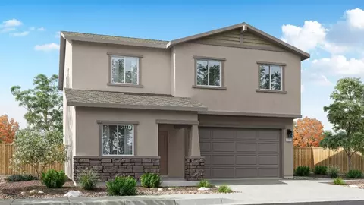
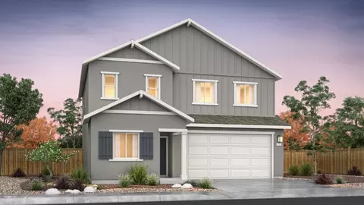
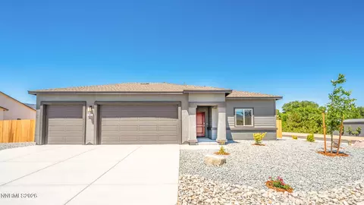
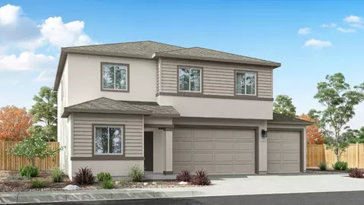
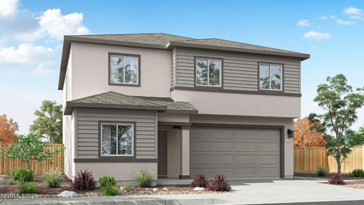
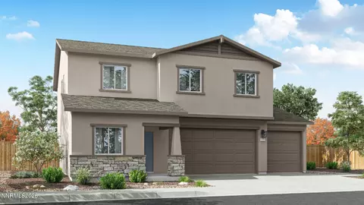
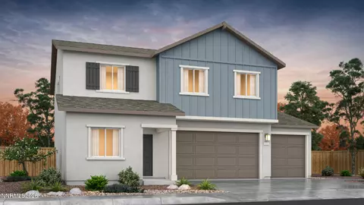
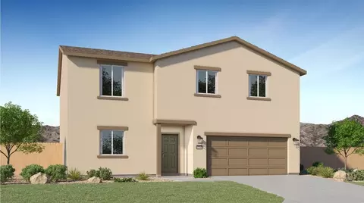
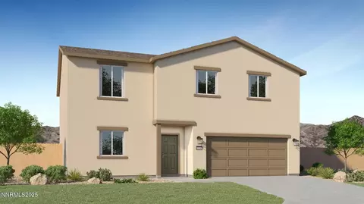
Find all the space you'll need with the Mammoth, a two-story floorplan in our Woodbridge community. This home has 4 bedrooms, 3 bathrooms, and 2,168 sq. ft. of modern comfort and functionality. This floorplan also includes a 3-car garage with drive through doors on the third bay with direct access to a generous 12,000 sq. ft. lot. Choose from Farmhouse, Craftsman, or West Coast exteriors. On the first floor, find the open-layout great room, dining area, and kitchen area featuring shaker-style cabinetry and quartz countertops, with a kitchen island that provides extra counter space and a place to gather. You'll also find a bedroom on the first floor, with easy access to the secondary bathroom. On the second floor, you'll be treated to a loft space just waiting to be turned into a bonus area, conveniently located next to the laundry room. The two upstairs secondary bedrooms are cozy and carpeted, with plenty of closet space. The primary bedroom will make you feel right at home. With an attached primary bathroom, starting your day or winding down will be a breeze. A large walk-in closet ensures plenty of storage space. The smart home technology integrated into each home means peace of mind at your fingertips. Find security and control through the Qolsys panel, your phone, or voice and when you want to add additional smart home tech, easily integrate with Z-wave or Bluetooth technology. Contact us today and learn more about the Mammoth plan at Woodbridge!
Listed by
Builder: D.R. Horton
Source: Realtor mls logo
Source: Last updated: 1 month ago
Movoto checked Realtor for data 1 minute ago
Request a virtual or in-person tour
Overview
Levels/Style 2
Virtual Tour External Link
Interior
# Total Bathrooms 3
# Total Bedrooms 4
Plan Information
Subdivision Website External Link
SalesOffice Hours Monday - Tuesday 10:00 AM - 5:00 PM Wednesday 1:00 PM - 5:00 PM Thursday - Sunday 10:00 AM - 5:00 PM
SalesOffice Agent Phone (775) 245-4364
SalesOffice Agent FullName Woodbridge Online Sales Counselor
Status Active
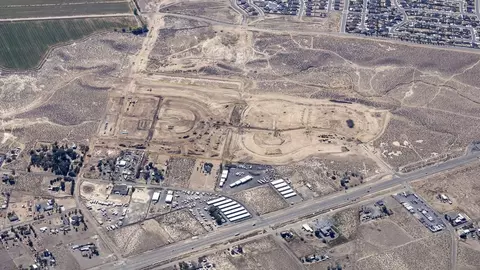
Home Details Welcome To Woodbridge, An Exciting New Single-family Home Community Nestled Among The Rolling Hills Of Dayton, Nevada. Surrounded By Sweeping Mountain Views, Open Skies, And Wide-open Spaces, Woodbridge Offers A Refreshing Opportunity To Enjoy A Slower Pace Of Life Without Sacrificing Everyday Convenience. Whether You Are Looking For More Room To Grow, A Peaceful Retreat From The City, Or A Place To Put Down Roots, Woodbridge Delivers The Perfect Balance Of Comfort, Connection, And Natural Beauty. Designed For Today's Homebuyers, Woodbridge Features Two Distinctive Collections, Each Offering Thoughtfully Designed Homes And Generous Homesites. The Enclave Showcases Spacious Homes On Approximately 6, 000-square-foot Homesites With Convenient Two-car Garages, Creating An Ideal Setting For Families, Professionals, And Anyone Seeking Extra Outdoor Living Space. For Those Who Desire Even More Room To Spread Out, The Reserve Offers Expansive 12, 000-square-foot Homesites Paired With Unique Pull-through Three-car Garages, Providing Exceptional Flexibility For Recreational Vehicles, Outdoor Gear, Hobbies, And Growing Households. Life At Woodbridge Is All About Enjoying The Best Of Northern Nevada Living. Scenic Walking Trails Wind Throughout The Community, Inviting Residents To Explore The Surrounding Landscape And Embrace The Outdoors. Nearby Parks, Open Spaces, And Recreational Opportunities Make It Easy To Stay Active While Soaking In The Region's Stunning Natural Beauty. Commuters Will Appreciate Woodbridge's Convenient Location With Direct Access To Highway 50, Providing An Easy Connection To USA Parkway And The Thriving Employment Centers Of The Tahoe Reno Industrial Center. Employees Of Major Companies Such As Tesla, Google, And Panasonic Can Enjoy An Alternative Route That Helps Avoid Interstate 80 Traffic, Making Daily Travel More Efficient And Convenient. Beyond The Community, Adventure Awaits In Every Direction. Spend Weekends Exploring River Park, Enjoying
Plan Name Mammoth
BasePrice 562990
Living Area 2425
# Garage Spaces 3
BaseSqft 2425
Price 562990
Community Information
Price Range (Low) 468990
Price Range (High) 562990
Has Garage(Y/N) Yes
Has Pond(Y/N) No
Has Basement(Y/N) No
Has Pool(Y/N) No
Has View(Y/N) No
Subdivision Woodbridge
Tour this community
When would you like to visit?
4/10
5/10
5/10
Source: GreatSchools.org © 2026. All rights reserved.

Around the neighborhood

Explore everything this neighborhood has to offer.
5/100
Walk
79/100
Family
10/100
Dining
61/100
Pet
  • Real Estate
  • NV
  • Lyon County
  • Dayton
  • 89403
  • 909 Kispiox Ct

My commute

Enter a destination to see travel time and distance.
By entering my info and clicking Ask a Question below, I am providing my e-signature and express written consent to receive marketing emails, calls, and texts (including via automatic telephone dialing systems, AI generative, artificial or pre-recorded voice technology) relating to my inquiry from Movoto (and parties calling/messaging on their behalf) even if my number appears on the company, state, or national Do Not Call Registry. You also agree to ourTerms and Conditions and Privacy Policy. Consent not required to receive services (call 1-844-420-1270 to be connected without providing consent).

Nearby homes for sale in Dayton, NV

Nearby recently sold homes in Dayton, NV

Newest listings in 89403

Meet with a real estate agent today (844) 430-0869
The multiple listing information is provided by . IDX information is provided exclusively for consumers’ personal, non-commercial use and that it may not be used for any purpose other than to identify prospective properties consumers may be interested in purchasing. Information deemed reliable but not guaranteed to be accurate. Buyer to verify all information. The information provided is for consumers' personal, non-commercial use and may not be used for any purpose other than to identify prospective properties consumers may be interested in purchasing. Listing information updated every 15 minutes. Terms of use & Privacy Policy, California Privacy Info. Copyright © 2005 - 2026 Movoto, Inc. All rights reserved. Equal Housing Opportunity CalDRE CalDRE #01517281
Movoto Real Estate is committed to ensuring accessibility for individuals with disabilities. We are continuously working to improve the accessibility of our web experience for everyone. We welcome feedback and accommodation requests, please submit them here.
Requests for information regarding mortgage products will be directed to Movoto.com affiliate, Lower, LLC - a licensed Mortgage Lender (NMLS #1124061), or, based on your location, may be redirected to a participating mortgage marketing partner that may pay Lower, LLC for any consumer contact information provided through this site.