Movoto Real Estate
Sold on 07/16/2022

4626 Simpson Rd, Daviston, AL 36256
$694,000

Last sold 07/16/2022 for $789K

  • 4

    bed

  • 3

    bath

  • 3,450

    Sqft ($229/Sqft)

House not for sale

About 4626 Simpson Rd
Property type House
Neighborhood
Year built 2012
HOA fee $0/month
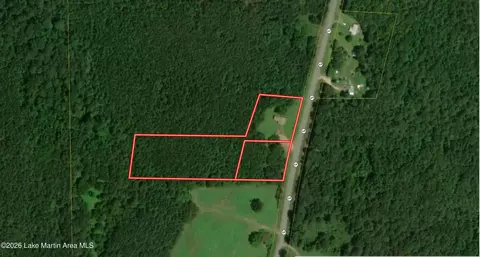
Lot size 38.6 Acre
Movoto estimate
Property description
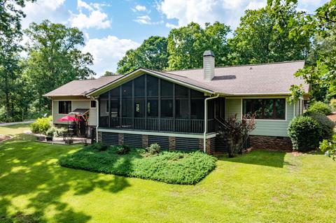
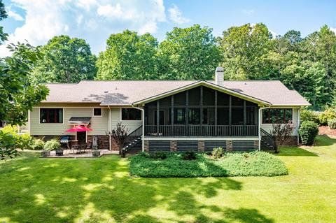
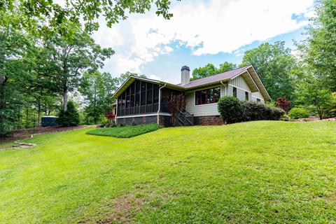
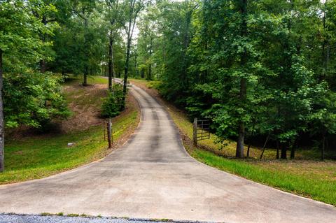
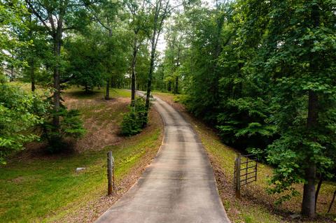
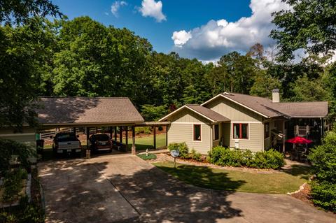
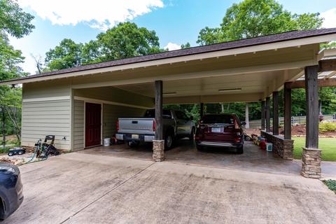
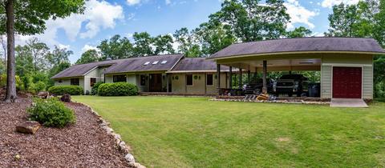
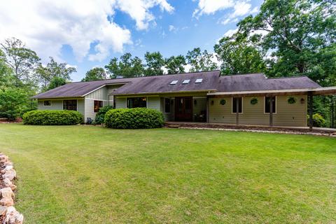
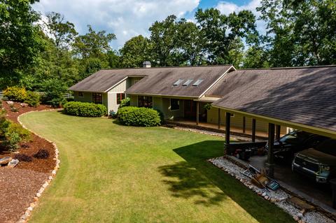
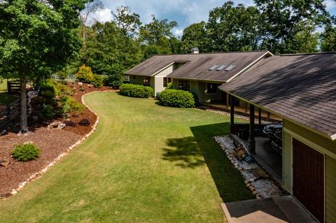
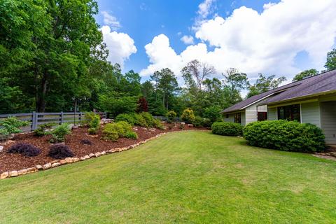
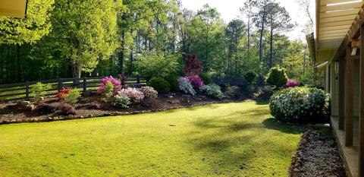
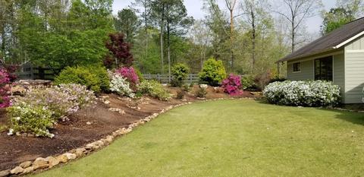
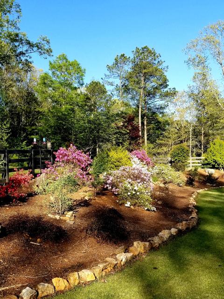
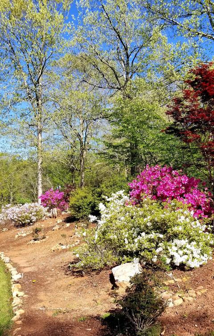
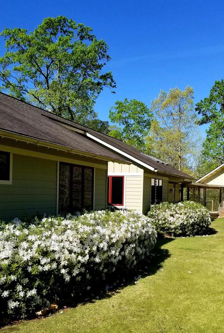
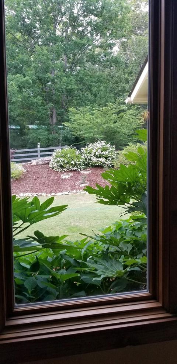
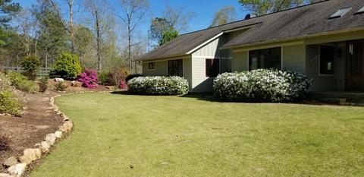
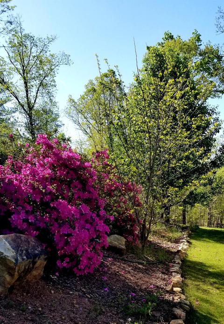
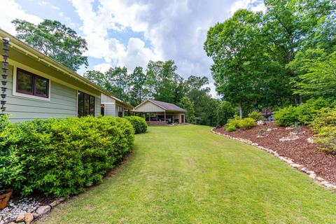
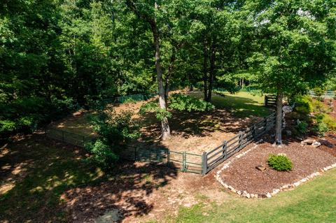
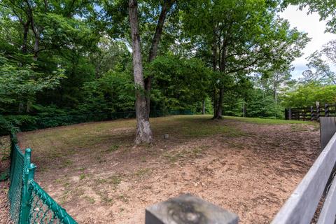
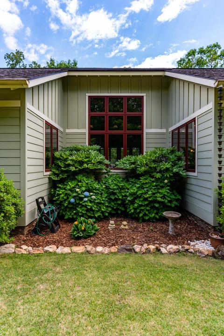
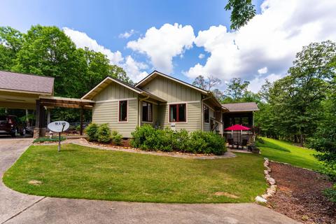
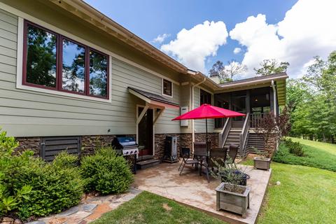
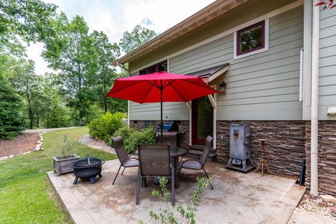
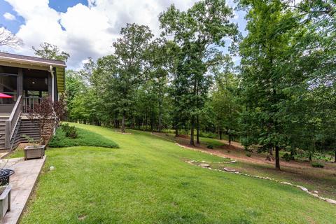
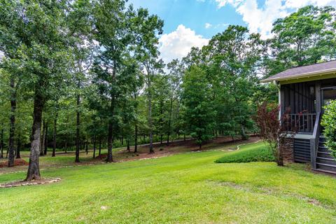
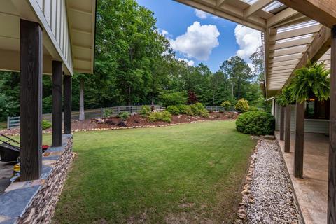
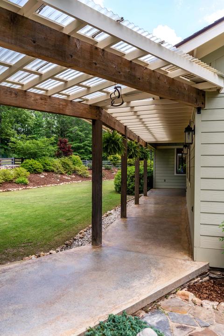
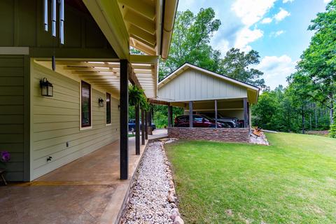
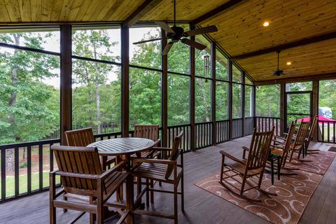
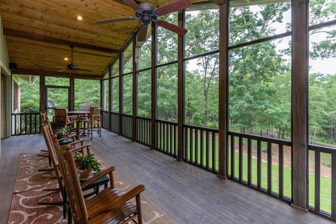
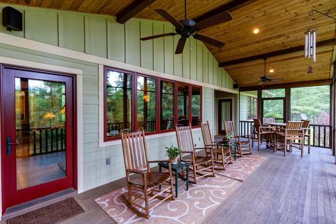
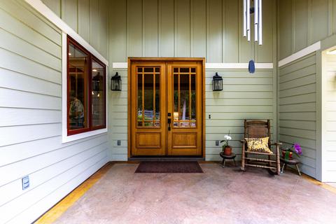
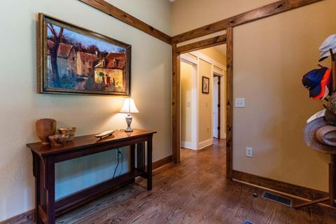
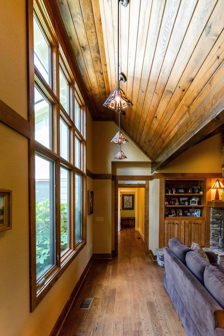
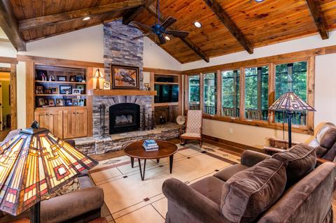
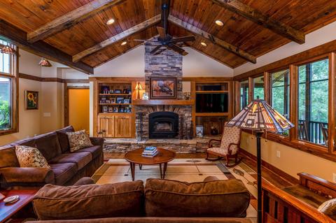
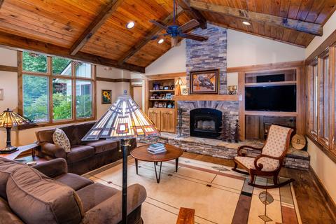
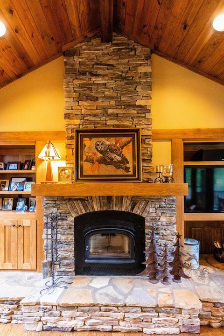
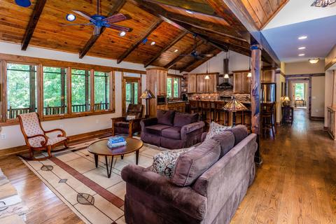
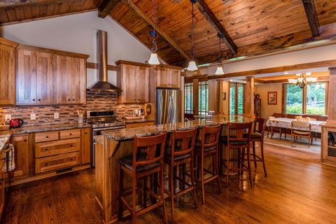
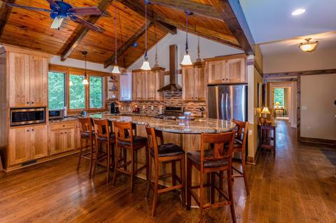
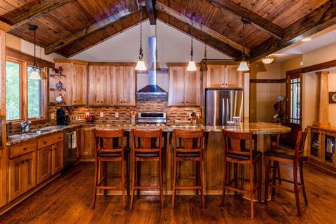
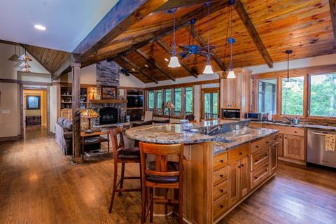
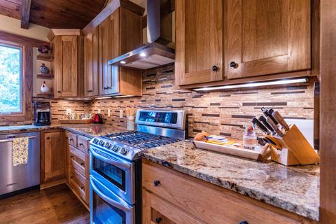
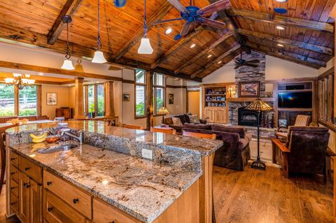
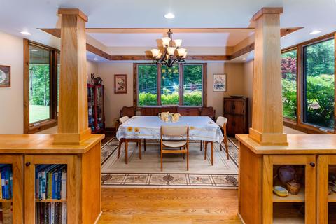
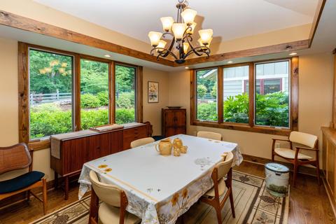
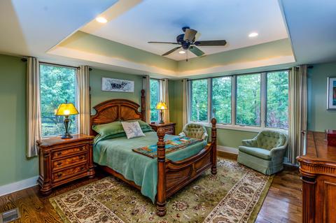
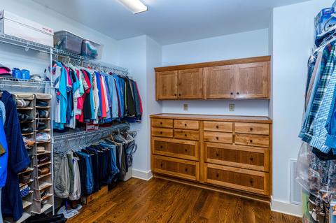
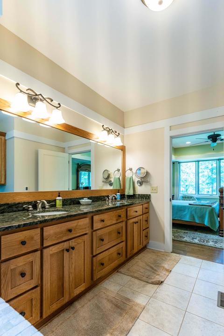
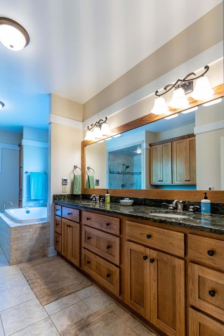
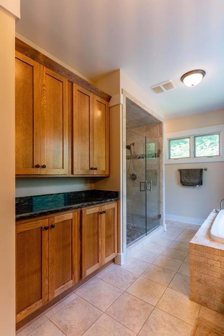
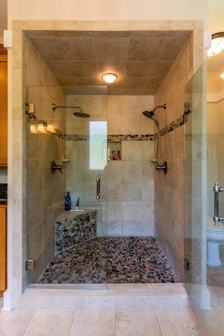
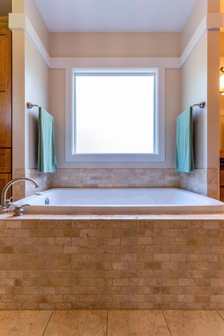
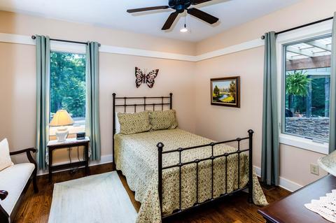
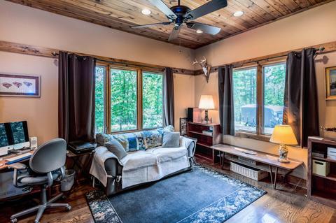
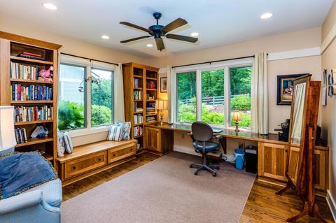
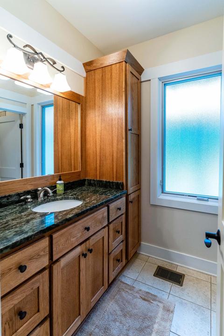
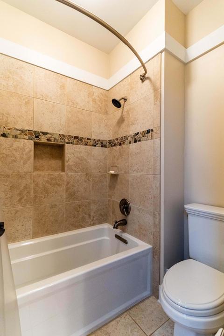
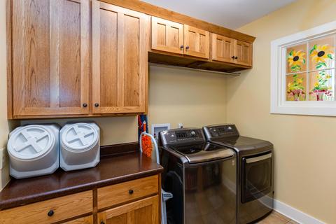
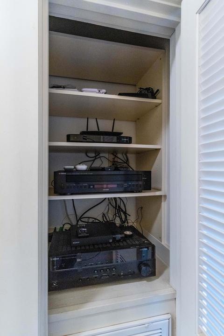
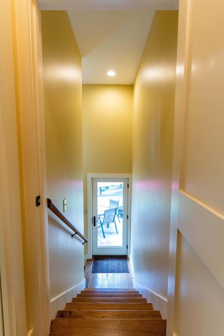
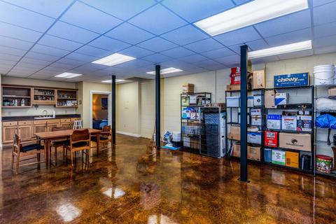
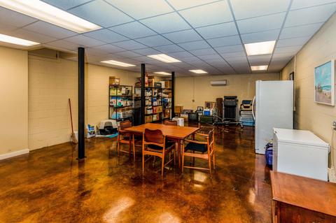
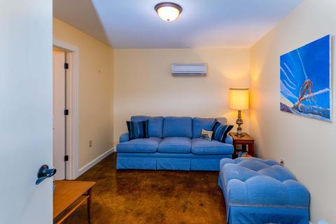
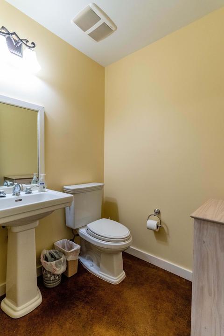
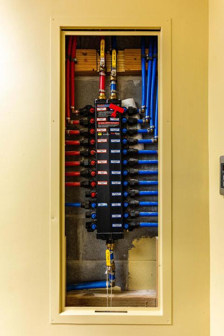
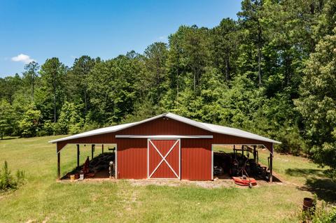
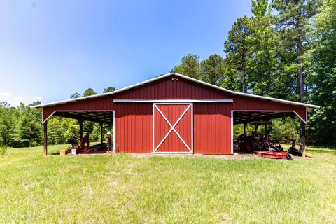
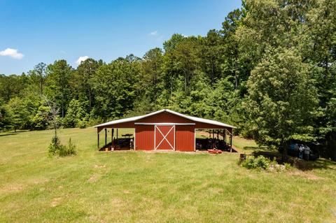
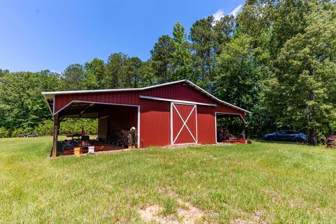
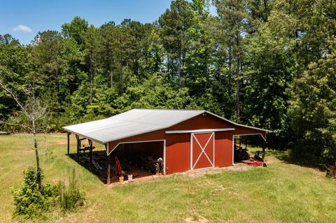
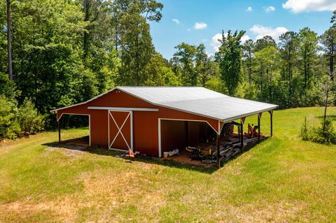
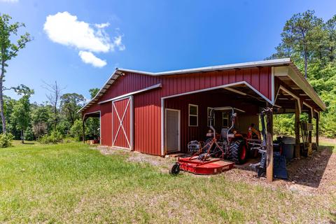
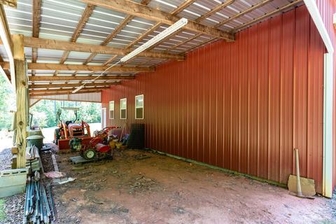
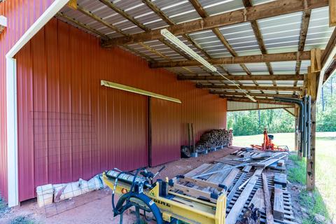
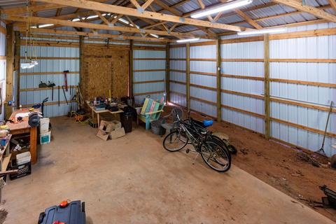
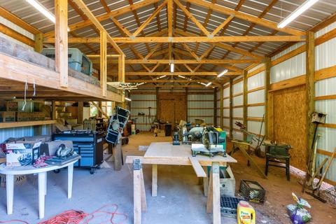
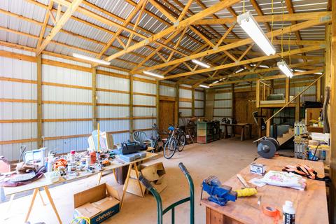
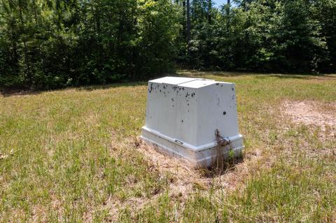
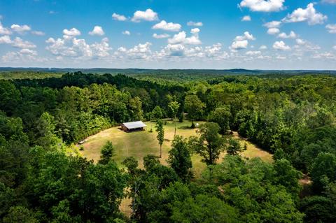
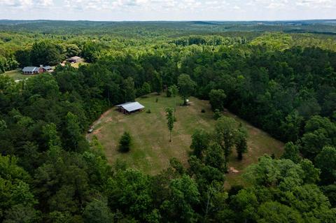
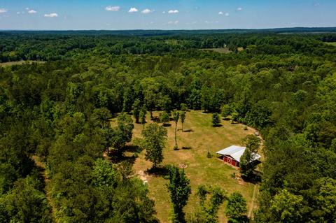
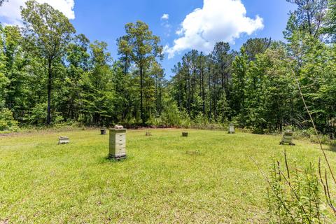
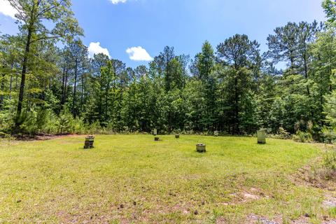
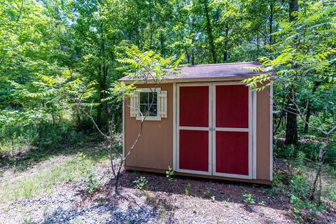
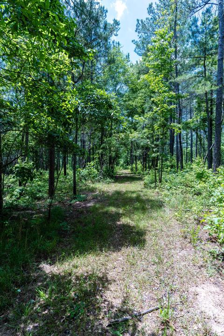
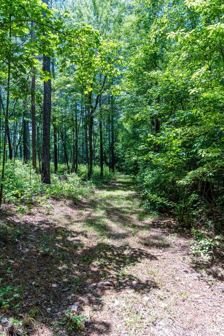
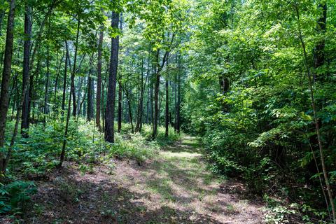
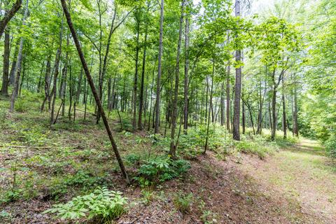
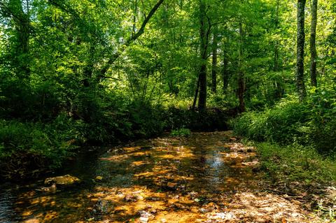
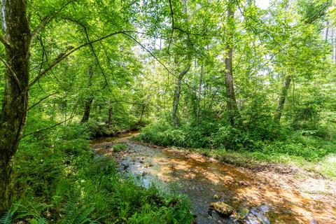
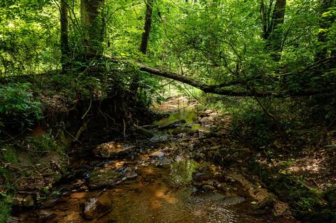
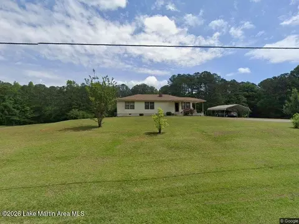
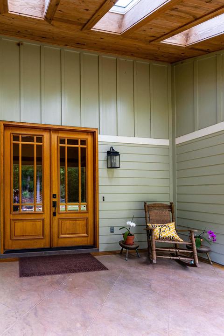
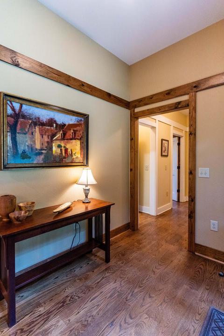
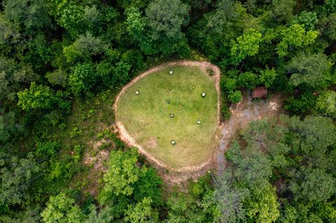
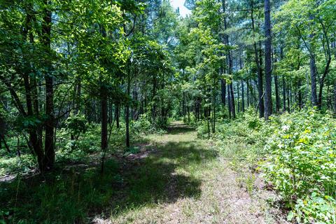
This 38 acre 4BR/2.5BA gem with approx. 3,450 sq. ft. just outside New Site is indeed a rare find. Custom built by the current owners with details galore incorporated into this fabulous house and property. You'll enter through double mahogany doors and step on to real hardwood floors. No carpet in this home. The first thing you'll notice is how warm the open kitchen/great room area feels with its high vaulted wooden ceiling and cozy floor to ceiling stone fireplace. The custom kitchen offers hickory wood cabinets with granite tops along with an eat in bar to die for ! High end appliances with a gas cook top are also present. Off to one side of the kitchen is the large window encased dining room that overlooks the front yard. To the other side is the 34' x 12' screened porch with a huge view of the property. Great place to relax or entertain. Bedrooms - Two bedrooms are located on each end of the house. The master is on the far end. Private and closest to the wooded area. Very spacious with lots of windows, great outside views and a large walk-in closet with custom built in dressers and cabinets. The bedroom also has a private access door to the screened porch. The master bathroom is heaven with radiant heating under the tile floor, a double shower stall and a deep two-person soaking tub. You'll never want to leave! Now, let's go downstairs. What a great space ! Approx. 900 sq.ft. with built in shelving above its sink and countertops in the main area. Attached is your reinforced safe room with a half bath. All a great area for an exercise room, bunk room, or man/she cave. The potential is limitless ! Other noted features of this custom built house by Kenny McBride of M&M Construction are two tankless water heaters. Over 50 large Pella casement windows. Surround sound in great room. A 17-kW whole house stand-by generator [GENERAC]. 2 AC/Heat units with 8 zones. A 500 gal in ground propane tank. French drain system around the house. Extra long eaves with gutters. Water filtration system. East-West orientation of home is a passive solar design that reduces solar heating in the summer while allowing it in the winter. Plus the property is located in the desirable Horseshoe Bend school district. Now let's go outside. Outside - You'll enter the property on its long concrete driveway and park in the large two vehicle carport. Attached is a spacious shop and separate garden room for lawnmower and tool storage. All this is connected to the house by a covered walkway. In the landscaped front yard you will also find many flowering plants, shrubs and trees. Behind them is a 1/2 acre fenced in area that the owners let their pets run and play in. Very handy. Now let's hit the trail! The wide walking/horse trails are just steps away from the house. You will enjoy Mother Nature and her wildlife to the fullest. Along the way you will see Ingram Branch which flows year around through the property. You'll eventually come to the barn and its 4 acre pasture. The 20'x40' steel barn has 16' shed roofs on each side. It also has its own 7.5-kW Generac generator for power along with a well for plenty of water. 4 acres of a grass pasture is plenty for your horses or livestock. Included to help with your chores is a 2012 Kubota 4WD tractor with front end loader, backhoe, Bush Hog, hydraulic log-splitter. four-foot disc, pallet forks, landscape rake and sub-soiler. Inside barn space has concrete flooring and is ideal for setting up shop, entertaining or boarding animals. A 1/4 acre bee yard with storage shed is also right up the trail. The honey is delicious ! In conclusion, the purchaser of this house and property will find a comfortable-happy place to live or raise a family. They will make memories here for a lifetime. Don't wait. Make your appointment today!
Listed by
Listing Agent - David Mitchell
Listing Office - Lake Martin Realty - Dadeville
Source: Lake Martin Association of REALTORS® mls logo
MLS#22-642 • last updated 2 years ago
Movoto checked Lake Martin Association of REALTORS® for data 1 hour ago
Overview
Cooling/AC Heat Pump
Heating Heat Pump
Levels/Style 1, Other
SubType Single Family Residence
SqFt 3450
Virtual Tour N/A
Status Closed
MLS # 22-642
Type Residential
Lot Size (Acres) 38.6
Lot Size (SqFt) 1681416
Year Built 2012
Interior
Total # of Bathrooms 3
# Bedrooms 4
Flooring Wood, Tile
# Fireplaces 1
Fireplace Wood Burning
Exterior
Construction HardiPlank Type
Roof Architectural
Foundation Basement, Crawl Space
Parking Desc Carport
# Garage Spaces 2
Exterior Features Rain Gutters, Shrubs
Patio/ Porch Screen Porch, Patio
Lot Desc Lot Remarks, Wooded, Gentle Sloping
Fencing Fenced
Amenities / Utilities
Sewer/ Septic Septic Tank
Water Source Well
Location
Subdivision None
County Tallapoosa
Area 99(ninety Nine) Other
High School District Horseshoe Bend
APN 620201120000006
Directions In New Site, Go Past Piggly Wiggly And Take A Left On Hwy 49 North. Go 200 Yards And Take Right On Simpson Road. Go 4.6 Miles. See Green House On Right On Top Of Hill At The End Of A Long Concrete Driveway. Metal Gate At Entrance.
$694K
Range: $624K-$763K
Last 30 days 
  • Jul 2025
    mls logo MLS # 21413717
  • Jul 9, 2025 Pending
    —
  • Jun 30, 2025 Price Change
    $795,000 (-2.9%)
  • May 27, 2025 Price Change
    $819,000 (-2.4%)
  • Mar 27, 2025 Listed
    $839,000 (+6.3%)
  • Jul 2022
    mls logo MLS # 22-642
  • Jul 16, 2022 Sold
    —
  • Jun 8, 2022 Listed
    $789,500
  • Year Property taxes Tax assessment
  • 2022
    $839 +5.8%
    $62,612 -79.04%
  • 2021
    $792 -0.3%
    $298,660
  • 2020
    $795 -1.4%
    $298,660
  • 2019
    $806 -1.2%
    $298,660
  • 2018
    $816 +0.1%
    $298,660 +0.91%
  • 2017
    $815 +6.1%
    $295,980 +5.5%
  • 2016
    $768 +0.2%
    $280,560
  • 2015
    $767
    —
  • 4626 Simpson Rd
    $789K
  • 99(ninety Nine) Other
    —
  • 36256
    $279K +8% y/y
  • Daviston
    $325K +1% y/y
No chart available
Statistics calculated by Movoto
Est. value Bed/bath Sqft mi
1573 Doe Ln, Daviston, AL 36256 $393,000 —/1 1,883 0.1
1574 Doe Ln, Daviston, AL 36256 $433,000 —/1 2,320 0.16
4812 Doe Ln, Daviston, AL 36256 $70,000 —/1 1,088 0.17
4701 Simpson Rd, Daviston, AL 36256 $275,000 —/1 2,044 0.19
4940 Simpson Rd, Daviston, AL 36256 $60,000 3/1 1,760 0.3
5010 Simpson Rd, Daviston, AL 36256 $15,600 —/— — 0.35
4926 Simpson Rd, Daviston, AL 36256 $427,000 —/1 3,344 0.46

Estimated values are based on public record data and automated valuation models. Values are not guaranteed and may not reflect current market conditions.

Thinking of selling? Get a Cash Offer.

  • A smooth, fast sale
  • Skip staging and repairs
  • No strings attached
7/10
Source: GreatSchools.org © 2026. All rights reserved.

Around 99(ninety Nine) Other

Explore everything this neighborhood has to offer.
By entering my info and clicking Ask a Question below, I am providing my e-signature and express written consent to receive marketing emails, calls, and texts (including via automatic telephone dialing systems, AI generative, artificial or pre-recorded voice technology) relating to my inquiry from Movoto (and parties calling/messaging on their behalf) even if my number appears on the company, state, or national Do Not Call Registry. You also agree to ourTerms and Conditions and Privacy Policy. Consent not required to receive services (call 1-844-420-1270 to be connected without providing consent).

Nearby recently sold homes in Daviston, AL

Nearby homes for sale in Daviston, AL

  • Real Estate
  • AL
  • Tallapoosa County
  • Daviston
  • 36256
  • 4626 Simpson Rd
Meet with a real estate agent today (844) 430-0869
The multiple listing information is provided by Lake Martin AOR. IDX information is provided exclusively for consumers’ personal, non-commercial use and that it may not be used for any purpose other than to identify prospective properties consumers may be interested in purchasing. Information deemed reliable but not guaranteed to be accurate. Buyer to verify all information. The information provided is for consumers' personal, non-commercial use and may not be used for any purpose other than to identify prospective properties consumers may be interested in purchasing. Listing information updated every 15 minutes. Terms of use & Privacy Policy, California Privacy Info. Copyright © 2005 - 2026 Movoto, Inc. All rights reserved. Equal Housing Opportunity CalDRE CalDRE #01517281
Movoto Real Estate is committed to ensuring accessibility for individuals with disabilities. We are continuously working to improve the accessibility of our web experience for everyone. We welcome feedback and accommodation requests, please submit them here.
All information deemed reliable but not guaranteed and should be independently verified. All properties are subject to prior sale, change, or withdrawal. IDX information is provided exclusively for consumers' personal, noncommercial use, and it may not be used for any purpose other than to identify prospective properties consumers may be interested in purchasing.©2022 Lake Martin Area Association of REALTORS®. All rights reserved.
Requests for information regarding mortgage products will be directed to Movoto.com affiliate, Lower, LLC - a licensed Mortgage Lender (NMLS #1124061), or, based on your location, may be redirected to a participating mortgage marketing partner that may pay Lower, LLC for any consumer contact information provided through this site.