Movoto Real Estate
Sold on 05/20/2014

177 Community Rd, Davis, NC 28524

  • $589,195

    Last sold 05/20/2014 for $500K

  • 4

    bed

  • 4

    bath

  • 3,648

    Sqft ($137/Sqft)

House not for sale
Learn about Davis's top local Real Estate agents

About 177 Community Rd

Property type House
Neighborhood
Year built 1972
HOA fee $0/month
Lot size 1.15 Acre
Movoto estimate
Parking 2 garage spaces
Property description
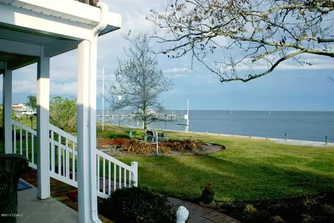
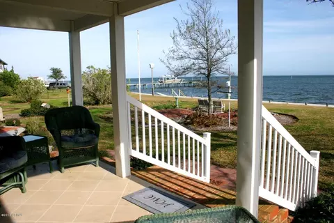
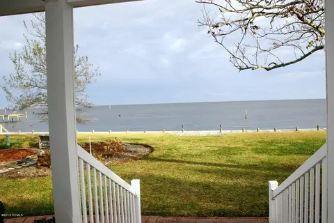
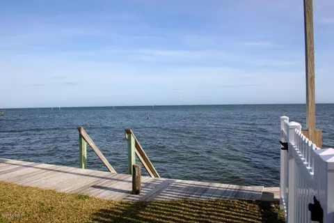
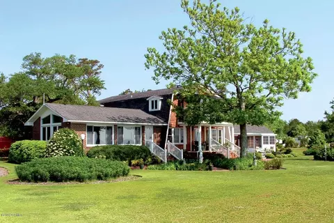
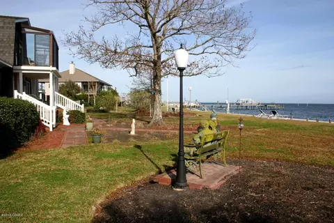
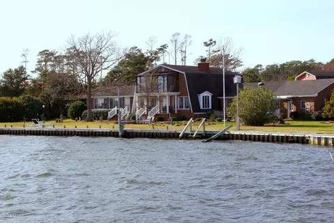
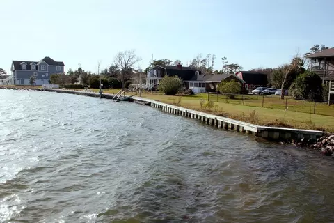
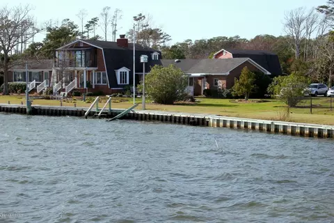
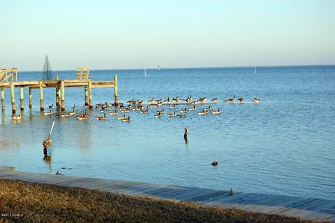
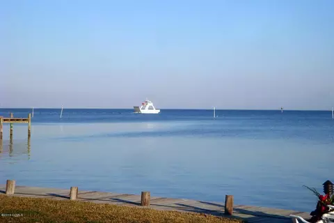
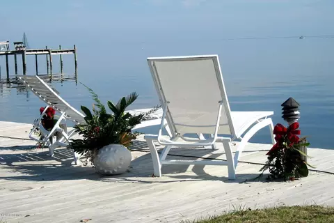
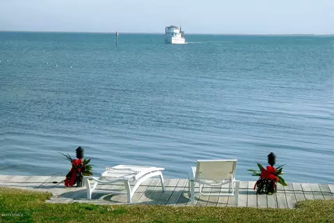
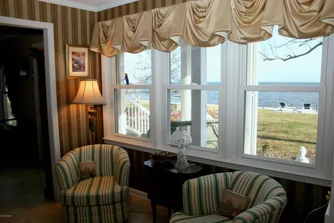
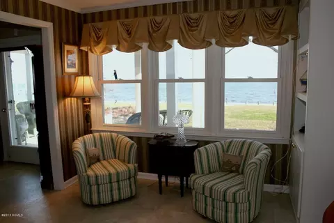
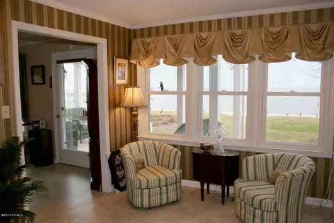
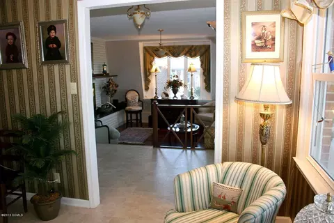
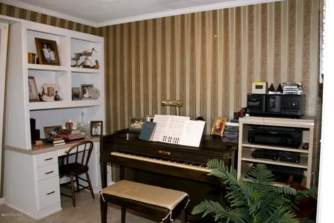
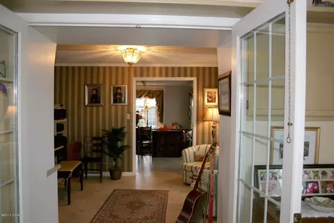
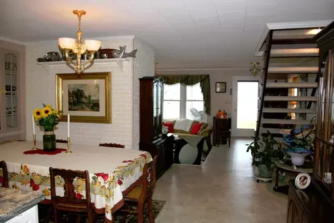
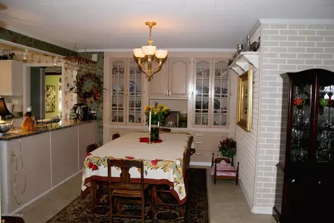
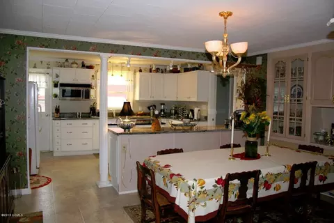
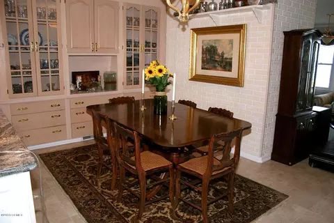
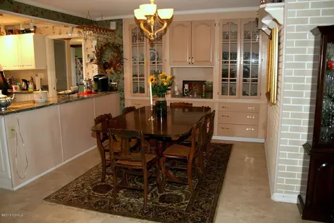
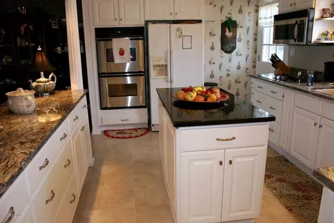
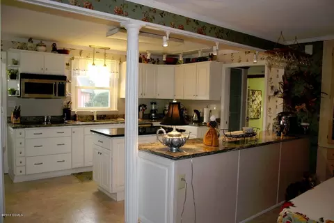
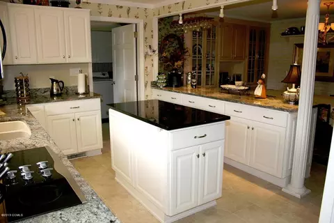
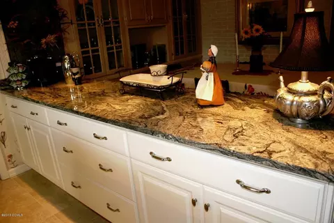
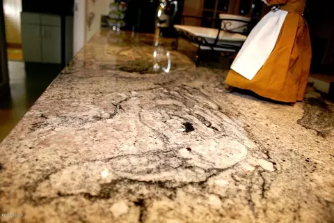
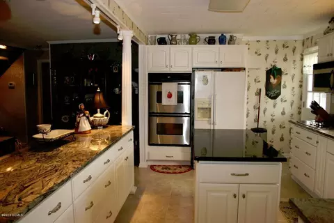
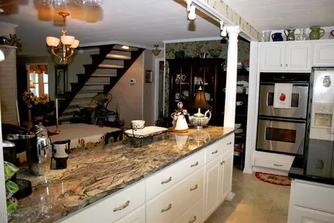
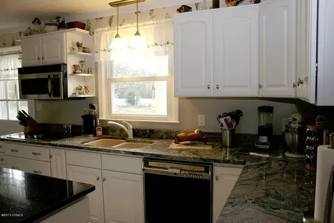
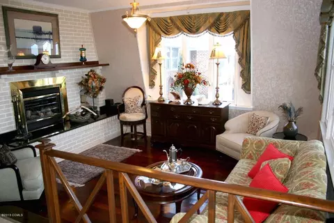
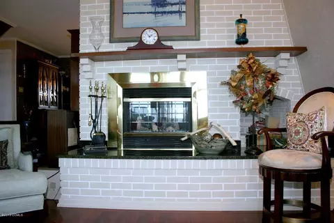
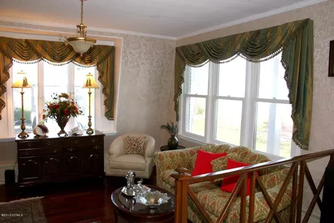
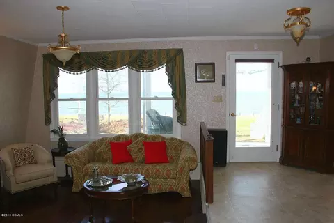
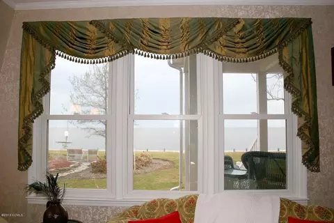
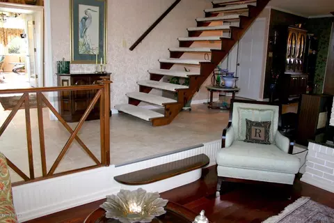
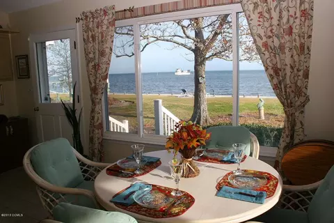
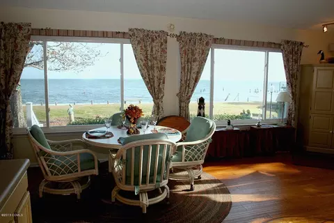
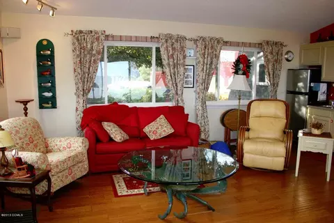
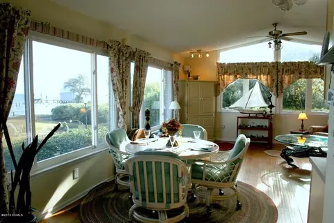
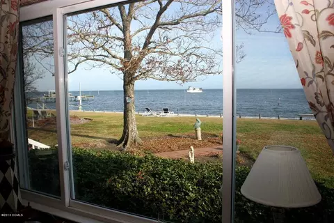
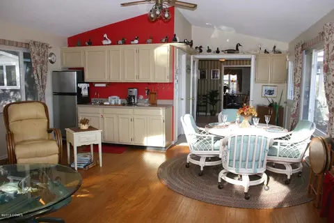
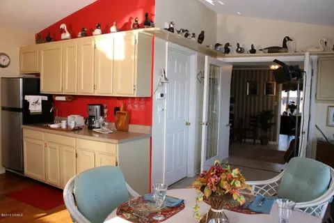
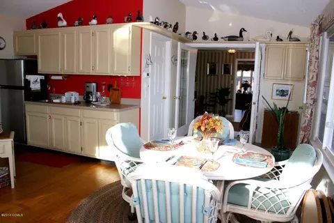
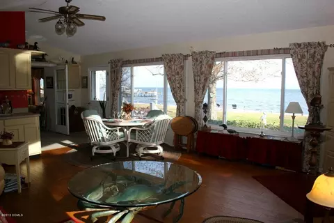
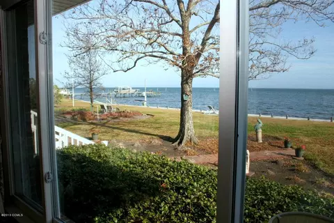
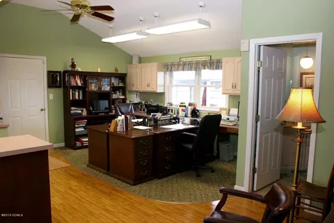
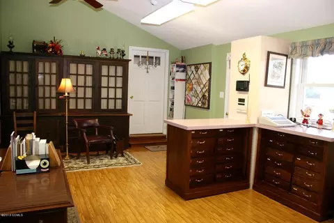
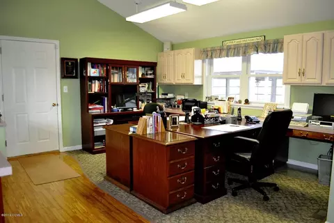
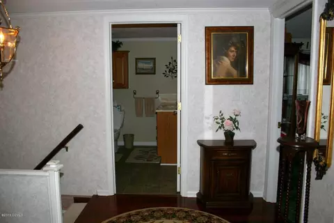
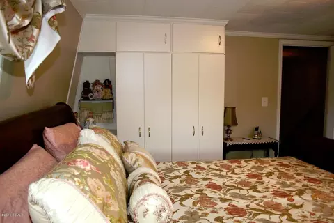
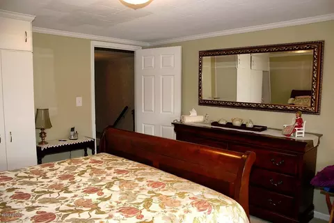
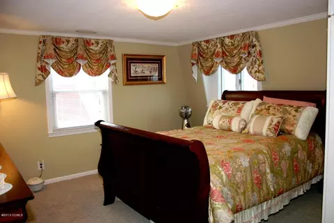
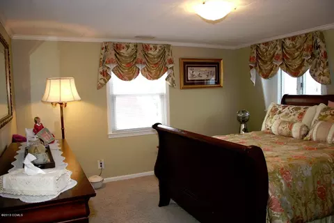
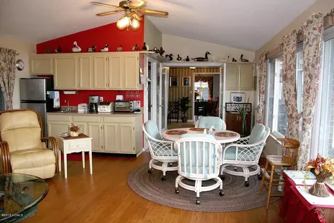
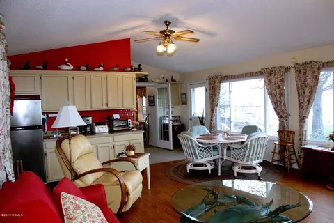
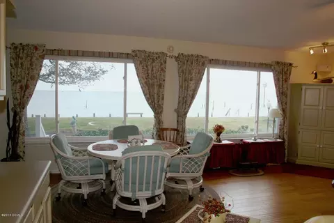
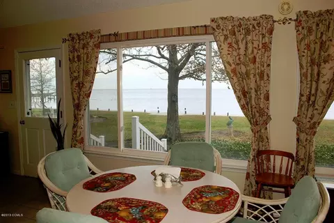
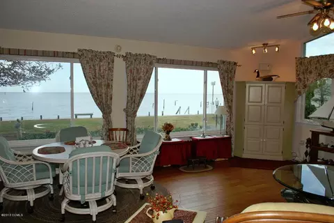
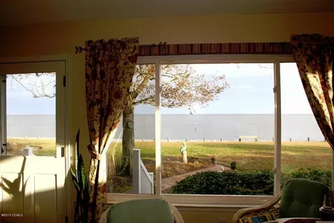
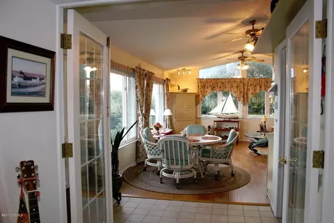
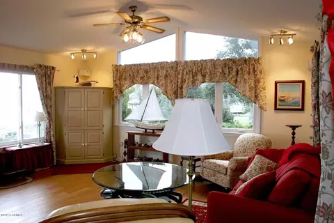
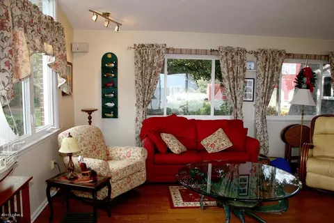
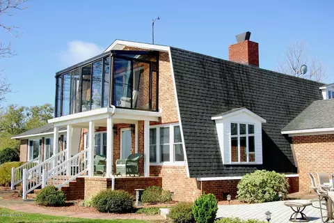
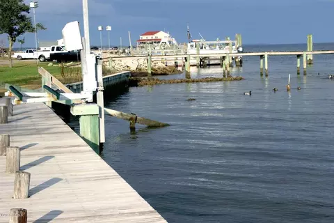
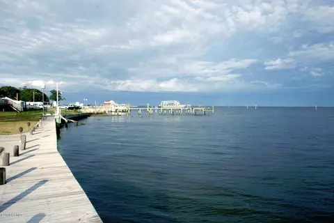
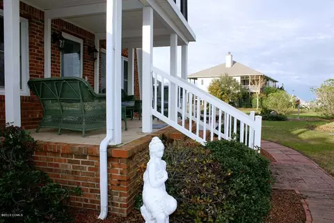
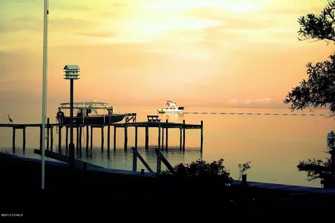
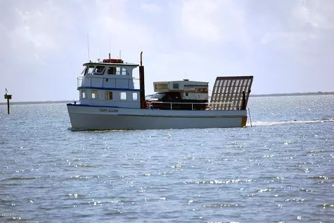
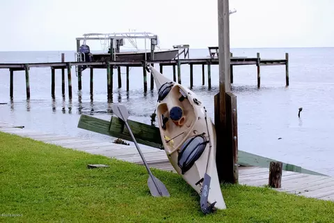
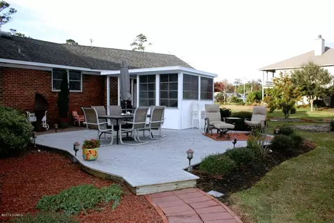
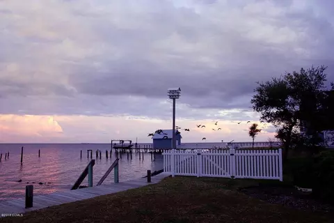
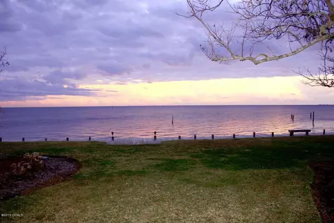
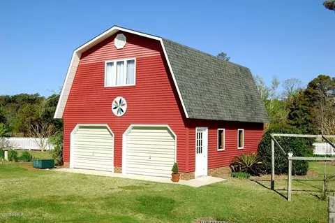
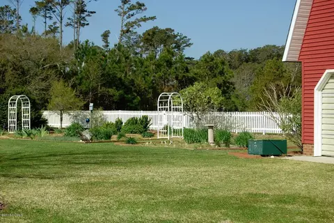
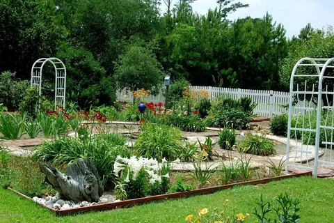
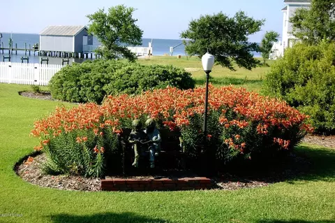
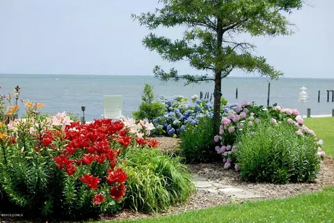
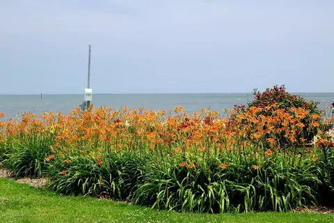
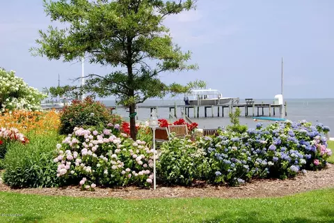
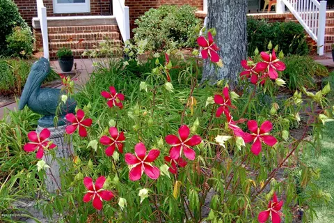
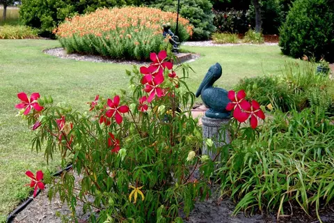
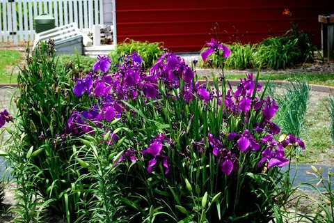
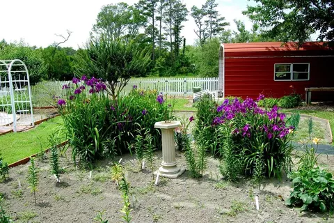
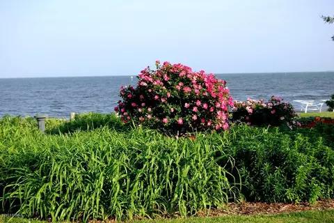
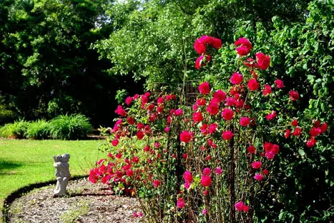
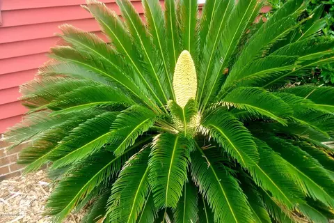
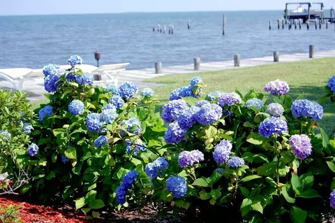
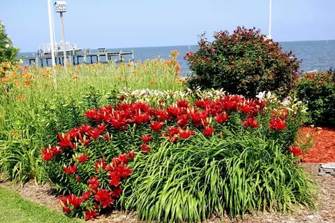
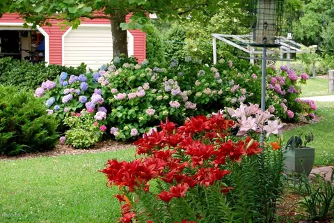
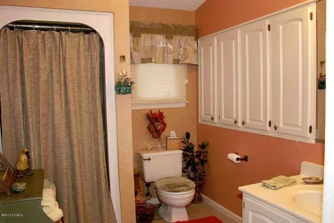
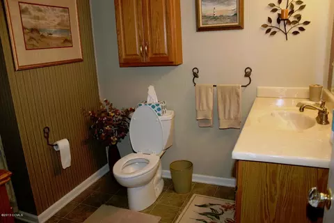
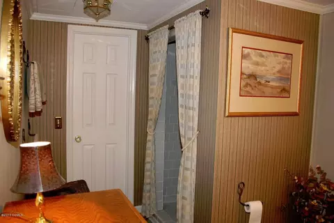
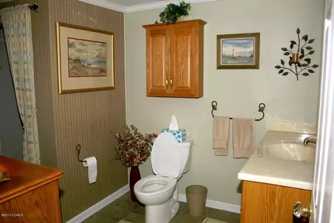
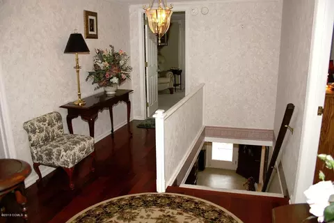
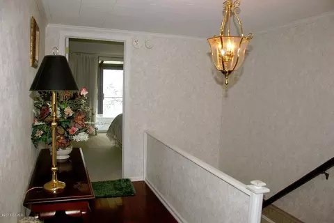
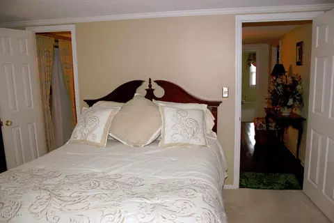
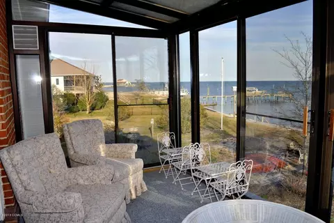
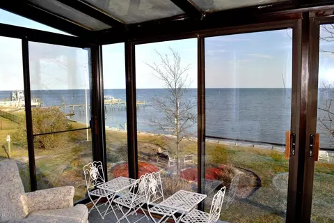
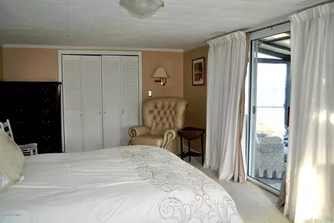
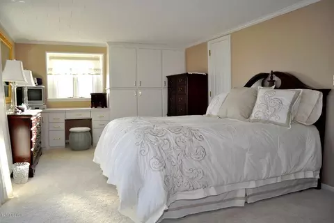
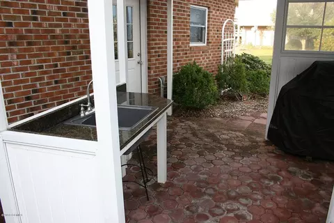
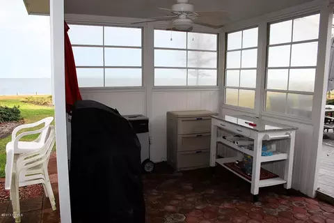
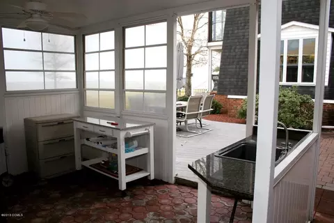
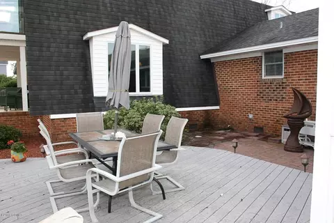
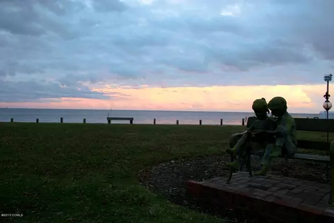
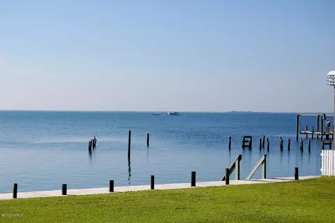
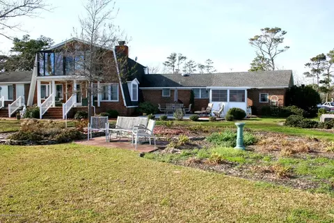
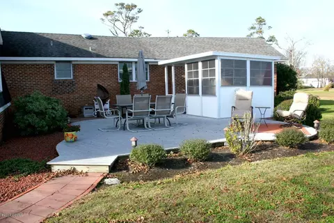
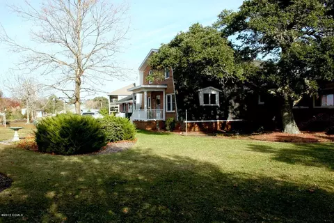
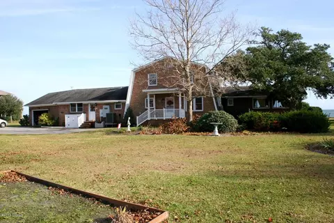
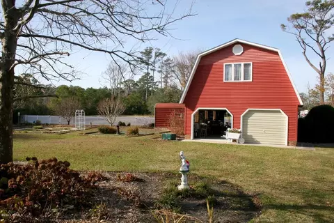
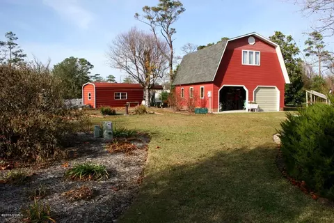
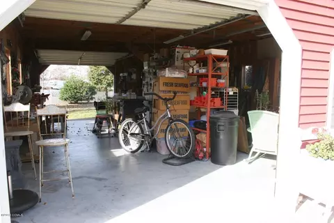
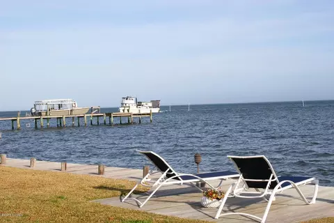
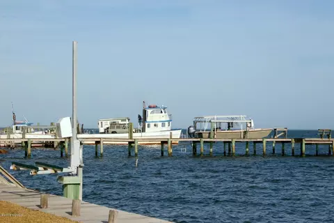
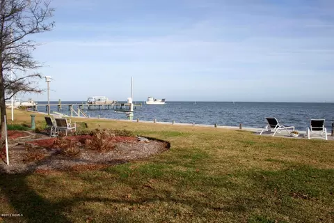
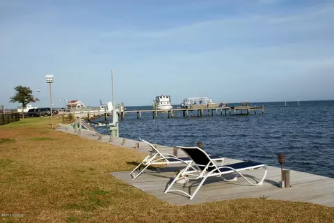
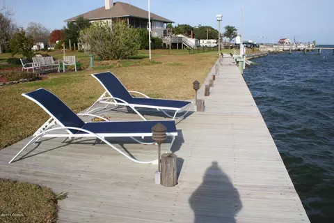
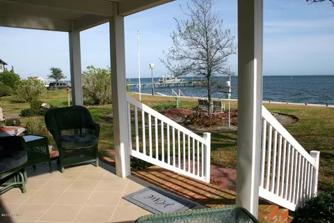
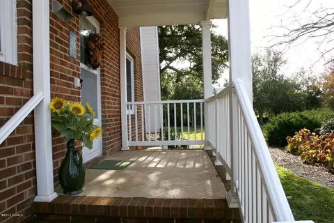
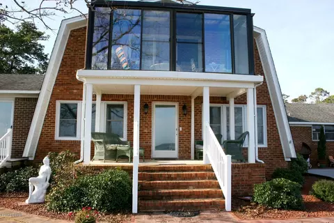
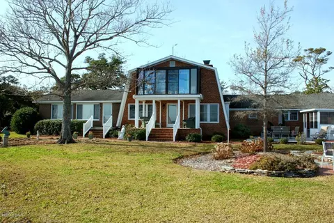
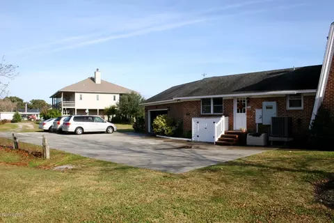
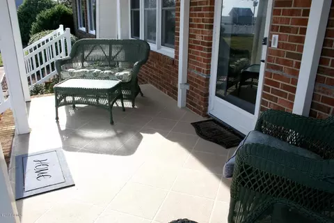
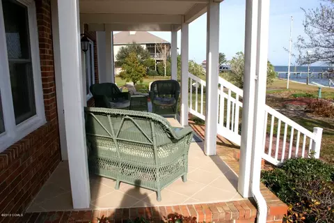
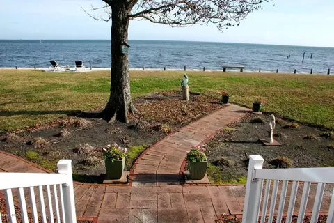
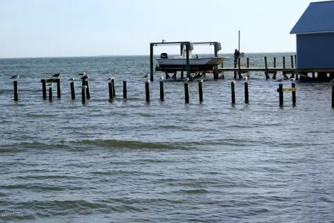
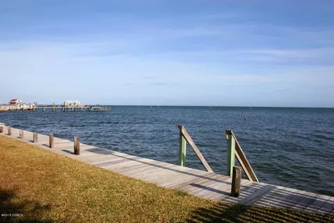
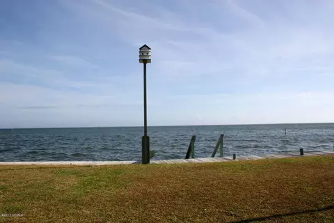
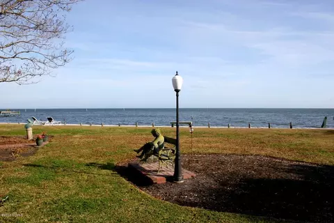
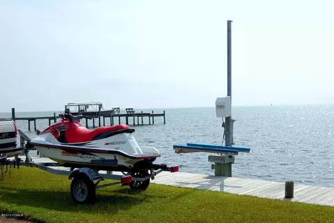
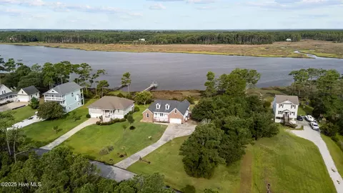
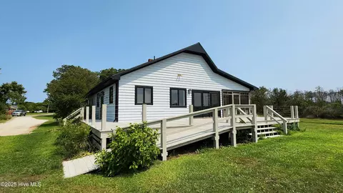
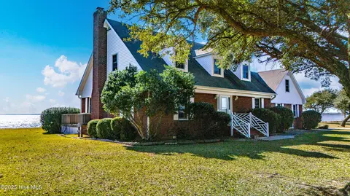
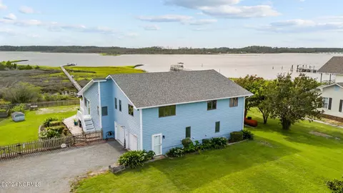
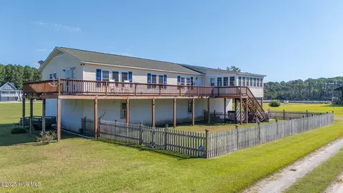
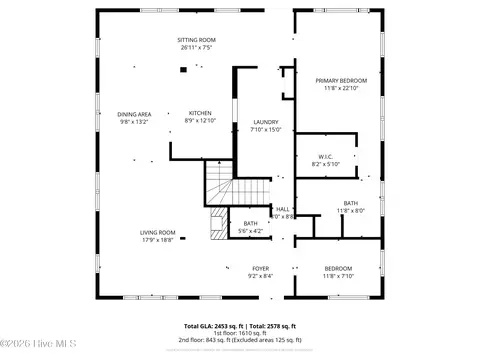
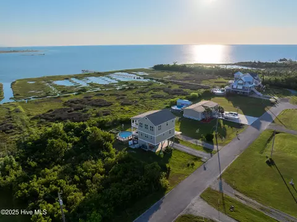
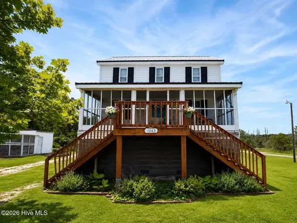
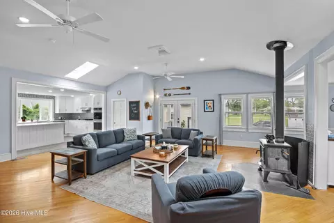
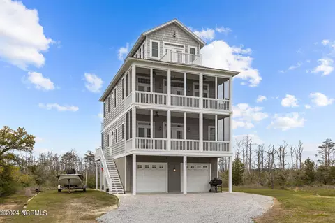
A TRUE WATERFONT TREASURE ON THE QUIET COAST! COPY THIS LINK TO SEE THE VIDEO http://youtu.be/0m-7ogrPOJw/ Unique, Elegant, Beautiful & Truly One-Of-A-Kind, offers 212' of water frontage w/ panoramic views & privacy. 4 BR/4 Full BA + huge extra room suitable for mother in-law suite, 3648 SqFt, 2 car garage, huge barn, meticulously landscaped 1.15 acre. Tons of cabinets, closets & storage, open floor plan, kitchen w/gorgeous granite tops. Master BR w/waterfront atrium-views to die for. CALL TODAYMORE ABOUT THE PROPERTY This unique, elegant, beautiful and truly one of a kind waterfront home is located at 177 Community Road in Davis, NC. It sits directly on Core Sound behind Core Banks. Sea breezes, sunrises and sunsets are magnificent here. This home has an impressive and expansive 212 eet of Sound water frontage with boardwalk and extended fiberglass sea wall. This brick veneer home with vinyl trim is approximately 3,648 square feet and sits on 1.15 acre of land. In addition to this large home there is also a barn with upstairs living area as well as storage shed. The heritage and craftsmanship of the area spills over into this Core Sound home. The spacious indoor kitchen was remodeled in recent years. The true granite counter tops are gorgeous and have been added with a 10 foot bar section separating the kitchen from the dining area. The finest quality cabinetry was installed with heavy duty hardware, pull out drawers and overhead track lighting. The kitchen is fully equipped with a stainless steel double oven, glass top surface unit, microwave, Kitchen aide dishwasher, and side by side refrigerator freezer. There is a large office area adjacent to the kitchen. It has a full bathroom with standing shower. This room is perfect for use as an apartment/mother-in-law suite. It has its own entrance too! This follows on into the garage with an automatic 16 foot overhead door. The garage has built in storage capacity around the upper level and storage cabinets on the side. There is also an outdoor kitchen too! Located sound side of the house this kitchen measures an impressive 10 X 13 feet. It too has granite counter tops, with deep sink and red paver floors. This kitchen is crafted with weather resistant aluminum, vinyl walls and clear vinyl windows that open top or bottom. It is lit with from the ceiling with Cabana light and fan. Off of the main kitchen is the expansive dining room suited for entertaining a large family. The dining area is adjacent to one of many unique features, the sunken living room. This wood floor specialty room has a full floor to ceiling brick fireplace with granite hearth. The foyer and living room overlook Core Sound. Moving from the living room is the music or study room. This all leads into another specialty area of the house, the sunroom. This oversized 18X28 foot room is enclosed on three sides that give a full and unobstructed view of Core Sound. The sunroom also has a service kitchen making it ideal for breakfast and lunch or hors d’oeuvre and drinks. Adjacent to the sunroom is a full bathroom. The area is designed with a low profile cathedral ceiling. Upstairs is the master bedroom that overlooks the sound. This flows right into the fully glassed atrium with sliding doors and sliding screens that also give a magnificent view of Core Banks and Core Sound. Upstairs there are also two additional bedrooms and a bunk room with oversized bunk beds. The bathroom is oversized with oversized ceramic tile shower. The house is heated and cooled by two heat pumps that are backed up by an automatic 35KW propane powered Generac generator. The home is also equipped with ADT Security system. The property is meticulously landscaped. During the spring and summer months of the year the yard comes alive with landscaped bushes, trees and shrubbery. There are pecan trees, pear, fig trees and blueberry bushes. Live oaks, holly trees, magnolias and so much more. All of this with the backdrop of Core Sound. The barn is a two story building measuring 24 X 28 feet and comes with a concrete floor and three overhead doors. The upstairs has a variety of possible uses including storage, play room or renovated into a guest room. Behind the barn is a metal 12 X 30 foot storage building. A public boat ramp is just a mile or two down the road. You can even see the Cape Lookout lighthouse light glowing at night! All of the great fishing, crabbing, clamming and swimming can be done right from the backyard. The hard sandy bottom and clean ocean waters makes it safe for children and adults to swim, kayak and play in. This home is the epitome of multi-use. Not only is it ideal as a primary or secondary home, but perfect as a Bed & Breakfast, wedding receptions and all types of catered affair! Come be part of the Core Sound heritage! CALL TODAY TO SEE THIS TRUE WATERFRONT TREASURE ON THE QUIET COAST! Call Margaret Hitchcock at (252) 269-2893 for additional information and to arrange your personal tour of this awesome waterfront estate!
Listed by
Listing Agent - Margaret Hitchcock
Listing Office - Hitchcock Realty & Associates, LLC
Source: Hive MLS mls logo
MLS#11305629 • last updated 1 year ago
Movoto checked Hive MLS for data 1 minute ago
Overview
Cooling/AC Central Air
Heating Heat Pump
Levels/Style Two, 2
MLS # 11305629
Virtual Tour N/A
SubType Single Family Residence
Living Area 3648
Status Closed
Lot Size (Acres) 1.15
Lot Size (SqFt) 50094
Year Built 1972
Interior
Total # of Bathrooms 4
# of Full Baths 4
Total # of Bedrooms 4
Total # of Rooms 9
Flooring Carpet, Laminate, Tile, Vinyl, Wood
Interior Features Vaulted Ceiling(s), Ceiling Fan(s), Pantry
Appliances Water Softener, Washer, Stove/Oven - Electric, Refrigerator, Microwave - Built-In, Dryer, Dishwasher
Exterior
Roof Shingle
Construction Brick, Stone
# of Parking Spaces 2
Parking Paved
Patio/Porch Deck, Patio, Porch
Fencing None
Location
View Sound View, Water
Waterfront Boat Ramp, Bulkhead, Deeded Water Access, Sound Side, Water Depth 4+
Subdivision Not In Subdivision
Elementary School Morehead City Primary
APN 736801296765000
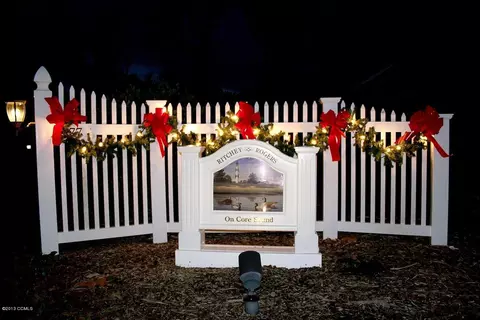
Directions Hwy 70E To Davis. R At Stop Sign Community Rd. Go 1/4 Mile, Pass First Baptist Church. Turn L Within White Picket Fence.
Multifamily Details
Lot/ Land Details
Frontage Sound Front
Road Frontage Maintained, Private Road
Road Surface Paved
$589K
Range: $530K-$648K
Last 30 days 
  • May 2014
    mls logo MLS # 11305629
  • May 20, 2014 Sold
    $500,000
  • Dec 2, 2013 Listed
    $499,900 (-35.5%)
  • Aug 2011
    mls logo MLS # 11100925
  • Aug 24, 2011 Expired
  • Feb 23, 2011 Listed
    $775,000 (-16.2%)
  • Nov 2010
    mls logo MLS # 11002488
  • Nov 20, 2010 Expired
  • May 13, 2010 Listed
    $925,000
  • 177 Community Rd
    $500K
  • Not In Subdivision
  • 28524
    $214K -46% y/y
  • Davis
    $1.08M +170% y/y
No chart available
Statistics calculated by Movoto

Thinking of selling? Get a Cash Offer.

  • A smooth, fast sale
  • Skip staging and repairs
  • No strings attached
6/10
7/10
Source: GreatSchools.org © 2026. All rights reserved.

Around Not In Subdivision

Explore everything this neighborhood has to offer.
By entering my info and clicking Ask a Question below, I am providing my e-signature and express written consent to receive marketing emails, calls, and texts (including via automatic telephone dialing systems, AI generative, artificial or pre-recorded voice technology) relating to my inquiry from Movoto (and parties calling/messaging on their behalf) even if my number appears on the company, state, or national Do Not Call Registry. You also agree to ourTerms and Conditions and Privacy Policy. Consent not required to receive services (call 1-844-420-1270 to be connected without providing consent).

Nearby recently sold homes in Davis, NC

Nearby homes for sale in Davis, NC

  • Real Estate
  • NC
  • Carteret County
  • Davis
  • 28524
  • 177 Community Rd
Meet with a real estate agent today (844) 430-0869
The multiple listing information is provided by North Carolina Regional MLS. IDX information is provided exclusively for consumers’ personal, non-commercial use and that it may not be used for any purpose other than to identify prospective properties consumers may be interested in purchasing. Information deemed reliable but not guaranteed to be accurate. Buyer to verify all information. The information provided is for consumers' personal, non-commercial use and may not be used for any purpose other than to identify prospective properties consumers may be interested in purchasing. Listing information updated every 15 minutes. Terms of use & Privacy Policy, California Privacy Info. Copyright © 2005 - 2026 Movoto, Inc. All rights reserved. Equal Housing Opportunity CalDRE CalDRE #01517281
Movoto Real Estate is committed to ensuring accessibility for individuals with disabilities. We are continuously working to improve the accessibility of our web experience for everyone. We welcome feedback and accommodation requests, please submit them here.
The data relating to real estate on this web site comes in part from the Internet Data Exchange program of Hive MLS, and is updated as of 7/25/2026/12 PM. All information is deemed reliable but not guaranteed and should be independently verified. All properties are subject to prior sale, change, or withdrawal. Neither listing broker(s) nor Movoto shall be responsible for any typographical errors, misinformation, or misprints, and shall be held totally harmless from any damages arising from reliance upon these data. © 2026 Hive MLS
Requests for information regarding mortgage products will be directed to Movoto.com affiliate, Lower, LLC - a licensed Mortgage Lender (NMLS #1124061), or, based on your location, may be redirected to a participating mortgage marketing partner that may pay Lower, LLC for any consumer contact information provided through this site.