Movoto Real Estate
Sold on 07/06/2026
  • Exterior
  • Entry Way
  • Living
  • Kitchen
  • Dining
  • Other
  • Bedroom
  • Bath
  • View/Area

17278 Laube Rd, Davis, IL 61019

$950,000

Last sold 07/06/2026 after 278 Days

  • 3

    bed

  • 3

    bath

  • 3,100

    Sqft ($306/Sqft)

House not for sale

About 17278 Laube Rd

Property type House
Year built 2001
HOA fee $0/month
Lot size 20.06 Acre
Parking 3 garage spaces
Property description
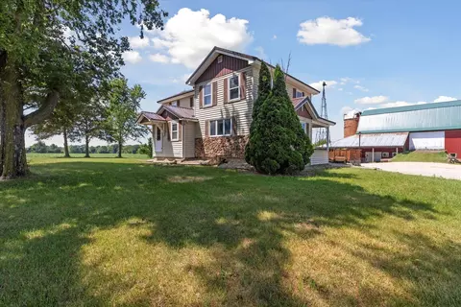
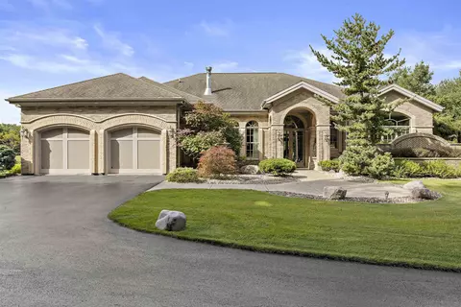
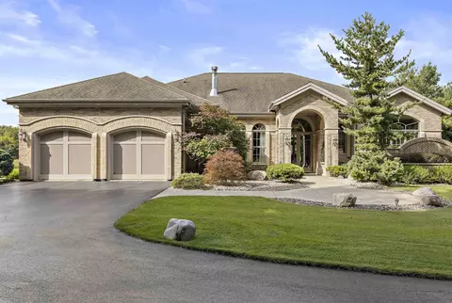
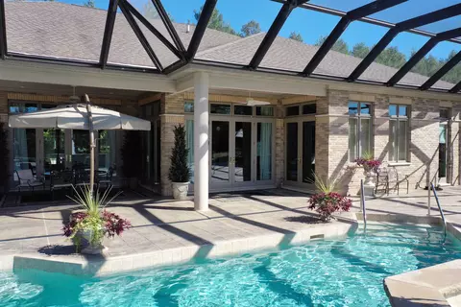
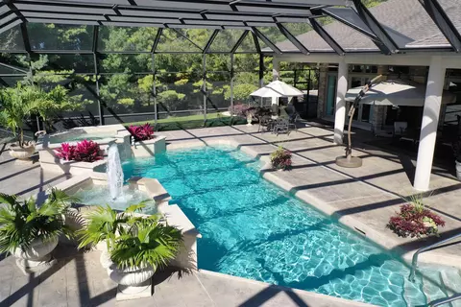
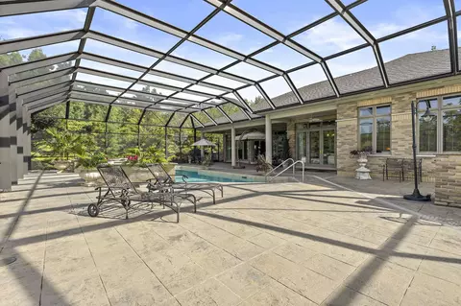
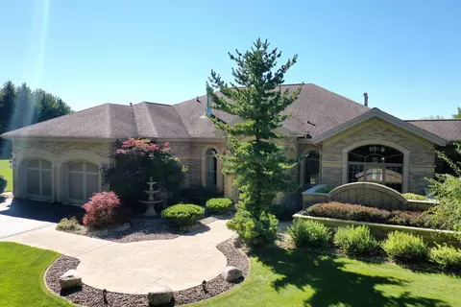
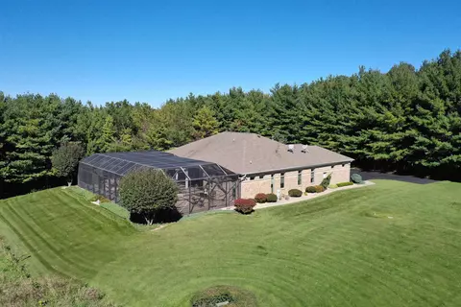
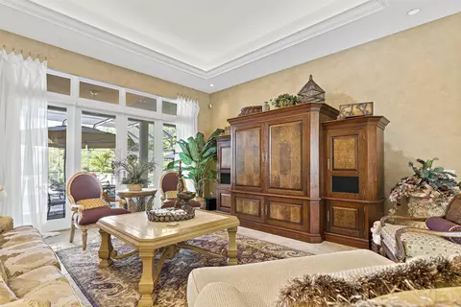
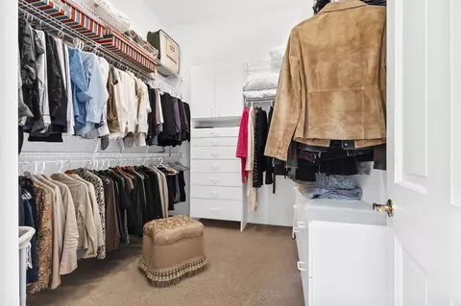
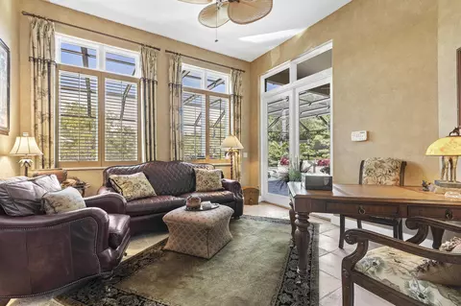
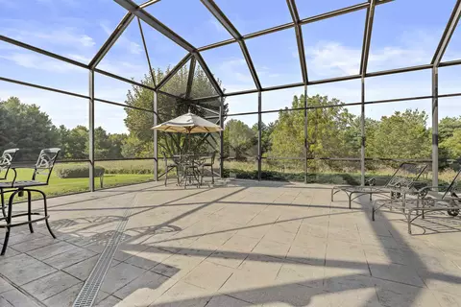
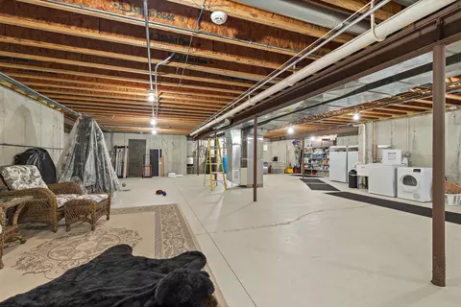
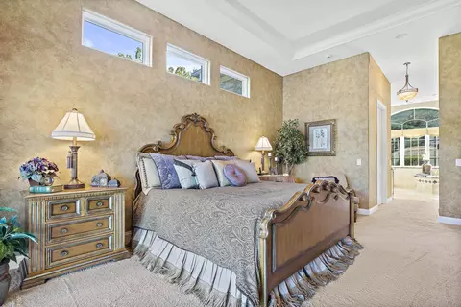
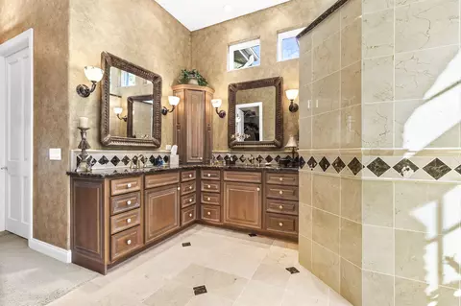
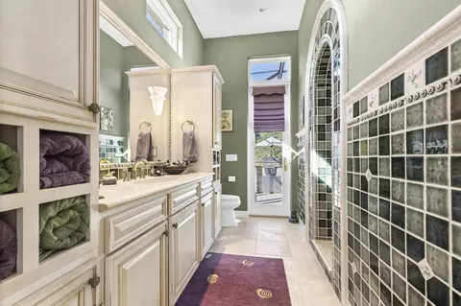
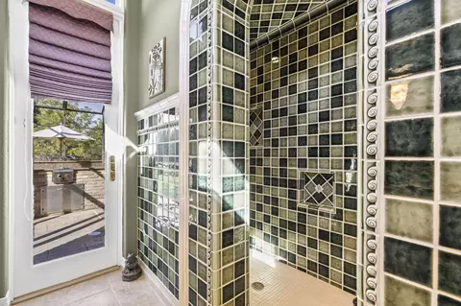
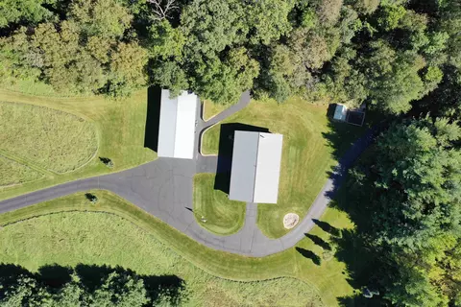
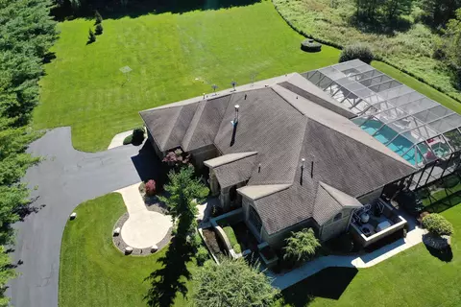
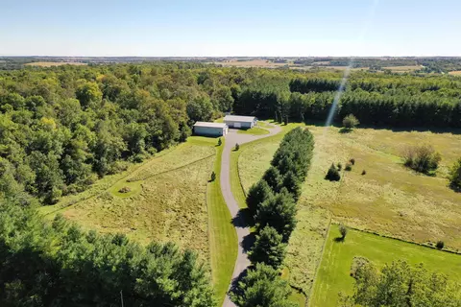
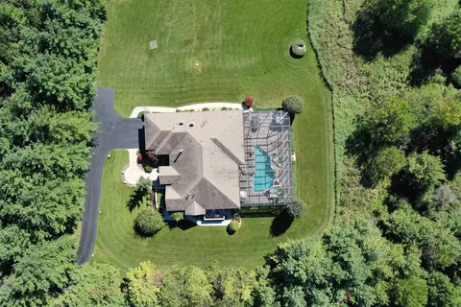
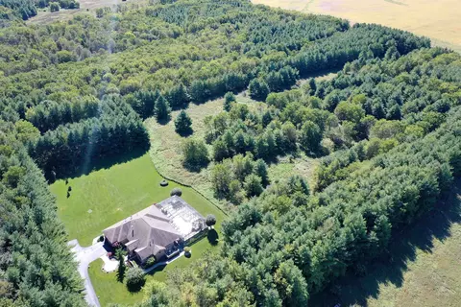
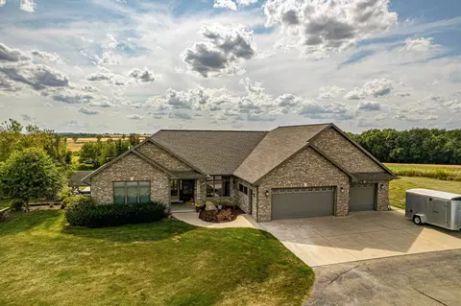
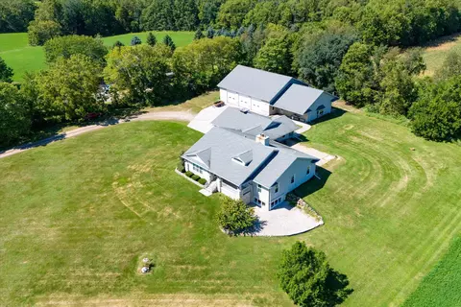
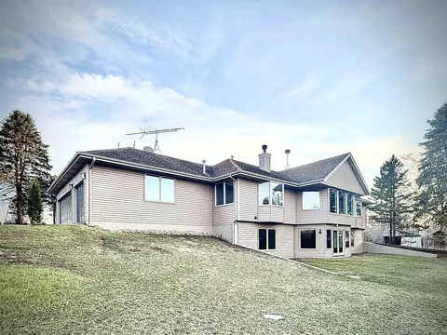
Located in the rolling hills of northwest Illinois, you have a one-of-a-kind property. Situated on 20+/- fenced acres, this property gives you a little bit of everything. As you come off Laube Road, you hit the electrically operated gated entrance and a long winding blacktop driveway. As you come up the drive, you have native grasses and flowers for wildlife. Continuing up the drive, you approach two pole buildings. The first pole building is 30ft. X 60ft. with two overhead doors, one being 14' for RV, larger trucks, and equipment. The second building (Morton) is 42 ft. X 60 ft. with two overhead doors with electric operators, and features a separate well and a 22x22 heated shop area with a wood stove. Next to the buildings is a 10ft X 12ft Greenhouse with an adjacent fenced garden. Past the tall pines tucked back in complete privacy, you are revealed the show-stopper house. Beautifully landscaped, the curb appeal is second to none. This is an architecturally designed, professionally decorated luxury ranch home featuring the highest quality construction with an all-brick exterior. The construction quality includes Marvin windows and doors, and all windows and doors are aluminum clad, and all sills are of 2 1/4 thick limestone for long-term, zero maintenance. As you enter the home, you are greeted by an oversized foyer with an amazing sitting room featuring built-in storage and a wood-burning fireplace. The open floor plan from the sitting room into the family room transitions nicely into the eat-in kitchen. The kitchen is equipped with all high-end Wolf appliances, including a Sub-Zero side-by-side refrigerator/freezer with an under-counter ice maker, double ovens, and a five-burner cooktop with a Broan hood and exhaust system. The kitchen also features a Fisher Paykel dishwasher and garbage disposal. Customized Maple cabinets with designer trim. Granite and marble countertops throughout the home. Spacious pantry just next to the kitchen. The interior features "Ancient" limestone and large floor tiles in the main sections of the house. 12ft. ceilings and "Old-world" wall finishes by skilled artisans. On one wing of the home, you have a large Master suite with two huge walk-in closets. The bath features two sinks, a walk-in shower, and a soaking tub with marble floors and countertops. Matching marble interior window sills. On the other wing of the home, you have two additional bedrooms. The 2nd oversized bedroom has its own full bathroom. The 3rd bedroom, currently used as a den, has access to a full bathroom that it shares with the outdoor entertaining space. First-floor laundry off the kitchen area with Asco washer and dryer plus ample counter and cabinet space. Off the rear of the kitchen and family room area is a custom pool with waterfalls, a fountain, and hot tub by Neuman Pools of Beaver Dam, Wisconsin, a famous provider of most large water parks worldwide. Exclusively serviced and maintained by Neuman Polls technicians. 3,400 square foot screen structure, designed by Florida architects and built to withstand hurricane force winds. Provides a wonderful additional outdoor living space in the warmer months. An outdoor kitchen, too! No worries about tracking water through the house, as there is access to a full bathroom. Lots of new mechanicals. Forced-air heating and A/C zoned for easily controlled comfort. Furnace and A/C unit are 5 years old. 75 Gallon water heater, water softener, and a pool heater are all new within the last five years. Also, a Reverse Osmosis water purification system. Whole-house Generac Generator with a separate dedicated 1,000-gallon propane tank for peace of mind in extended power outages. All roof water is diverted away from the foundation via an underground PVC drain system. Additional features include electrically operated shades in main rooms, an ADT security system, an epoxy floor in the garage, a sprinkler system, and much more.

Listed by
Listing Office - Whitetail Properties Real Estate LLC
Source: NorthWest Illinois Alliance of REALTORS® mls logo
MLS#202506078 • last updated 2 months ago
Movoto checked NorthWest Illinois Alliance of REALTORS® for data 6 minutes ago
Overview
Cooling/AC Central Air, Zoned
Heating Forced Air, Zoned, Propane
Levels/Style Ranch
MLS # 202506078
SqFt 3100
Status Sold & Closed
Lot Size (Acres) 20.06
Property Tax 12351
Year Built 2001
Interior
Total # of Bathrooms 3
# of Full Baths 3
# Bedrooms 3
Interior Features Window Treatments
Fireplace Wood
Exterior
Roof Shingle
Exterior Features Brick/Stone
Amenities / Utilities
Water Heater Gas
Water Source Well
Sewer/Septic Septic
Location
School District Durand 322
Elementary School Durand Elementary
Middle School Durand Jr High
High School Durand High
Lot/ Land Details
Road Frontage County/City Road
We are not permitted to show value estimates for this property.
  • Jul 2026
    mls logo MLS # 202506078
  • Jul 7, 2026 Sold & Closed
    $950,000
  • Apr 24, 2026 Pending
  • Oct 1, 2025 Listed
    $995,000
  • Jul 2026
    mls logo MLS # 12481227
  • Jul 7, 2026 Sold
    $950,000 (-4.5%)
  • Apr 25, 2026 Pending
  • Oct 1, 2025 Listed
    $995,000 (+1.0%)
  • Oct 2023
    mls logo MLS # 11646023
  • Oct 12, 2023 Pending
  • Sep 5, 2023 Price Change
    $985,000 (-10.5%)
  • Oct 4, 2022 Listed
    $1,100,000 (+58.3%)
  • Dec 2020
    mls logo MLS # 10748703
  • Dec 3, 2020 Temporarily No Showings
  • Jun 16, 2020 Listed
    $695,000
  • Year Property taxes Tax assessment
  • 2024
    $1,791 -5.8%
    $23,901 +0.16%
  • 2023
    $1,900 -2.2%
    $23,863 +0.14%
  • 2022
    $1,943 -11.2%
    $23,829 +0.14%
  • 2021
    $2,187 -3.4%
    $23,796 +0.12%
  • 2020
    $2,263 -1.2%
    $23,767 +0.11%
  • 2019
    $2,290 +76.5%
    $23,742
  • 2014
    $1,297
  • 17278 Laube Rd
    $950K
  • 61019
    $325K +4% y/y
  • Davis
    $327K +9% y/y
No chart available
Statistics calculated by Movoto
Est. value Bed/bath Sqft mi
15805 Best Rd, Davis, IL 61019 —/— 0.06
17120 Laube Rd, Davis, IL 61019 3/3 0.07
17342 Laube Rd, Davis, IL 61019 $534,000 —/— 0.11
15763 Best Rd, Davis, IL 61019 $759,000 4/3 0.15
17277 Laube Rd, Davis, IL 61019 $437,000 —/— 0.18
17391 Laube Rd, Davis, IL 61019 $123,000 —/— 0.19
16008 Anderson Rd, Durand, IL 61024 $324,420 —/— 0.25
16112 Anderson Rd, Durand, IL 61024 —/— 0.28

Estimated values are based on public record data and automated valuation models. Values are not guaranteed and may not reflect current market conditions.

Thinking of selling? Get a Cash Offer.

  • A smooth, fast sale
  • Skip staging and repairs
  • No strings attached
5/10
5/10
Source: GreatSchools.org © 2026. All rights reserved.

Around the neighborhood

Explore everything this neighborhood has to offer.
By entering my info and clicking Ask a Question below, I am providing my e-signature and express written consent to receive marketing emails, calls, and texts (including via automatic telephone dialing systems, AI generative, artificial or pre-recorded voice technology) relating to my inquiry from Movoto (and parties calling/messaging on their behalf) even if my number appears on the company, state, or national Do Not Call Registry. You also agree to ourTerms and Conditions and Privacy Policy. Consent not required to receive services (call 1-844-420-1270 to be connected without providing consent).

Nearby recently sold homes in Davis, IL

Nearby homes for sale in Davis, IL

Newest listings in 61019

  • Real Estate
  • IL
  • Stephenson County
  • Davis
  • 61019
  • 17278 Laube Rd
Meet with a real estate agent today (844) 430-0869
The multiple listing information is provided by NWIA. IDX information is provided exclusively for consumers’ personal, non-commercial use and that it may not be used for any purpose other than to identify prospective properties consumers may be interested in purchasing. Information deemed reliable but not guaranteed to be accurate. Buyer to verify all information. The information provided is for consumers' personal, non-commercial use and may not be used for any purpose other than to identify prospective properties consumers may be interested in purchasing. Listing information updated every 15 minutes. Terms of use & Privacy Policy, California Privacy Info. Copyright © 2005 - 2026 Movoto, Inc. All rights reserved. Equal Housing Opportunity CalDRE CalDRE #01517281
Movoto Real Estate is committed to ensuring accessibility for individuals with disabilities. We are continuously working to improve the accessibility of our web experience for everyone. We welcome feedback and accommodation requests, please submit them here.
The data relating to real estate for sale on this web site comes in part from the NorthWest Illinois Alliance of REALTORS®. IDX information is provided exclusively for consumers’ personal, non-commercial use, and it may not be used for any purpose other than to identify prospective properties consumers may be interested in purchasing. All information deemed reliable but not guaranteed and should be independently verified. ©2026 NorthWest Illinois Alliance of REALTORS®. All rights reserved.
Requests for information regarding mortgage products will be directed to Movoto.com affiliate, Lower, LLC - a licensed Mortgage Lender (NMLS #1124061), or, based on your location, may be redirected to a participating mortgage marketing partner that may pay Lower, LLC for any consumer contact information provided through this site.