Movoto Real Estate
  • Map Image
  • Map Image
  • Map Image

22035 Endor Way, Davidson, NC 28036

  • $3,000,000

  • 5

    bed

  • 5

    bath

  • 4,273

    Sqft ($702/Sqft)

House for sale 91 days
$500K price drop
Movoto is helping 7 homebuyers near you

About 22035 Endor Way

Property type House
Neighborhood
Year built 2027
HOA fee $0/month
Lot size 2.4 Acre
Movoto estimate
Parking 3 garage spaces
Property description
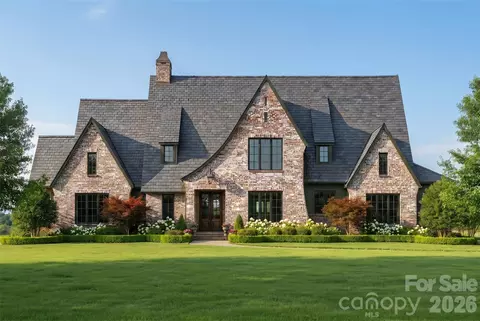
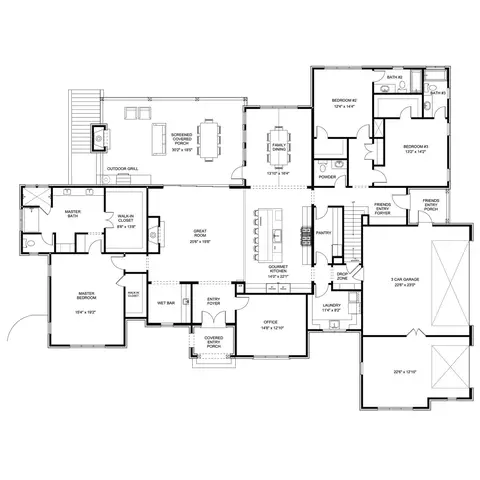
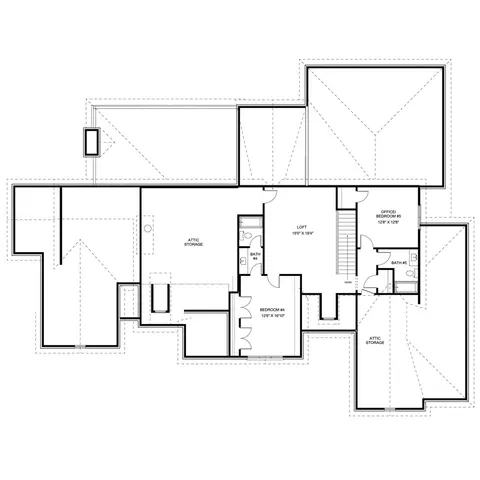
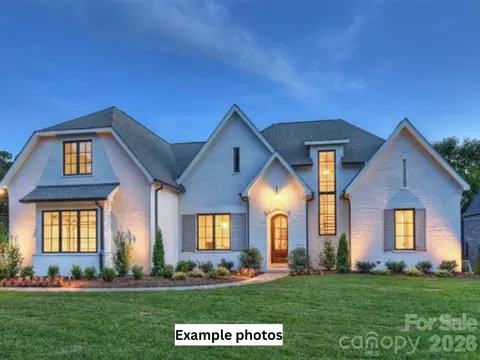
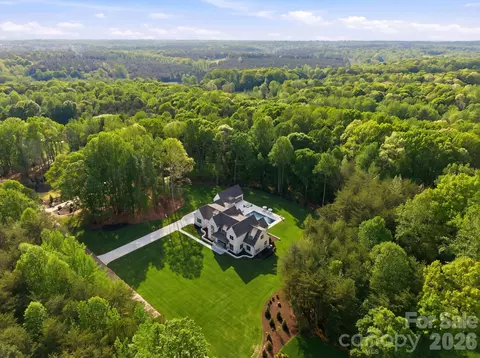
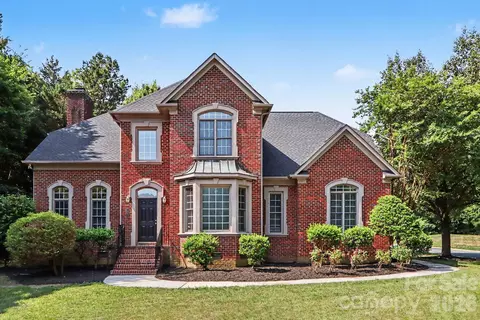
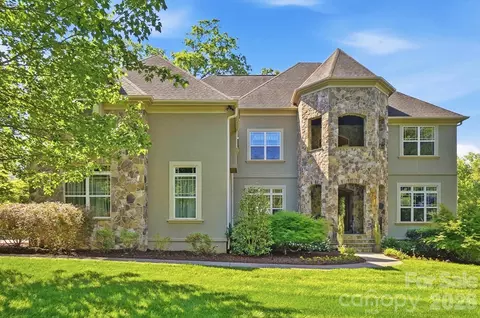
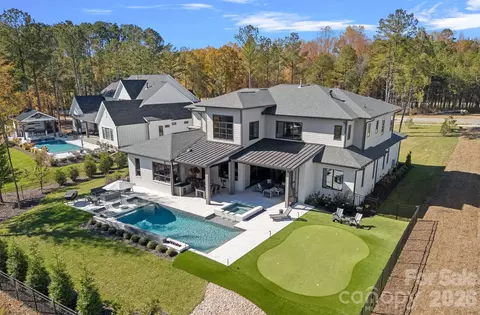
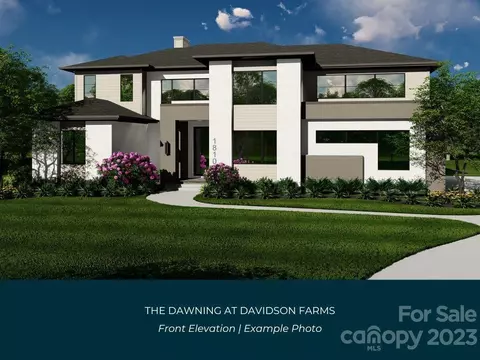
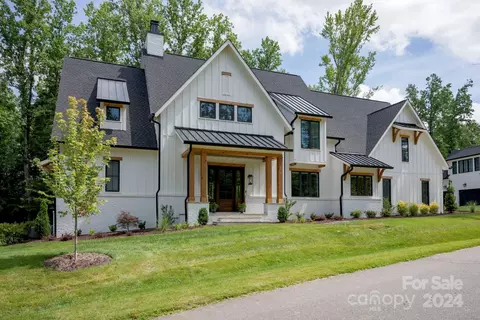
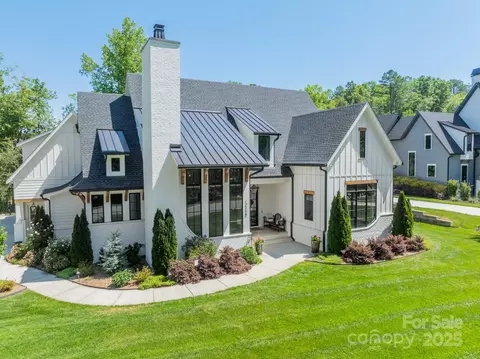
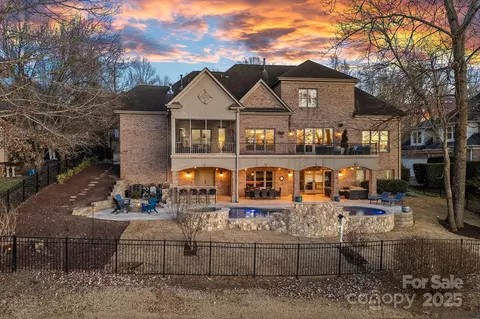
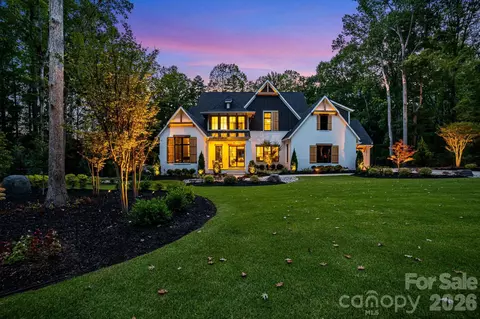
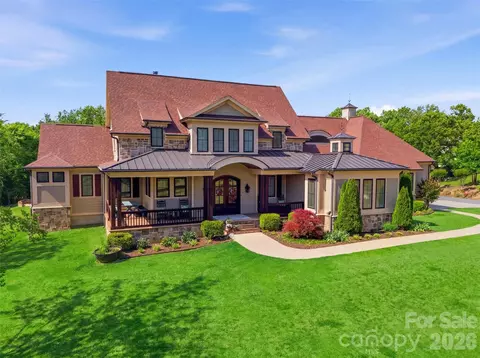
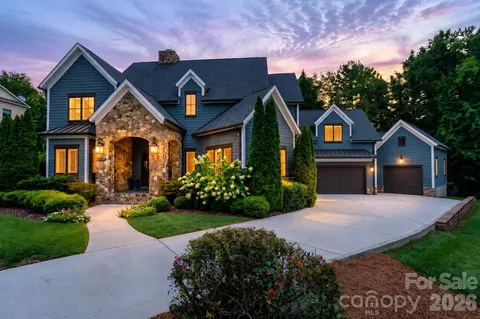
Nestled on a sprawling 2.4-acre estate lot in one of Davidson's most coveted new communities, this stunning Kristi plan by Frusterio Designs represents the pinnacle of custom home living. To be built by Davidson's premier luxury builder — this Country French, European, and Tudor-inspired masterpiece offers 4,273 square feet of thoughtfully designed living space across two beautifully appointed levels. From the moment you arrive, the home's striking brick and stone exterior commands attention, with sweeping rooflines, architectural dormers, and lush, manicured grounds that set the tone for the elegance within. Step through the covered entry porch into a grand foyer that flows effortlessly into the heart of the home — a soaring great room spanning over 20 by 19 feet, perfectly suited for entertaining or quiet evenings in. The gourmet kitchen is a chef's dream at 14 by 22 feet, anchored by a generous pantry, drop zone, and an adjoining family dining room that keeps the whole family connected. A wet bar adds a refined touch just steps away. The main-level primary suite is a true retreat — a spacious 15 by 19-foot sanctuary complete with a spa-inspired master bath and dual walk-in closets. A second bedroom on the main floor offers flexibility for guests or multigenerational living, alongside a dedicated office and a convenient powder room. Upstairs, a loft provides the perfect bonus space, joined by two additional bedrooms — including an optional office/bedroom — each with private bath access and ample attic storage. Five bedrooms, five full baths, and a three-car side-entry garage round out this exceptional floor plan. Step outside to the screened covered porch — a remarkable 30 by 18-foot outdoor living space complete with an outdoor grill station — where you'll savor peaceful evenings overlooking your private estate acreage. And here's what makes the homes truly special. With estate-sized lots like this, the possibilities are limitless. Need a fourth garage bay? Want to add a pickleball court, a guest cottage, or a custom workshop? Holliday Homes has the expertise and the land to make it happen. Every home in this community is fully customizable — floor plans, finishes, and features tailored precisely to the way you live. Beyond the property itself, the location is second to none. A short drive puts you in the heart of downtown Davidson, where acclaimed restaurants, boutique shops, and a vibrant small-town culture await. And just steps away, the highly anticipated Summit Farms community promises an extraordinary neighborhood experience that only elevates the lifestyle here. Final pricing subject to final plans and specifications.
Listed by
Listing Agent - Mike Feehley
Listing Agent Contact: Mikefeehley@ivesterjackson.com
Listing Office - Ivester Jackson Christie's
Source: Canopy MLS mls logo
MLS#4387640 • last updated 1 week ago
Movoto checked Canopy MLS for data 1 hour ago
Request a virtual or in-person tour
Overview
Cooling/AC Central Air
Heating Natural Gas
Levels/Style Two, European, Tudor
SubType Single Family Residence
MLS # 4387640
Status Active
SqFt 4273
Builder Name Holliday Homes
Interior
Total # of Bathrooms 5
# Full Baths 4
# Half Baths 1
Total # of Bedrooms 5
Laundry Laundry Room
Flooring Tile, Wood
Interior Features Breakfast Bar, Built-in Features, Drop Zone, Entrance Foyer, Kitchen Island, Open Floorplan, Pantry, Split Bedroom, Walk-In Closet(s), Walk-In Pantry, Wet Bar
Exterior
Foundation Crawl Space
Roof Architectural Shingle
Construction Site Built, Brick Full
Parking Driveway, Attached Garage
# Carport Spaces 1
# Garage Spaces 3
Exterior Porte-cochere, Other - See Remarks
Lot Desc Cul-De-Sac, Level, Open Lot, Private, Wooded
Patio/ Porch Covered, Front Porch, Rear Porch, Side Porch
Other Structures Other - See Remarks
Amenities / Utilities
Sewer/ Septic Septic Needed
Water Source Well Needed
Location
County Mecklenburg
Subdivision None
Middle School Bailey
Elementary School Davidson
High School William Amos Hough
APN 725222
Lot/ Land Details
Development Status Proposed
Road Responsibility Publicly Maintained Road
Tour this home
When would you like to see 22035 Endor Way?
question
Have a question about this property? Call us at (844) 430-0869
8/10
8/10
Source: GreatSchools.org © 2026. All rights reserved.

Around River Run Country Club

Explore everything this neighborhood has to offer. Learn more about River Run Country Club.
3/100
Walk
90/100
Family
49/100
Dining
80/100
Pet
  • Real Estate
  • NC
  • Mecklenburg County
  • Davidson
  • 28036
  • River Run Country Club
  • 22035 Endor Way

My commute

Enter a destination to see travel time and distance.
By entering my info and clicking Ask a Question below, I am providing my e-signature and express written consent to receive marketing emails, calls, and texts (including via automatic telephone dialing systems, AI generative, artificial or pre-recorded voice technology) relating to my inquiry from Movoto (and parties calling/messaging on their behalf) even if my number appears on the company, state, or national Do Not Call Registry. You also agree to ourTerms and Conditions and Privacy Policy. Consent not required to receive services (call 1-844-420-1270 to be connected without providing consent).

Nearby homes for sale in Davidson, NC

Nearby recently sold homes in Davidson, NC

Newest listings in 28036

Meet with a real estate agent today (844) 430-0869
The multiple listing information is provided by Canopy MLS. IDX information is provided exclusively for consumers’ personal, non-commercial use and that it may not be used for any purpose other than to identify prospective properties consumers may be interested in purchasing. Information deemed reliable but not guaranteed to be accurate. Buyer to verify all information. The information provided is for consumers' personal, non-commercial use and may not be used for any purpose other than to identify prospective properties consumers may be interested in purchasing. Listing information updated every 15 minutes. Terms of use & Privacy Policy, California Privacy Info. Copyright © 2005 - 2026 Movoto, Inc. All rights reserved. Equal Housing Opportunity CalDRE CalDRE #01517281
Movoto Real Estate is committed to ensuring accessibility for individuals with disabilities. We are continuously working to improve the accessibility of our web experience for everyone. We welcome feedback and accommodation requests, please submit them here.
Some IDX listings have been excluded from this website.
Properties displayed may be listed or sold by various participants in the MLS.
Listings courtesy of Canopy MLS as distributed by MLS GRID.
Based on information submitted to the MLS GRID as of 8/27/2026 10 am. All data is obtained from various sources and may not have been verified by broker or MLS GRID. Supplied Open House Information is subject to change without notice. All information should be independently reviewed and verified for accuracy. Properties may or may not be listed by the office/agent presenting the information.
The Digital Millennium Copyright Act of 1998, 17 U.S.C. § 512 (the “DMCA”) provides recourse for copyright owners who believe that material appearing on the Internet infringes their rights under U.S. copyright law. If you believe in good faith that any content or material made available in connection with our website or services infringes your copyright, you (or your agent) may send us a notice requesting that the content or material be removed, or access to it blocked. Notices must be sent in writing by email to DMCAnotice@MLSGrid.com. The DMCA requires that your notice of alleged copyright infringement include the following information: (1) description of the copyrighted work that is the subject of claimed infringement; (2) description of the alleged infringing content and information sufficient to permit us to locate the content; (3) contact information for you, including your address, telephone number and email address; (4) a statement by you that you have a good faith belief that the content in the manner complained of is not authorized by the copyright owner, or its agent, or by the operation of any law; (5) a statement by you, signed under penalty of perjury, that the information in the notification is accurate and that you have the authority to enforce the copyrights that are claimed to be infringed; and (6) a physical or electronic signature of the copyright owner or a person authorized to act on the copyright owner’s behalf. Failure to include all of the above information may result in the delay of the processing of your complaint.
Requests for information regarding mortgage products will be directed to Movoto.com affiliate, Lower, LLC - a licensed Mortgage Lender (NMLS #1124061), or, based on your location, may be redirected to a participating mortgage marketing partner that may pay Lower, LLC for any consumer contact information provided through this site.