
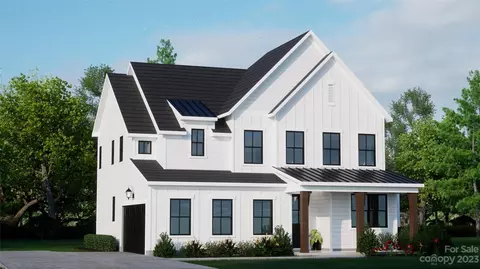
- $550,000
- 4Bd
- 3Ba
- 2,590 Sq Ft
SOLD


Last sold 06/23/2023 for $449K
bed
bath
Sqft ($219/Sqft)
| Property type House | HOA fee $0/month | Movoto estimate | Parking 2 garage spaces | Rental estimate |
| Plan Information | |
| Levels/Style | 3 |
| Builder ID | 55147 |
| Brand Name | Mattamy Homes |
| Builder | External Link |
| Sales Office Website | External Link |
| Status | Active |
| Plan Name | Sycamore |
| Move-In Date | 2023-03 |
| Home Details Website | External Link |
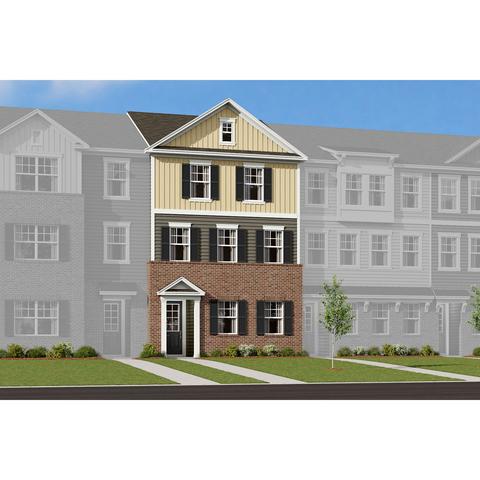
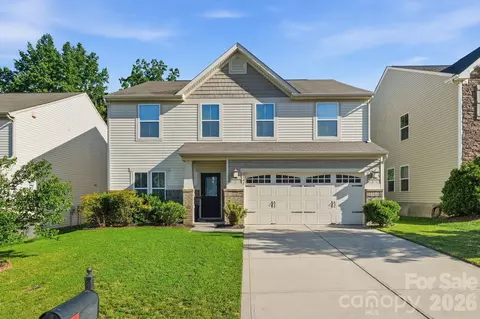
| Home Details | The 3-story Sycamore Plan Greets You With A Foyer And Flex Room With Powder Room.. Head To The Second Floor With Gourmet Kitchen, Spacious Gathering Room With Fireplace, Powder Room And Generous Breakfast Room With Covered Deck Access. The Sycamore Third Floor Features Bedrooms 2 And 3, Hall Bathroom, Convenient Laundry Room And Large Owner's Suite. A Two-car Rear Load Garage Completes The Sycamore Summers Walk Is A Master-planned Community Offering A Range Of Nearby Activities And Amenities To Fit Every Lifestyle, Including A Community Clubhouse, Pool, Playground And Nature Trail. Quick Access To The Relaxing Waters Of Nearby Lake Norman Or A Walk Along The Davidson Greenway. Shopping, Entertainment And Restaurant Are Within Easy Reach At Birkdale Village And Afton Ridge Offering Retail Therapy Options Including Super Target, Williams-Sonoma And Barnes Noble. Convenient Access To I-77, I-85 And I-485 For Easy Access To Your Destination. *Availability, Prices, Financing Promotion And Offers Subject To Change Without Notice. Square Footage Is Approximate. Please See Your New Home Counselor For Details. |
| Listing Type | New Construction |
| Price | 449866 |
| Total # of Bedrooms | 3 |
| Total # of Bathrooms | 2.5 |
| # Garage Spaces | 2 |
| Primary Bedroom | Upstairs |
| Property Type | SingleFamily |
| Home Features | 1, 1 |
| SqFt | 2049 |
| Listing # | 2360369 |
| Community Information | |
| Subdivision ID | 156708 |
| Price Range (Low) | 419990 |
| Price Range (High) | 493743 |
| Community Type | MasterPlanned |
| Views (Y/N) | Yes |
| Pool (Y/N) | Yes |
| Greenbelt (Y/N) | Yes |
| Park (Y/N) | Yes |
| Sports Facilities (Y/N) | Yes |
| Subdivision | Summers Walk |
| Subdivision Website | External Link |
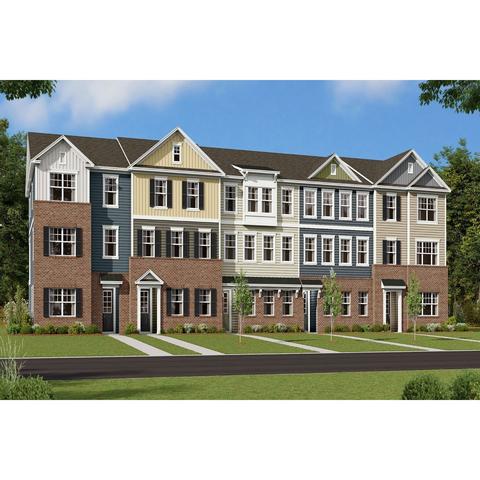
| Community Description | Summers Walk Is A Master-planned Community In Davidson - Voted One Of The Best Places To Live Near Charlotte - Offering A Range Of Amenities To Fit Every Lifestyle, Including A Community Clubhouse, Pool, Playground And Connectivity To The West Branch Nature Trail And West Branch 90-acre Nature Preserve.. Enjoy Easy Access To The Relaxing Waters Of Lake Norman, The Davidson Greenway And Davidson College. Shopping And Entertainment Are Within Reach At Birkdale Village And Afton Ridge Offering Super Target, Williams-Sonoma And Barnes Noble. In Addition, Convenient Access To I-77, I-85 And I-485 Are Right Around The Corner.Summers Walk Offers Mattamy's Three-story Townhome Designs Featuring 3-4 Bedrooms With 2-car Garages, Open Spaces, Gourmet Kitchens, Deluxe Owner's Suites And Covered Decks. It's Mattamy Quality And Style At An Exceptional Price, Located In An Exceptional Area. |
| Est. value | Bed/bath | Sqft | mi | |
|---|---|---|---|---|
| 16761 Summers Walk Blvd, Davidson, NC 28036 | $672,000 | 4/3 | 2,645 | 0.02 |
| 16800 Summers Walk Blvd, Davidson, NC 28036 | $540,000 | 4/2 | 2,436 | 0.03 |
| 16806 Summers Walk Blvd, Davidson, NC 28036 | $593,000 | 4/3 | 2,538 | 0.05 |
| 16810 Summers Walk Blvd, Davidson, NC 28036 | $539,000 | 3/2 | 2,268 | 0.06 |
| 16814 Summers Walk Blvd, Davidson, NC 28036 | $481,000 | 3/2 | 1,864 | 0.06 |
| 15971 Rose Glenn Ln, Davidson, NC 28036 | $295,000 | 3/2 | 1,307 | 0.07 |
| 15967 Rose Glenn Ln, Davidson, NC 28036 | $276,000 | 3/2 | 1,307 | 0.07 |
| 15963 Rose Glenn Ln, Davidson, NC 28036 | $232,000 | 2/1 | 1,002 | 0.08 |
Estimated values are based on public record data and automated valuation models. Values are not guaranteed and may not reflect current market conditions.
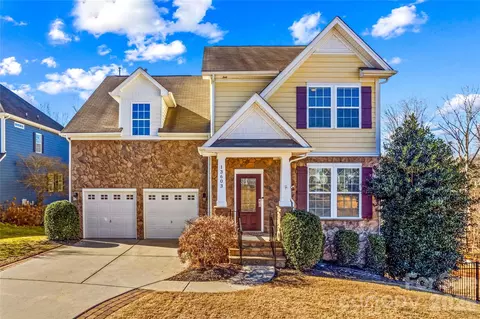


$435,000
$736,950
$399,225
$425,000
$320,060
$630,085
$539,999
$250,000
$304,999
$328,450
$511,990
$435,630
$388,725
$389,000
$570,722
$364,889
$430,000
$387,108
$385,684
$353,750
$413,005
$784,900
$517,450
$399,000
$607,450
$381,500
$512,900
$456,000
$1,303,370
$459,950