
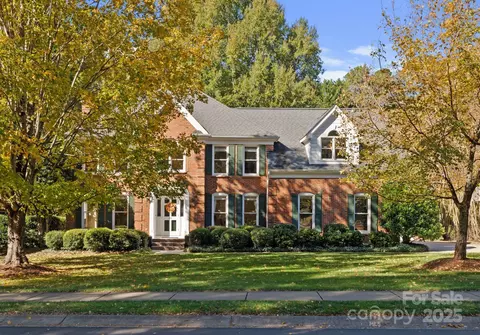
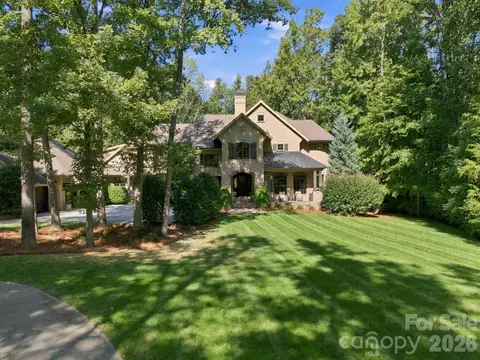
- $1,260,000
- 6Bd
- 4Ba
- 3,203 Sq Ft
SOLD

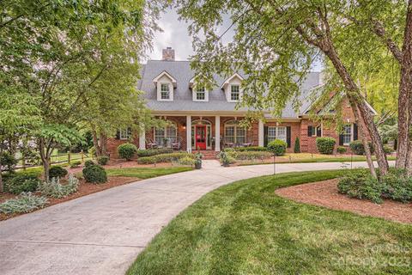
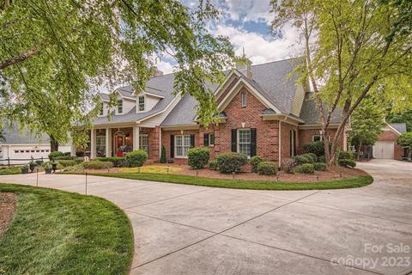
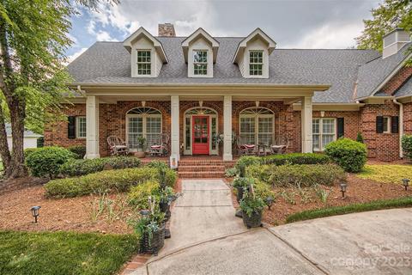
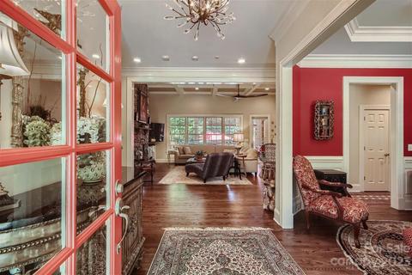
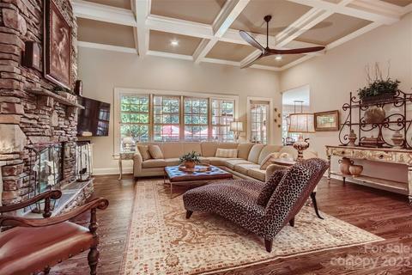
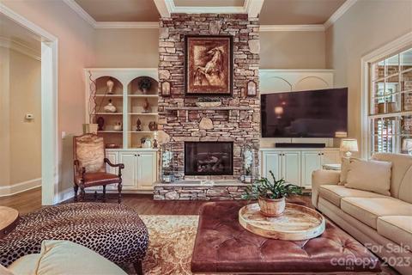
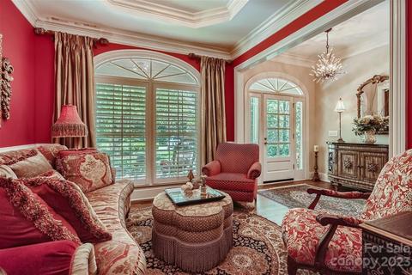
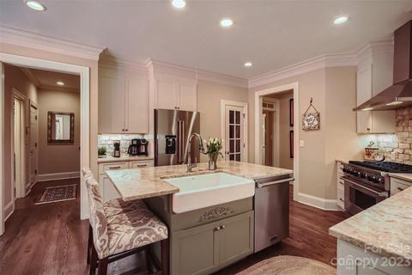
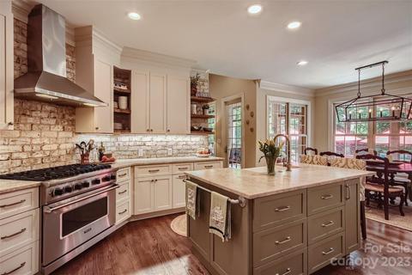
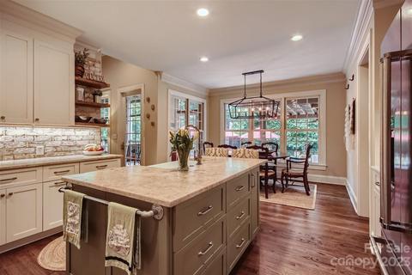
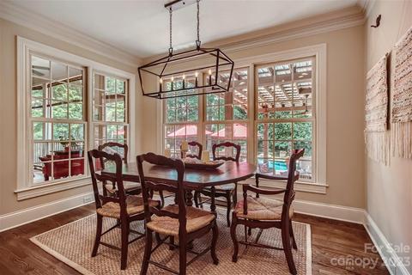
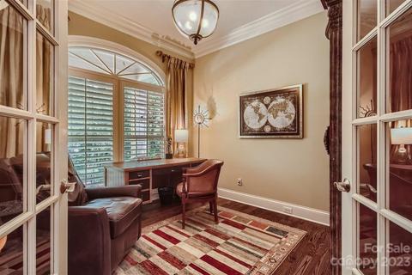
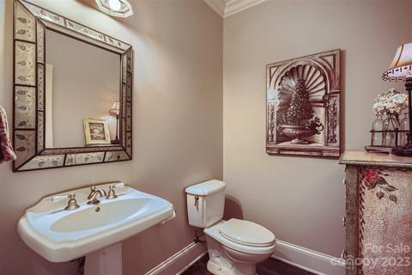
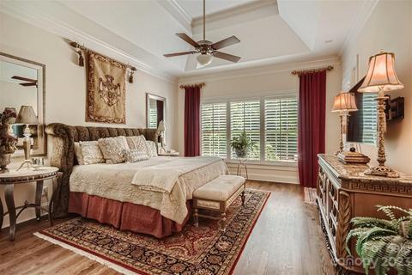
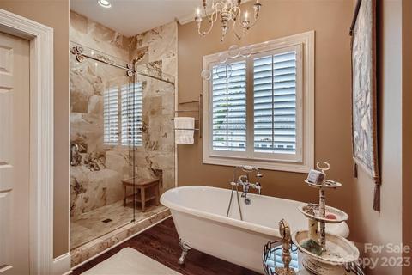
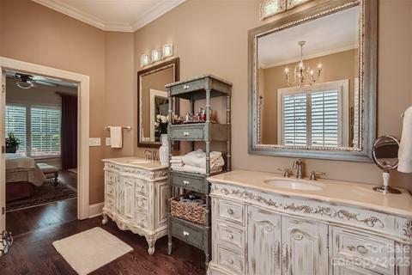
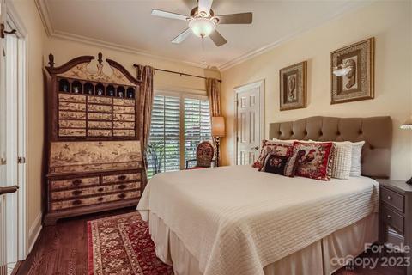
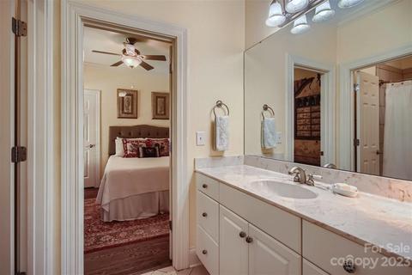
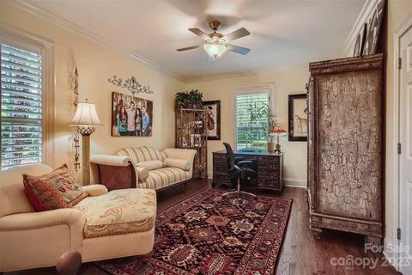
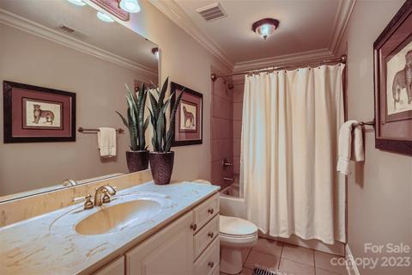
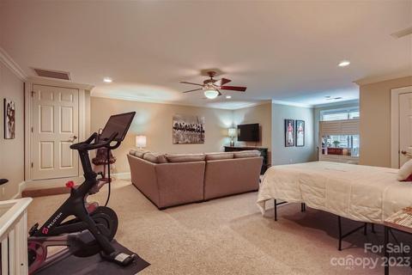
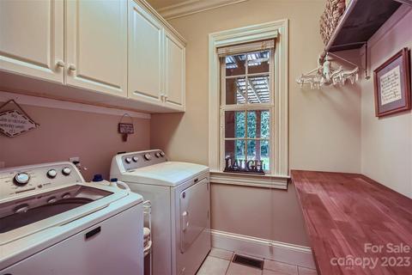
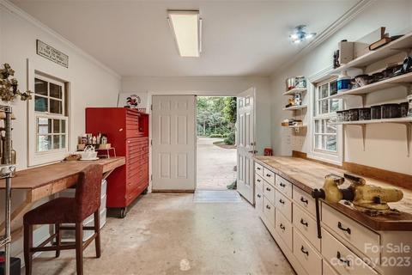
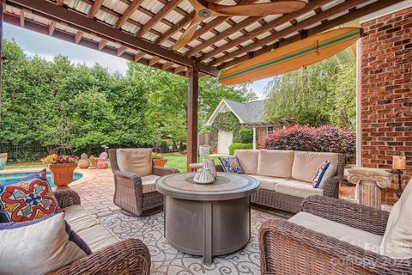
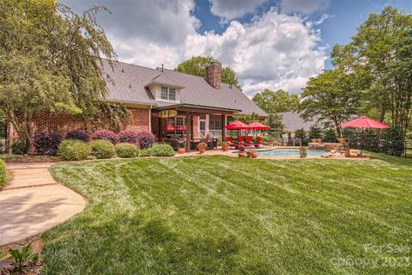
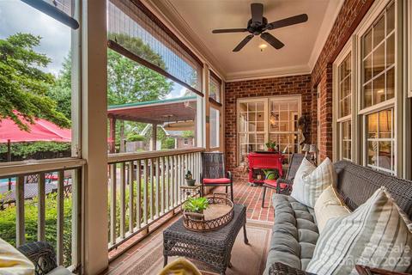
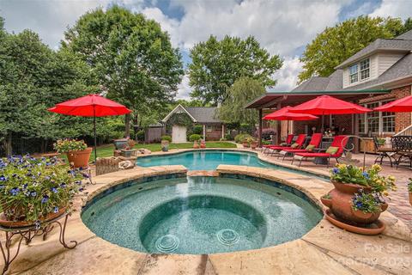
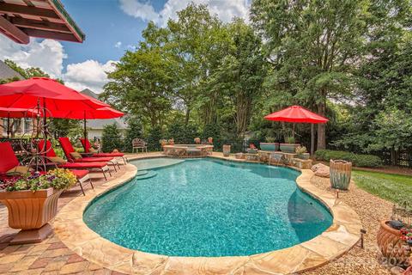
Last sold 06/30/2023 for $1.34M
bed
bath
Sqft ($390/Sqft)
| Property type House | Neighborhood | Year built 2002 | HOA fee $0/month | Movoto estimate | Parking 3 garage spaces |

| Overview | |
| Cooling/AC | Central Air, Dual |
| Heating | Forced Air |
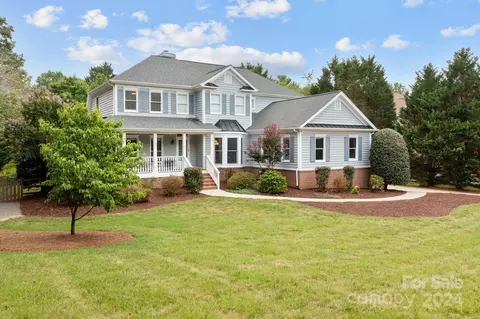
| Levels/Style | One And One Half, Cape Cod |
| SubType | Single Family Residence |
| MLS # | 4029045 |
| Status | Closed |
| SqFt | 3433 |
| Interior | |
| Total # of Bathrooms | 4 |
| # Full Baths | 3 |
| # Half Baths | 1 |
| Total # of Bedrooms | 4 |
| Flooring | Brick, Carpet, Tile, Wood |
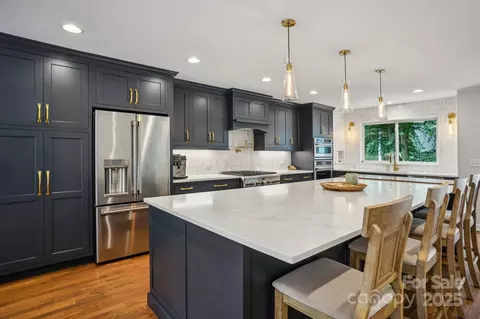
| Interior Features | Attic Other, Attic Stairs Pulldown, Attic Walk In, Built-in Features, Cable Prewire, Entrance Foyer, Kitchen Island, Open Floorplan, Pantry, Split Bedroom, Storage, Tray Ceiling(s), Walk-In Closet(s), Walk-In Pantry |
| Exterior | |
| Foundation | Crawl Space |
| Roof | Shingle |
| Construction | Site Built, Brick Full |
| Parking | Circular Driveway, Driveway, Attached Garage, Garage Door Opener, Garage Faces Side, Keypad Entry |
| # Garage Spaces | 3 |
| Patio/ Porch | Covered, Front Porch, Patio, Porch, Rear Porch, Screened |
| Amenities / Utilities | |
| Sewer/ Septic | Public Sewer |
| Location | |
| County | Mecklenburg |
| Subdivision | Kimberly |
| Middle School | Unspecified |
| Elementary School | Davidson K-8 |
| High School | William Amos Hough |
| APN | 007-303-03 |
| Lot/ Land Details | |
| Road Responsibility | Publicly Maintained Road |
| Road Surface Type | Concrete |
| Est. value | Bed/bath | Sqft | mi | |
|---|---|---|---|---|
| 1136 Concord Rd, Davidson, NC 28036 | $1,702,000 | 3/2 | 2,495 | 0.02 |
| 111 Kimberly Rd, Davidson, NC 28036 | $1,377,000 | 4/3 | 3,828 | 0.04 |
| 135 Kimberly Rd, Davidson, NC 28036 | $1,421,000 | 3/3 | 3,786 | 0.04 |
| 109 Carson Dr, Davidson, NC 28036 | $1,304,000 | 4/3 | 3,150 | 0.04 |
| 171 Kimberly Rd, Davidson, NC 28036 | $1,564,000 | 4/3 | 4,749 | 0.04 |
| 1146 Concord Rd, Davidson, NC 28036 | $1,448,000 | 4/4 | 4,585 | 0.05 |
| 124 Morrison Hill Rd, Davidson, NC 28036 | $515,000 | 4/2 | 2,595 | 0.05 |
| 118 Morrison Hill Rd, Davidson, NC 28036 | $815,000 | 4/2 | 2,528 | 0.06 |
Estimated values are based on public record data and automated valuation models. Values are not guaranteed and may not reflect current market conditions.

$435,000
$736,950
$399,225
$425,000
$320,060
$630,085
$539,999
$250,000
$304,999
$328,450
$511,990
$435,630
$388,725
$389,000
$570,722
$364,889
$430,000
$387,108
$385,684
$353,750
$413,005
$784,900
$517,450
$399,000
$607,450
$381,500
$512,900
$456,000
$1,303,370
$459,950