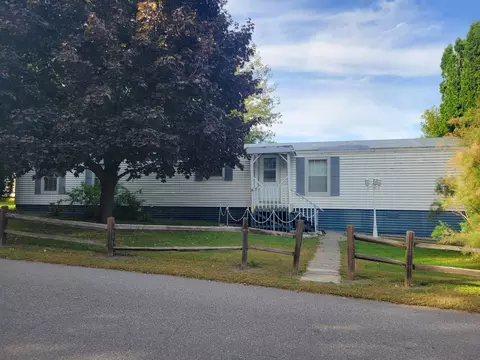
- $57,500
- 3Bd
- 2Ba
- 938 Sq Ft
SOLD


Last sold 07/13/2015 for $48K
bed
bath
Sqft ($51/Sqft)
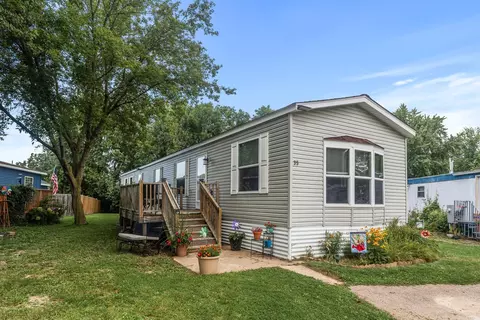
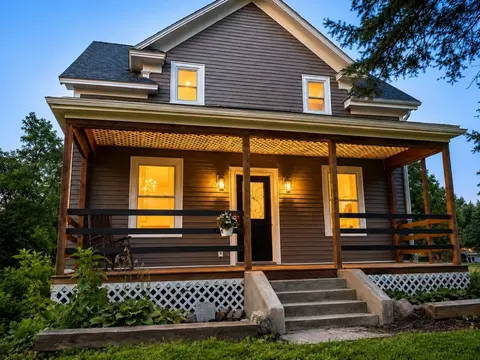
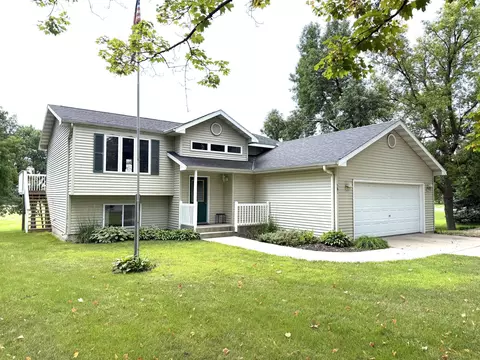
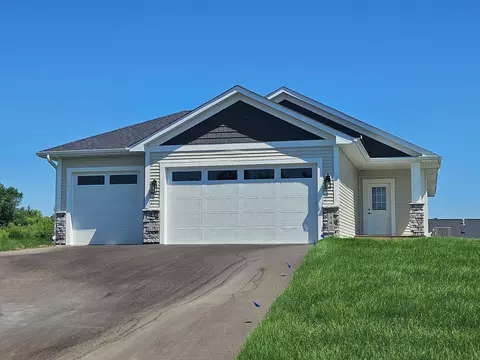
| Property type House | Year built 1912 | HOA fee $0/month | Lot size 0.29 Acre | Movoto estimate | Parking 2 garage spaces |

| Overview | |
| Cooling/AC | Ductless Mini-Split |
| Heating | Radiant Floor, Boiler, Fireplace(s), Wood Stove, Dual, Outdoor Boiler, Baseboard, Hot Water |
| Levels/Style | Two |
| Virtual Tour | N/A |
| MLS # | 5658224 |
| Prop SubType | Rural Residential, Acreage |
| SqFt | 4702 |
| Type | Residential |
| Virtual Tour 2 | Https://player.vimeo.com/video/498178872 |
| SubType | Single Family Residence |
| Lot Size (SqFt) | 1532005.2 |
| Property Tax | 3162 |
| Tax Assessment | 3162 |
| Foreclosure (Y/N) | No |
| Short Sale (Y/N) | No |
| Interior | |
| # Three-Quarter Baths | 1 |
| Total # of Bathrooms | 3 |
| Bathrooms | Full Master, Private Master, Main Floor Full Bath, Separate Tub & Shower, Upper Level 3/4 Bath, Jetted Tub, Walk-In Shower Stall |
| # Full Baths | 2 |
| # Bedrooms | 5 |
| Add'l Room(s) | Foyer, Mud Room, Fifth (5th) Bedroom, Family Room, Laundry |
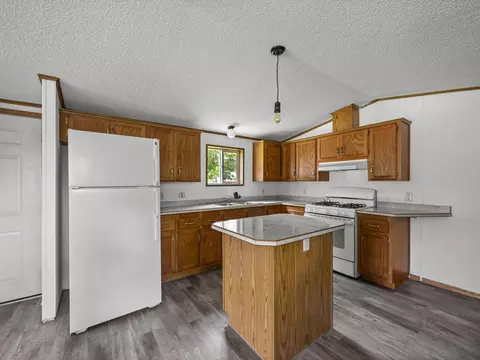
| Dining Room | Eat In Kitchen, Breakfast Area, Kitchen/Dining Room, Living/Dining Room, Breakfast Bar |
| Family Room | Main Level, 2 Or More, Family Room |
| Accessibility Features | No Stairs External |
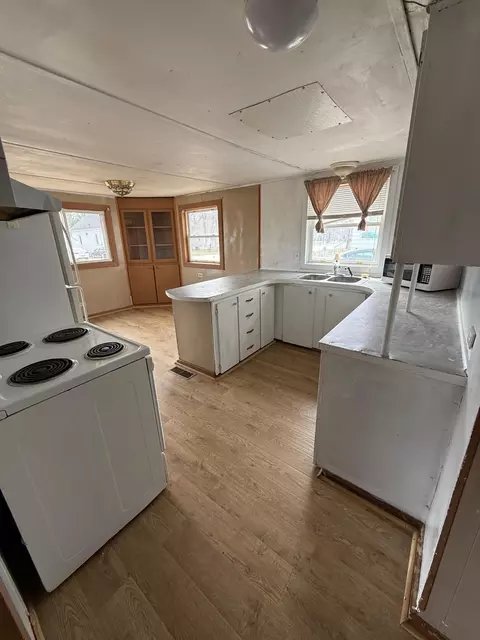
| Interior Features | Ceiling Fan(s), Hardwood Floors, Kitchen Window, Natural Woodwork, Patio, Porch, Tiled Floors, Vaulted Ceiling(s), Washer/Dryer Hookup, Walk-In Closet, Kitchen Center Island, Paneled Doors, Master Bedroom Walk-In Closet, Main Floor Master Bedroom, French Doors, Panoramic View, Local Area Network |
| Fireplace | Living Room, Gas, Stone |
| Exterior | |
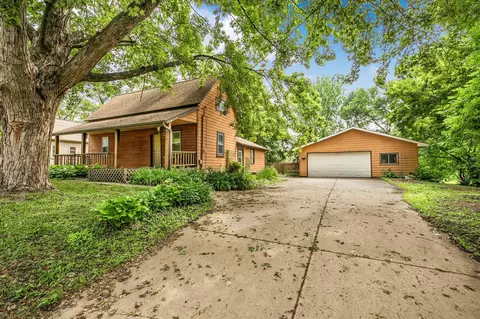
| Construction | Concrete, Log, Block, Log Siding, Wood Siding |
| # Garage Spaces | 6 |
| Parking Desc | Attached Garage, Detached, Gravel, Garage Door Opener, Heated Garage, Insulated Garage, Tuckunder Garage, Floor Drain, Multiple Garages, Electric Vehicle Charging Station(s), Gravel |
| Open Parking | 6 |
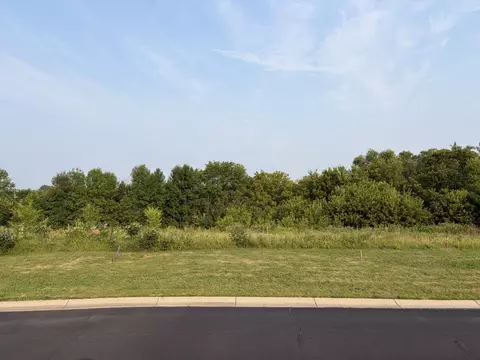
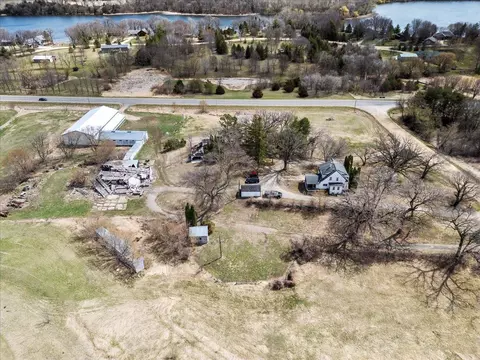
| Lot Desc | Tree Coverage - Heavy, Tree Coverage - Medium |
| Other Structures | Additional Garage, Chicken Coop/Barn, Hen House, Lean-To, Machine Shed, Outdoor Arena, Stables, Storage Shed, Tack Room |
| Fencing | Wood, Wire, Electric, Full |
| Amenities / Utilities | |
| Irrigation Source | Well |
| Water Source | Well, Drilled, Private |
| Pool Desc | None |
| Location | |
| County | Cass |
| High School District | Pine River-Backus |
| APN | 480342101 |
| Zoning | Residential-Single Family |
| Lot/ Land Details | |
| Road Frontage | Township, Unpaved Streets |
| Present Use | Yearly |
| Road Responsibility | Public Maintained Road |
| Crop Type | None |
| Farm Type | Hobby, Horse, Livestock |
| Acres: Wooded | 16 |
| Soil Type | Clay |
MLS # 4598490| Est. value | Bed/bath | Sqft | mi | |
|---|---|---|---|---|
| 731 Guy St, Dassel, MN 55325 | $147,000 | 2/1 | 700 | 0.01 |
| 751 Guy St, Dassel, MN 55325 | $157,000 | 2/— | 804 | 0.02 |
| 720 Guy St, Dassel, MN 55325 | $267,000 | 3/1 | 952 | 0.02 |
| 730 Guy St, Dassel, MN 55325 | $177,000 | 3/1 | 840 | 0.03 |
| 201 Horace Ave E, Dassel, MN 55325 | $194,000 | 3/1 | 744 | 0.03 |
| 740 Guy St, Dassel, MN 55325 | $124,000 | —/— | 680 | 0.03 |
| 761 Guy St, Dassel, MN 55325 | $218,000 | 3/2 | 1,080 | 0.03 |
| 211 Horace Ave E, Dassel, MN 55325 | $247,000 | 3/2 | 1,124 | 0.04 |
Estimated values are based on public record data and automated valuation models. Values are not guaranteed and may not reflect current market conditions.
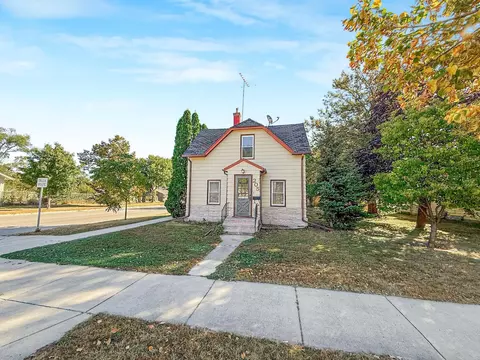
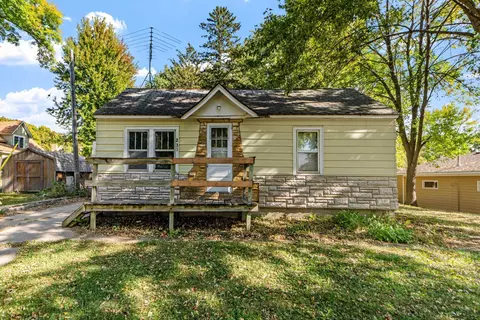
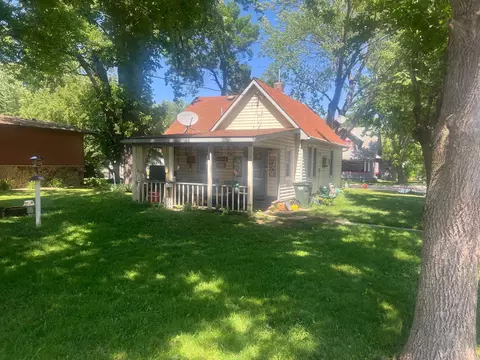
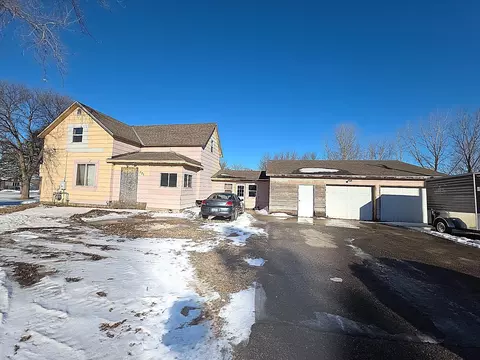
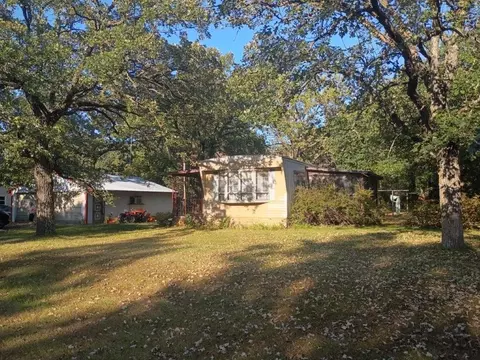
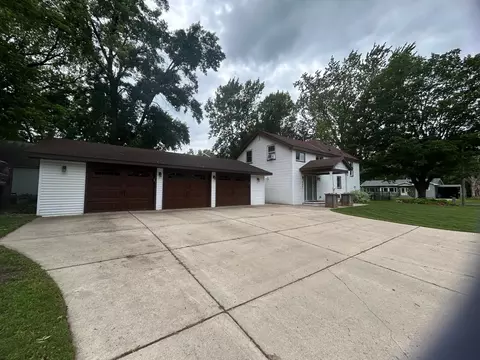

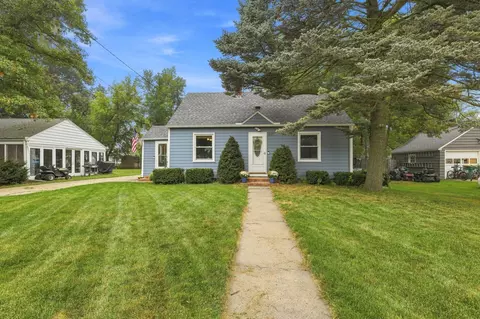
$417,000
$280,000
$317,400
$250,000
$142,500
$244,500
$315,000
$359,900
$399,000
$347,500
$280,000
$199,900
$145,000
$249,000
$404,900
$239,900
$349,900
$402,400
$214,900
$234,000