
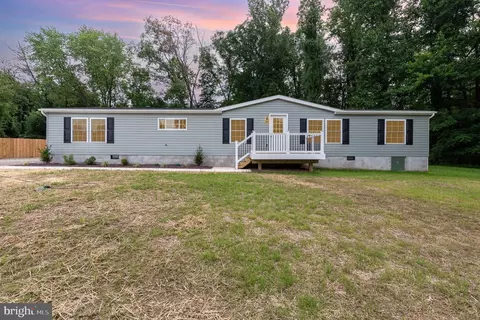
- $420,000
- 3Bd
- 3Ba
- 1,836 Sq Ft
SOLD

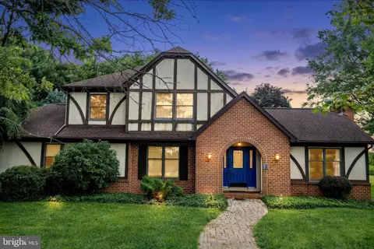
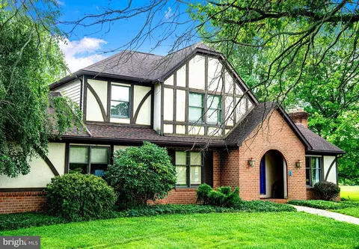
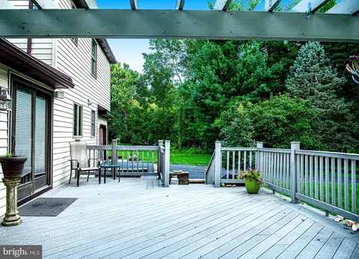
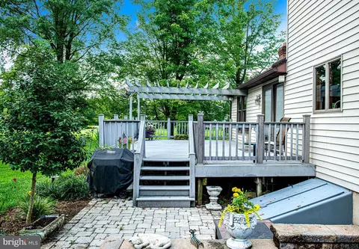
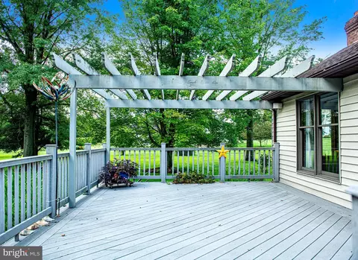
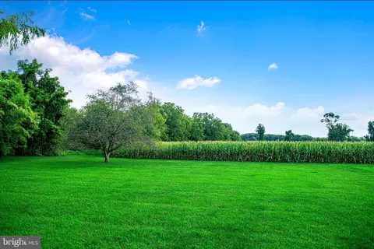
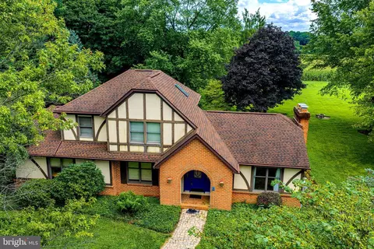
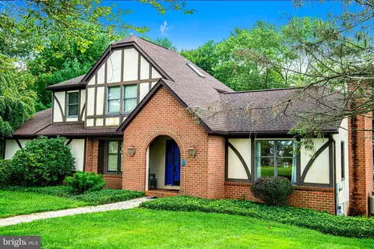
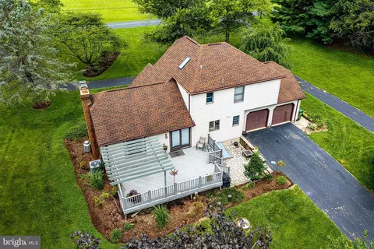
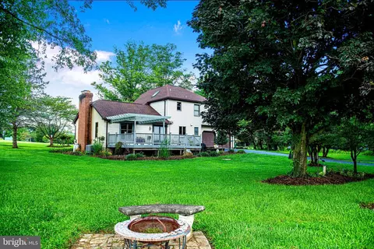
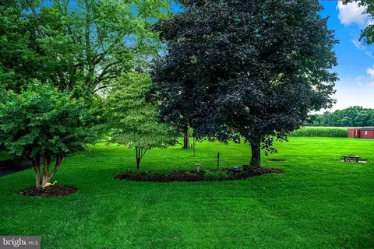

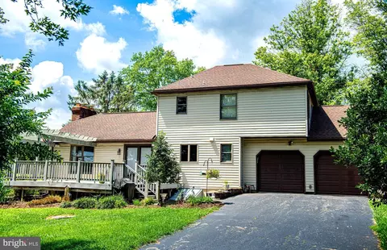
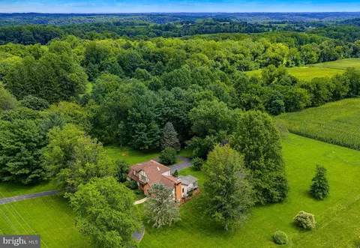
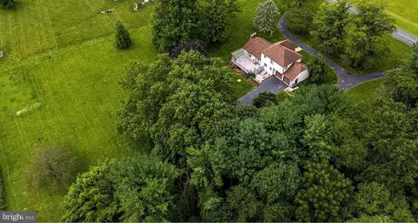
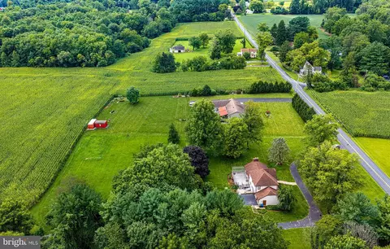
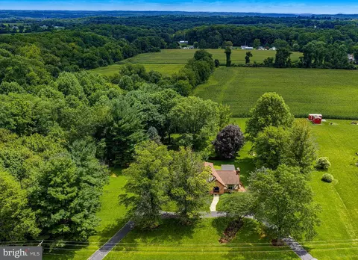
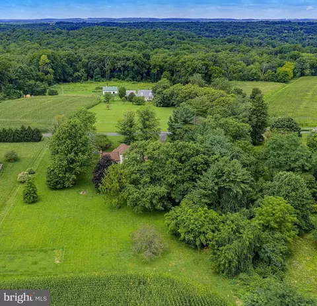
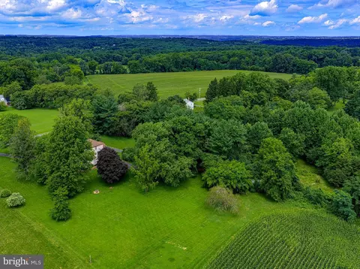
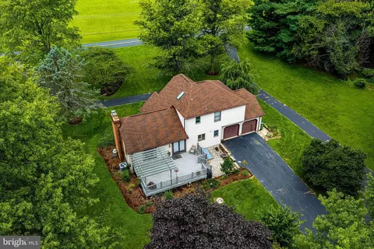
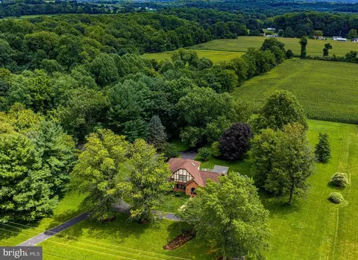
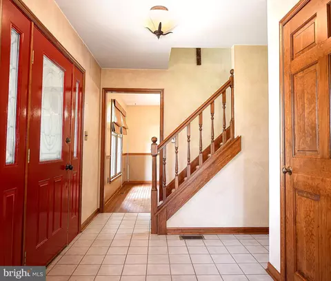
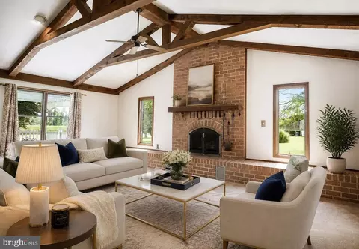
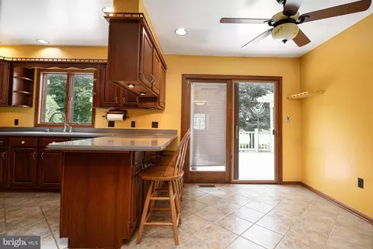
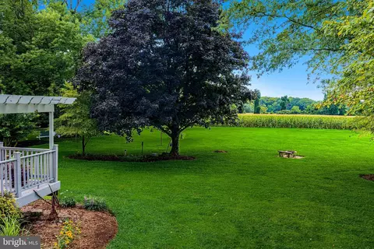
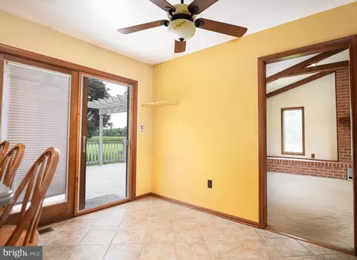
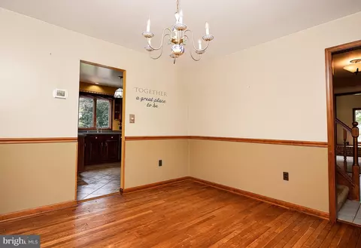
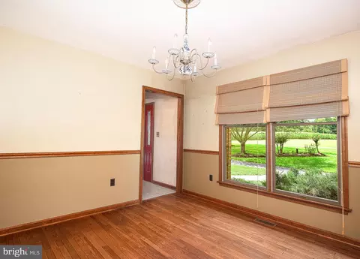
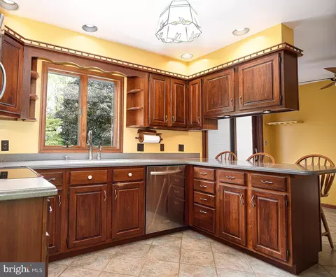
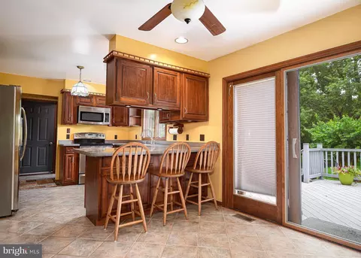
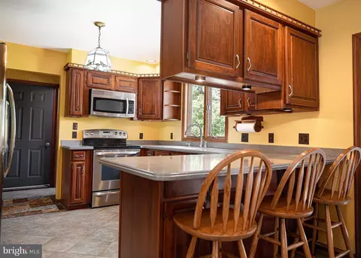
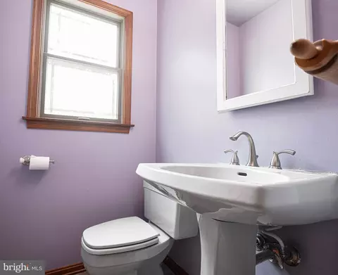
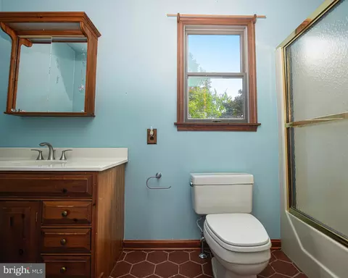
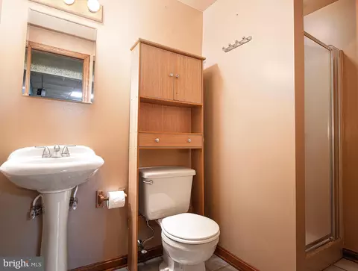
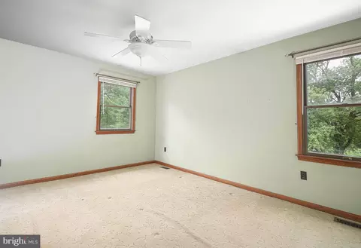
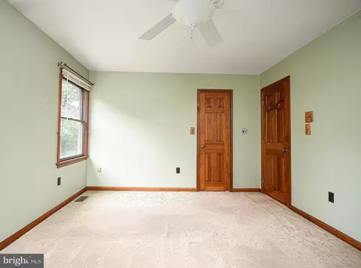
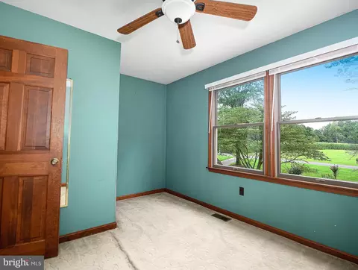
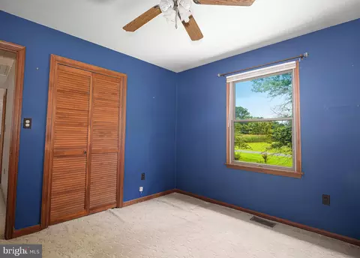
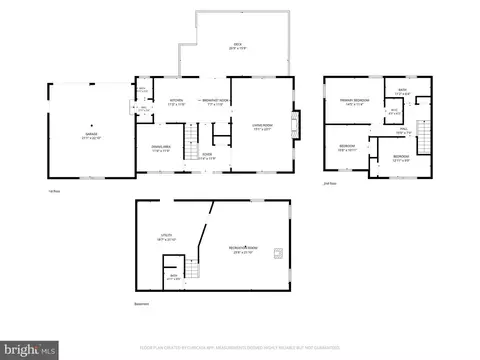
Last sold 09/28/2026 after 40 Days
bed
bath
Sqft ($182/Sqft)
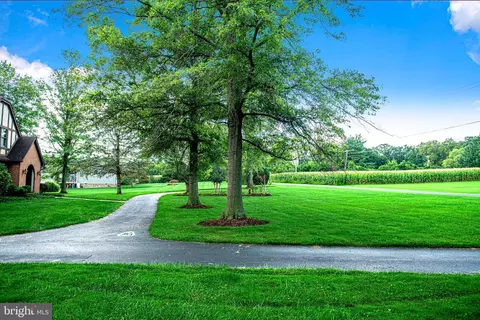
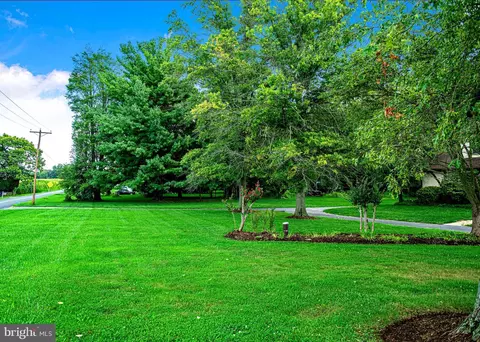
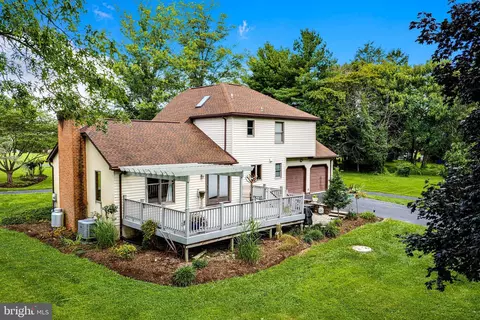
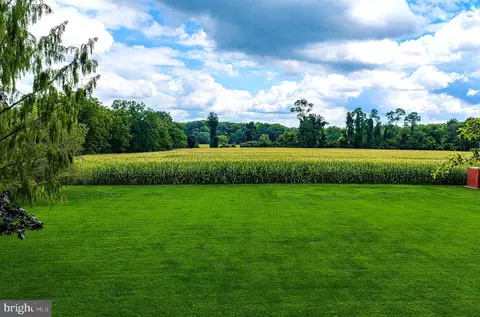
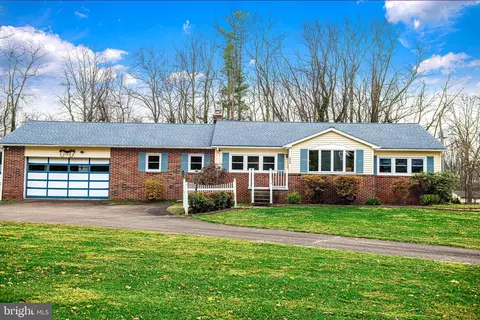
| Property type House | Year built 1986 | HOA fee $0/month | Lot size 2 Acre | Movoto estimate | Parking 2 garage spaces |

| Overview | |
| Cooling/AC | Central A/C, Ceiling Fan(s), Electric |
| Heating | Electric |
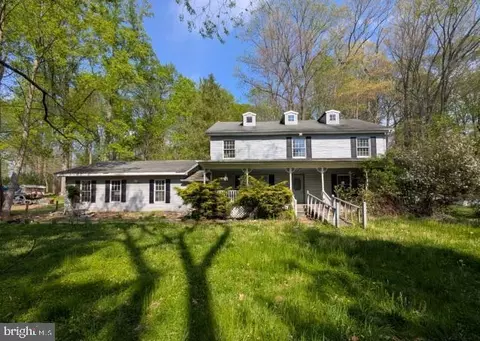
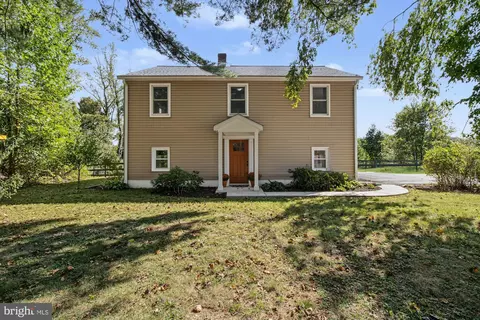
| Levels/Style | Colonial |
| Type | Residential |
| Status | Closed |
| SqFt | 2869 |
| Lot Size (SqFt) | 87120 |
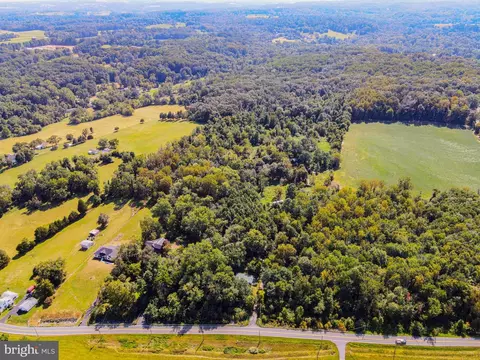
| Lot Size (Acres) | 2 |
| County Tax | 3284, Annually |
| Tax: Assessed Value | 321433 |
| Annual Property Tax | 3284 |
| Year Built | 1986 |
| Condition | Good |
| New Construction (Y/N) | N |
| Foreclosure (Y/N) | N |
| Interior | |
| Total # of Bathrooms | 3 |
| # Full Baths | 2 |
| # Half Baths | 1 |
| Total # of Bedrooms | 3 |
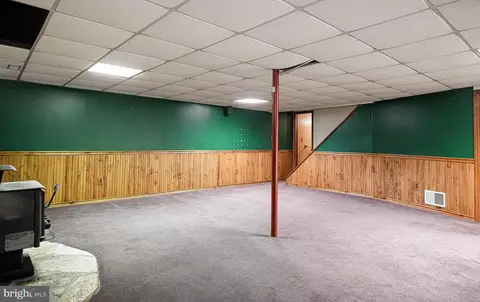
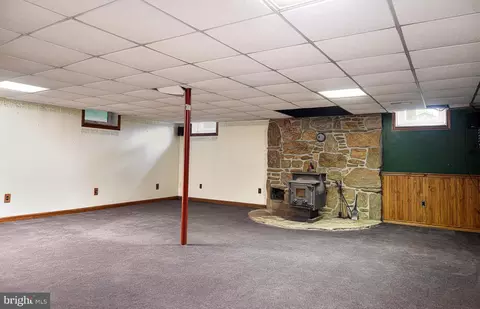
| Basement | Partially Finished, Space For Rooms, Walkout Stairs, Other, Workshop, Sump Pump |
| Other Room(s) | Dining Room, Primary Bedroom, Bedroom 2, Bedroom 3, Kitchen, Family Room, Foyer, Other, Recreation Room, Storage Room, Full Bath, Half Bath |
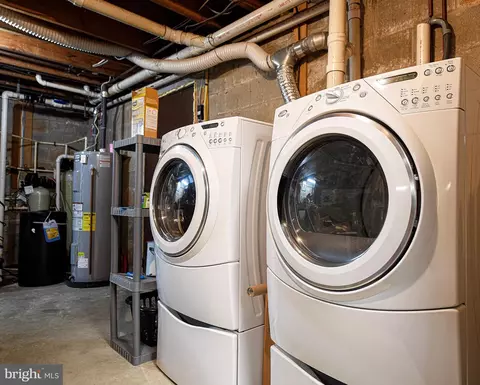
| Laundry | Lower Floor |
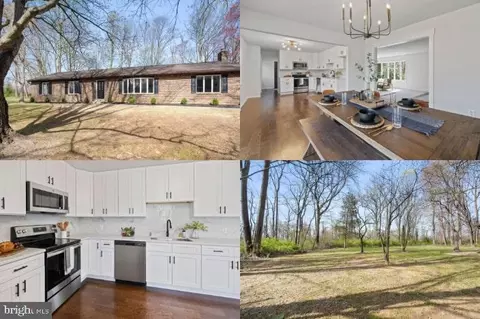
| Appliances | Built-In Microwave, Dishwasher, Dryer - Front Loading, Icemaker, Oven/Range - Electric, Refrigerator, Stove, Washer - Front Loading, Water Heater |
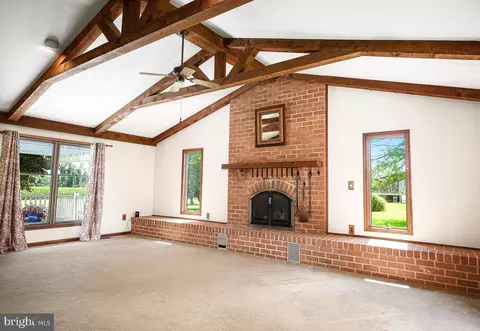
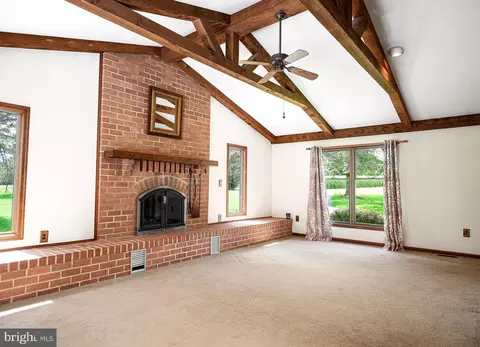
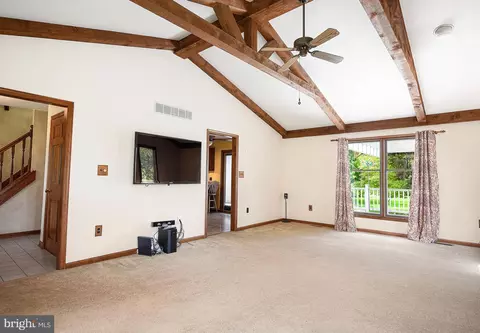
| Walls/ Ceilings | Vaulted Ceilings, Beamed Ceilings |
| Interior Features | Attic, Attic/House Fan, Bathroom - Tub Shower, Bathroom - Stall Shower, Built-Ins, Carpet, Ceiling Fan(s), Chair Railings, Dining Area, Exposed Beams, Family Room Off Kitchen, Kitchen - Country, Kitchen - Eat-In, Formal/Separate Dining Room, Kitchen - Island, Kitchen - Table Space, Pantry, Recessed Lighting, Skylight(s), Stove - Wood, Wainscotting, Walk-in Closet(s), Wood Floors, Other, Upgraded Countertops |
| Accessibility Features | Other |
| Exterior | |
| Roof | Architectural Shingle |
| Foundation | Block |
| Garage Desc | Garage Door Opener, Garage - Rear Entry, Built In, Additional Storage Area, Oversized, Other |
| Parking Desc | Attached Garage, Driveway, Parking Lot |
| # Garage Spaces | 2 |
| # Parking Spaces | 12 |
| # Attached Garage Spaces | 2 |
| # Driveway Spaces | 10 |
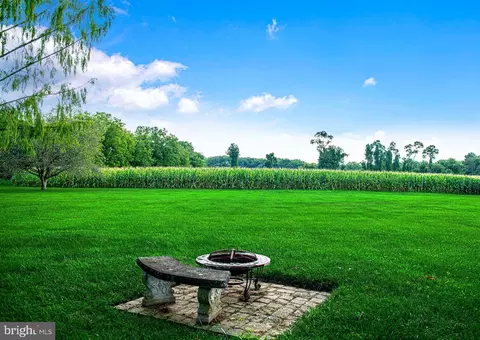
| Exterior Features | Extensive Hardscape, Sidewalks, Other |
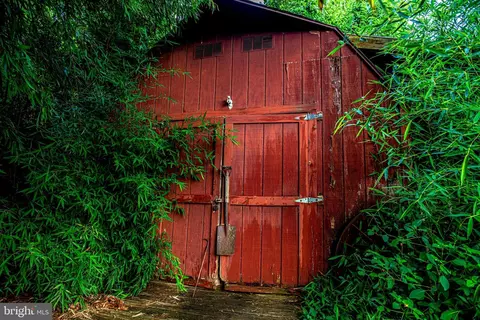
| Existing Structures | Above Grade, Below Grade, Shed |
| Amenities / Utilities | |
| Sewer/ Septic | On Site Septic |
| Pool | No Pool |
| Inclusions | See Inclusion/Exclusion Addendum |
| Location | |
| Subdivision | NONE AVAILABLE |
| Water Source | Private |
| Senior Community (Y/N) | N |
| High School | CALL SCHOOL BOARD |
| Elementary School | CALL SCHOOL BOARD |
| School District | HARFORD COUNTY PUBLIC SCHOOLS |
| Middle School | CALL SCHOOL BOARD |
| Directions | Take Rte. 1 North To Smith Rd. |
| Zoning | AG |
MLS # MDHR2058864| Est. value | Bed/bath | Sqft | mi | |
|---|---|---|---|---|
| 3607 Smith Rd, Darlington, MD 21034 | $396,700 | —/2 | 1,568 | 0.04 |
| 3611 Smith Rd, Darlington, MD 21034 | $281,000 | 4/1 | 1,678 | 0.07 |
| 3528 Smith Rd, Darlington, MD 21034 | $243,000 | —/1 | 1,167 | 0.08 |
| 3608 Smith Rd, Darlington, MD 21034 | $453,400 | —/1 | 1,979 | 0.09 |
| 3617 Smith Rd, Darlington, MD 21034 | $384,000 | —/2 | 2,016 | 0.1 |
| 3526 Smith Rd, Darlington, MD 21034 | $308,000 | —/1 | 1,080 | 0.1 |
| 3610 Love Rd, Darlington, MD 21034 | $518,000 | —/2 | 2,406 | 0.11 |
| 3525 Smith Rd, Darlington, MD 21034 | $328,000 | 3/2 | 1,378 | 0.11 |
Estimated values are based on public record data and automated valuation models. Values are not guaranteed and may not reflect current market conditions.
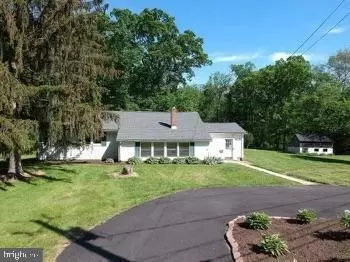
$214,450
$482,450
$379,000
$400,000
$370,500
$154,900
$279,450
$465,490
$355,000
$447,500
$380,000
$349,900
$485,541
$515,000
$299,900
$239,900
$329,900
$414,490
$475,000
$469,000
$175,000
$334,450
$610,000
$1,349,200
$402,000
$437,000
$389,900
$1,164,000