
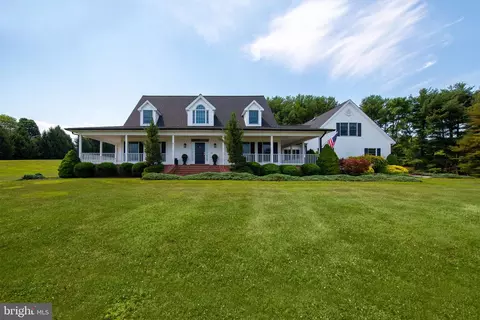
- $1,150,000
- 4Bd
- 4Ba
- 4,251 Sq Ft
SOLD

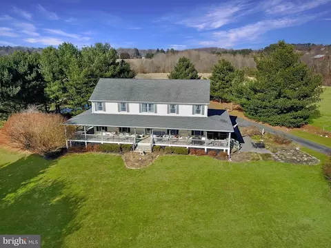
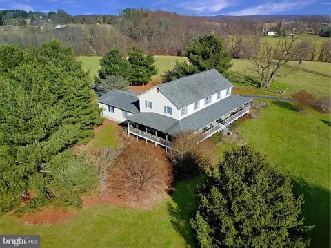
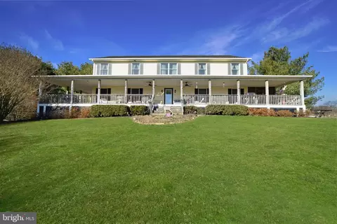
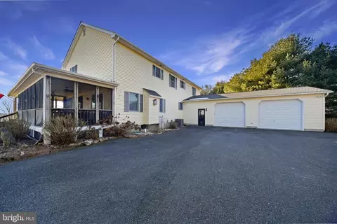
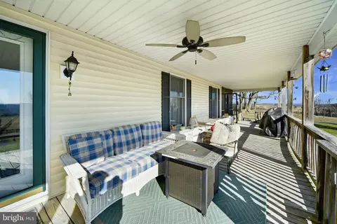
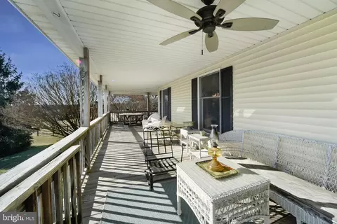
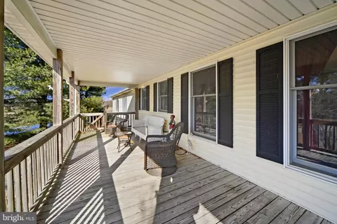
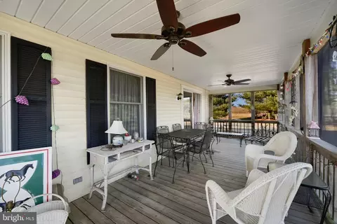
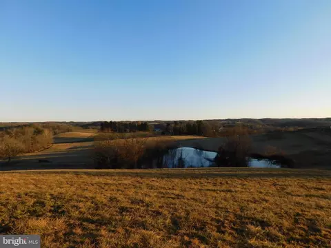
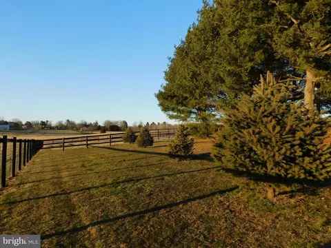
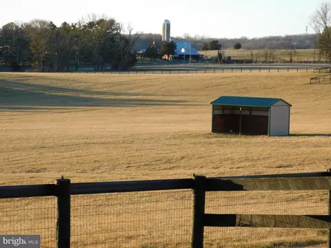
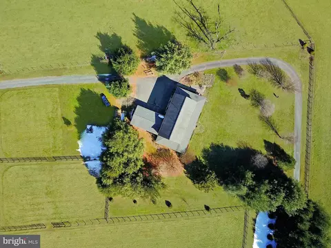
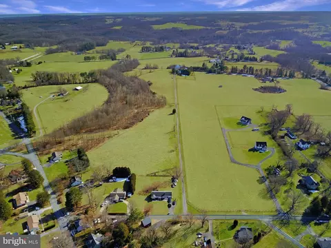
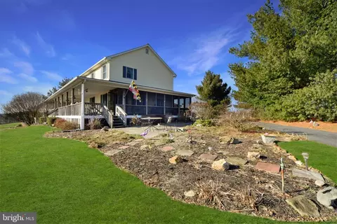
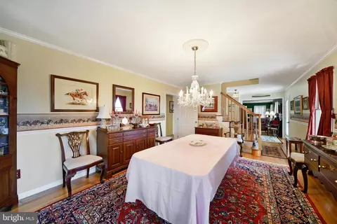
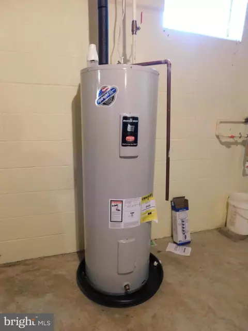
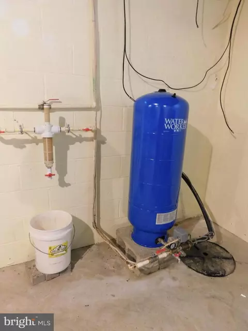
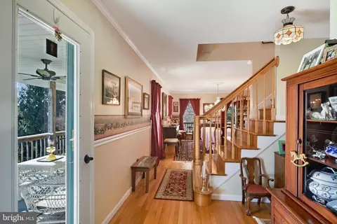
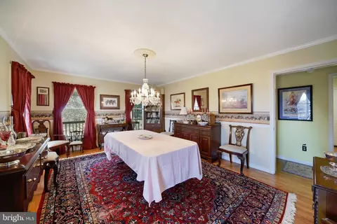
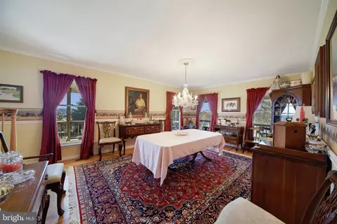
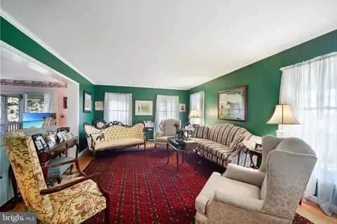
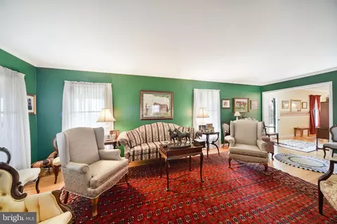
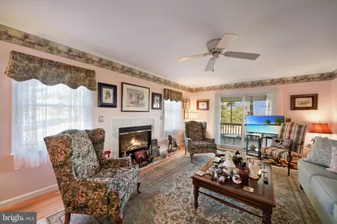
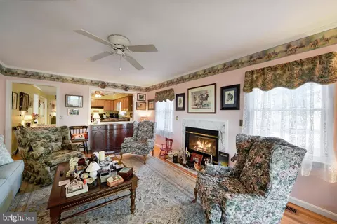
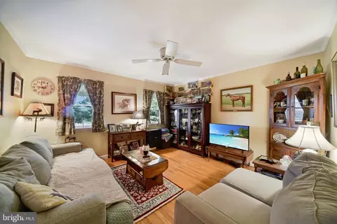
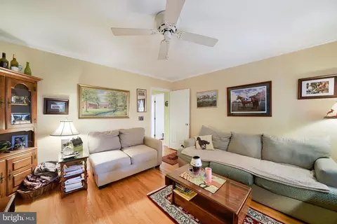
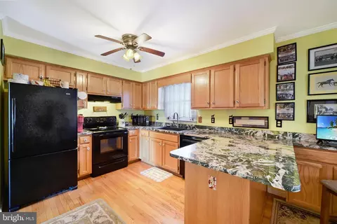
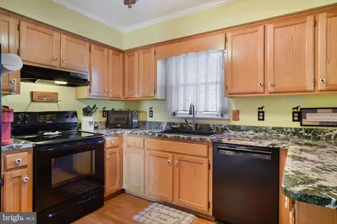
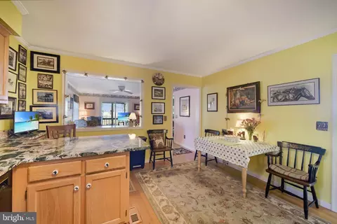
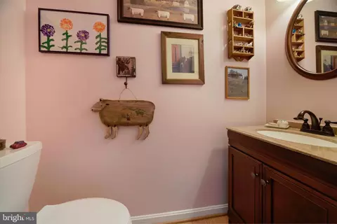
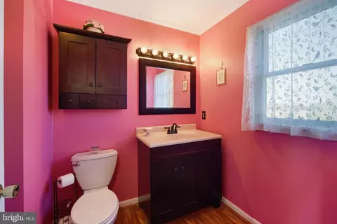
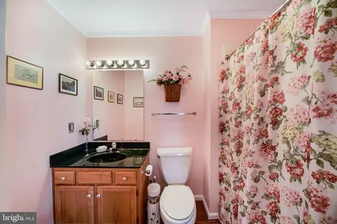
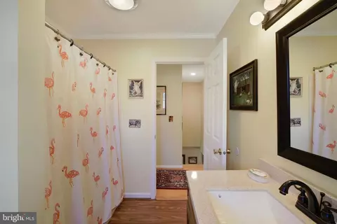
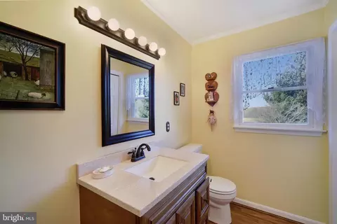
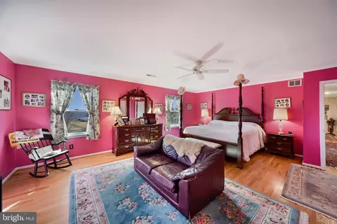
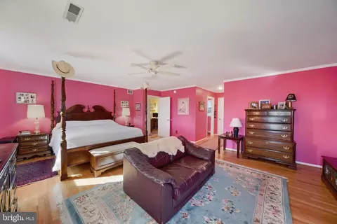
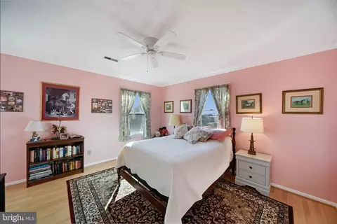
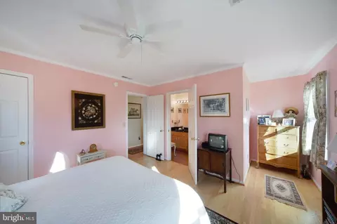
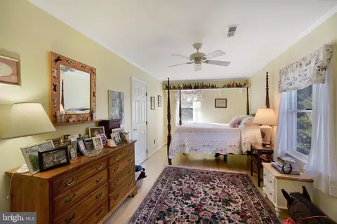
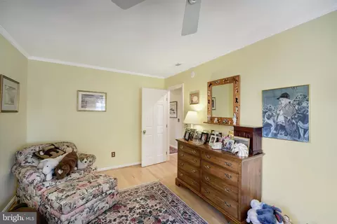
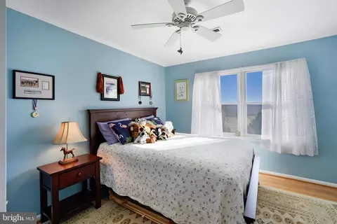
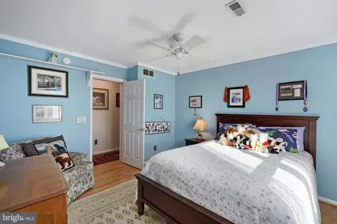
Last sold 05/15/2024 after 91 Days
bed
bath
Sqft ($351/Sqft)
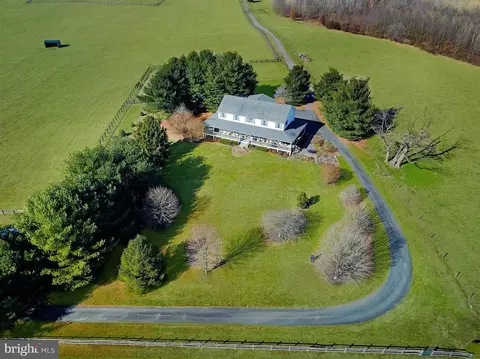
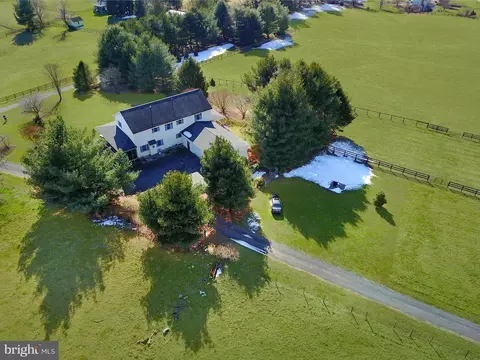
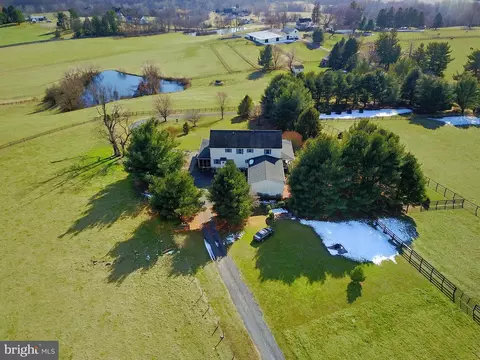
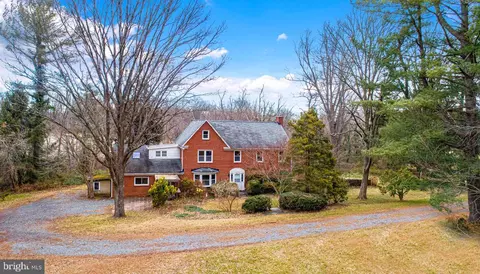
| Property type House | Year built 1996 | HOA fee $0/month | Lot size 33.89 Acre | Parking 2 garage spaces |

| Overview | |
| Cooling/AC | Central A/C, Electric |
| Heating | Oil |
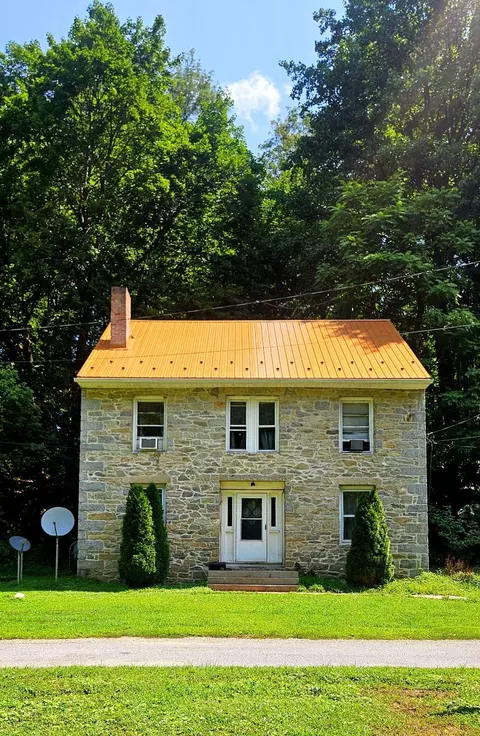
| Levels/Style | Farmhouse/National Folk |
| Type | Residential |
| Virtual Tour | N/A |
| Status | Closed |
| SqFt | 4704 |
| Lot Size (SqFt) | 1476248 |
| Lot Size (Acres) | 33.89 |
| County Tax | 4469, Annually |
| Tax: Assessed Value | 410033 |
| Annual Property Tax | 4469 |
| Year Built | 1996 |
| New Construction (Y/N) | N |
| Foreclosure (Y/N) | N |
| Interior | |
| Total # of Bathrooms | 4 |
| # Full Baths | 3 |
| # Half Baths | 1 |
| Total # of Bedrooms | 5 |
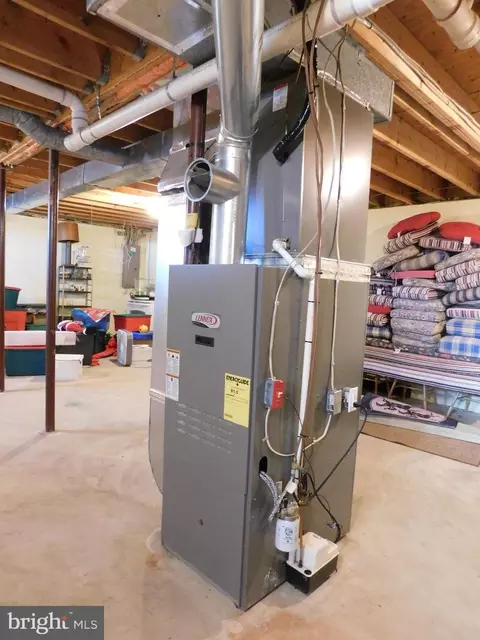
| Basement | Connecting Stairway, Full, Garage Access, Interior Access, Side Entrance, Sump Pump, Unfinished |
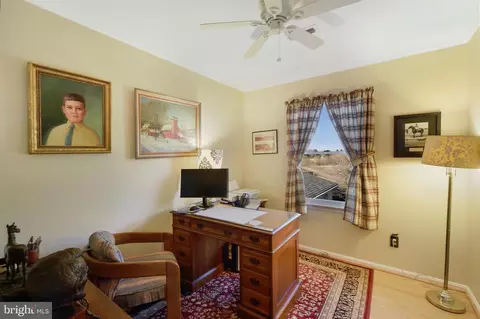
| Other Room(s) | Living Room, Dining Room, Primary Bedroom, Bedroom 2, Bedroom 3, Bedroom 4, Bedroom 5, Kitchen, Family Room, Den, Foyer, Laundry, Bathroom 2, Bathroom 3, Primary Bathroom |
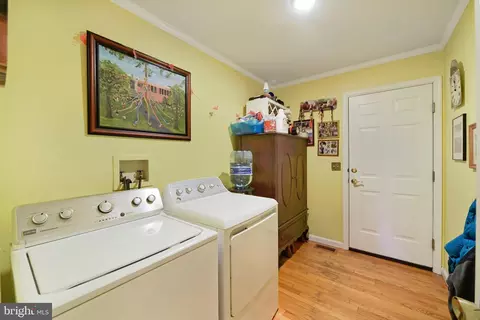
| Appliances | Dishwasher, Dryer, Dryer - Electric, Exhaust Fan, Extra Refrigerator/Freezer, Icemaker, Microwave, Oven/Range - Electric, Range Hood, Refrigerator, Washer, Water Heater |
| Interior Features | Attic, Ceiling Fan(s), Chair Railings, Crown Moldings, Family Room Off Kitchen, Floor Plan - Open, Formal/Separate Dining Room, Kitchen - Table Space, Primary Bath(s), Stall Shower, Tub Shower, Upgraded Countertops, Wainscotting, Walk-in Closet(s), Wood Floors |
| Accessibility Features | None |
| Exterior | |
| Roof | Architectural Shingle, Composite |
| Garage Desc | Garage - Side Entry, Garage Door Opener, Inside Access, Oversized |
| Parking Desc | Attached Garage, Driveway |
| # Garage Spaces | 2 |
| # Parking Spaces | 6 |
| # Attached Garage Spaces | 2 |
| # Driveway Spaces | 4 |
| Exterior Features | Exterior Lighting, Outbuilding(s) |
| Existing Structures | Above Grade, Below Grade, Run-in Shed |
| Fencing | Other |
| Amenities / Utilities | |
| Utilities | Propane |
| Sewer/ Septic | Septic Exists |
| Electricity | 200+ Amp Service |
| Pool | No Pool |
| Horse Amenities | Horses Allowed |
| Inclusions | Kitchen And Laundry Appliances; Electric Stove In Basement; Fenced Pasture; Run-in Shed; |
| Location | |
| Subdivision | NONE AVAILABLE |
| Water Source | Well |
| Senior Community (Y/N) | N |
| High School | HAVRE DE GRACE |
| Elementary School | DARLINGTON |
| School District | HARFORD COUNTY PUBLIC SCHOOLS |
| Middle School | HAVRE DE GRACE |
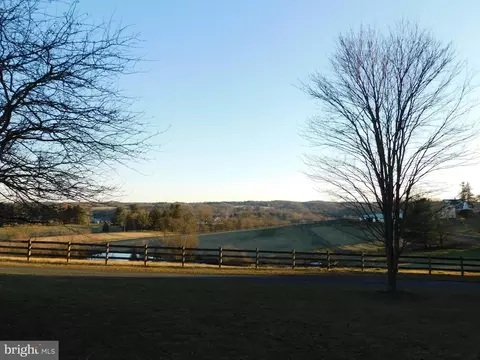
| Location | Rural |
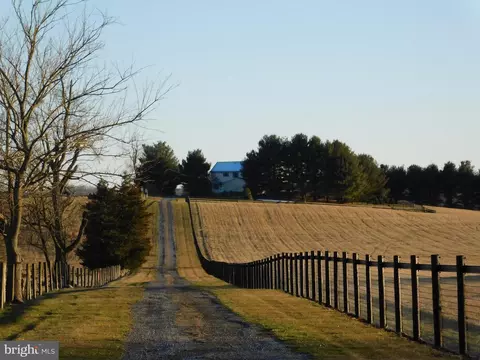
| Directions | From US-1 N. (Conowingo Road); Turn Right Onto Main Street (MD Rte # 161); Turn Left Onto Old Quaker Road. Gravel Driveway On Right. House Number On Mailbox. No Sign |
| Zoning | AG |
| Lot/ Land Details | |
| Road Responsibility | City/County |
| Road Surface Type | Black Top |
MLS # MDHR2028944| Est. value | Bed/bath | Sqft | mi | |
|---|---|---|---|---|
| 2229 Old Quaker Rd, Darlington, MD 21034 | $542,000 | 4/2 | 2,855 | 0.08 |
| 857 Darlington Rd, Darlington, MD 21034 | $523,000 | —/2 | 2,160 | 0.14 |
| 2221 Old Quaker Rd, Darlington, MD 21034 | $502,000 | 4/2 | 2,288 | 0.15 |
| 2227 Old Quaker Rd, Darlington, MD 21034 | $569,000 | —/— | 2,683 | 0.15 |
| 2225 Old Quaker Rd, Darlington, MD 21034 | $440,000 | —/3 | 2,904 | 0.21 |
| 850 Darlington Rd, Darlington, MD 21034 | $551,000 | —/2 | 2,350 | 0.23 |
| 848 Darlington Rd, Darlington, MD 21034 | $348,000 | 3/1 | 1,495 | 0.23 |
| 2233 Old Quaker Rd, Darlington, MD 21034 | $304,000 | —/1 | 1,588 | 0.25 |
Estimated values are based on public record data and automated valuation models. Values are not guaranteed and may not reflect current market conditions.
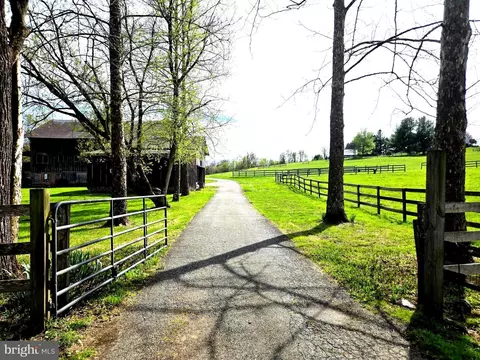

$214,450
$482,450
$379,000
$400,000
$370,500
$154,900
$279,450
$465,490
$355,000
$447,500
$380,000
$349,900
$485,541
$515,000
$299,900
$239,900
$329,900
$414,490
$475,000
$469,000
$175,000
$334,450
$610,000
$1,349,200
$402,000
$437,000
$389,900
$1,164,000