

- $310,000
- 3Bd
- 1Ba
- 1,296 Sq Ft
SOLD


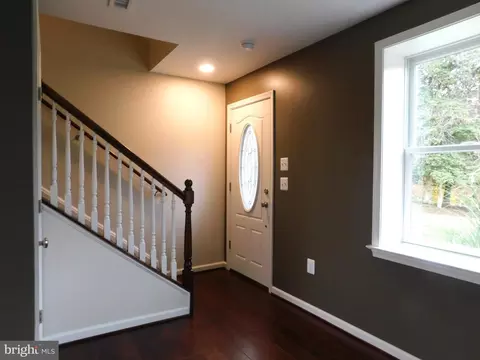
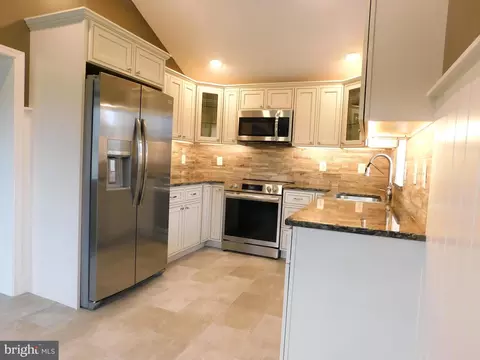
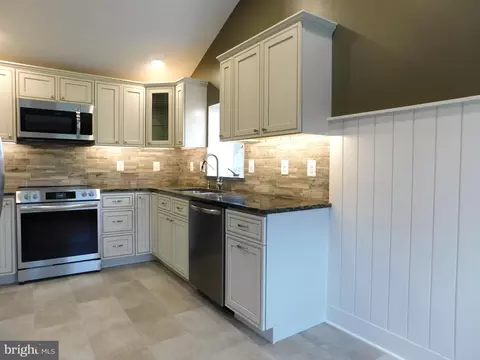
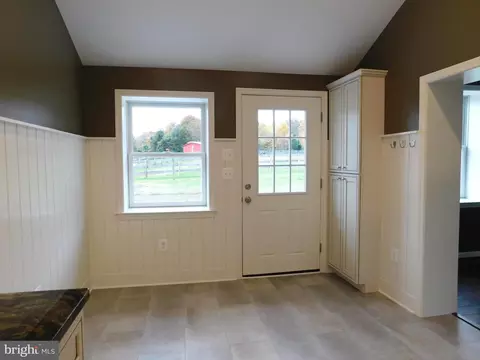
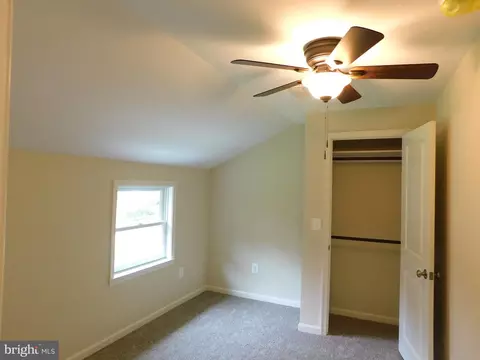
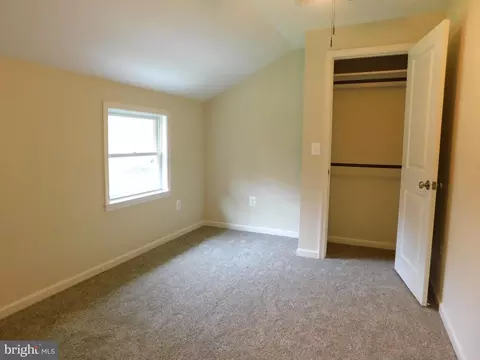
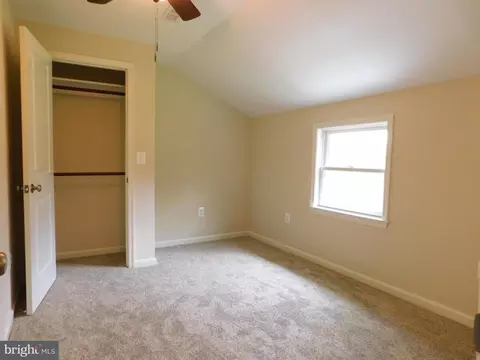
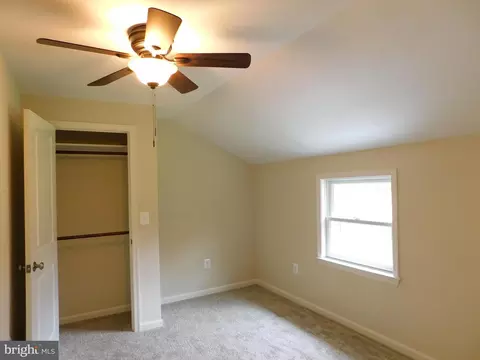
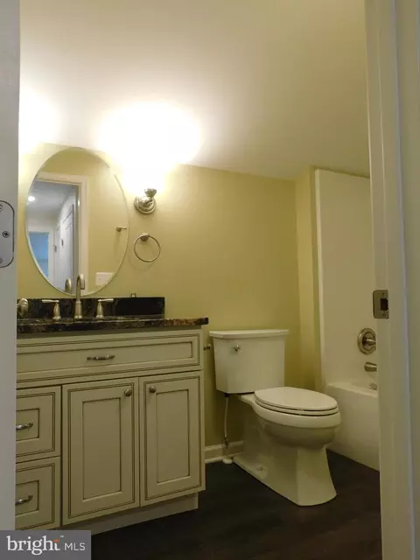
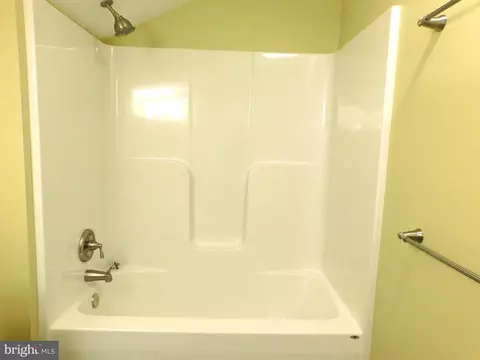
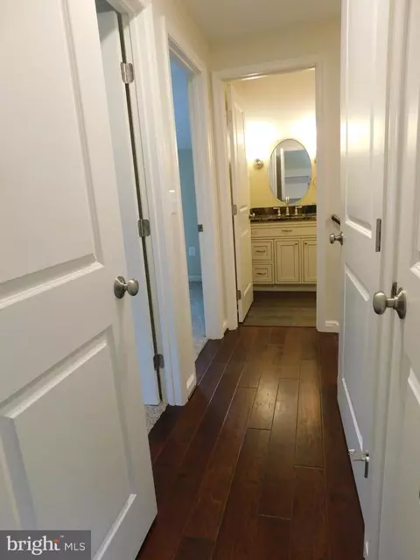
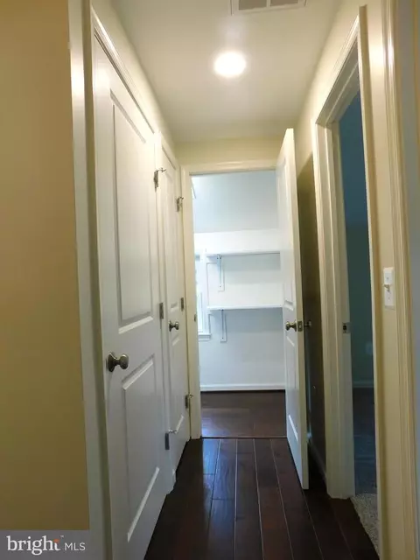
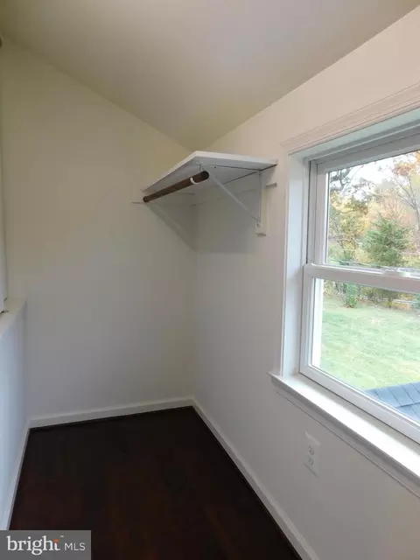
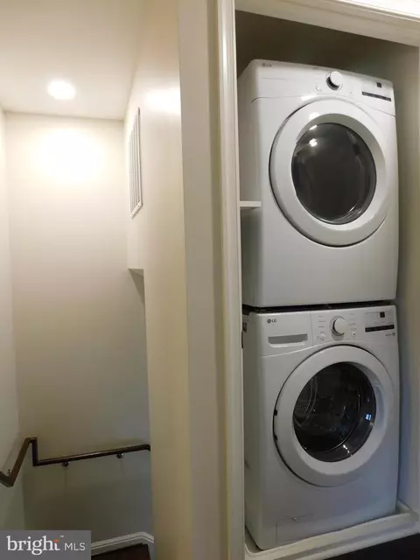
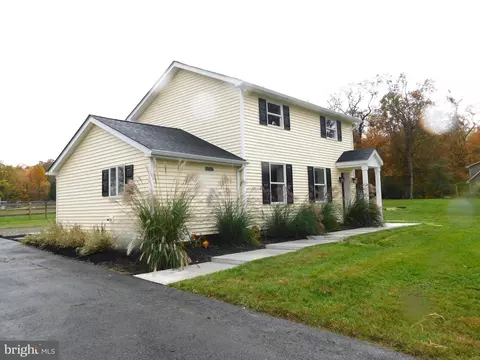
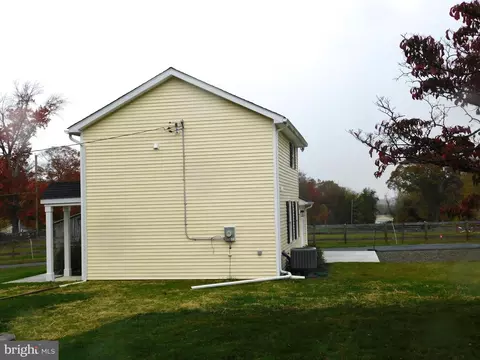
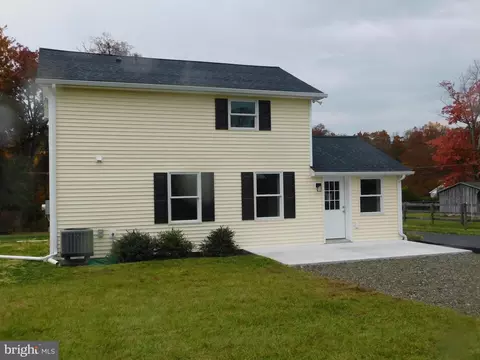
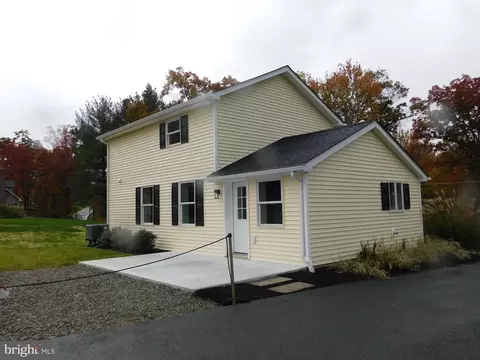
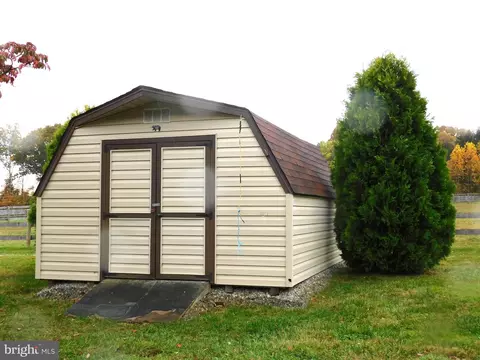
Last sold 01/31/2024 after 89 Days
bed
bath
Sqft ($318/Sqft)
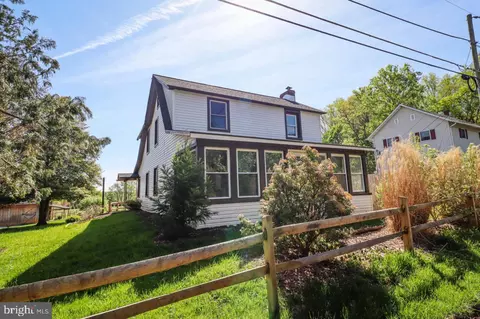
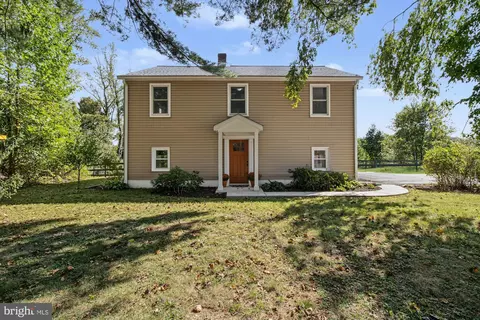
| Property type House | Year built 1950 | HOA fee $0/month | Lot size 0.74 Acre |

| Overview | |
| Cooling/AC | Central A/C, Electric |
| Heating | Electric |
| Levels/Style | Farmhouse/National Folk |
| Type | Residential |
| Status | Closed |
| SqFt | 1180 |
| Lot Size (SqFt) | 32234 |
| Lot Size (Acres) | 0.74 |
| County Tax | 1710, Semi-Annually |
| Tax: Assessed Value | 156900 |
| Annual Property Tax | 1710 |
| Year Built | 1950 |
| Condition | Excellent |
| New Construction (Y/N) | N |
| Foreclosure (Y/N) | N |
| Interior | |
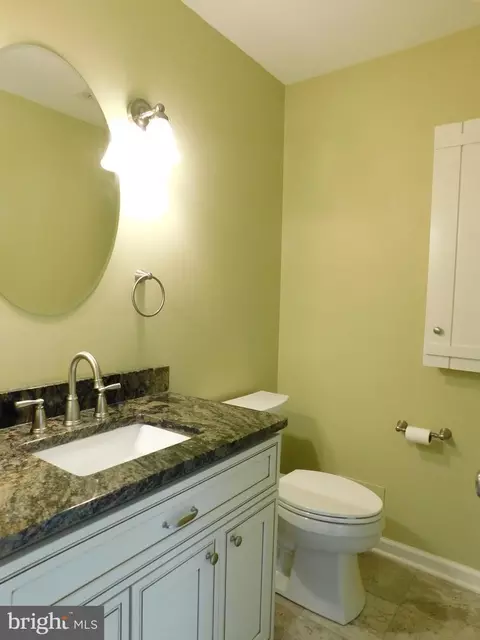
| Total # of Bathrooms | 2 |
| # Full Baths | 1 |
| # Half Baths | 1 |
| Total # of Bedrooms | 2 |
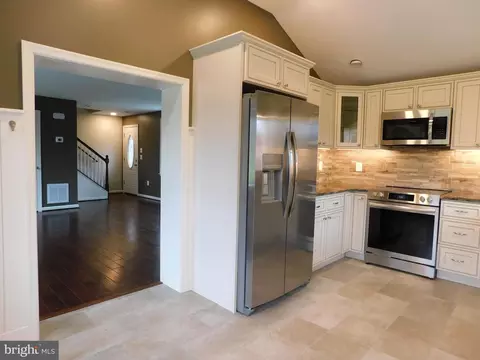
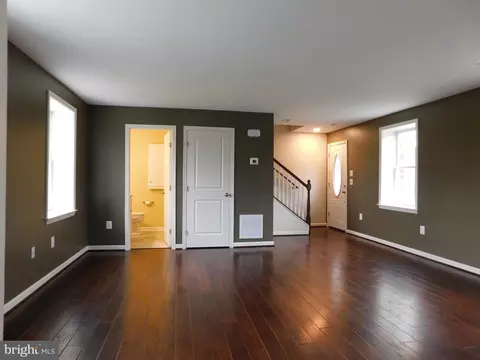
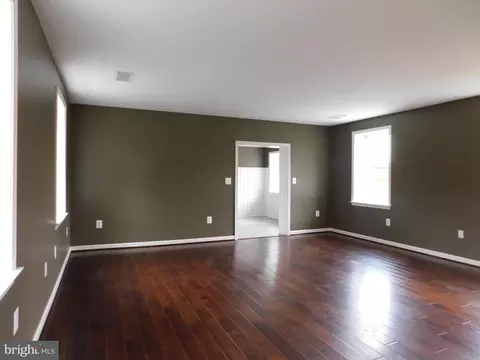
| Other Room(s) | Living Room, Bedroom 2, Kitchen, Bedroom 1, Laundry, Other, Bathroom 2, Half Bath |
| Appliances | Dryer - Electric, Microwave, Washer, Built-In Microwave, Dishwasher, Dryer - Front Loading, ENERGY STAR Clothes Washer, ENERGY STAR Dishwasher, ENERGY STAR Refrigerator, Exhaust Fan, Icemaker, Oven - Self Cleaning, Oven/Range - Electric, Refrigerator, Stainless Steel Appliances, Washer - Front Loading, Washer/Dryer Stacked, Water Dispenser, Water Heater |
| Walls/ Ceilings | Dry Wall |
| Interior Features | Carpet, Kitchen - Eat-In, Kitchen - Table Space, Tub Shower, Ceiling Fan(s), Floor Plan - Open, Recessed Lighting, Upgraded Countertops, Walk-in Closet(s), Window Treatments, Wood Floors |
| Accessibility Features | None |
| Exterior | |
| Roof | Composite |
| Foundation | Slab |
| # Open Parking Spaces | 2 |
| Parking Desc | Driveway |
| # Parking Spaces | 3 |
| # Driveway Spaces | 3 |
| Exterior Features | Exterior Lighting, Flood Lights, Sidewalks |
| Existing Structures | Above Grade, Below Grade, Shed |
| Amenities / Utilities | |
| Utilities | Cable TV |
| Sewer/ Septic | On Site Septic |
| Electricity | 200+ Amp Service |
| Pool | No Pool |
| Inclusions | All Kitchen And Laundry Appliances; Detached Storage Shed |
| Location | |
| View | Pasture |
| Subdivision | NONE AVAILABLE |
| Water Source | Well |
| Senior Community (Y/N) | N |
| School District | HARFORD COUNTY PUBLIC SCHOOLS |
| Directions | Rte 1 North To Rte #136 North/east To Right On Dublin Rd To Left On Castleton Rd To Property On Right - Sign Posted |
| Zoning | AG |
MLS # MDHR2026738
MLS # MDHR235344| Est. value | Bed/bath | Sqft | mi | |
|---|---|---|---|---|
| 1985 Castleton Rd, Darlington, MD 21034 | $584,000 | —/4 | 2,391 | 0.04 |
| 1992 Castleton Rd, Darlington, MD 21034 | $482,000 | 3/2 | 1,568 | 0.05 |
| 1995 Castleton Rd, Darlington, MD 21034 | $446,000 | 3/1 | 1,031 | 0.05 |
| 1994 Castleton Rd, Darlington, MD 21034 | $388,000 | —/1 | 1,278 | 0.07 |
| 1996 Castleton Rd, Darlington, MD 21034 | $349,000 | 3/2 | 1,220 | 0.1 |
| 2122 Franklin Church Rd, Darlington, MD 21034 | $396,000 | —/1 | 1,440 | 0.12 |
| 1981 Castleton Rd, Darlington, MD 21034 | $310,000 | —/1 | 928 | 0.12 |
| 2120 Franklin Church Rd, Darlington, MD 21034 | $346,000 | 3/2 | 1,147 | 0.13 |
Estimated values are based on public record data and automated valuation models. Values are not guaranteed and may not reflect current market conditions.
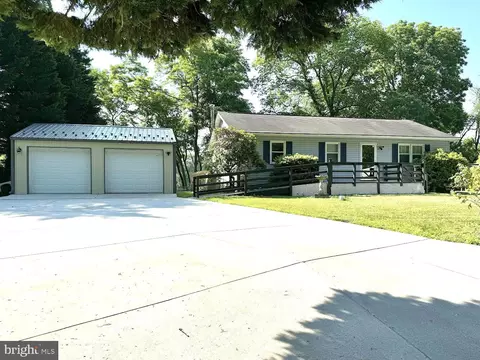


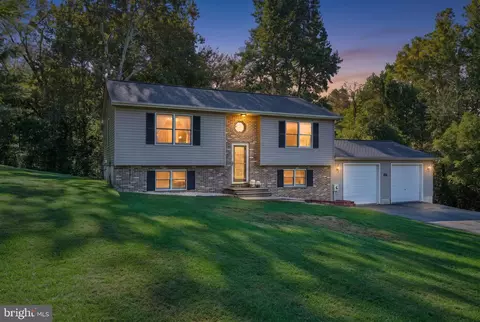
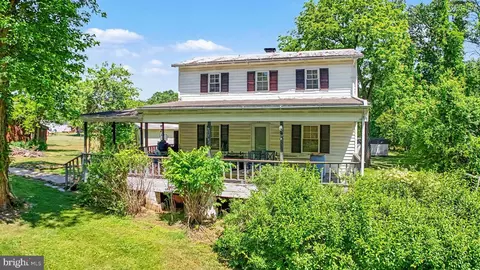
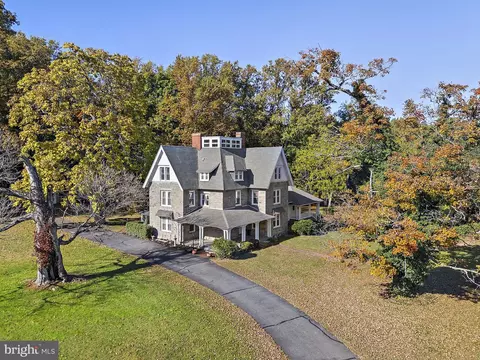
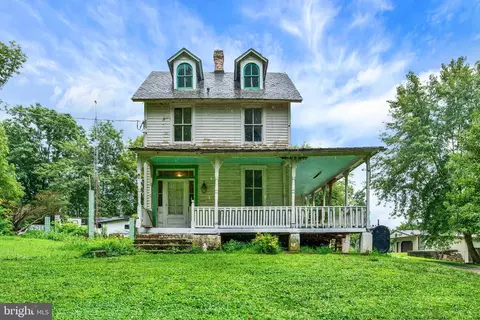
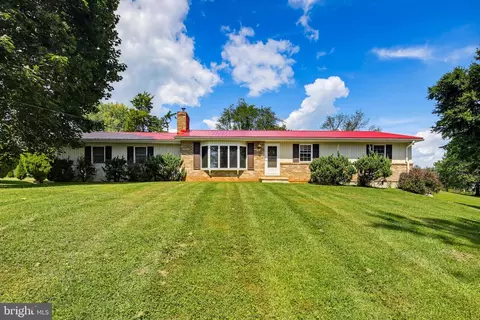
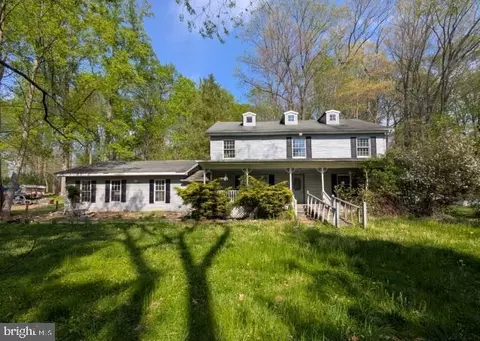
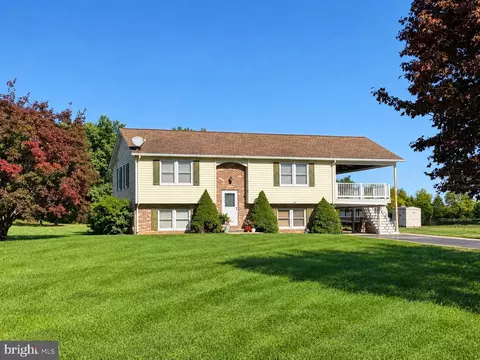
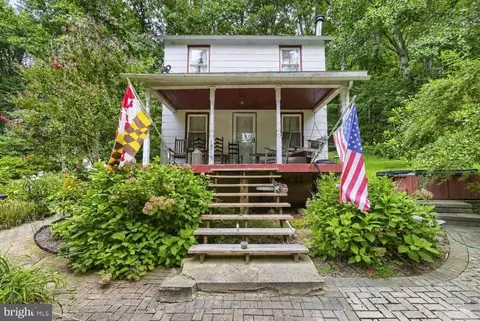
$214,450
$482,450
$379,000
$400,000
$370,500
$154,900
$279,450
$465,490
$355,000
$447,500
$380,000
$349,900
$485,541
$515,000
$299,900
$239,900
$329,900
$414,490
$475,000
$469,000
$175,000
$334,450
$610,000
$1,349,200
$402,000
$437,000
$389,900
$1,164,000