
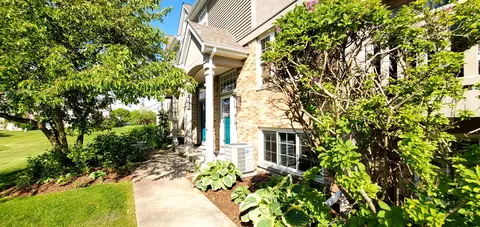

- $317,000
- 2Bd
- 2Ba
- 1,419 Sq Ft
SOLD


Last sold 11/21/2003
bed
bath
| Property type Attached Single | Neighborhood | Year built 1998 | HOA fee $195/month | Parking 2 garage spaces | Rental estimate |
| Property | |
| Approx Year Built | 1998 |
| Property Type | Attached Single |
| New Construction | N |
| Lot Dimensions | COMMON |
| Taxes | 4878 |
| Parcel Identification Number | 932113071 |
| Tax Exemptions | Homeowner |
| Tax Year | 2008 |
| General Information | None |
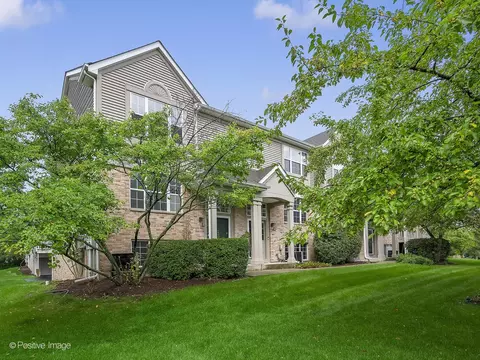
| Remarks | Pretty townhouse w/gorgeous view & modern feel! Large kitch. offers white cbnts & breakfast bar, family room in lower level, basement attractively finished w/wet bar just 3 years ago. Master suite on main level, & another suite in lower level, bedroom + full bath. Lovely designer paint, light colors, good size deck & patio, & super view of 2 lakes & huge open area! Very nice-must see. OPEN Sunday, Nov. 7th, 12 - 3 PM |
| Pets Allowed (Y/N) | Yes |
| Master Association Fee | Yes |
| Assessment/Association Dues $ | 195 |
| Interior | |
| Baths 1/2 | 1 |
| Bath Amenities | Double Sink |
| Total Full & 1/2 Baths | 2.1 |
| # Full Baths | 2 |
| Master Bedroom Bath | Full |
| Basement Bathrooms (Y/N) | No |
| Bedroom 2 Window Treatments | All |
| Bedroom 2 Size (ft.) | 13X13 |
| Bedroom 2 Level | Lower |
| Master Bedroom Window Treatments | All |
| Master Bedroom Size (ft.) | 17X14 |
| Bedroom 3 Level | Not Applicable |
| Bedroom 4 Level | Not Applicable |
| Bedrooms All Levels | 2 |
| Master Bedroom Level | Main Level |
| Bedrooms Above Grade | 2 |
| Additional Room 5 Level | Not Applicable |
| Dining Room | Combined W/ LivRm |
| Basement Description | Finished |
| Kitchen Level | Main Level |
| Additional Room 4 Level | Not Applicable |
| Basement | Full |
| Family Room Level | Lower |
| Family Room Size (ft.) | 15X14 |
| Family Room Window Treatments | All |
| Additional Room 3 Level | Not Applicable |
| Additional Room 2 Size (ft.) | 6X6 |
| Additional Room 2 Level | Main Level |
| Additional Room 2 Name | Foyer |
| Dining Room Size (ft.) | 11X10 |
| Dining Room Window Treatments | All |
| Dining Room Level | Main Level |
| Additional Rooms | Foyer, Recreation Room |
| Living Room Level | Main Level |
| Living Room Size (ft.) | 13X12 |
| Living Room Window Treatments | All |
| Additional Rooms 1 Name | Recreation Rm |
| Additional Room 1 Size (ft.) | 23X14 |
| Additional Rooms 1 Level | Basement |
| Bedroom 2 Flooring | Carpet |
| Living Room Flooring | Carpet |
| Kitchen Flooring | Vinyl |
| Family Room Flooring | Ceramic Tile |
| Additional Room 2 Flooring | Ceramic Tile |
| Master Bedroom Flooring | Carpet |
| Dining Room Flooring | Carpet |
| Additional Room 1 Flooring | Carpet |
| Kitchen Size (ft.) | 14X13 |
| Rooms Count | 8 |
| Kitchen Type | Eating Area-Breakfast Bar |
| Exterior | |
| Type Attached | Townhouse |
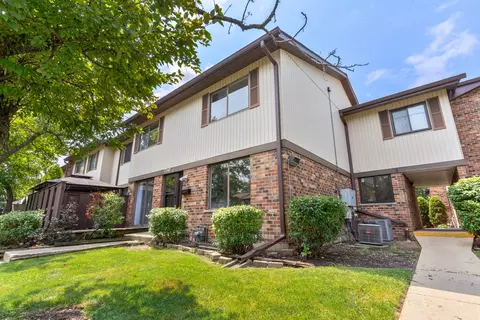
| Exterior Building Type | Aluminum/Vinyl/Steel Siding, Brick |
| Unit Floor Level | 1 |
| Total Units in Building | 4 |
| Parking | Garage |
| Car Spaces | 2 |
| Driveway | Asphalt |
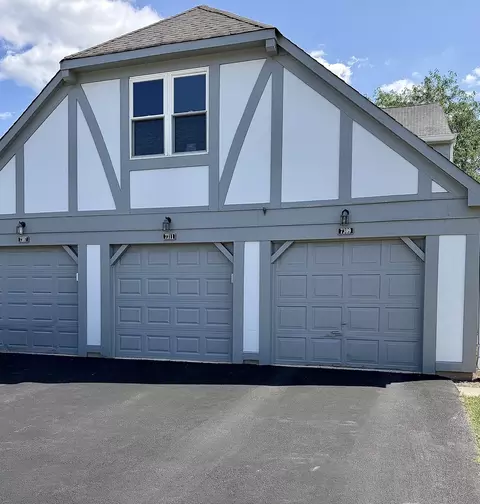
| Garage Type | Attached |
| Parking On-Site | Yes |
| Garage Spaces | 2 |
| Amenities / Utilities | |
| Heat/Fuel | Gas, Forced Air |
| Air Conditioning | Central Air |
| Sewer | Sewer-Public |
| Water | Lake Michigan |
| Appliances | Oven/Range, Microwave, Dishwasher, Refrigerator, Disposal, Compactor-Trash |
| Pet Information | Cats OK, Dogs OK |
| Location | |
| Waterfront Y/N | No |
| Elementary School | ELIZABETH IDE ELEMENTARY SCHOOL |
| Middle School | LAKEVIEW JUNIOR HIGH SCHOOL |
| High School District | 99 |
| Elementary School District | 66 |
| Middle School District | 66 |
| High School | SOUTH HIGH SCHOOL |
| Directions | 75th To Lemont, S To Woodmere, E To Windsor Ct. |
| Est. value | Bed/bath | Sqft | mi | |
|---|---|---|---|---|
| 7936 Windsor Ct, Darien, IL 60561 | $415,000 | 2/3 | 1,773 | 0.01 |
| 7932 Windsor Ct, Darien, IL 60561 | $415,000 | 2/3 | 1,730 | 0.01 |
| 7930 Windsor Ct, Darien, IL 60561 | $415,000 | 2/3 | 1,773 | 0.01 |
| 7940 Windsor Ct, Darien, IL 60561 | $470,000 | 3/4 | 2,270 | 0.02 |
| 7942 Windsor Ct, Darien, IL 60561 | $429,000 | 3/3 | 2,263 | 0.02 |
| 7926 Windsor Ct, Darien, IL 60561 | $469,000 | 3/4 | 2,270 | 0.03 |
| 7944 Windsor Ct, Darien, IL 60561 | $431,000 | 3/3 | 2,263 | 0.03 |
| 7924 Windsor Ct, Darien, IL 60561 | $399,000 | 2/3 | 1,704 | 0.03 |
Estimated values are based on public record data and automated valuation models. Values are not guaranteed and may not reflect current market conditions.
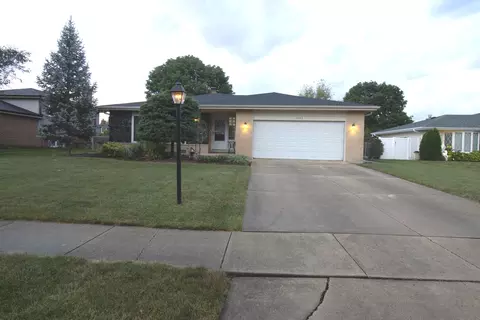
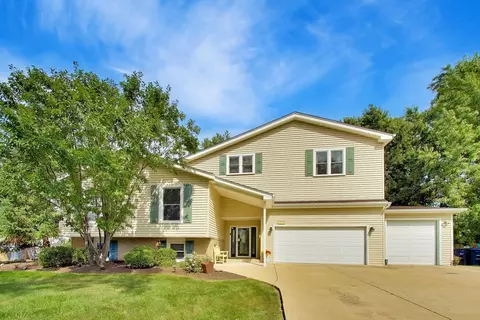
$449,950
$359,000
$400,000
$380,000
$287,450
$725,000
$408,000
$299,900
$339,850
$384,870
$747,000
$294,950
$478,500
$320,000
$579,900
$332,500
$370,000
$260,000
$439,000
$1,125,000
$427,500
$355,000
$594,950
$350,000
$285,000
$599,900
$355,000
$487,000
$259,000
$319,000