
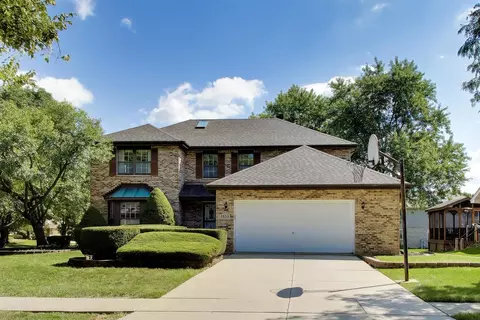

- $650,000
- 4Bd
- 4Ba
- 2,500 Sq Ft
New 28 Hours


Last sold 11/14/2011
bed
bath
| Property type House | Neighborhood | HOA fee $0/month | Parking 2 garage spaces |
| Property | |
| Approx Year Built | U |
| Property Type | Detached Single |
| New Construction | N |
| Lot Size | .25-.49 Acre |
| Lot Dimensions | 140X217X70X187 |
| Taxes | 5753 |
| Parcel Identification Number | 927206004 |
| Tax Exemptions | Homeowner, Senior |
| Tax Year | 2010 |
| General Information | None |
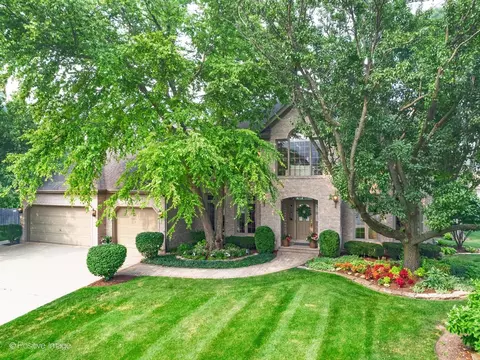
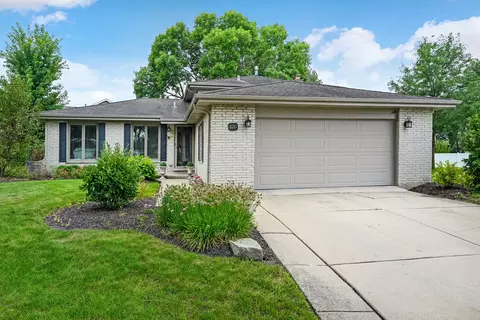
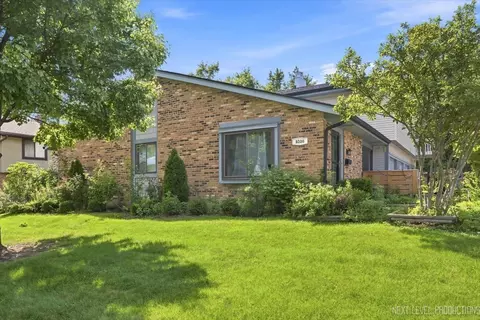
| Remarks | Solid brick ranch on approximately 1/2 acre lot. Two fireplaces, updated kitchen with custom cabinets and corian couner tops, 6 panel doors, newer windows. Full finished basement with work shop, second kitchen, dry bar, and fireplace. Close to park, shopping, library, Rt. 83, sports complex, and restaurants. |
| Master Association Fee | No |
| Disability Access and/or Equipped | No |
| Frequency | Not Applicable |
| Interior | |
| Baths 1/2 | 1 |
| Total Full & 1/2 Baths | 1.1 |
| # Full Baths | 1 |
| Master Bedroom Bath | None |
| Basement Bathrooms (Y/N) | No |
| Bedroom 2 Size (ft.) | 11X11 |
| Bedroom 2 Level | Main Level |
| Master Bedroom Size (ft.) | 15X12 |
| Bedroom 3 Size (ft.) | 11X15 |
| Bedroom 3 Level | Main Level |
| Bedroom 4 Level | Not Applicable |
| Bedrooms All Levels | 3 |
| Master Bedroom Level | Main Level |
| Bedrooms Above Grade | 3 |
| Laundry Level | Not Applicable |
| Additional Room 5 Level | Not Applicable |
| Basement Description | Finished |
| Kitchen Level | Main Level |
| Additional Room 9 Level | Not Applicable |
| Additional Room 4 Level | Not Applicable |
| Basement | Full |
| Family Room Level | Not Applicable |
| Additional Room 3 Level | Not Applicable |
| Additional Room 8 Level | Not Applicable |
| Additional Room 10 Level | Not Applicable |
| Additional Room 7 Level | Not Applicable |
| Additional Room 2 Level | Not Applicable |
| Dining Room Size (ft.) | 11X12 |
| Additional Room 6 Level | Not Applicable |
| Dining Room Level | Main Level |
| Additional Rooms | Recreation Room |
| Living Room Level | Main Level |
| Living Room Size (ft.) | 13X20 |
| Additional Rooms 1 Name | Recreation Rm |
| Additional Room 1 Size (ft.) | 30X27 |
| Additional Rooms 1 Level | Lower |
| Bedroom 2 Flooring | Carpet |
| Living Room Flooring | Carpet |
| Kitchen Flooring | Vinyl |
| Bedroom 3 Flooring | Carpet |
| Master Bedroom Flooring | Carpet |
| Dining Room Flooring | Carpet |
| Additional Room 1 Flooring | Carpet |
| Kitchen Size (ft.) | 11X10 |
| Rooms Count | 7 |
| Exterior | |
| Style Of House | Ranch |
| Type Detached | 1 Story |
| Exterior Building Type | Brick |
| Garage Ownership | Owned |
| Parking | Garage |
| Car Spaces | 2 |
| Driveway | Concrete |
| Garage On-Site | Yes |
| Garage Type | Attached |
| Garage Spaces | 2 |
| Amenities / Utilities | |
| Interior Fireplaces Count | 2 |
| Heat/Fuel | Gas |
| Air Conditioning | Space Pac |
| Fireplace Location | Living Room, Basement |
| Sewer | Sewer-Public |
| Water | Lake Michigan |
| Appliances | Oven/Range, Microwave, Dishwasher, Refrigerator, Washer, Dryer |
| Location | |
| Waterfront Y/N | No |
| Elementary School | MARK DELAY SCHOOL |
| Middle School | EISENHOWER JUNIOR HIGH SCHOOL |
| High School District | 86 |
| Elementary School District | 61 |
| Middle School District | 61 |
| High School | HINSDALE SOUTH HIGH SCHOOL |
| Directions | Plainfield To Tennessee North |
$449,950
$359,000
$400,000
$380,000
$287,450
$725,000
$408,000
$299,900
$339,850
$384,870
$747,000
$294,950
$478,500
$320,000
$579,900
$332,500
$370,000
$260,000
$439,000
$1,125,000
$427,500
$355,000
$594,950
$350,000
$285,000
$599,900
$355,000
$487,000
$259,000
$319,000