

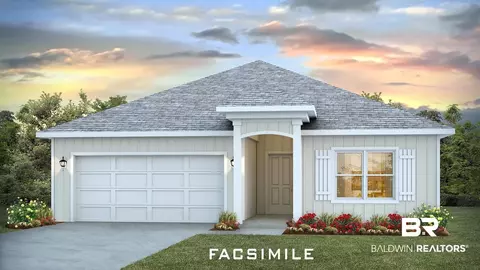
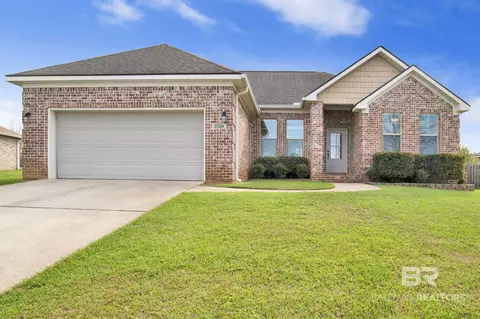
- $347,490
- 4Bd
- 2Ba
- 1,787 Sq Ft
$2.5K

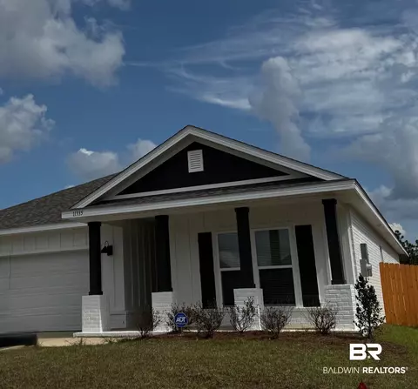
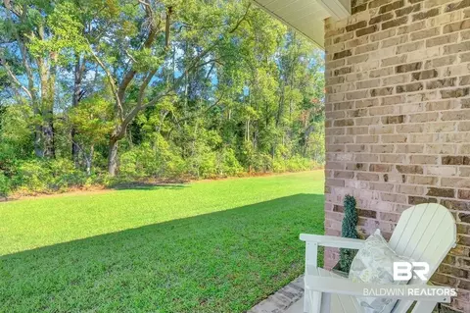
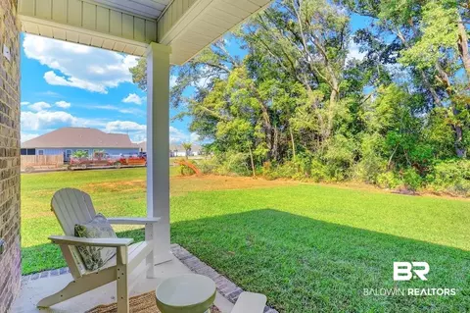
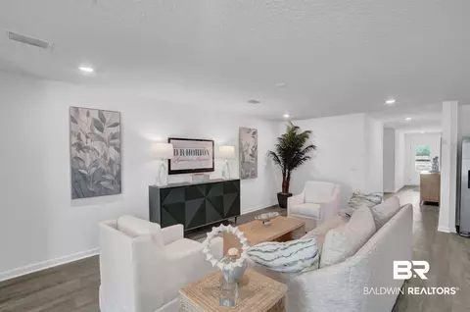
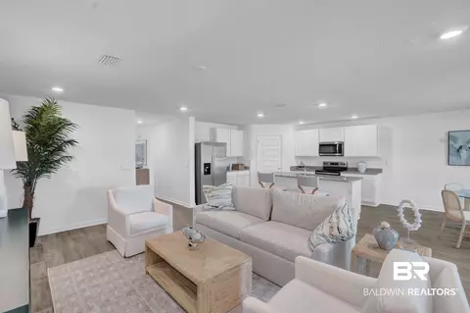
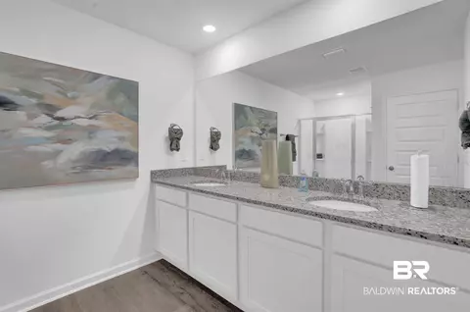
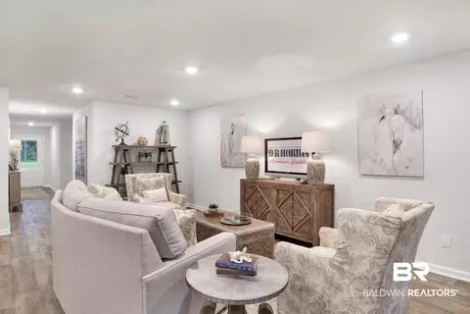
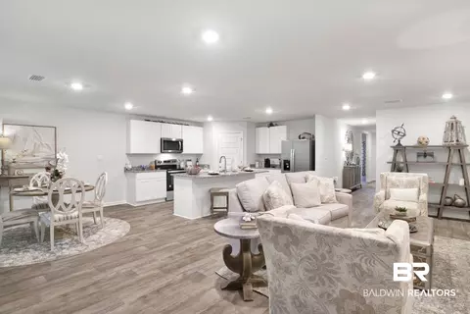
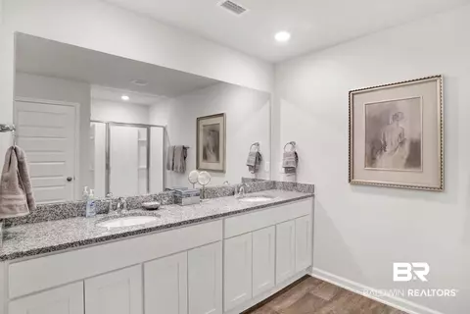
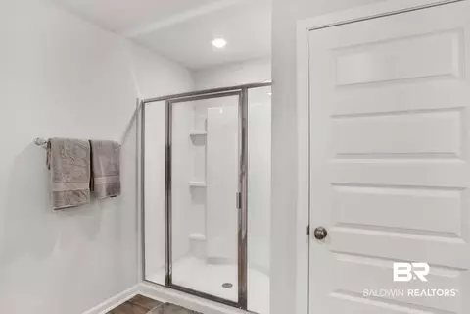
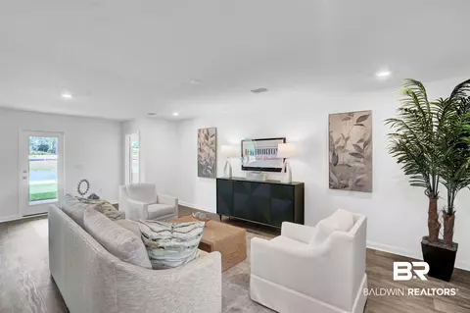
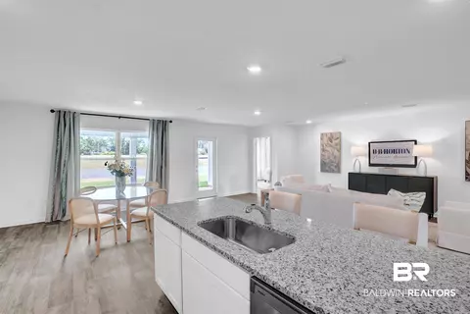
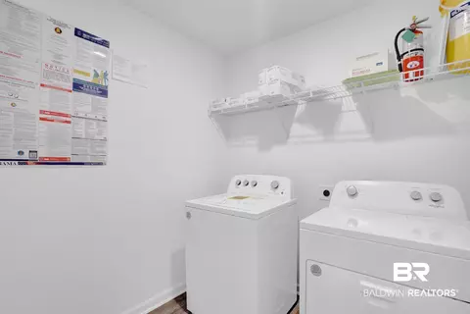
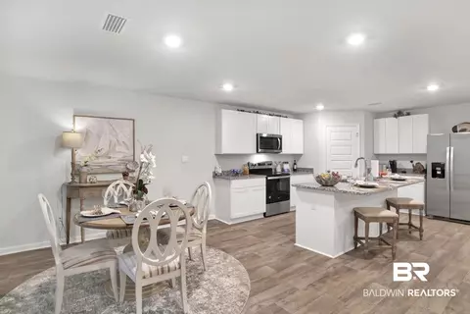
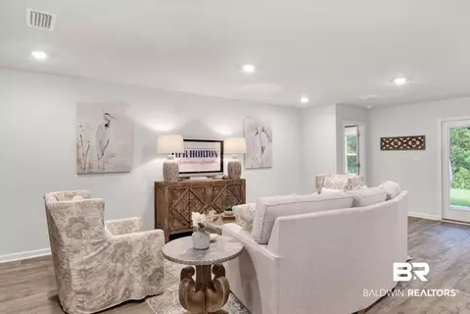
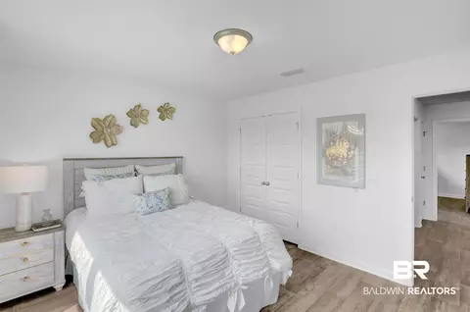
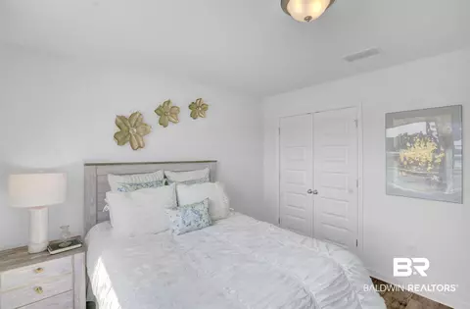
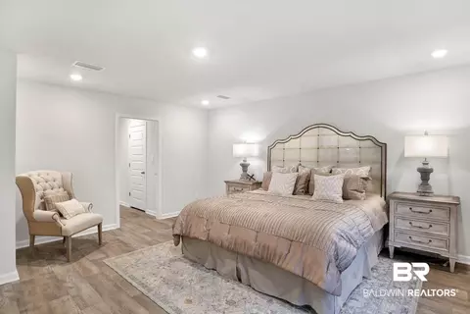
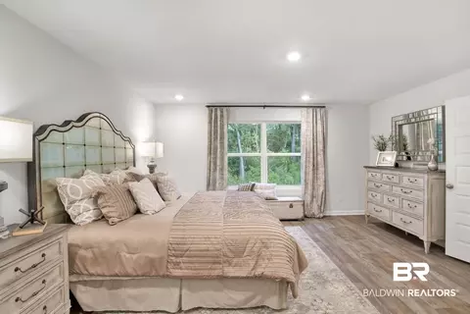
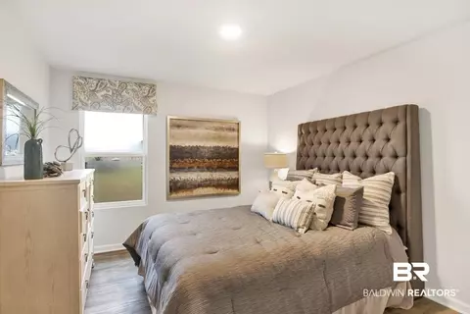
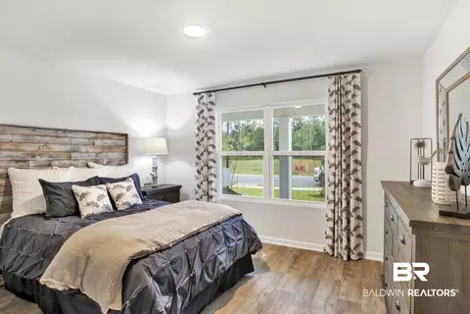
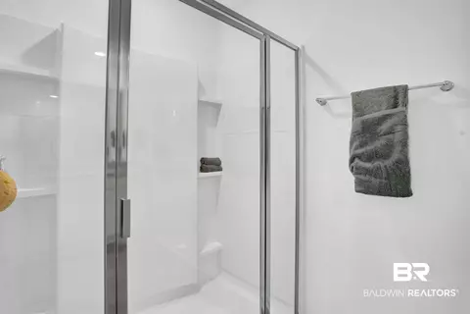
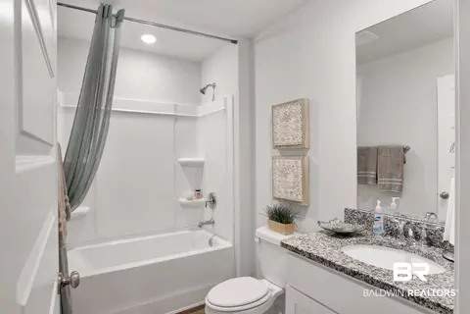
bed
bath
Sqft ($172/Sqft)
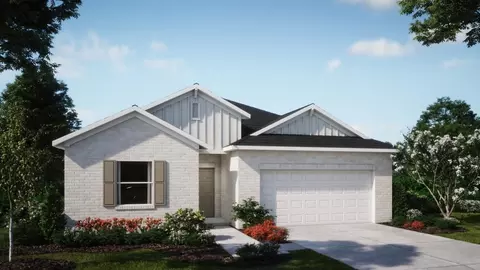
| Property type House | Year built 2026 | HOA fee $100/month |

| Overview | |
| Cooling/AC | Heat Pump |
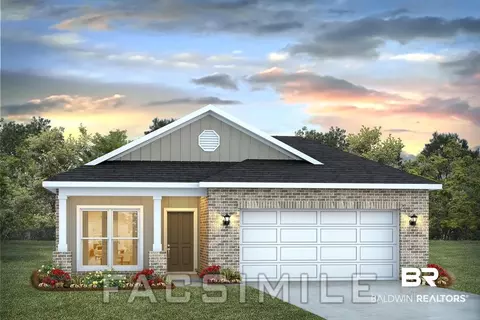
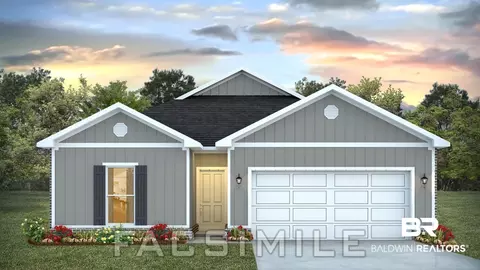
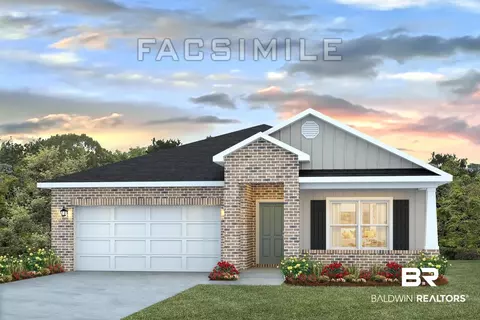
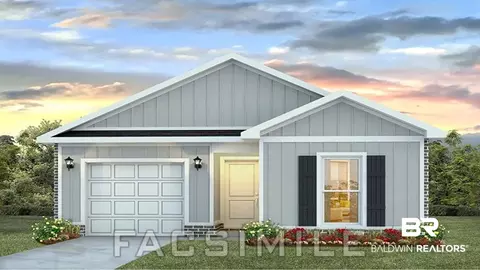
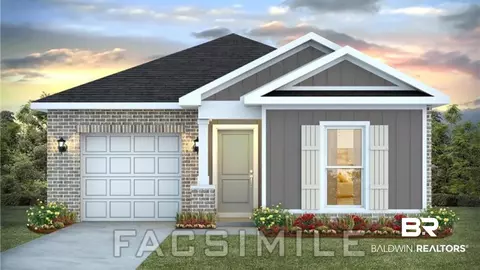
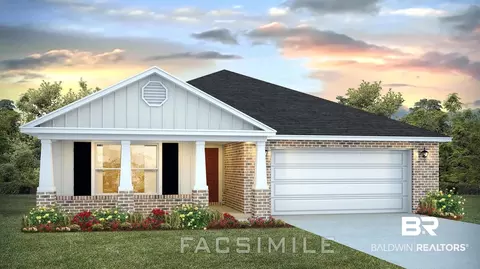
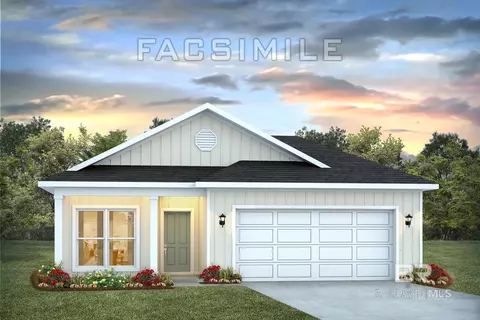
| Levels/Style | Single Story |
| MLS # | 409060 |
| SubType | Residential Detached |
| Type | Residential |
| Status | Active |
| SqFt | 2031 |
| Year Built | 2026 |
| HOA Fee | Quarterly, 300 |
| HOA | Community |
| Interior | |
| Total # of Bathrooms | 2 |
| # of Full Baths | 2 |
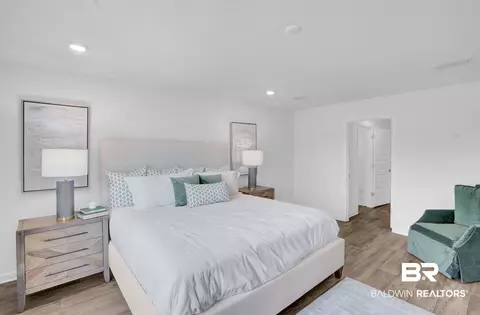
| Total # of Bedrooms | 4 |
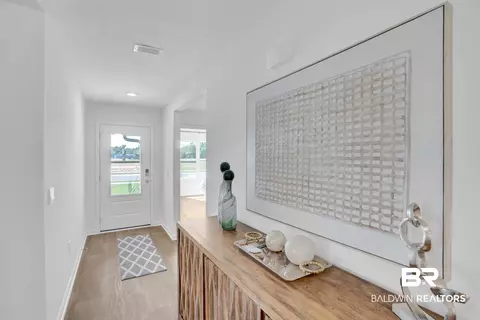
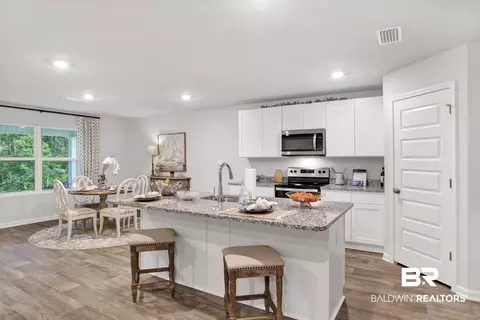
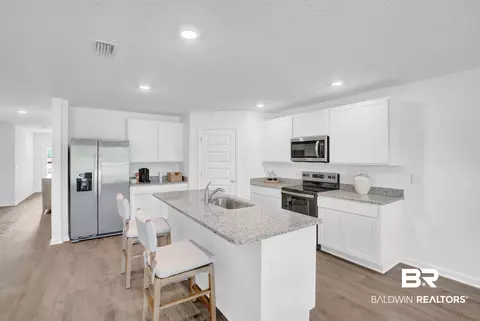
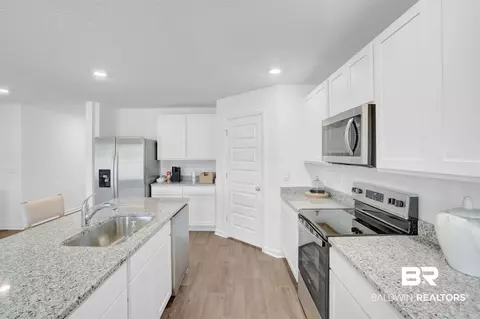
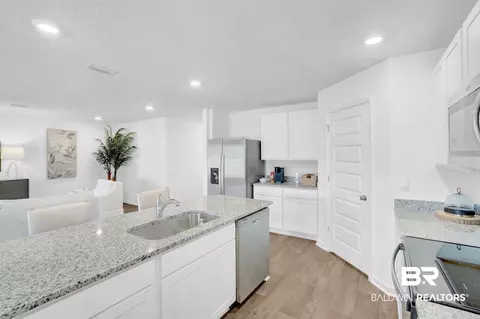
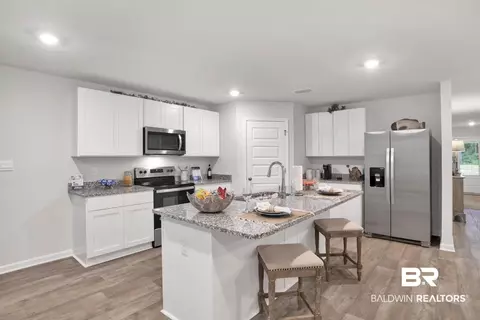
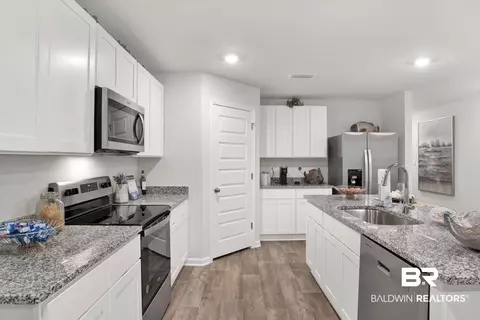
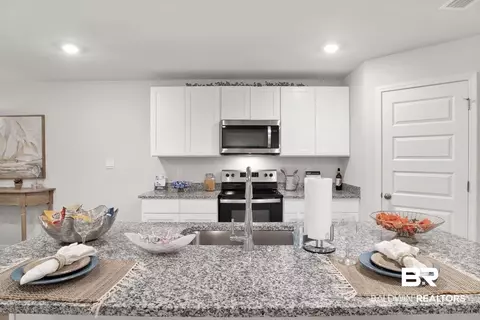
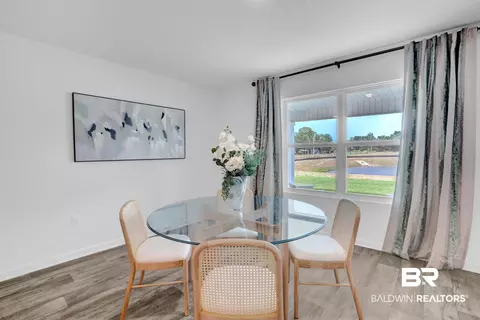
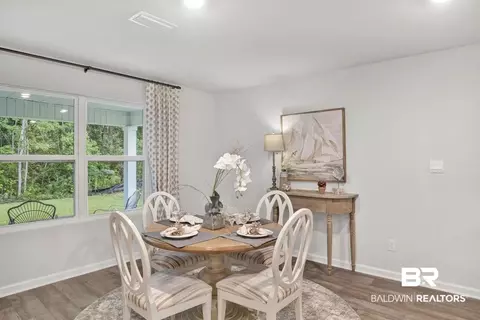
| Flooring | Engineered Vinyl Plank |
| Appliances | Disposal, Microwave, Dishwasher, Electric Range, Convection Oven, Smoke Detector |
| Fireplace | No Fireplace |
| Exterior | |
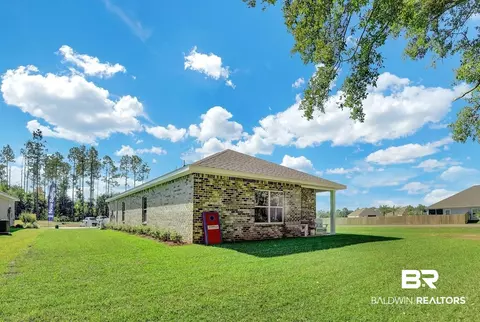
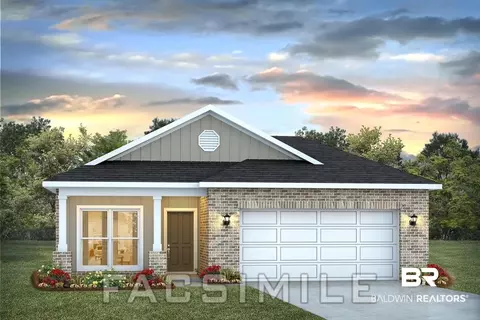
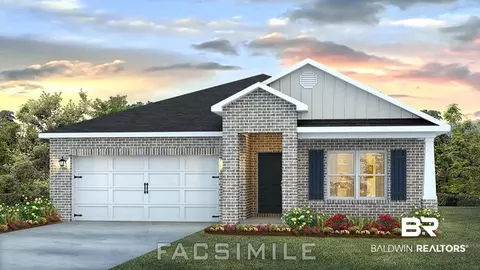
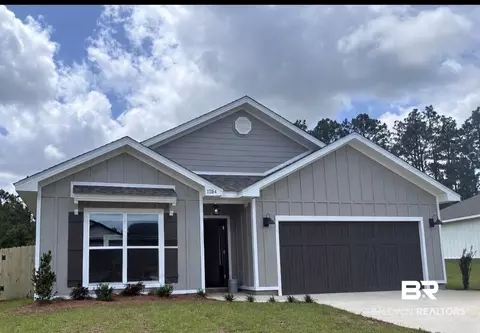
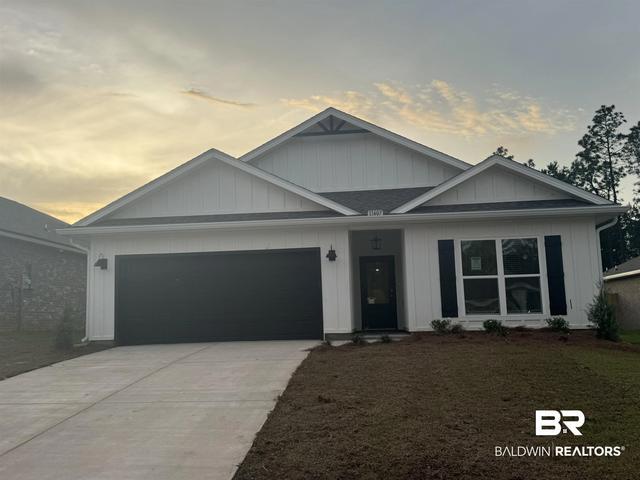
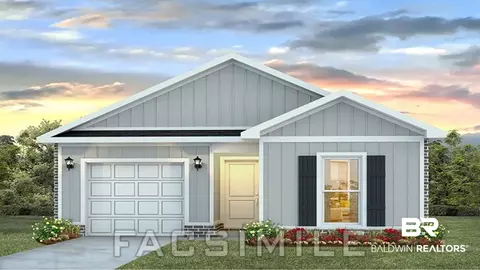
| Roofing | Composition Shingle |
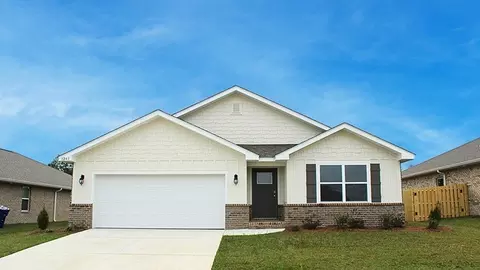
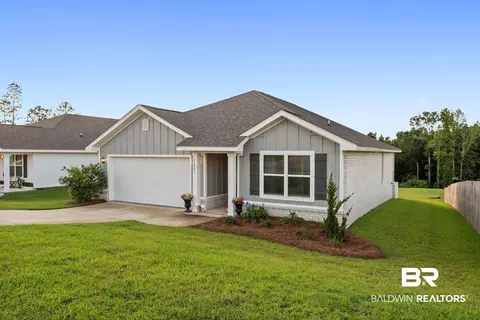
| Parking | Double Garage |
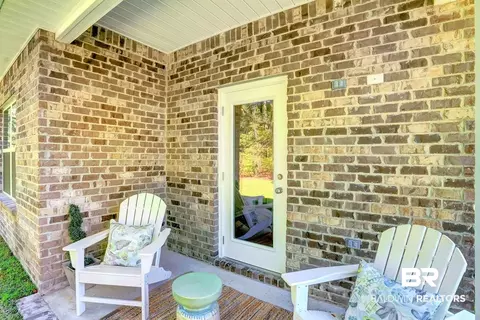
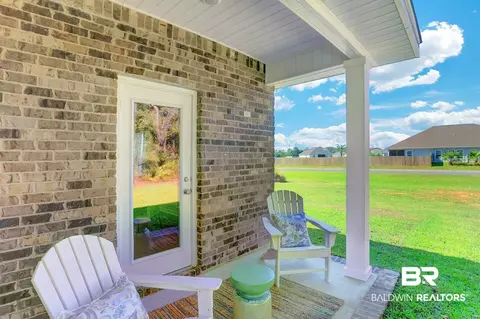
| Patio/Porch | Rear Porch, Covered Patio |
| Lot Features | Less Than 1 Acre |
| Amenities / Utilities | |
| Utilities | Sewage City, Belforest Water, Daphne Utilities |
| Pets Allowed | Yes |
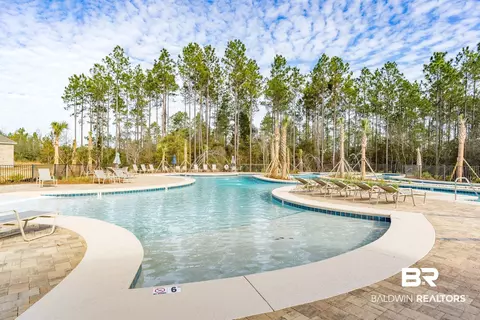
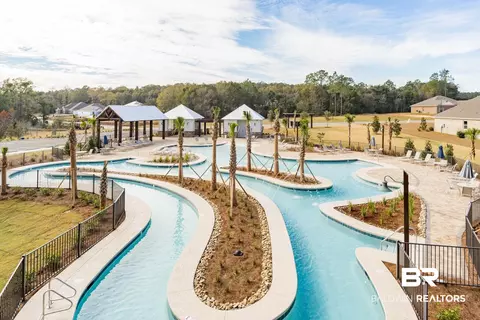
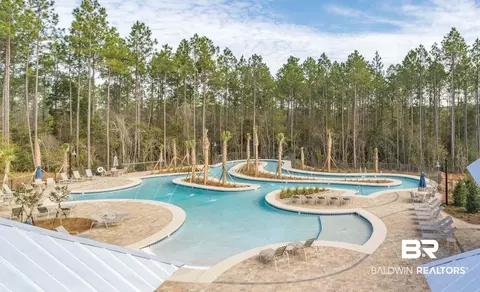
| HOA Fee Includes | Pool, Reserve Funds, Association Management, Common Area Maintenance |
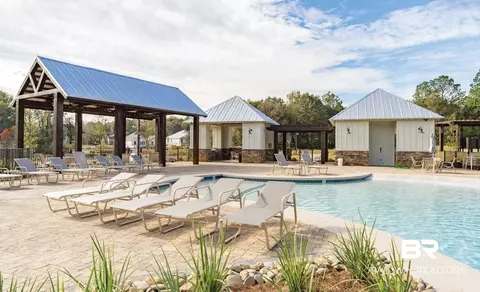
| Pool | Fenced, In Ground |
| Location | |
| View | None/Not Applicable |
| Waterfront | No Waterfront |
| County | Baldwin |
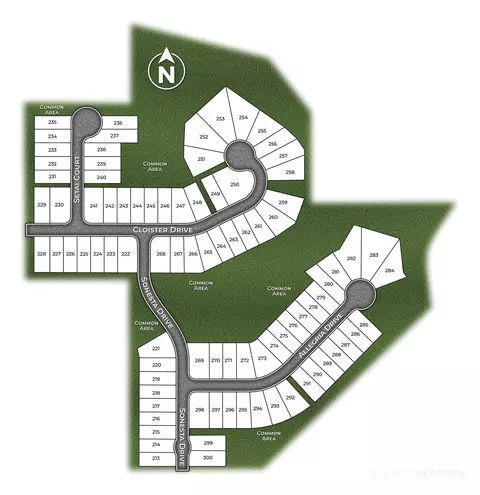
| Subdivision | Reserve At Daphne |
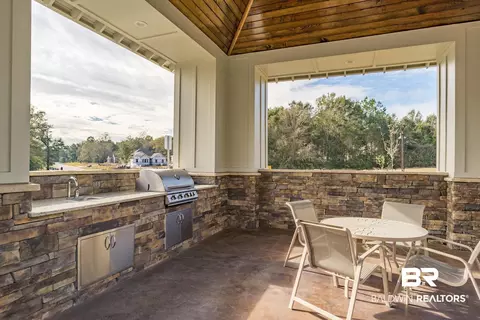
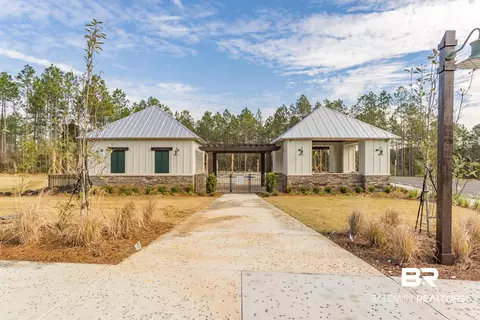
| Community Features | BBQ Area, Lazy River, Landscaping, Pets Allowed |
| Elementary School | Belforest Elementary School |
| Middle School | Daphne Middle |
| High School | Daphne High |
| APN | 43-06-13-0-000-002.020 |
| Directions | Hwy 64 East To Hwy 54 North To Elemis Drive On Right Hand Side |

$199,000
$250,000
$434,995
$95,000
$191,450
$494,000
$275,000
$298,500
$212,450
$454,950
$280,000
$229,900
$171,900
$204,900
$50,000
$318,990
$280,000
$189,555
$230,700
$299,000
$171,950
$110,300
$642,000
$182,500
$400,000
$221,368
$134,900
$227,777
$585,000
$185,000