Movoto Real Estate
Sold on 01/10/2025

24094 Shadowridge Dr, Daphne, AL 36526

  • $494,500

    Last sold 01/10/2025 after 356 Days

  • 4

    bed

  • 3

    bath

  • 2,466

    Sqft ($201/Sqft)

House not for sale
Learn about Daphne's top local Real Estate agents

About 24094 Shadowridge Dr

Property type House
Year built 2024
HOA fee $75/month
Lot size 10,454 Sqft
Property description
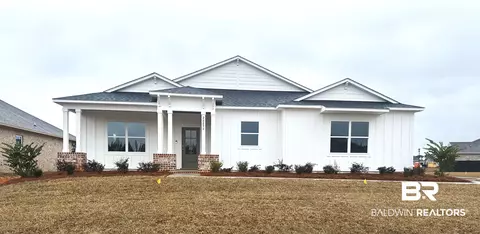
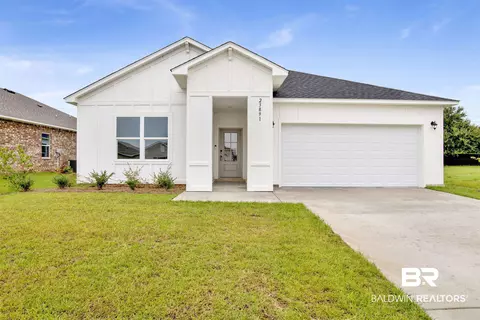
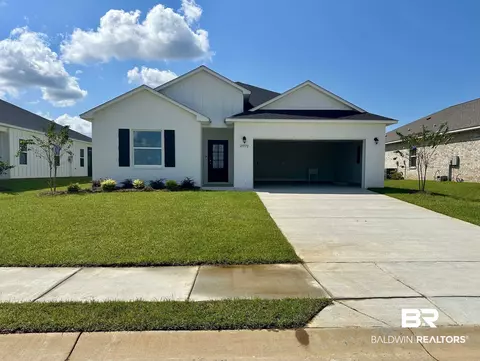
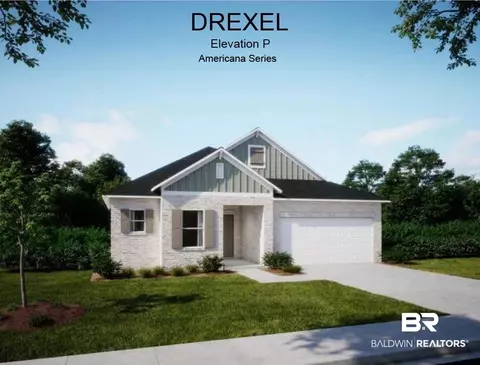
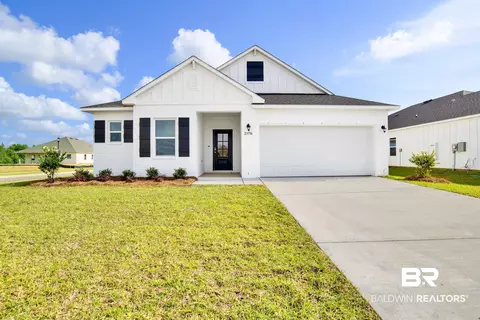
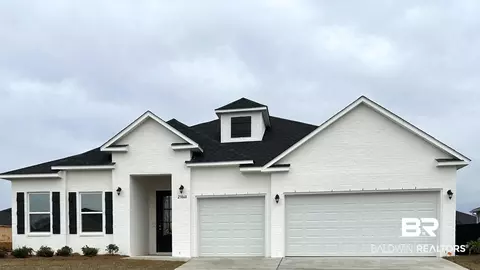
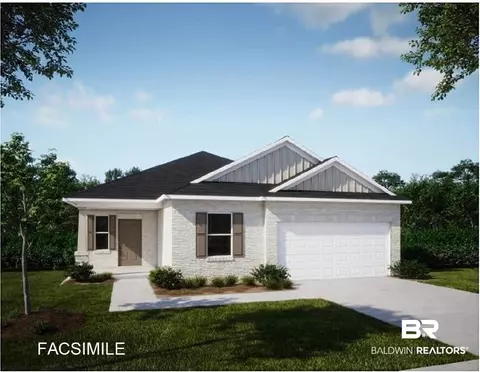
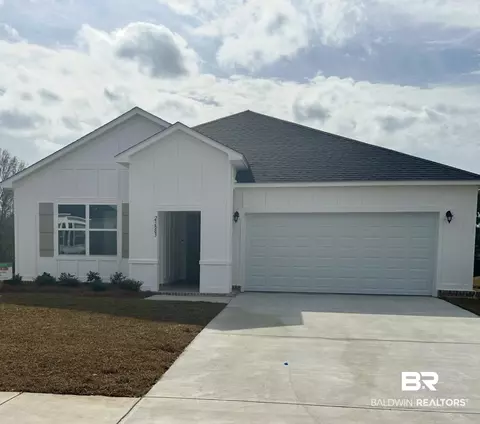
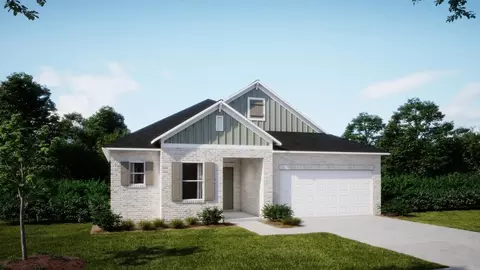
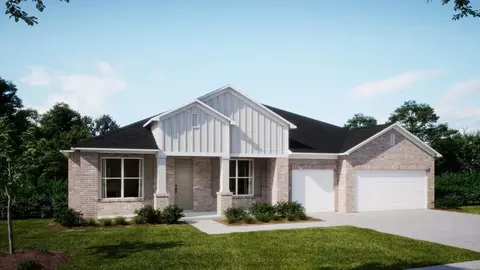
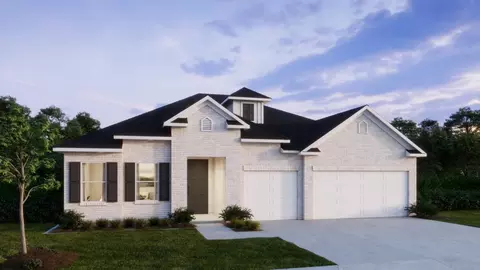
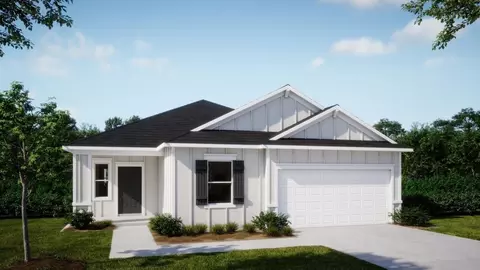
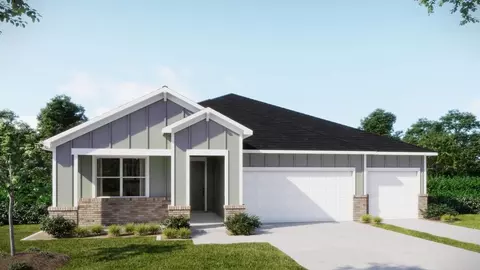
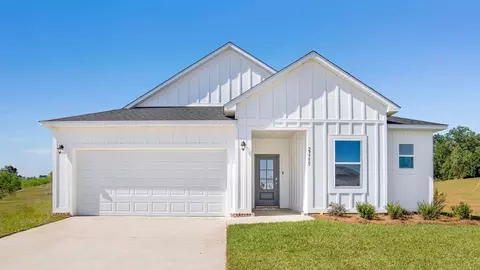
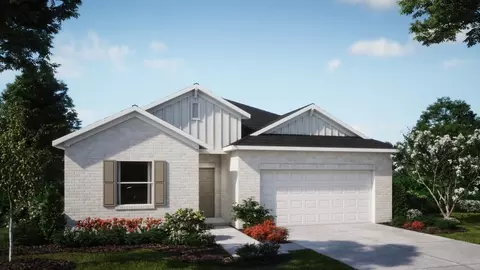
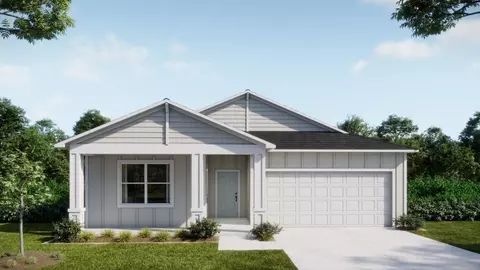
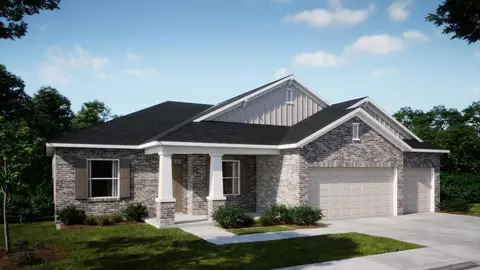
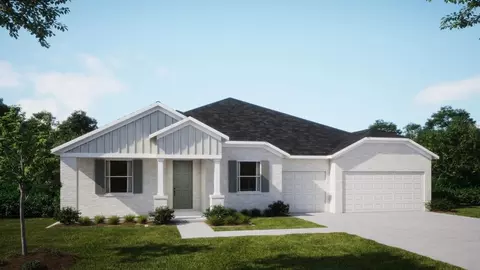
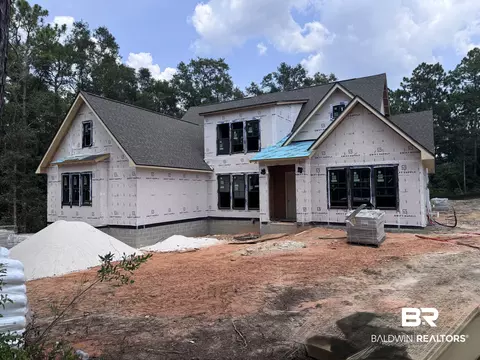
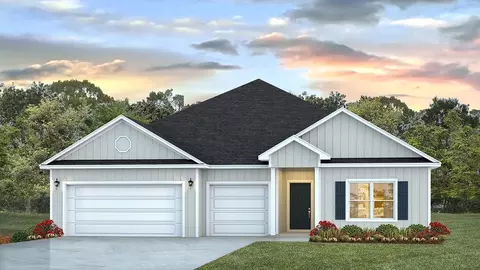
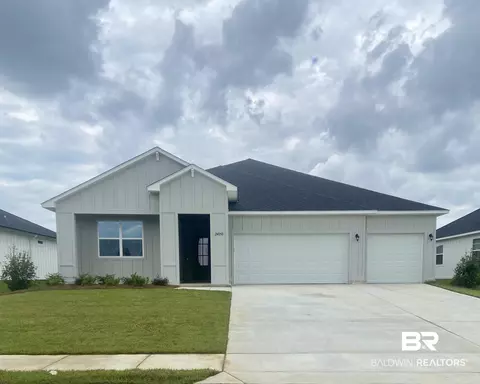
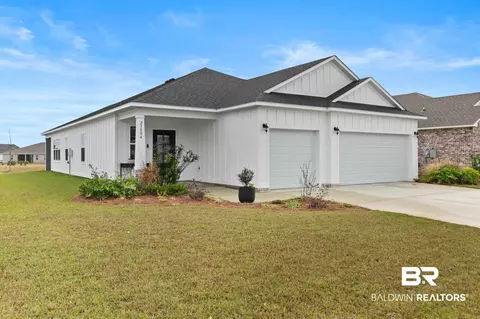
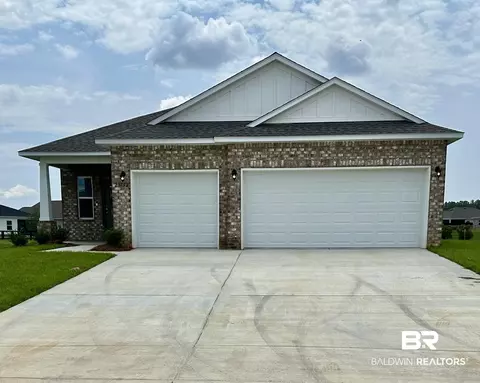
The Harmony is a 4-bedroom, 3-bath, 2-car side-entry garage, Americana Series plan and has a beautiful board and batten exterior. With 2,466 square feet of living space, this gorgeous one-story home is brimming with today's most sought-after features. This home boasts trey ceilings in the flex space and primary bedroom. The expansive 17x23 great room is the perfect space for entertaining. The flex space is located at the front of the home and would make perfect space for an in-home office or formal dining area. The gourmet kitchen features a tiled backsplash with white cabinetry and soft close doors & drawers, Carrerra Delphi countertops, a farmhouse stainless steel sink and stainless steel Samsung appliance package. You will love the gas cooktop with separate wall oven and microwave. A dream primary suite with en-suite bath includes tiled shower, separate soaking tub, and double vanities with rectangular sinks. Your guests will feel right at home in the en-suite 2nd bedroom with it's own hallway entrance. The 3rd and 4th bedrooms are spacious and make this design ideal. Your extra large laundry room is complete with cabinets for extra storage. This home includes brushed nickel door knobs, tankless water heater, and a smart home package that includes video doorbell, thermostat, keyless entry and more. The back patio is a great place to have a cup of hot tea or any other favorite beverage. Estimated completion date is Nov/Dec 2024. Buyer to verify all information during due diligence.
Listed by
Listing Agent - Cathy W Morton
Listing Office - New Home Star Alabama, LLC
Source: Baldwin REALTORS® mls logo
MLS#356584 • last updated 1 month ago
Movoto checked Baldwin REALTORS® for data 13 minutes ago
Overview
Cooling/AC Heat Pump
Heating Heat Pump
Levels/Style Single Story
MLS # 356584
SubType Residential Detached
Type Residential
Status Closed
SqFt 2466
Lot Size (Acres) 0.24
Year Built 2024
HOA Fee Semi-Annually, 450
Interior
Total # of Bathrooms 3
# of Full Baths 3
Total # of Bedrooms 4
Flooring Vinyl
Appliances Cooktop, Disposal, Microwave, Dishwasher, Smoke Detector
Interior Features En Suite, Internet, Storage, Termite Contract
Fireplace No Fireplace
Exterior
Roofing Dimensional
Parking Attached, Double Garage, Side Entrance, Garage Door Opener
# Parking Spaces 2
Exterior Features Irrigation Sprinkler
Patio/Porch Patio, Rear Porch, Front Porch, Covered Patio
Lot Features Level, Corner Lot, Subdivision, Less Than 1 Acre
Amenities / Utilities
Utilities Natural Gas Available, Underground Utilities, Water City, Sewage City, Belforest Water, Water Heater Tankless, Baldwin Co Sewer Service, Cable
Security Features Carbon Monoxide Detector(s)
HOA Fee Includes Taxes Common Area, Common Area Insurance, Association Management, Common Area Maintenance
Location
View Eastern View
Waterfront No Waterfront
County Baldwin
Subdivision Hope Vineyard
Community Features None
Elementary School Daphne East Elementary
Middle School Daphne Middle
High School Daphne High
APN 43.08.34.0.000.002.121
Directions Traveling South On County Road 13, Hope Vineyard Is On The Left Side (east) Between County Road 64 And County Road 104 Turn Into The Subdivision On Ziobaffa Drive, Turn Right Onto Dominus Drive Then Home Is The Last One On The Right At The Corner Of Shadowridge Drive. Look For Available Lot Sign 34
We are not permitted to show value estimates for this property.
  • Jan 2025
    mls logo MLS # 356584
  • Jan 11, 2025 Sold
    $494,500 (+2.0%)
  • Oct 25, 2024 Pending
  • May 8, 2024 Price Change
    $484,900 (+1.0%)
  • Mar 14, 2024 Price Change
    $479,900 (+4.3%)
  • Feb 7, 2024 Price Change
    $459,900 (-7.1%)
  • Jan 20, 2024 Listed
    $494,900
  • 24094 Shadowridge Dr
    $494K
  • 36526
    $361K -1% y/y
  • Daphne
    $361K -2% y/y
No chart available
Statistics calculated by Movoto
Est. value Bed/bath Sqft mi
23707 Shadowridge Dr, Daphne, AL 36526 $454,000 4/2 2,651 0.27
23719 Shadowridge Dr, Daphne, AL 36526 $458,000 4/3 2,701 0.29
23731 Shadowridge Dr, Daphne, AL 36526 $457,000 4/3 2,605 0.3
23186 Shadowridge Dr, Daphne, AL 36526 $310,000 4/2 1,786 0.3
23791 Shadowridge Dr, Daphne, AL 36526 $537,000 4/2 3,348 0.3
23198 Shadowridge Dr, Daphne, AL 36526 $307,000 4/2 1,747 0.3
23743 Shadowridge Dr, Daphne, AL 36526 $550,000 4/2 3,184 0.3
23779 Shadowridge Dr, Daphne, AL 36526 $447,000 4/2 2,582 0.3

Estimated values are based on public record data and automated valuation models. Values are not guaranteed and may not reflect current market conditions.
Thinking of selling? Get a Cash Offer.

  • A smooth, fast sale
  • Skip staging and repairs
  • No strings attached
6/10
7/10
10/10
Source: GreatSchools.org © 2026. All rights reserved.

Around the neighborhood

Explore everything this neighborhood has to offer.
By entering my info and clicking Ask a Question below, I am providing my e-signature and express written consent to receive marketing emails, calls, and texts (including via automatic telephone dialing systems, AI generative, artificial or pre-recorded voice technology) relating to my inquiry from Movoto (and parties calling/messaging on their behalf) even if my number appears on the company, state, or national Do Not Call Registry. You also agree to ourTerms and Conditions and Privacy Policy. Consent not required to receive services (call 1-844-420-1270 to be connected without providing consent).

Nearby recently sold homes in Daphne, AL

Nearby homes for sale in Daphne, AL

Newest listings in 36526

  • Real Estate
  • AL
  • Baldwin County
  • Daphne
  • 36526
  • 24094 Shadowridge Dr
Meet with a real estate agent today (844) 430-0869
The multiple listing information is provided by Baldwin REALTORS®. IDX information is provided exclusively for consumers’ personal, non-commercial use and that it may not be used for any purpose other than to identify prospective properties consumers may be interested in purchasing. Information deemed reliable but not guaranteed to be accurate. Buyer to verify all information. The information provided is for consumers' personal, non-commercial use and may not be used for any purpose other than to identify prospective properties consumers may be interested in purchasing. Listing information updated every 15 minutes. Terms of use & Privacy Policy, California Privacy Info. Copyright © 2005 - 2026 Movoto, Inc. All rights reserved. Equal Housing Opportunity CalDRE CalDRE #01517281
Movoto Real Estate is committed to ensuring accessibility for individuals with disabilities. We are continuously working to improve the accessibility of our web experience for everyone. We welcome feedback and accommodation requests, please submit them here.
Copyright 2026 of Baldwin REALTORS®. All rights reserved.
The data relating to real estate for sale on this web site comes in part from the Baldwin County Association of REALTORS®. IDX information is provided exclusively for consumers’ personal, non-commercial use, and it may not be used for any purpose other than to identify prospective properties consumers may be interested in purchasing. All information deemed reliable but not guaranteed and should be independently verified.
Requests for information regarding mortgage products will be directed to Movoto.com affiliate, Lower, LLC - a licensed Mortgage Lender (NMLS #1124061), or, based on your location, may be redirected to a participating mortgage marketing partner that may pay Lower, LLC for any consumer contact information provided through this site.