Movoto Real Estate
Sold on 05/26/2026

157 Bay View Dr, Daphne, AL 36526

$250,000

Last sold 05/26/2026 after 291 Days

  • 3

    bed

  • 2

    bath

  • 1,695

    Sqft ($147/Sqft)

House not for sale

About 157 Bay View Dr

Property type House
Year built 2007
HOA fee $70/month
Lot size 0.48 Acre
Property description
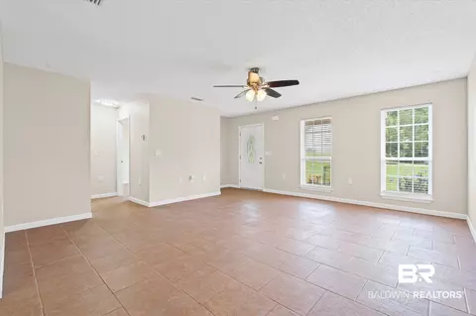
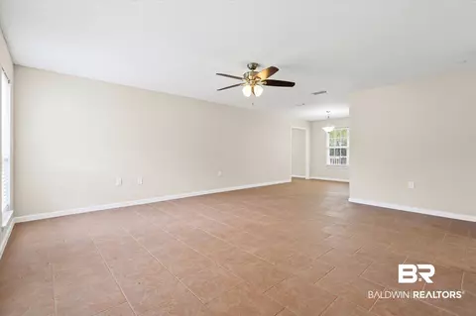
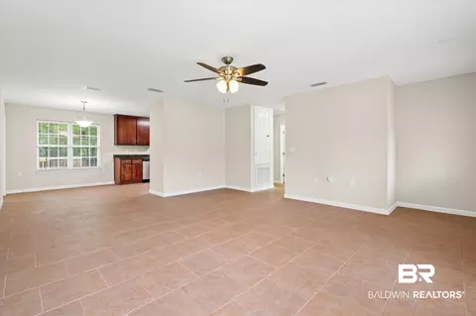
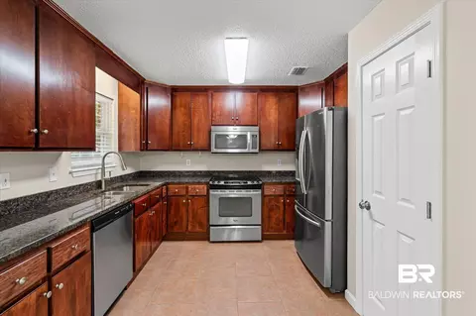
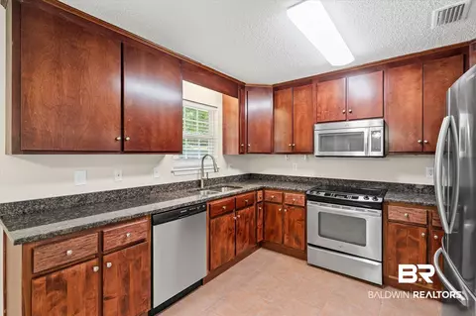
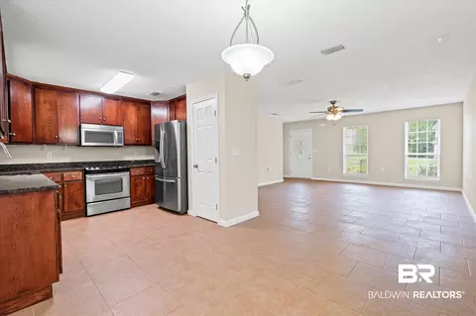
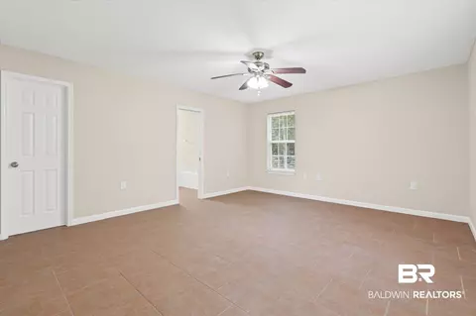
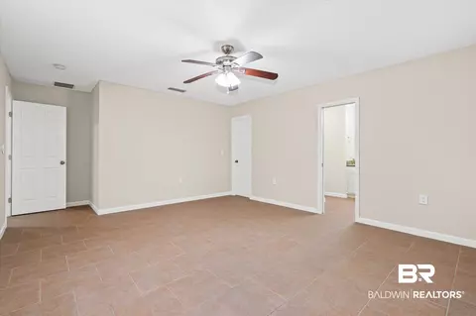
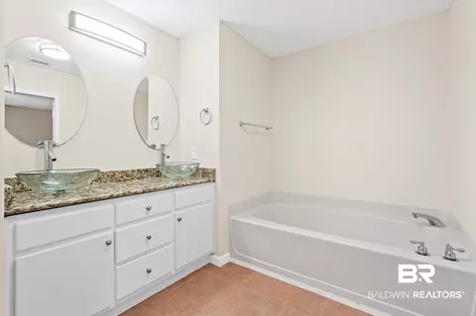
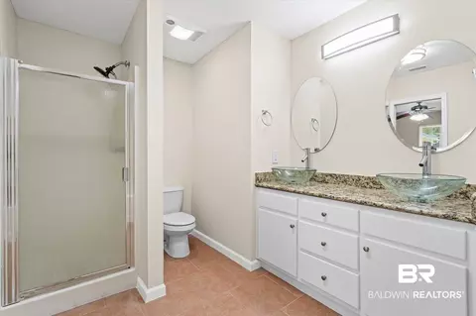
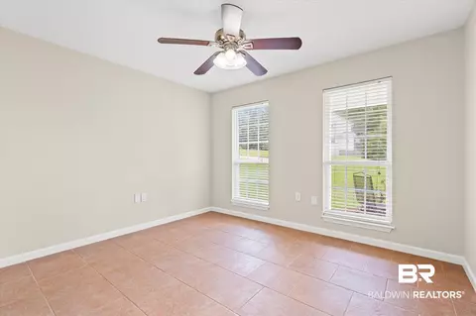
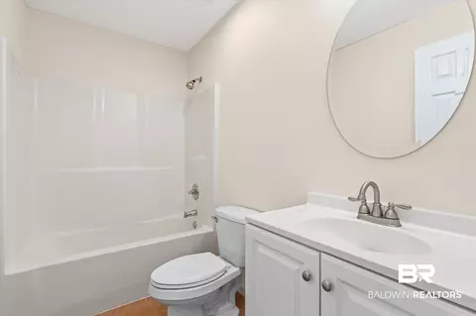
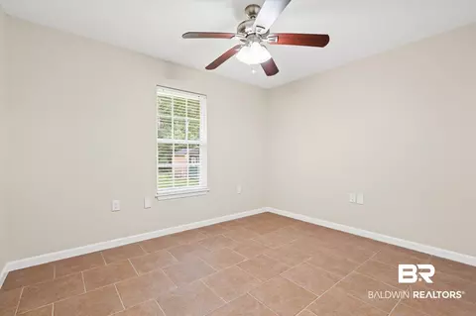
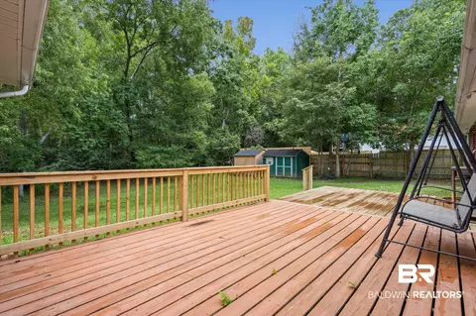
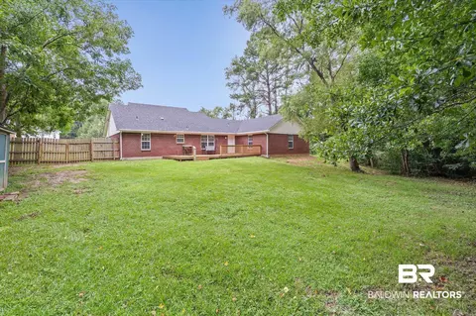
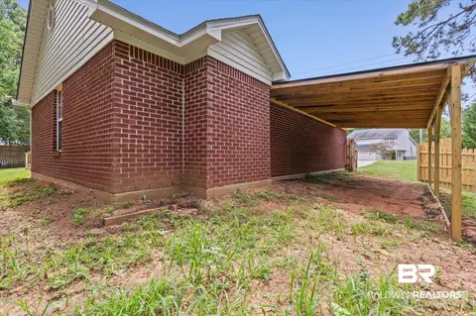
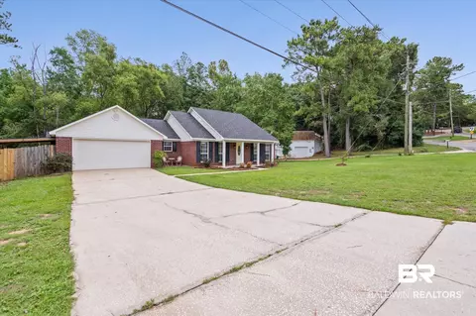
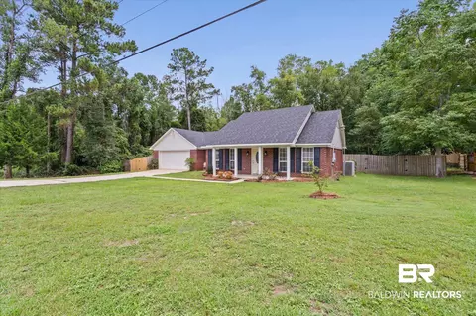
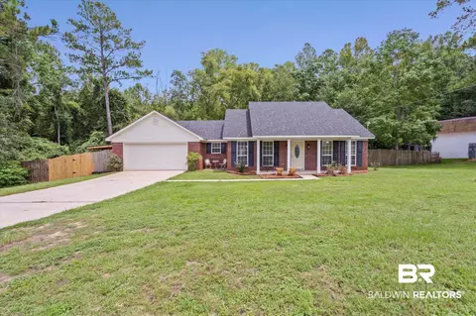
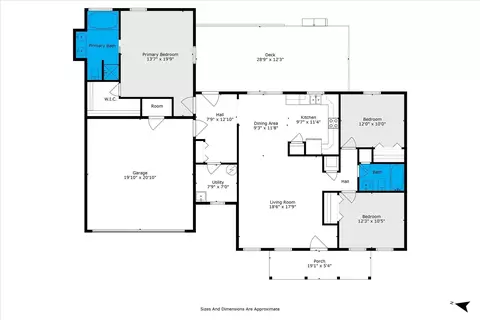
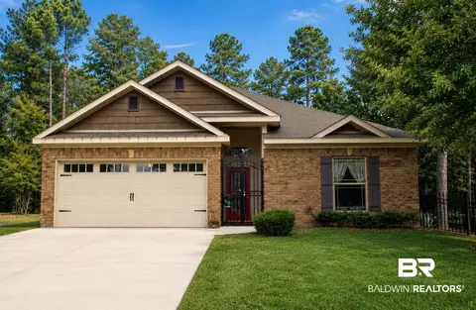
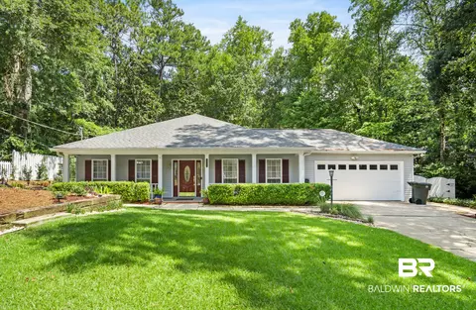
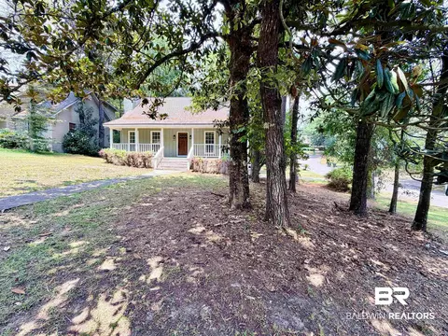
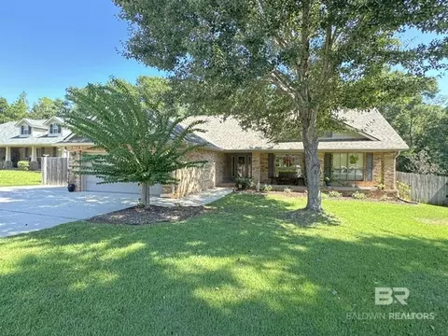
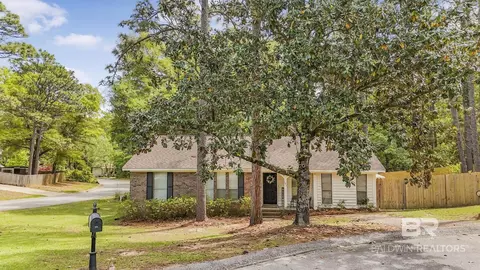
Welcome to Daphne's Lake Forest Golf Community! This charming 3 bedroom/ 2 bathroom home sitting on just under 1/2 an acre is what you have been looking for. As you walk in the front door of this all brick home you step into the large living area that flows into the kitchen and dining area. Kitchen has been upgraded with granite countertops and features stainless appliances. The entire home has a fresh coat of paint and has a 2 year old roof. This split floor plan home features the main suite on one end of the home for added privacy. The Main bathroom features a granite counter top, dual vanity, stand up shower, and soaking tub. Moving out the back door you are greeted with a 12 x 28 deck for cooking and entertaining equipped with a stainless steel sink. Also there are 2 outdoor sheds which will convey with property. On the north side of the home is a new Lean-Too which was added to keep the owners boat under. Also, the wood privacy fence features double gates on both sides of the home for easy access. The City of Daphne is a great place to live and the Baldwin County School System is one of the top school systems in Alabama. This home is also conveniently located near I 10 for quick access to Mobile or Pensacola. Please don't wait, come and schedule your private tour today. Buyer to verify all information during due diligence.
Listed by
Listing Agent - Lincoln Funk
Listing Office - Signature Properties
Source: Baldwin REALTORS® mls logo
MLS#383701 • last updated 3 months ago
Movoto checked Baldwin REALTORS® for data 7 minutes ago
Overview
Cooling/AC Electric
Heating Heat Pump
Levels/Style Traditional
MLS # 383701
SubType Residential Detached
Type Residential
Status Closed
SqFt 1695
Lot Size (Acres) 0.484
Year Built 2007
HOA Fee Monthly, 70
Interior
Total # of Bathrooms 2
# of Full Baths 2
Total # of Bedrooms 3
Flooring Tile
Appliances Microwave, Dishwasher, Electric Range, Plumbed For Ice Maker, Smoke Detector
Interior Features Ceiling Fan(s), Split Bedroom Plan
Exterior
Roofing Composition Shingle
Parking Double Garage, Other/See Remarks, Garage Door Opener
Patio/Porch Patio
Lot Features Less Than 1 Acre
Other Structures Storage
Fencing Partial
Amenities / Utilities
Utilities Daphne Utilities, Riviera Utilities
HOA Fee Includes Pool, Common Area Insurance, Association Management, Common Area Maintenance
Location
View None/Not Applicable
Waterfront No Waterfront
County Baldwin
Subdivision Lake Forest
Community Features BBQ Area, Playground, Golf, Landscaping, Tennis Racquetball
Elementary School Daphne Elementary
Middle School Daphne Middle
High School Daphne High
APN 32-09-32-0-005-005.000
Directions From Hwy 98, Head East On Hwy 90 Take A Right At The Traffic Light On Bayview Dr Which Is The Main Entrance For Lake Forest Subdivision. Travel Approximately Half A Mile And Once You Cross The D'Olive Creek Bridge The House Will Be The First One On The Left. Look For Sign In Front Yard.
We are not permitted to show value estimates for this property.
  • May 2026
    mls logo MLS # 383701
  • May 26, 2026 Sold
    $250,000
  • May 5, 2026 Active
    —
  • Apr 8, 2026 Sold
    $250,000 (-10.4%)
  • Apr 7, 2026 Price Change
    $279,000 (-5.1%)
  • Nov 13, 2025 Listed
    —
  • Nov 12, 2025 Active
    —
  • Oct 17, 2025 Price Change
    $294,000 (-1.7%)
  • Aug 13, 2025 Listed
    $299,000 (+7.2%)
  • Aug 8, 2025 Listed
    $279,000 (+458.0%)
  • Mar 2016
    Public Records
  • Mar 28, 2016 Sold
    $50,000 (-64.5%)
  • Mar 2016
    mls logo MLS # 231247
  • Mar 25, 2016 Sold
    $141,000 (-2.8%)
  • Sep 30, 2015 Listed
    $145,000
  • Sep 29, 2015 Listed
    $145,000 (-2.0%)
  • Aug 2008
    Public Records
  • Aug 28, 2008 Sold
    $148,000
  • Year Property taxes Tax assessment
  • 2025
    $984 +1.1%
    $25,380 +1.04%
  • 2024
    $973 +13.5%
    $25,120 +13.26%
  • 2023
    $857 +18.5%
    $22,180 +9.05%
  • 2022
    $723 +10.4%
    $20,340
  • 2021
    $656 +3.2%
    $20,340 +13.5%
  • 2020
    $635 +4.9%
    $17,920 +4.8%
  • 2019
    $605 +3.9%
    $17,100 +3.76%
  • 2018
    $583 +5.7%
    $16,480 +5.51%
  • 2017
    $551 -1.7%
    $15,620 +10.94%
  • 2016
    $560
    $14,080
  • 157 Bay View Dr
    $250K
  • —
  • 36526
    $355K -2% y/y
  • Daphne
    $355K -2% y/y
No chart available
Statistics calculated by Movoto
Est. value Bed/bath Sqft mi
159 Bay View Dr, Daphne, AL 36526 $271,000 4/2 1,581 0.02
158 Bay View Dr, Daphne, AL 36526 $287,700 3/1 2,264 0.03
100 Lake Front Dr, Daphne, AL 36526 $377,000 4/3 2,285 0.04
101 Lake Front Dr, Daphne, AL 36526 $323,000 3/1 1,939 0.05
102 Lake Front Dr, Daphne, AL 36526 $296,000 3/1 2,100 0.06
155 Bay View Dr, Daphne, AL 36526 $340,000 4/1 2,309 0.06
164 Bay View Dr, Daphne, AL 36526 $298,000 3/1 2,100 0.06
103 Lake Front Dr, Daphne, AL 36526 $285,000 3/1 2,104 0.07

Estimated values are based on public record data and automated valuation models. Values are not guaranteed and may not reflect current market conditions.

Thinking of selling? Get a Cash Offer.

  • A smooth, fast sale
  • Skip staging and repairs
  • No strings attached
4/10
8/10
7/10
10/10
Source: GreatSchools.org © 2026. All rights reserved.

Around the neighborhood

Explore everything this neighborhood has to offer.
By entering my info and clicking Ask a Question below, I am providing my e-signature and express written consent to receive marketing emails, calls, and texts (including via automatic telephone dialing systems, AI generative, artificial or pre-recorded voice technology) relating to my inquiry from Movoto (and parties calling/messaging on their behalf) even if my number appears on the company, state, or national Do Not Call Registry. You also agree to ourTerms and Conditions and Privacy Policy. Consent not required to receive services (call 1-844-420-1270 to be connected without providing consent).

Nearby recently sold homes in Daphne, AL

Nearby homes for sale in Daphne, AL

Newest listings in 36526

  • Real Estate
  • AL
  • Baldwin County
  • Daphne
  • 36526
  • 157 Bay View Dr
Meet with a real estate agent today (844) 430-0869
The multiple listing information is provided by Baldwin REALTORS®. IDX information is provided exclusively for consumers’ personal, non-commercial use and that it may not be used for any purpose other than to identify prospective properties consumers may be interested in purchasing. Information deemed reliable but not guaranteed to be accurate. Buyer to verify all information. The information provided is for consumers' personal, non-commercial use and may not be used for any purpose other than to identify prospective properties consumers may be interested in purchasing. Listing information updated every 15 minutes. Terms of use & Privacy Policy, California Privacy Info. Copyright © 2005 - 2026 Movoto, Inc. All rights reserved. Equal Housing Opportunity CalDRE CalDRE #01517281
Movoto Real Estate is committed to ensuring accessibility for individuals with disabilities. We are continuously working to improve the accessibility of our web experience for everyone. We welcome feedback and accommodation requests, please submit them here.
Copyright 2026 of Baldwin REALTORS®. All rights reserved.
The data relating to real estate for sale on this web site comes in part from the Baldwin County Association of REALTORS®. IDX information is provided exclusively for consumers’ personal, non-commercial use, and it may not be used for any purpose other than to identify prospective properties consumers may be interested in purchasing. All information deemed reliable but not guaranteed and should be independently verified.
Requests for information regarding mortgage products will be directed to Movoto.com affiliate, Lower, LLC - a licensed Mortgage Lender (NMLS #1124061), or, based on your location, may be redirected to a participating mortgage marketing partner that may pay Lower, LLC for any consumer contact information provided through this site.