
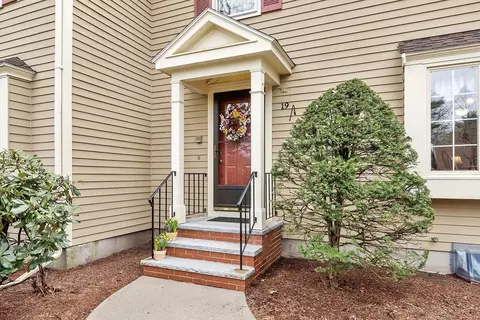
- $570,000
- 2Bd
- 3Ba
- 1,448 Sq Ft
SOLD


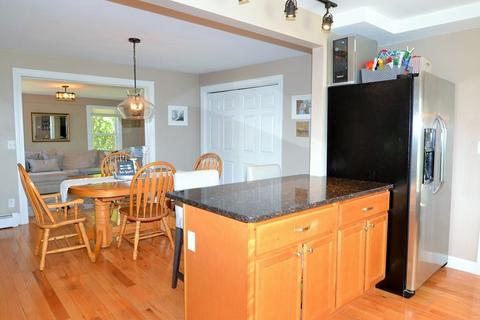
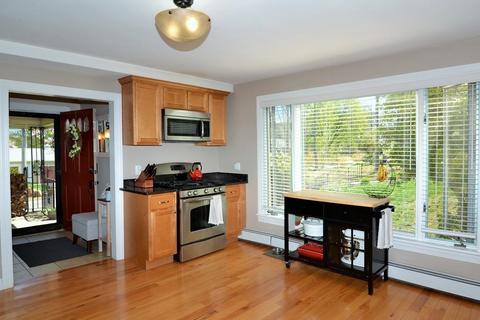
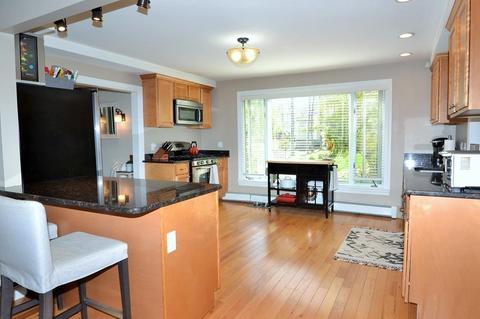





Last sold 08/10/2020 for $457K
bed
bath
Sqft ($298/Sqft)
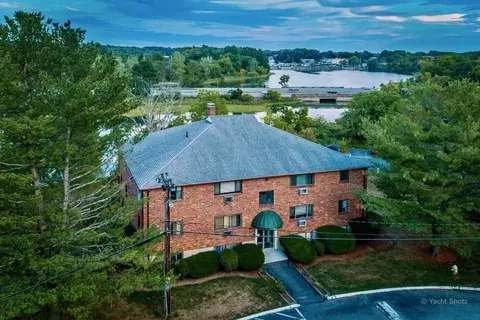
| Property type Condominium/Co-Op | Year built 1925 | HOA fee $0/month | Movoto estimate |

| Overview | |
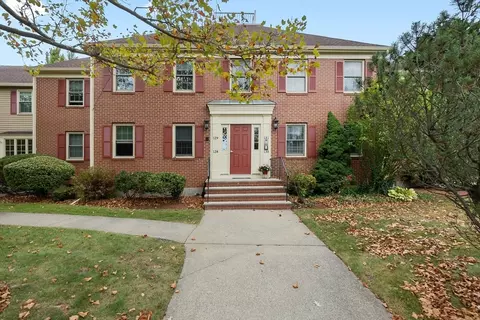
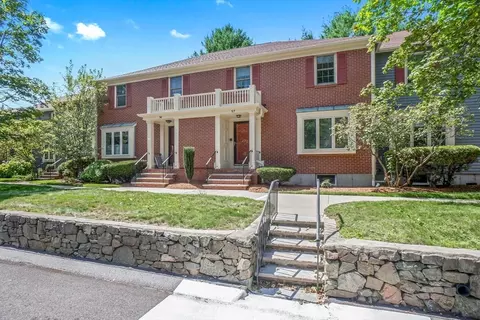
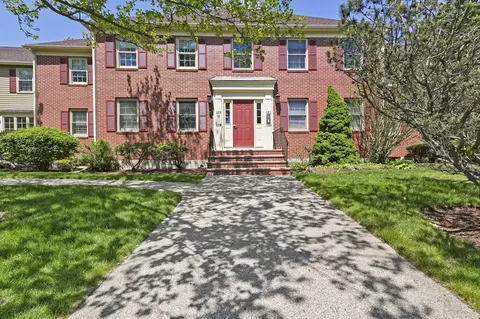
| Levels/Style | Townhouse |
| Type | Condominium/Co-Op |
| MLS # | 72661806 |
| SqFt | 1535 |
| Status | Sold |
| Property Tax | 4799 |
| Year Built | 1925 |
| Short Sale (Y/N) | No |
| Foreclosure (Y/N) | No |
| Interior | |
| # Full Baths | 2 |
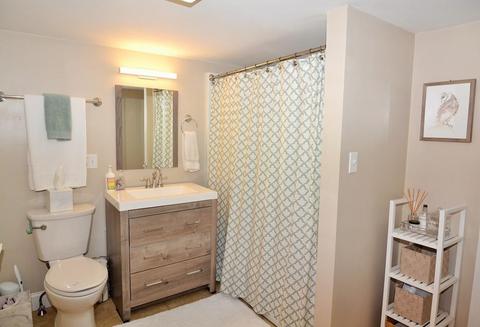
| Bathroom 2 | Bathroom - 3/4, Bathroom - Tiled With Shower Stall, Flooring - Stone/Ceramic Tile |
| Primary Bathroom | No |
| Bathroom 1 | Bathroom - Full, Bathroom - With Tub & Shower, Flooring - Stone/Ceramic Tile, Remodeled |
| Primary Bedroom | Ceiling Fan(s), Flooring - Wall To Wall Carpet |
| Bedroom 3 | Ceiling Fan(s), Flooring - Wall To Wall Carpet |
| Bedroom 2 | Ceiling Fan(s), Flooring - Wall To Wall Carpet |
| Total # of Bedrooms | 3 |
| Total # of Rooms | 8 |
| Family Room | Cable Hookup, Exterior Access, Remodeled |
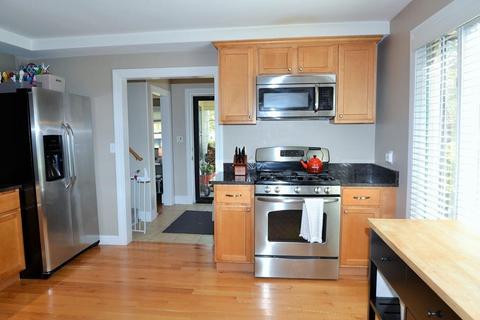
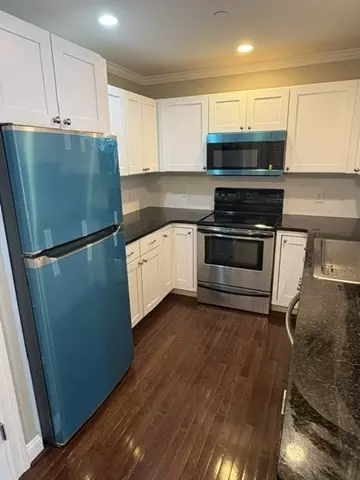
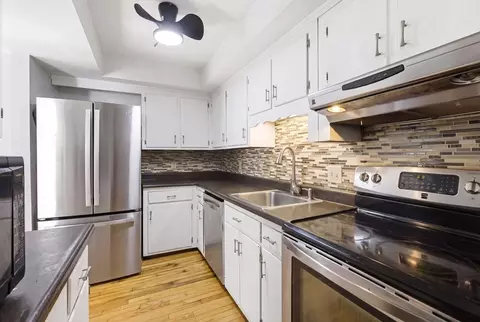
| Kitchen | Flooring - Hardwood, Dining Area, Countertops - Stone/Granite/Solid, Cabinets - Upgraded, Open Floor Plan, Remodeled, Stainless Steel Appliances, Gas Stove, Peninsula |
| Dining Room | Flooring - Hardwood, Remodeled |
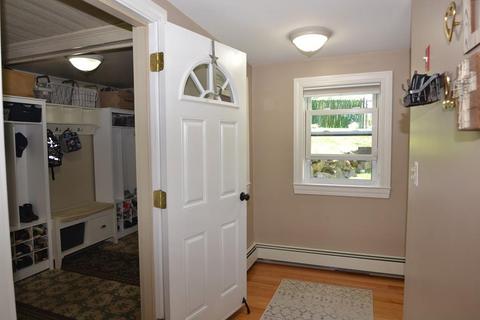
| Add'l Room 1 | Flooring - Stone/Ceramic Tile, Remodeled, Mud Room |
| # Fireplaces | 1 |
| Interior Features | Fireplace, Flooring - Hardwood, Cable Available |
| Exterior | |
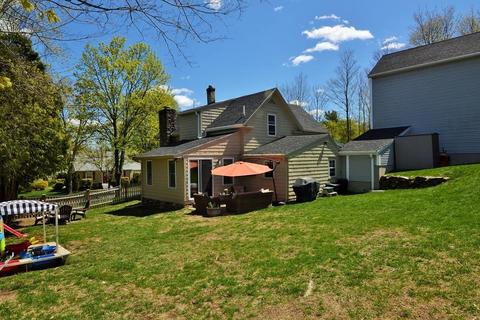
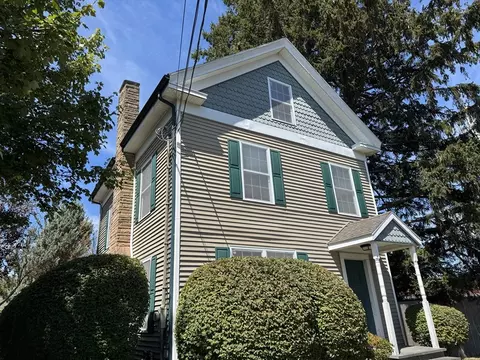
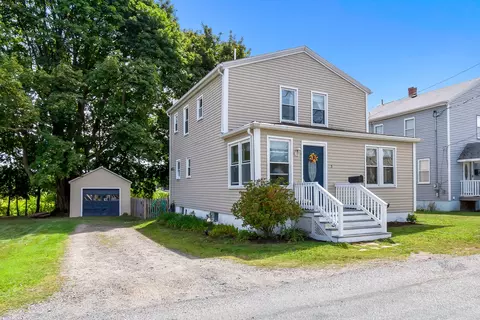
| Exterior | Wood |
| Roof | Asphalt/Fiberglass Shingles |
| Parking Desc | Off-Street, Improved Driveway |
| # Parking Spaces | 4 |
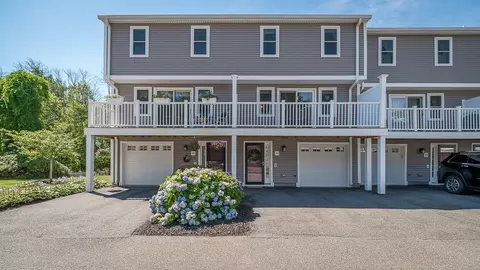
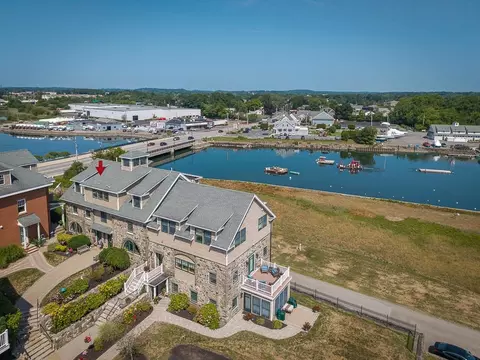
| Exteriot Features | Deck |
| Amenities / Utilities | |
| Green Features: Energy Efficiency | Insulated Windows |
| Electricity | Circuit Breakers |
| Utility Connections | For Gas Range |
| Utilities: Hot Water | Natural Gas, Tank |
| Water Source | City/Town Water |
| HOA Amenities | Shopping, Park, Walk/Jog Trails, Medical Facility, Laundromat, Bike Path, Conservation Area, Highway Access, House Of Worship, Private School, Public School |
| Location | |
| County | Essex |
| APN | M:057 L:212 P:001, 4824708 |
| Multifamily Details | |
| # of Units | 2 |
MLS # 72662202
MLS # 72661806
MLS # 72038592
MLS # 72038557
MLS # 71473996| Est. value | Bed/bath | Sqft | mi | |
|---|---|---|---|---|
| 65 Collins St #2, Danvers, MA 01923 | $658,000 | 3/1 | 1,654 | 0 |
| 61 Collins St #2, Danvers, MA 01923 | $727,000 | 3/3 | 2,619 | 0.02 |
| 61 Collins St #1, Danvers, MA 01923 | $598,000 | 4/2 | 1,842 | 0.02 |
| 47 Collins St #4, Danvers, MA 01923 | $553,000 | 2/1 | 1,190 | 0.07 |
| 47 Collins St #7, Danvers, MA 01923 | $596,000 | 2/2 | 1,963 | 0.07 |
| 47 Collins St #8, Danvers, MA 01923 | $693,000 | 3/3 | 2,525 | 0.07 |
| 47 Collins St #1, Danvers, MA 01923 | $613,000 | 2/2 | 1,602 | 0.07 |
| 47 Collins St #5, Danvers, MA 01923 | $529,000 | 2/1 | 1,190 | 0.07 |
Estimated values are based on public record data and automated valuation models. Values are not guaranteed and may not reflect current market conditions.
$576,750
$636,950
$549,990
$674,450
$619,000
$595,000
$450,000
$554,900
$564,950
$999,999
$774,900
$636,950
$1,489,000
$605,000
$639,000
$674,450
$990,000
$594,450
$2,149,000
$1,095,000
$679,900
$879,000
$2,787,000
$1,199,998
$834,950
$795,000
$749,900
$289,900
$672,000
$1,995,000