
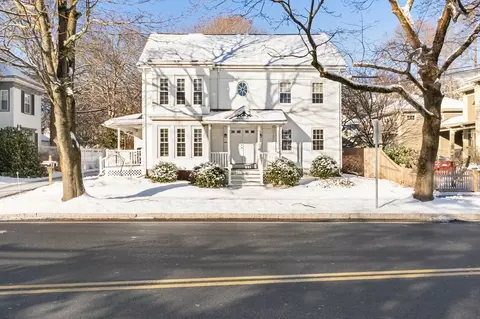
- $520,000
- 3Bd
- 2Ba
- 1,418 Sq Ft
SOLD

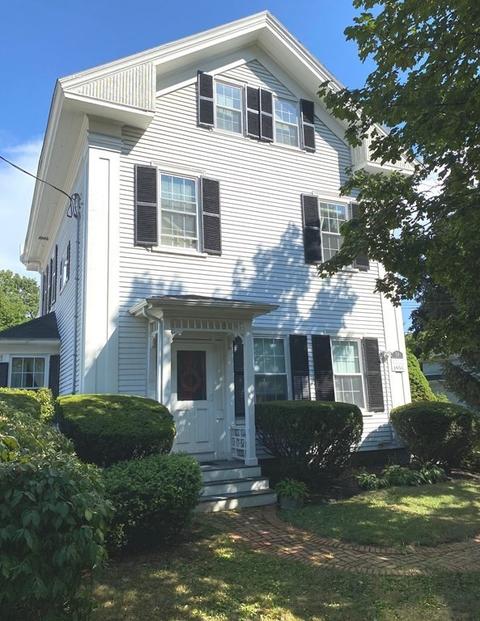
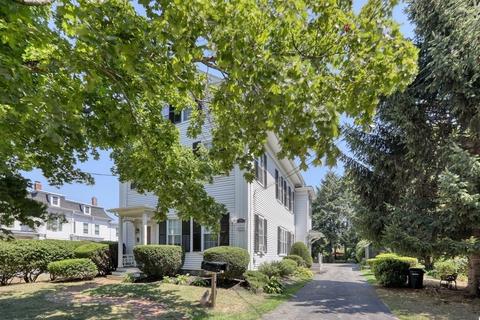
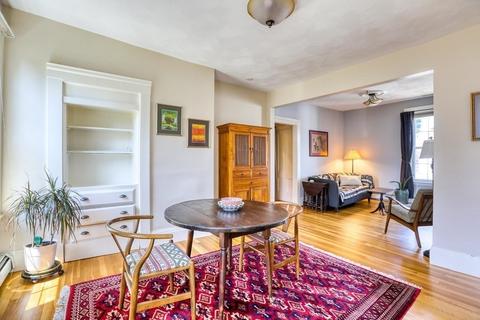
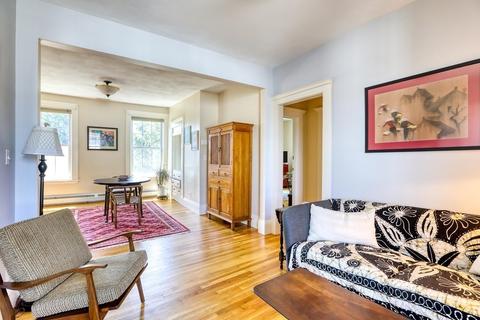
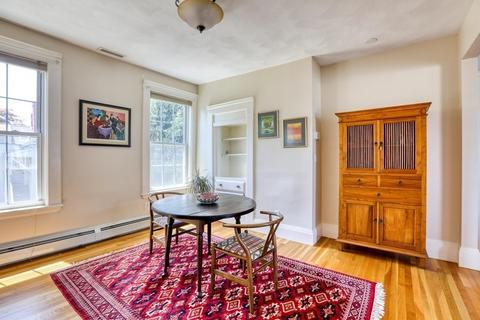
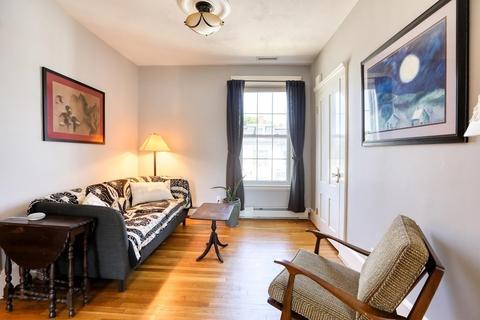
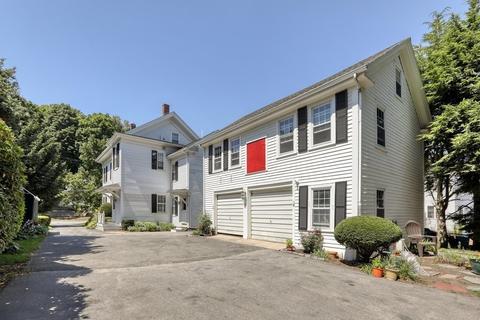
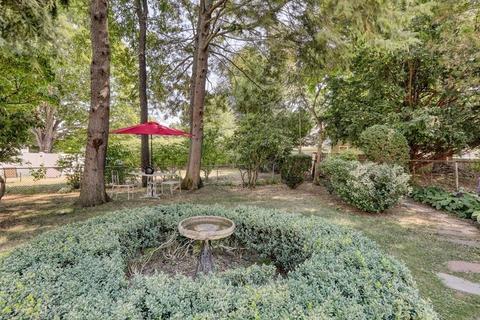
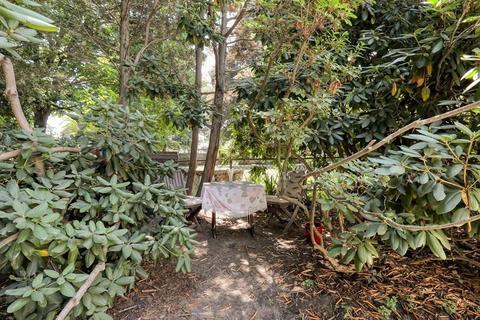
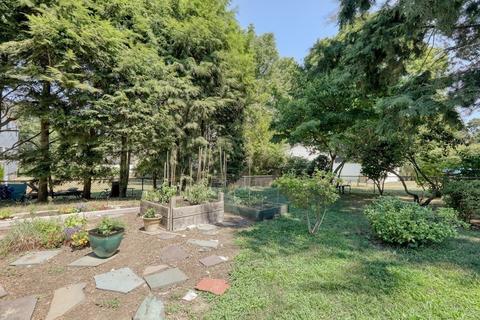
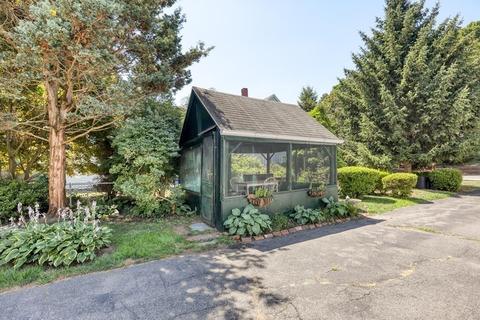
Last sold 08/26/2022 for $450K
bed
bath
Sqft ($226/Sqft)
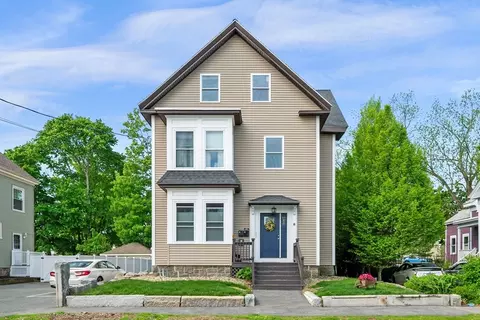
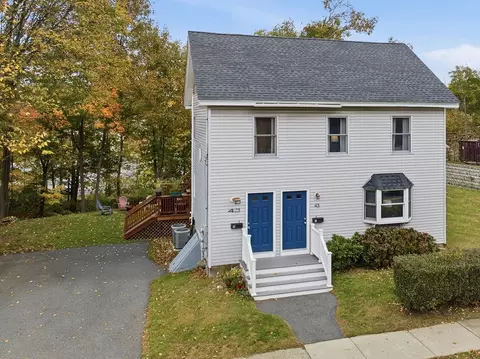
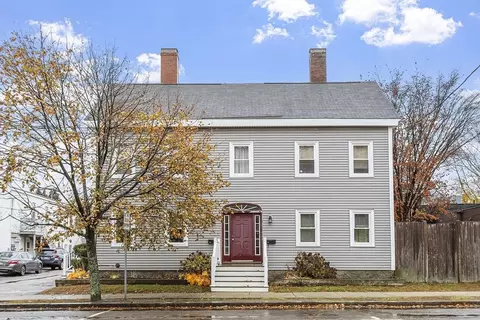
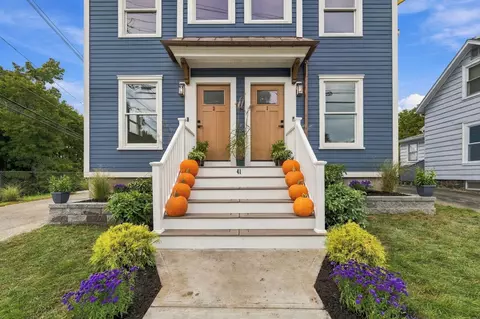
| Property type Condominium | Year built 1856 | HOA fee $209/month | Movoto estimate | Parking 1 garage spaces |

| Overview | |
| Cooling/AC | Central Air |
| Heating | Central, Forced Air, Baseboard, Heat Pump, Natural Gas, Electric |
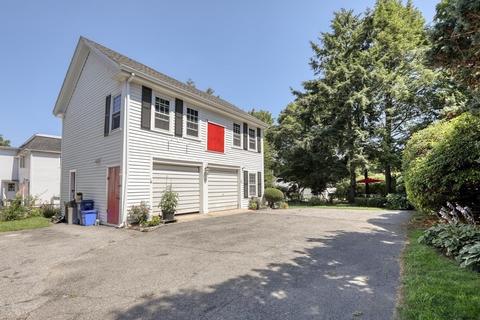
| Levels/Style | 2, Detached |
| MLS # | 73023265 |
| Type | Residential |
| Status | Closed |
| SubType | Condominium |
| SqFt | 1993 |
| Annual Property Tax | 4901 |
| Year Built | 1856 |
| Pets Allowed | Yes |
| HOA Fee | Monthly, 209 |
| Interior | |
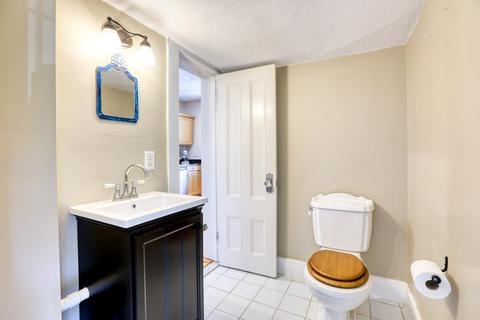
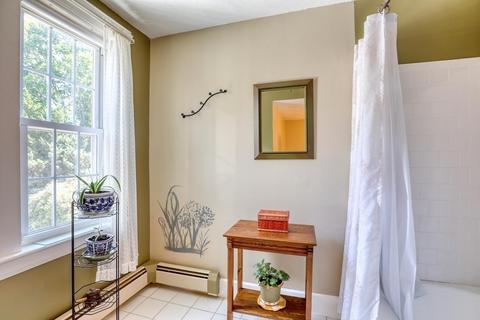
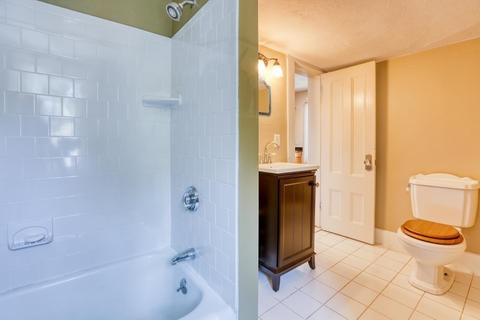
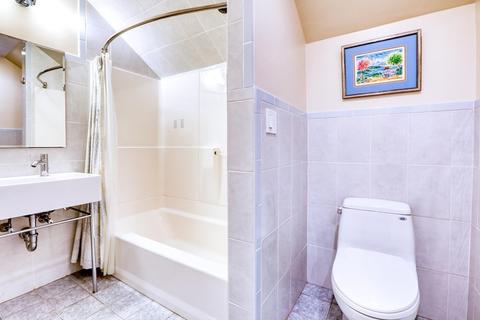
| Bathroom 2 | Bathroom - Full, Bathroom - Tiled With Tub & Shower, Lighting - Sconce |
| Total # of Bathrooms | 2 |
| Bathroom 1 | Bathroom - Full, Bathroom - Tiled With Tub & Shower, Lighting - Sconce |
| # Full Baths | 2 |
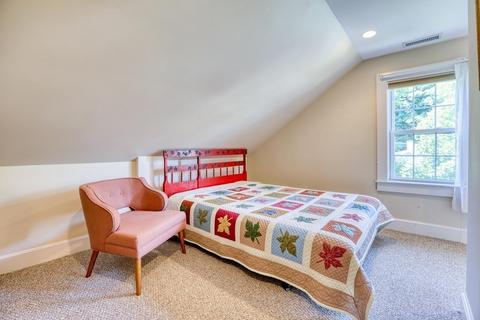
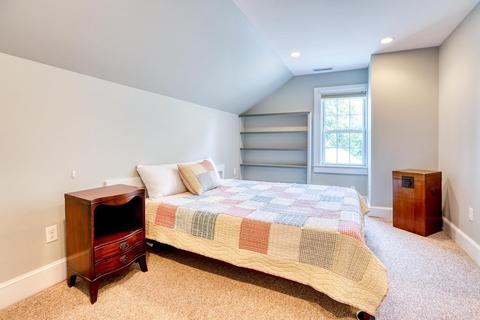
| Total # of Bedrooms | 3 |
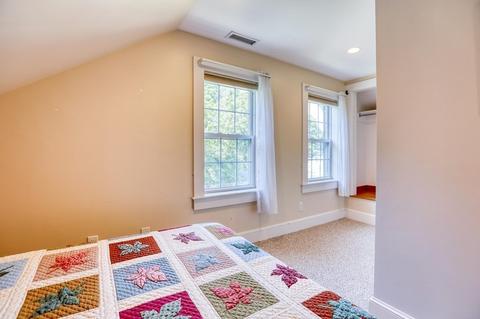
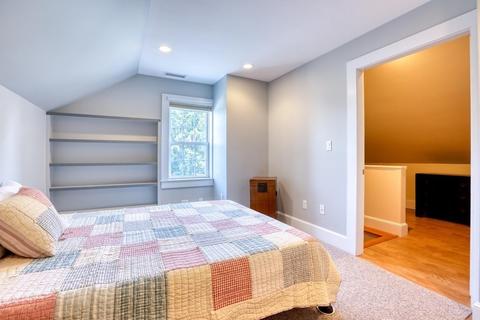
| Bedroom 3 | Closet, Flooring - Vinyl, Recessed Lighting |
| Bedroom 2 | Closet, Flooring - Vinyl, Recessed Lighting |
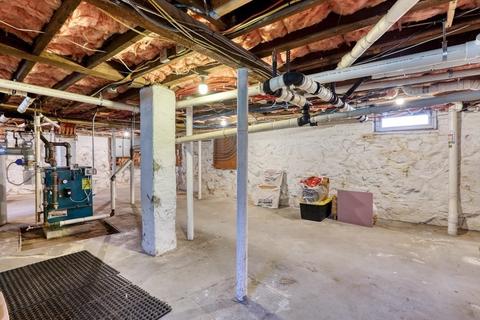
| Basement | Y |
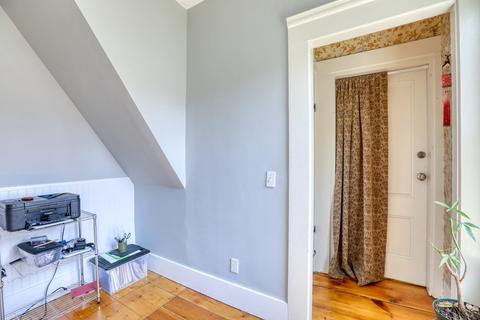
| Office | Flooring - Wood, Beadboard |
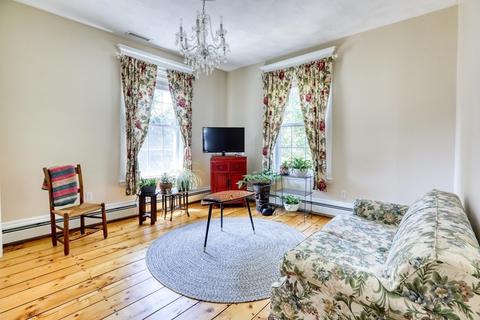
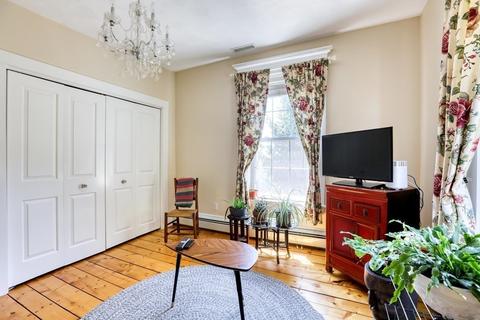
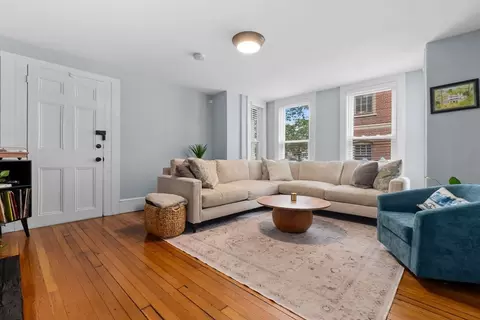
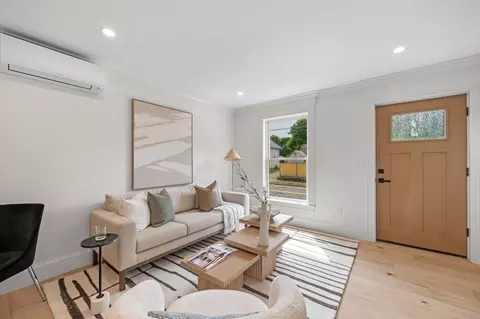
| Living Room | Closet/Cabinets - Custom Built, Flooring - Wood, Open Floorplan, Lighting - Overhead |
| Dining Room | Second, Flooring - Wood, Open Floorplan, Lighting - Overhead |
| Total # of Rooms | 9 |
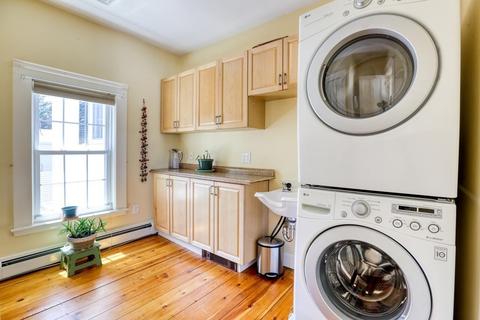
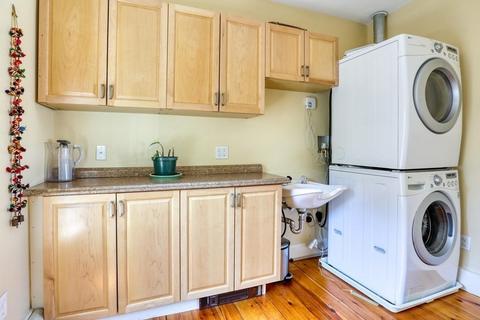
| Laundry | Second Floor, In Unit, Washer Hookup |
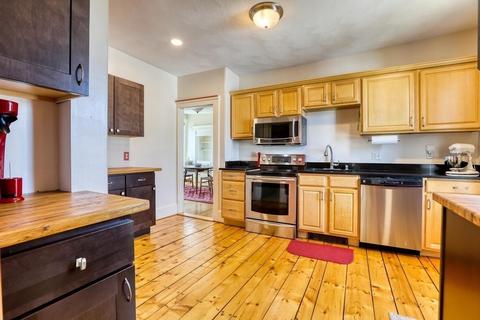
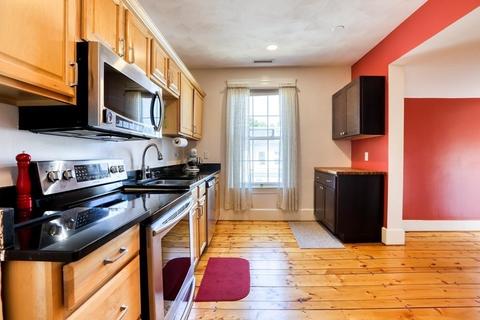
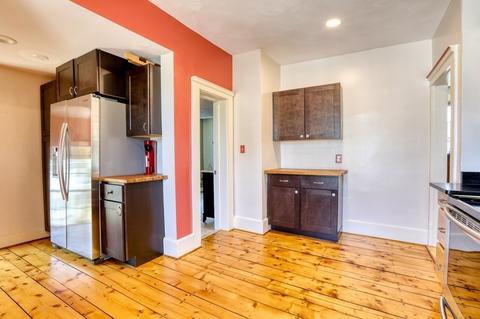
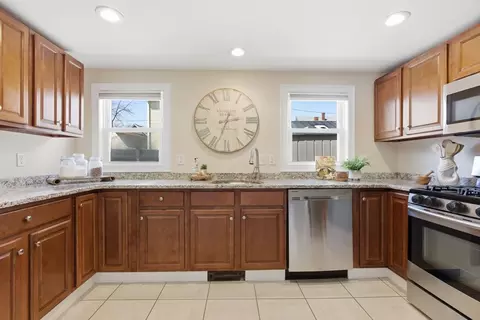
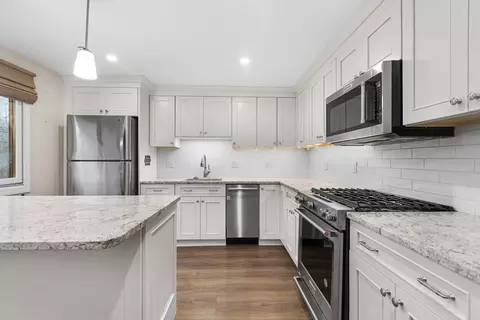
| Kitchen | Flooring - Wood, Countertops - Stone/Granite/Solid, Recessed Lighting, Stainless Steel Appliances, Lighting - Overhead |
| Flooring | Pine, Wood Laminate, Other, Flooring - Vinyl, Flooring - Wood |
| Appliances | Dishwasher, Disposal, Microwave, Countertop Range, Refrigerator, Washer, Dryer, Gas Water Heater, Utility Connections For Electric Range, Utility Connections For Electric Oven, Utility Connections For Electric Dryer |
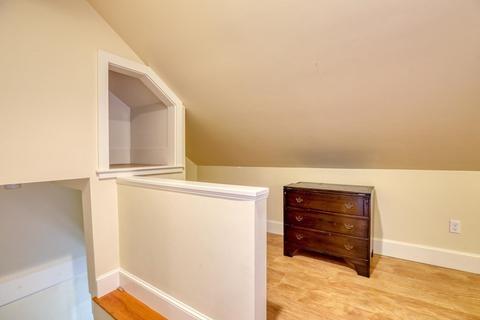
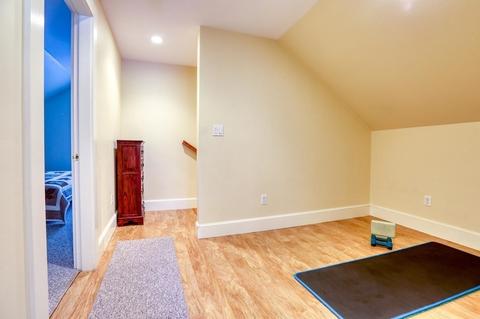
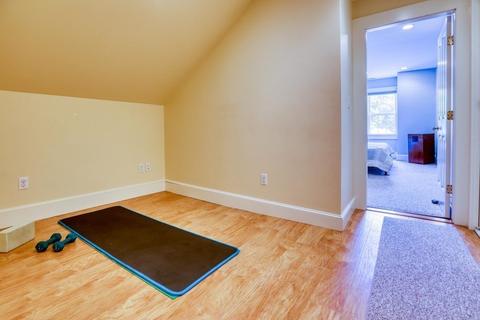
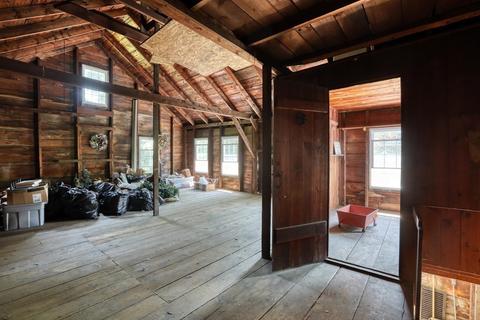
| Interior Features | Beadboard, Bonus Room, Office, Solar Tube(s) |
| Window Features | Insulated Windows |
| Exterior | |
| Roof | Shingle |
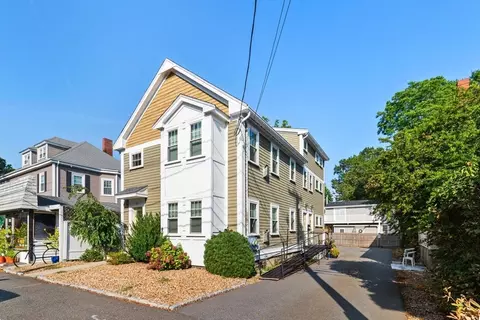
| Construction | Frame |
| # Covered Spaces | 1 |
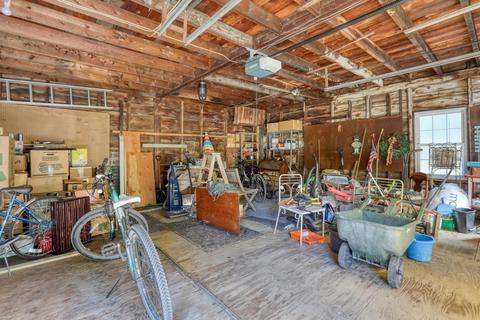
| Parking Desc | Detached, Garage Door Opener, Off Street |
| # Parking Spaces | 2 |
| # Garage Spaces | 1 |
| Other Structures | Gazebo |
| Amenities / Utilities | |
| Sewer | Public Sewer |
| Green Features: Energy Efficiency | Thermostat |
| Utilities | For Electric Range, for Electric Oven, for Electric Dryer, Washer Hookup |
| Electricity | Circuit Breakers |
| Water Source | Public |
| HOA Fee Includes | Water, Sewer, Insurance, Maintenance Grounds, Snow Removal |
| Location | |
| County | Essex |
| Community Features | Shopping, Park, Walk/Jog Trails, Medical Facility, Bike Path, Conservation Area, Highway Access, House Of Worship, Marina, Public School |
| Elementary School | Great Oak |
| Middle School | Holten Richmond |
| High School | Danvers High |
| Zoning | R2 |
| APN | M:035 L:136 P:002, 4663269 |
| Directions | Route 62/Poplar Street, Route 35/Locust Street |
MLS # 73023265
MLS # 73001596
MLS # 72070053
MLS # 71849197
MLS # 70349652| Est. value | Bed/bath | Sqft | mi | |
|---|---|---|---|---|
| 53 Locust St #1, Danvers, MA 01923 | $388,000 | 2/1 | 1,116 | 0 |
| 49 Locust St #1, Danvers, MA 01923 | $438,000 | 2/1 | 1,419 | 0.04 |
| 49 Locust St #2, Danvers, MA 01923 | $467,000 | 6/1 | 1,480 | 0.04 |
| 47 Locust St #1, Danvers, MA 01923 | $613,000 | 4/2 | 2,606 | 0.05 |
| 47 Locust St #2, Danvers, MA 01923 | $422,000 | 4/1 | 1,415 | 0.05 |
| 46 Locust St, #1, Danvers, MA 01923 | $648,000 | 4/2 | 2,412 | 0.07 |
| 46 Locust St #2, Danvers, MA 01923 | $434,000 | 3/2 | 1,350 | 0.07 |
| 44 Locust St #1, Danvers, MA 01923 | $551,000 | 4/1 | 1,691 | 0.08 |
Estimated values are based on public record data and automated valuation models. Values are not guaranteed and may not reflect current market conditions.
$576,750
$636,950
$549,990
$674,450
$619,000
$595,000
$450,000
$554,900
$564,950
$999,999
$774,900
$636,950
$1,489,000
$605,000
$639,000
$674,450
$990,000
$594,450
$2,149,000
$1,095,000
$679,900
$879,000
$2,787,000
$1,199,998
$834,950
$795,000
$749,900
$289,900
$672,000
$1,995,000