
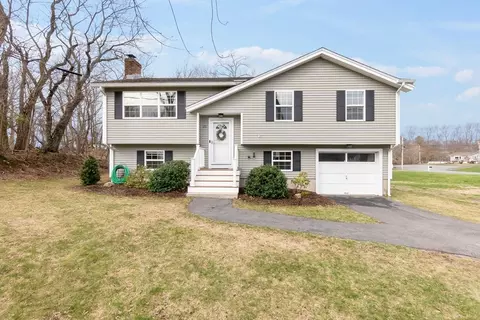
- $775,000
- 3Bd
- 2Ba
- 1,642 Sq Ft
SOLD

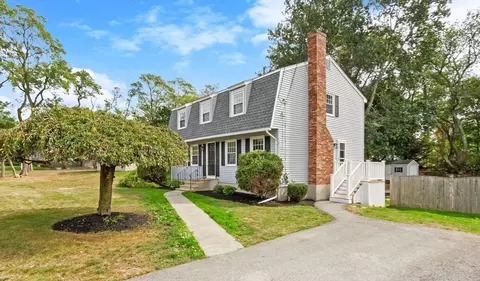

Last sold 01/21/2025 for $880K
bed
bath
Sqft ($362/Sqft)
| Property type House | Year built 1979 | HOA fee $0/month | Lot size 0.46 Acre | Movoto estimate |

| Overview | |
| Cooling/AC | None |
| Heating | Baseboard, Natural Gas |
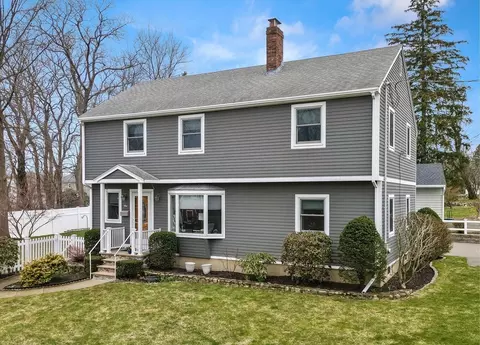
| Levels/Style | Colonial |
| MLS # | 73325812 |
| Type | Residential |
| Status | Closed |
| SubType | Single Family Residence |
| SqFt | 2432 |
| Lot Size (SqFt) | 20125 |
| Lot Size (Acres) | 0.46 |
| Annual Property Tax | 7779 |
| Year Built | 1979 |
| Interior | |
| Bathroom 2 | Bathroom - Full, Bathroom - With Tub & Shower, Flooring - Stone/Ceramic Tile |
| Bathroom 3 | Bathroom - 3/4, Bathroom - With Shower Stall, Flooring - Stone/Ceramic Tile |
| Primary Bathroom | Yes |
| Total # of Bathrooms | 4 |
| Bathroom 1 | Bathroom - Half, Flooring - Stone/Ceramic Tile, Dryer Hookup - Electric, Washer Hookup |
| # Full Baths | 3 |
| # Half Baths | 1 |
| Total # of Bedrooms | 4 |
| Bedroom 3 | Ceiling Fan(s), Closet, Flooring - Hardwood |
| Bedroom 4 | Ceiling Fan(s), Closet, Flooring - Hardwood |
| Bedroom 2 | Ceiling Fan(s), Closet, Flooring - Hardwood |
| Basement | Full, Partially Finished, Sump Pump |
| Family Room | Flooring - Hardwood, 13.4 |
| Living Room | Ceiling Fan(s), Flooring - Hardwood |
| Dining Room | First, Flooring - Hardwood, Exterior Access, Slider, Beadboard |
| Total # of Rooms | 8 |
| Laundry | Bathroom - Half, Electric Dryer Hookup, Washer Hookup, First Floor |
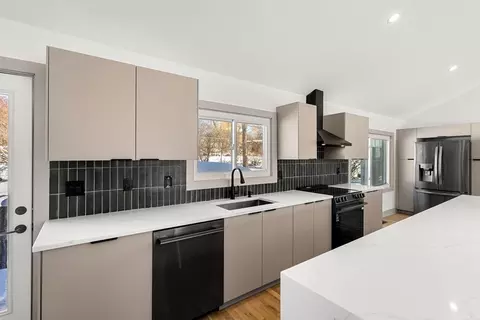
| Kitchen | Flooring - Hardwood, Countertops - Stone/Granite/Solid, Breakfast Bar / Nook, Cabinets - Upgraded, Exterior Access |
| Flooring | Tile, Hardwood, Flooring - Stone/Ceramic Tile |
| Appliances | Gas Water Heater, Water Heater, Range, Dishwasher, Disposal, Microwave, Refrigerator |
| # Fireplaces | 1 |
| Interior Features | Bathroom - 3/4, Closet, Wet Bar, Recessed Lighting, Lighting - Pendant, Game Room |
| Fireplace | Living Room |
| Exterior | |
| Foundation | Concrete Perimeter |
| Roof | Shingle |
| Parking Desc | Paved Drive, Off Street, Paved |
| # Parking Spaces | 4 |
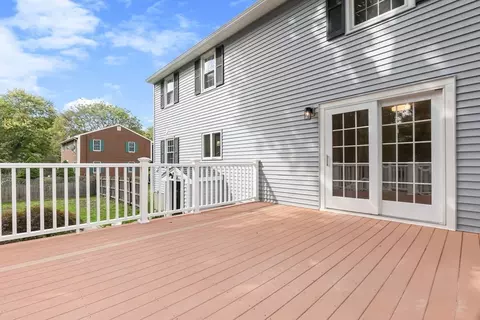
| Exterior Features | Deck - Composite, Patio, Rain Gutters, Storage |
| Patio/ Porch | Deck - Composite, Patio |
| Lot Desc | Cul-De-Sac |
| Amenities / Utilities | |
| Sewer | Public Sewer |
| Utilities | For Gas Range, for Electric Dryer, Washer Hookup |
| Electricity | Circuit Breakers |
| Water Source | Public |
| Location | |
| County | Essex |
| Community Features | Shopping, Highway Access, Marina, Public School |
| Elementary School | Riverside |
| Middle School | Holten Richmond |
| High School | Danvers High |
| Zoning | R2 |
| APN | M:045 L:165 P:, 1878702 |
| Directions | Elliott St (Rt 62) To Foster St To Cortland Rd |
| Lot/ Land Details | |
| Road Frontage | Public |
| Road Surface | Paved |
MLS # 73325812 MLS # 73293931
| Est. value | Bed/bath | Sqft | mi | |
|---|---|---|---|---|
| 6 Cortland Rd, Danvers, MA 01923 | $808,800 | 4/2 | 2,282 | 0.02 |
| 25 Foster St, Danvers, MA 01923 | $789,200 | 3/2 | 1,584 | 0.02 |
| 3 Cortland Rd, Danvers, MA 01923 | $838,800 | 4/2 | 2,456 | 0.03 |
| 21 Foster St, Danvers, MA 01923 | $776,800 | 4/2 | 2,099 | 0.04 |
| 27 Foster St, Danvers, MA 01923 | $601,100 | 3/1 | 960 | 0.04 |
| 4 Amerena Cir, Danvers, MA 01923 | $796,200 | 3/2 | 3,355 | 0.05 |
| 1 Baldwin Rd, Danvers, MA 01923 | $835,700 | 2/2 | 2,128 | 0.05 |
| 86 Elliott St, Danvers, MA 01923 | $855,800 | 3/2 | 2,651 | 0.05 |
Estimated values are based on public record data and automated valuation models. Values are not guaranteed and may not reflect current market conditions.
$576,750
$636,950
$549,990
$674,450
$619,000
$595,000
$450,000
$554,900
$564,950
$999,999
$774,900
$636,950
$1,489,000
$605,000
$639,000
$674,450
$990,000
$594,450
$2,149,000
$1,095,000
$679,900
$879,000
$2,787,000
$1,199,998
$834,950
$795,000
$749,900
$289,900
$672,000
$1,995,000