
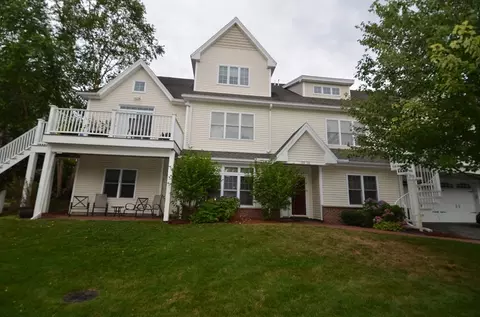
- $590,000
- 2Bd
- 2Ba
- 1,412 Sq Ft
SOLD


Last sold 12/20/2019 for $625K
bed
bath
Sqft ($277/Sqft)
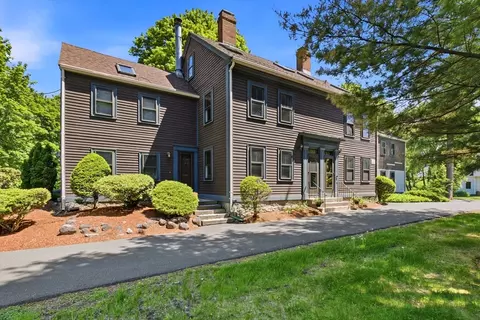
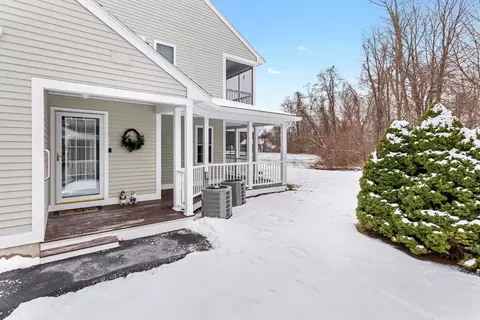
| Property type Condominium/Co-Op | Year built 2007 | HOA fee $398/month | Lot size 22.96 Acre | Movoto estimate | Parking 2 garage spaces |

| Overview | |
| Levels/Style | Townhouse |
| Type | Condominium/Co-Op |
| MLS # | 72583586 |
| SqFt | 2257 |
| Status | Sold |
| Lot Size (Acre) | 22.96 |
| Property Tax | 7281.42 |
| Year Built | 2007 |
| HOA Fee | 397.95, Monthly |
| Short Sale (Y/N) | No |
| Foreclosure (Y/N) | No |
| Interior | |
| # Full Baths | 2 |
| Bathroom 2 | Bathroom - Full, Closet - Linen, Flooring - Stone/Ceramic Tile, Double Vanity |
| Bathroom 3 | Bathroom - Full, Bathroom - With Tub & Shower, Skylight, Ceiling - Cathedral, Closet - Linen, Flooring - Stone/Ceramic Tile, Double Vanity |
| Primary Bathroom | Yes |
| Bathroom 1 | Bathroom - Half, Flooring - Hardwood |
| # Half Baths | 1 |
| Primary Bedroom | Bathroom - Full, Closet - Walk-in, Closet, Flooring - Hardwood |
| Bedroom 2 | Ceiling - Cathedral, Closet - Walk-in, Flooring - Wall To Wall Carpet |
| Total # of Bedrooms | 2 |
| Total # of Rooms | 6 |
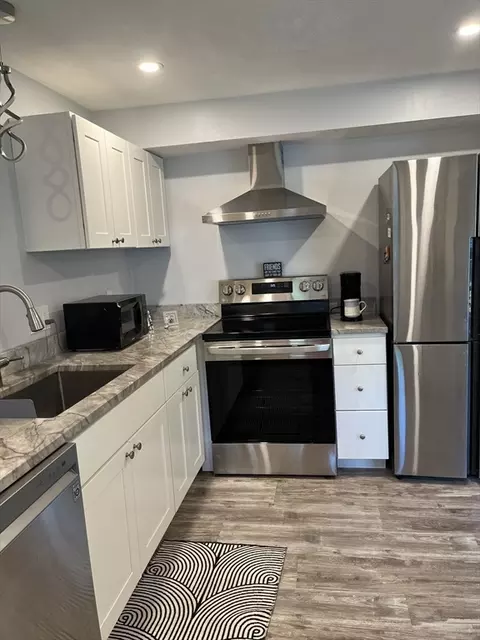
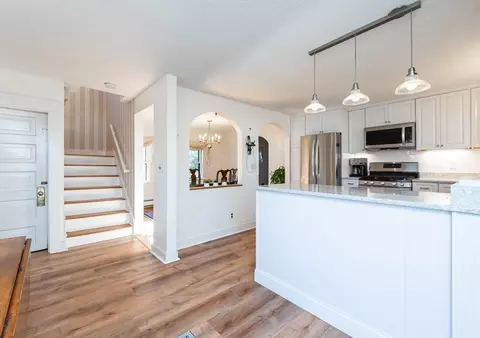
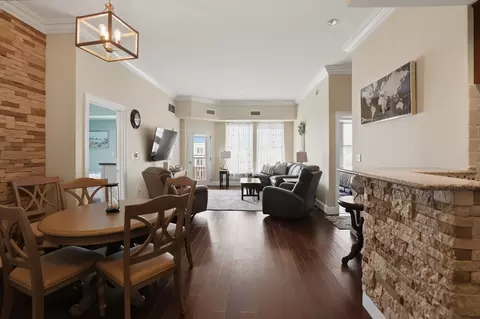
| Kitchen | Skylight, Ceiling - Cathedral, Flooring - Hardwood, Countertops - Stone/Granite/Solid, Kitchen Island, Open Floor Plan |
| Dining Room | Flooring - Hardwood, Exterior Access, Open Floor Plan, Slider, Wainscoting |
| Add'l Room 1 | Flooring - Wall To Wall Carpet, Open Floor Plan, Recessed Lighting, Loft |
| # Fireplaces | 1 |
| Interior Features | Fireplace, Ceiling - Cathedral, Flooring - Hardwood, Window(s) - Picture, Open Floor Plan, Recessed Lighting, Wainscoting, Cable Available |
| Exterior | |
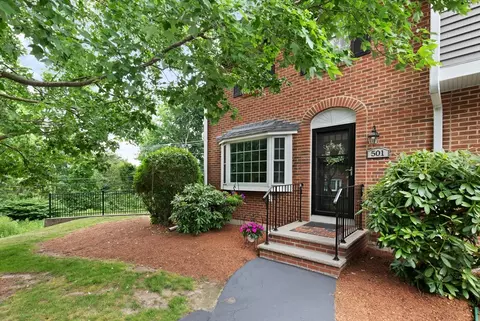
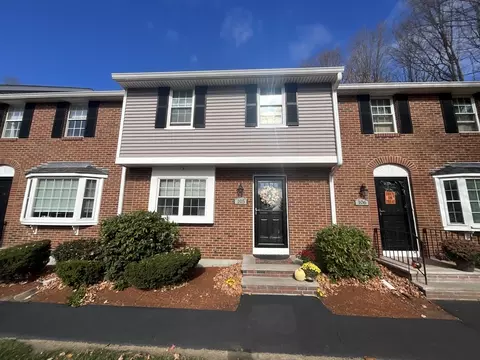
| Exterior | Vinyl |
| Roof | Asphalt/Fiberglass Shingles |
| Construction | Frame |
| Garage/ Parking | Attached, Under, Garage Door Opener |
| Parking Desc | Off-Street, Paved Driveway |
| # Parking Spaces | 2 |
| # Garage Spaces | 2 |
| Exteriot Features | Deck, Patio |
| Amenities / Utilities | |
| Green Features: Energy Efficiency | Insulated Windows |
| Electricity | Circuit Breakers |
| Utility Connections | For Gas Range, for Electric Dryer, Washer Hookup |
| Utilities: Hot Water | Natural Gas, Tank |
| Water Source | City/Town Water |
| Pets Allowed (Y/N) | Yes W/ Restrictions |
| HOA Fee Includes | Water, Sewer, Master Insurance, Swimming Pool, Exterior Maintenance, Landscaping, Snow Removal, Refuse Removal |
| HOA Amenities | Shopping, Highway Access, House Of Worship |
| Pool Desc | Inground |
| Location | |
| Unit Location | Street, End |
| County | Essex |
| APN | 4979219 |
| Multifamily Details | |
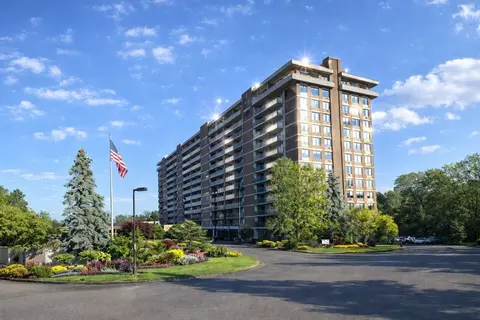
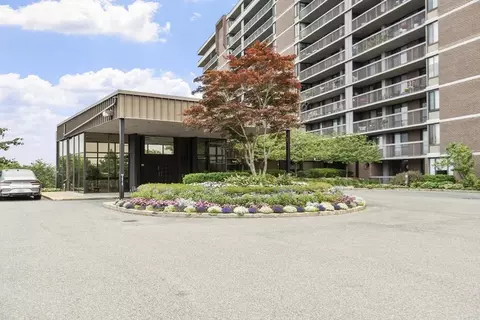
| # of Units | 71 |
MLS # 72583586| Est. value | Bed/bath | Sqft | mi | |
|---|---|---|---|---|
| 100 Kirkbride Dr #222, Danvers, MA 01923 | $937,000 | 2/2 | 2,351 | 0.01 |
| 100 Kirkbride Dr #224, Danvers, MA 01923 | $804,000 | 2/1 | 2,555 | 0.01 |
| 100 Kirkbride Dr #220, Danvers, MA 01923 | $944,000 | 2/2 | 2,350 | 0.01 |
| 100 Kirkbride Dr #214, Danvers, MA 01923 | $846,000 | 2/2 | 3,094 | 0.02 |
| 100 Kirkbride Dr #216, Danvers, MA 01923 | $926,000 | 2/2 | 2,256 | 0.02 |
| 100 Kirkbride Dr #218, Danvers, MA 01923 | $797,000 | 2/2 | 1,893 | 0.02 |
| 100 Kirkbride Dr #241, Danvers, MA 01923 | $910,000 | 2/2 | 2,299 | 0.02 |
| 100 Kirkbride Dr #243, Danvers, MA 01923 | $901,000 | 2/2 | 2,241 | 0.02 |
Estimated values are based on public record data and automated valuation models. Values are not guaranteed and may not reflect current market conditions.


$576,750
$636,950
$549,990
$674,450
$619,000
$595,000
$450,000
$554,900
$564,950
$999,999
$774,900
$636,950
$1,489,000
$605,000
$639,000
$674,450
$990,000
$594,450
$2,149,000
$1,095,000
$679,900
$879,000
$2,787,000
$1,199,998
$834,950
$795,000
$749,900
$289,900
$672,000
$1,995,000