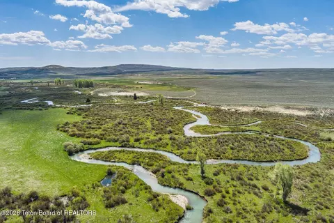
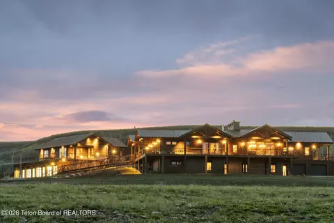
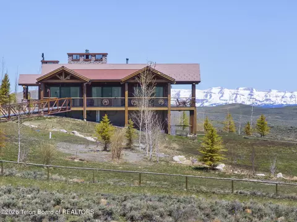
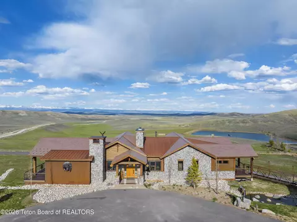
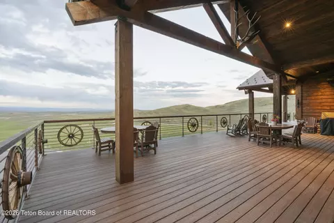
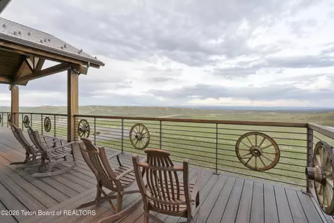
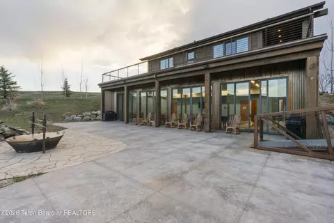
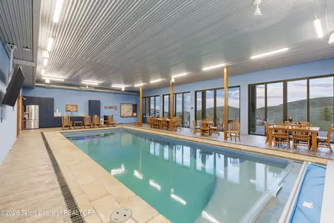
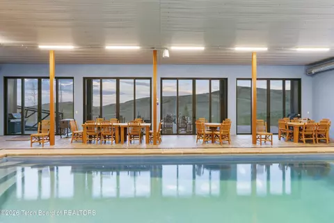
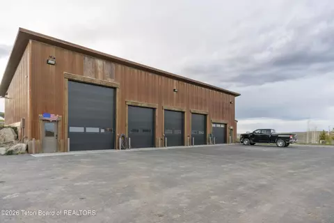
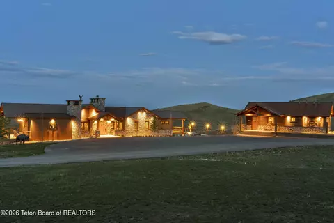
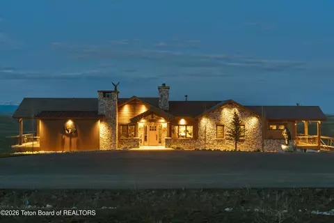
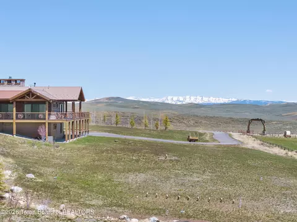
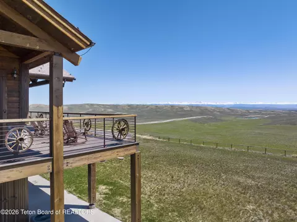
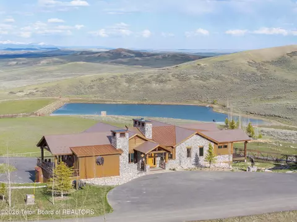
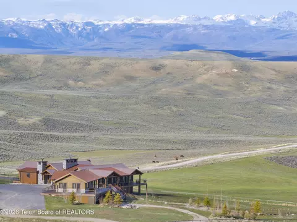
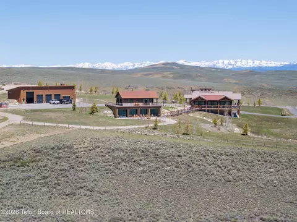
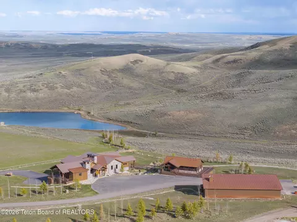
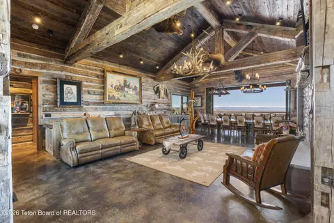
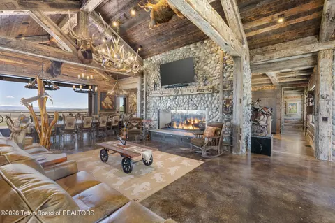
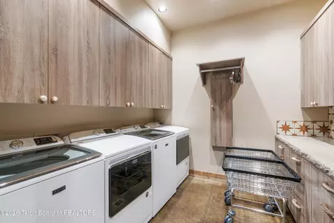
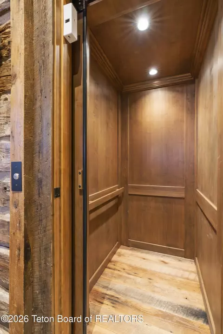
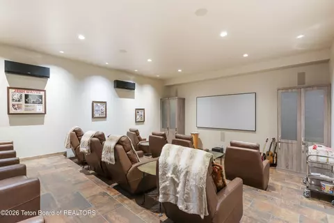
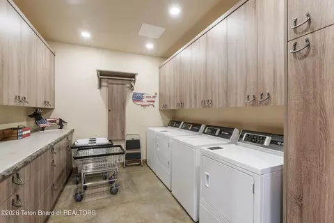
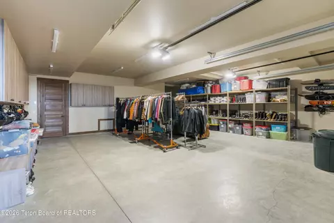
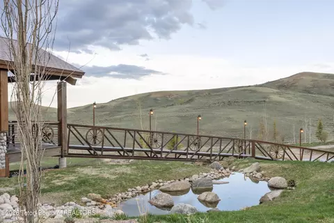
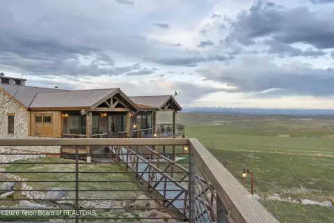
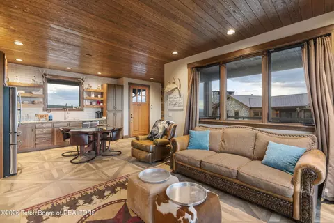
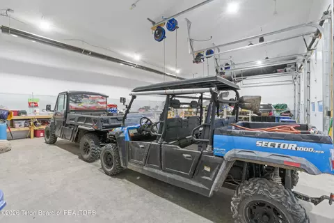
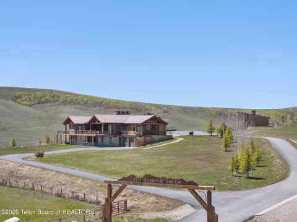
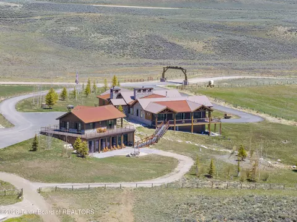
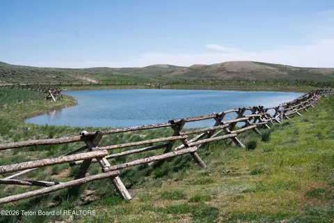
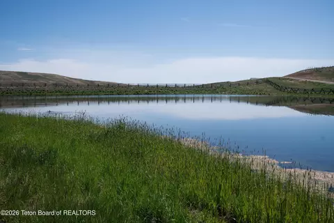
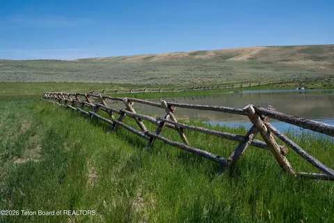
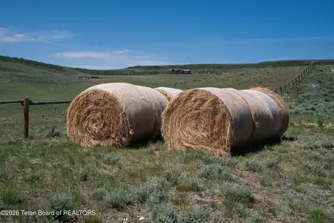
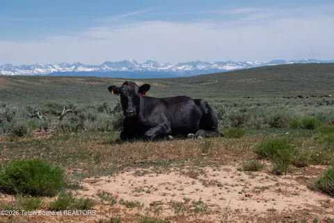
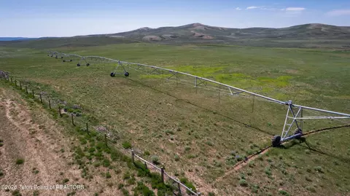
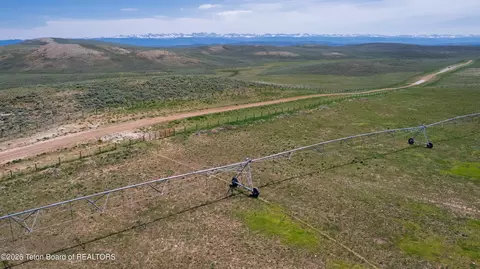
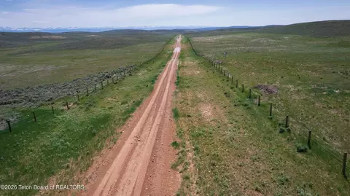
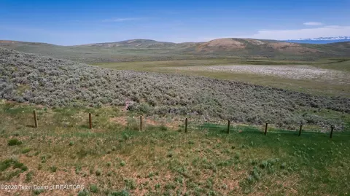
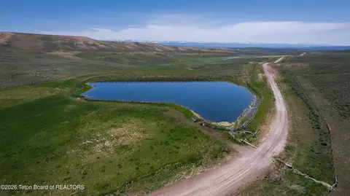
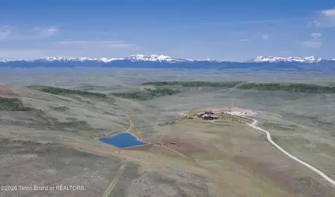
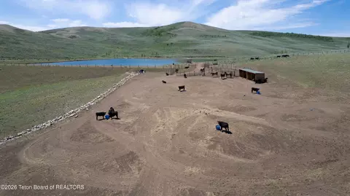
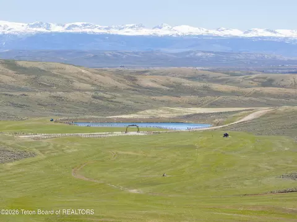
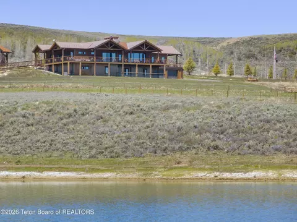
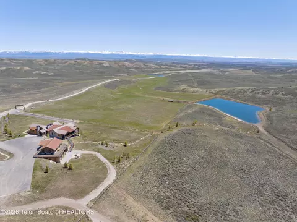
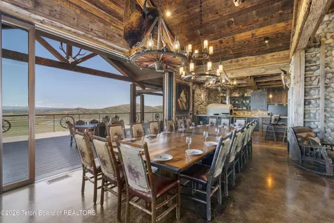
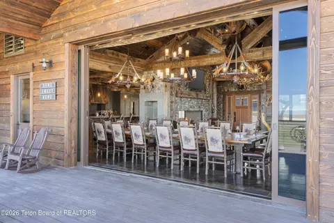
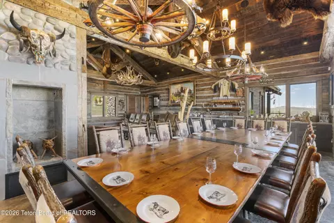
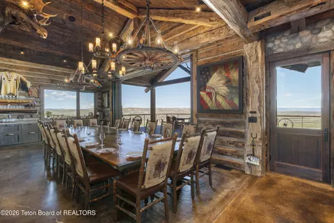
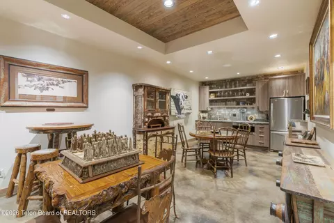
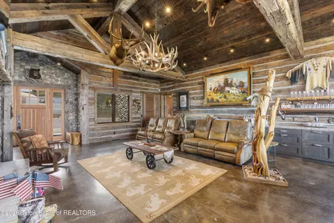
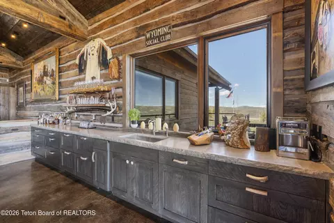
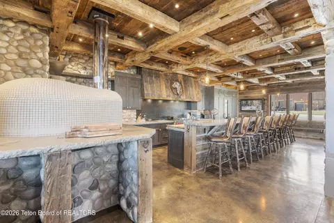
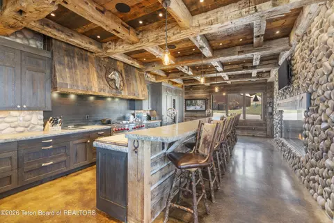
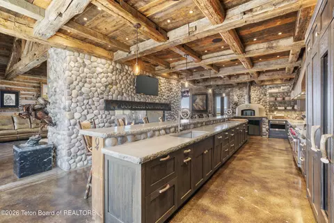
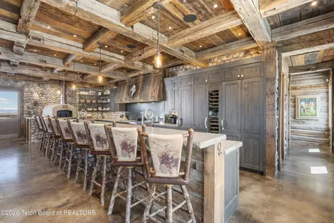
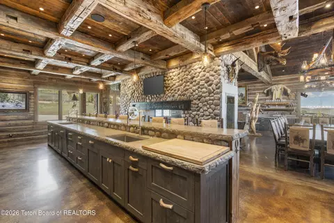
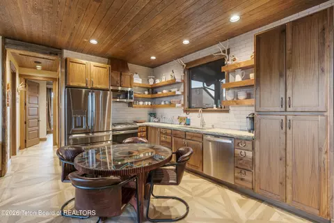
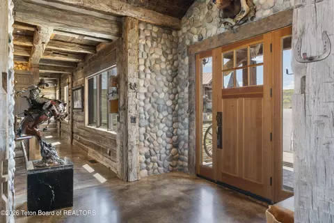
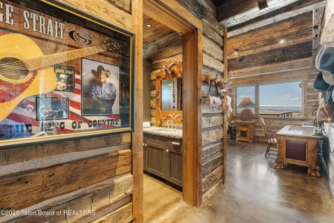
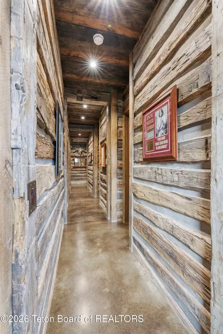
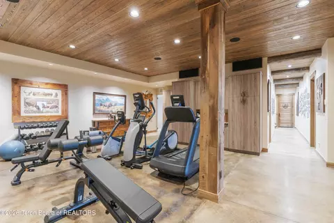
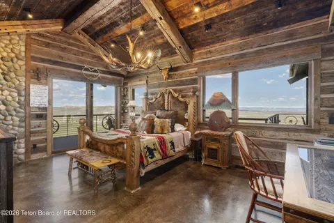
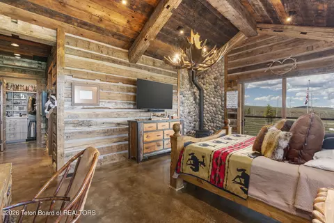
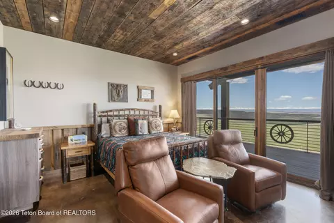
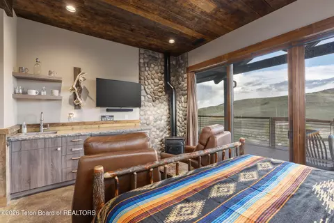
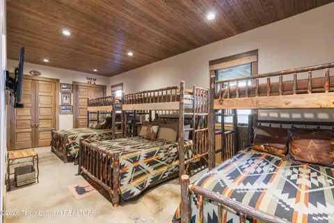
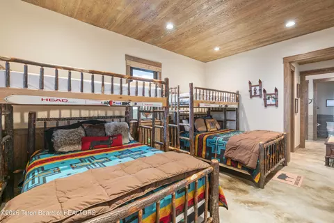
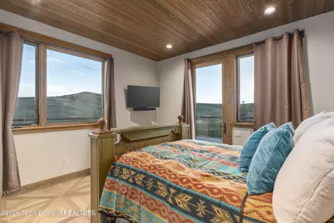
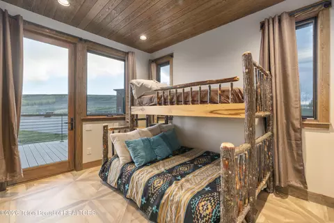
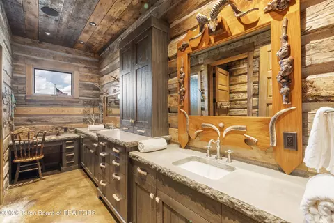
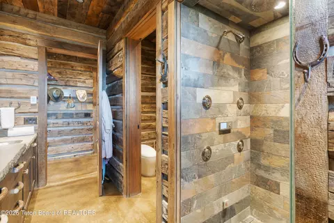
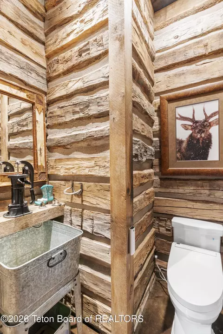
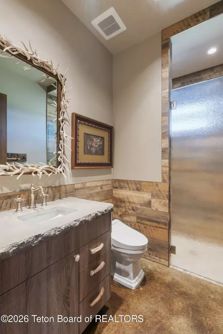
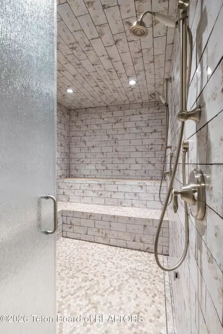
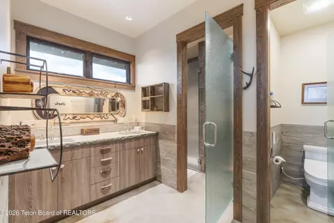
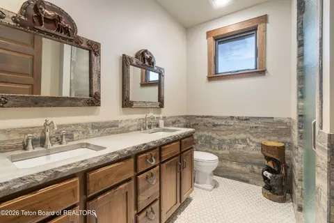
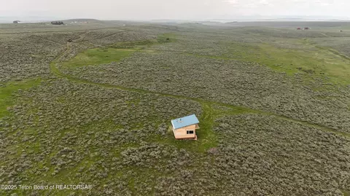
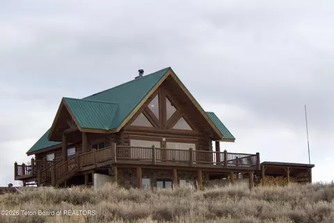
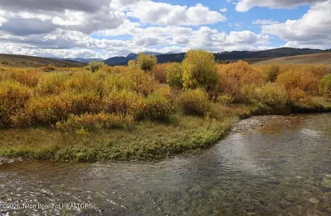
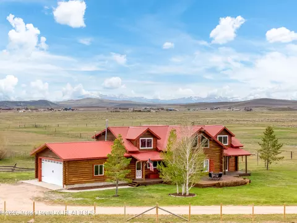
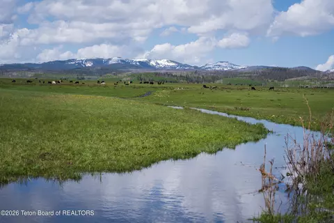
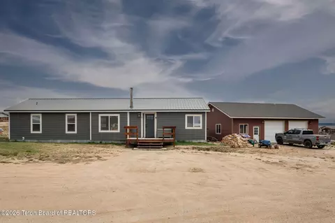
Desirable Seller Financing options available! An extraordinary 640-acre estate awaits at Solitude Ranch at Aspen Ridge, a meticulously crafted luxury compound that is a rare public land in-holding completely surrounded by BLM public land. This remarkable property captures the essence of authentic Western living with panoramic mountain vistas and versatile living spaces including a custom main residence, detached guest house with indoor pool, and oversized workshop. The thoughtfully designed landscape features water systems supporting abundant wildlife ranging from pronghorn to moose. Off-grid features enhance self-reliance with comprehensive backup power. This special offering presents an unparalleled opportunity to own one of Wyoming's most extraordinary properties. The heart of this home is the expansive open-concept living area, where high ceilings, a majestic custom river rock fireplace, and a wall of full slide glass doors create an ambiance of warmth, sophistication, and natural elegance. Custom beam work crafted with reclaimed timbers adds a touch of rustic charm, while in-floor hydronic heat ensures comfort throughout. This inviting space is perfect for both intimate gatherings and grand entertaining, providing a seamless flow between the main living room, large dining area, and gourmet kitchen. Every room in this home is thoughtfully designed to showcase the awe-inspiring mountain views that surround the property. Expansive oversized glass multi-slide doors seamlessly blend indoor and outdoor living, allowing you to fully immerse yourself in the splendor of nature. The main residence and guest house offer thousands of square feet of outdoor entertaining space comprised of covered and uncovered decks as well as hardscapes and patios. The kitchen is a visual and culinary masterpiece, designed to inspire creativity and cater to the needs of even the most discerning chef. It features top-of-the-line Wolf and SubZero appliances, a full length custom island with ample prep space and bar seating, as well as a commercial-grade Forno Bravo pizza oven for hosting unforgettable events. The adjacent oversized pantry provides additional storage and workspace, ensuring that from entertaining to everyday meals, every culinary need is met. The main level of the home has four complete guest suites, each offering a private sanctuary for family and friends. These well-appointed suites each feature an entrance to the wraparound deck via oversized glass sliding doors, offering peaceful views of the large pond, landscaped stream, and majestic mountains. Inside, each suite features a cozy gas stove for ambiance, as well as thoughtful amenities including a refrigerator, sink, microwave, and floating shelves for accessories. The en-suite bathrooms offer large, luxurious showers, ensuring your guests feel pampered and comfortable throughout their stay. The primary suite offers a serene escape where rustic charm meets modern luxury. Vaulted ceilings adorned with warm, reclaimed timber beams create an airy and inviting atmosphere, while a cozy gas stove adds a touch of warmth and rustic character. The bedroom, bathed in natural light, offers breathtaking mountain views and private access to its own deck area, perfect for savoring morning coffee or evening sunsets. The en-suite bathroom is a spa-like oasis, featuring a custom steam shower with dual showerheads and body sprays, dual sinks, a separate water closet, and a dedicated makeup counter. Completing the suite is a large walk-in closet with custom built-ins, providing ample storage space and ensuring a clutter-free sanctuary. The lower level of the home is designed with family and friends in mind and is accessible by both staircase and elevator. Featuring two separate bunk rooms, the lower level sleeping areas are perfect for accommodating larger groups. One spacious bunk room currently houses three bunk beds, showcasing ample sleeping space. Across the hall, is a dedicated bathroom for the bunk room for added convenience. The second bunk room is en-suite, with enough space for two bunk beds and features a bathroom thoughtfully designed for multiple users with separate vanity, shower, and water closet areas. Both bunk rooms offer easy access to the kitchenette and recreation area, large theater room, workout area and steam room, ensuring endless entertainment and enjoyment for guests of all ages. Indulge your guests with a private retreat in the detached guest house. Featuring two bedrooms and two bathrooms, the guest house offers ample space and privacy for family and friends. An open-concept living and kitchen area, adorned with décor that echoes the main home's elegance, provides a welcoming space for relaxation and entertainment. Expansive deck space invites guests to savor the surrounding natural beauty. The lower level reveals a true oasis: a large indoor pool with a wall of glass doors that seamlessly opens to create an indoor-outdoor patio space. Even when closed, the glass allows for stunning views and a sense of tranquility, ensuring a rejuvenating experience for all who visit. For those who cherish their recreational vehicles and agricultural equipment, the property boasts a nearly 3,000 square foot shop complete with a bathroom and storage loft. With five spacious bays, a large work bench as well as integrated wenches and compressor hoses, this space is ideal for car enthusiasts, hobbyists, or those needing extra storage for all of the Wyoming gear and toys. Spanning 640 acres of rolling hills and breathtaking mountain vistas, this estate is completely surrounded by public land, offering unparalleled privacy and seclusion. The parcel is under conservation easement and will be forever protected in beauty and natural wonder. Three shimmering ponds have been thoughtfully integrated into the landscape, creating an oasis in the high desert and attracting a diverse array of wildlife. The ranch borders Aspen Ridge, a picturesque grove of aspen trees that adds a touch of vibrant color to the elevated hillside. Several fenced pastures and irrigation pivots provide opportunities for agricultural pursuits, while the abundance of wildlife, including pronghorn, moose, mule deer, hawks, eagles, and sage grouse, ensures that every day brings new opportunities for observation and connection with nature. With direct access to public lands from the property, the possibilities for outdoor recreation are virtually limitless.
Listed by
Listing Agent - Katie Robertson
Listing Office - Keller Williams Jackson Hole
Source: Teton Board of REALTORS®
MLS#26-1070 • last updated
2 months ago
Movotochecked Teton Board of REALTORS® for data 4 hours ago
Request a virtual or in-person tour
Overview
Heating
Hydronic In-floor
MLS #
26-1070
Status
Active
SubType
Single Family Residence
SqFt
11337
Lot Size (Sqft)
27878400
Lot Size (Acres)
640
Property Tax
19369
Year Built
2020
Interior
Total # of Bathrooms
12
# of Full Baths
8
# of Half Baths
1
Total # of Bedrooms
9
Accessibility Features
Accessible Entrance
Interior Features
Elevator, Wet Bar
Exterior
Roof
Other
Construction
Other, Stone, Wood Siding, Stick Built On Site
Parking
Gravel, Garage Door Opener
Exterior Features
Kennel, Water Feature
Patio/Porch
Deck, Patio, Porch
Lot Features
Seasnl Strm (Ditch), Conservation Easement, Adjacent Pub Land, Forest Access, Not In Subdivision, Landscaped, Sprinkler System
Other Structures
Storage, Guest House
Fencing
Fenced
Amenities / Utilities
Sewer/Septic
Septic (existing)
Water Source
Well
Horse Amenities
Horse Set-up
Location
View
Water, Valley, Gros Ventre Mtn View, Mountain(s), Wind River Mtn Views, Scenic
Waterfront
Waterfront, Pond
Area
14 - N. Sublette County, WY
Subdivision
None
APN
34123210001600
Lot/ Land Details
Frontage Type
Waterfront
Road Surface
Asphalt
Tour this home
When would you like to see 627 Ryegrass Rd?
Have a question about this property? Call us at (844) 430-0869