
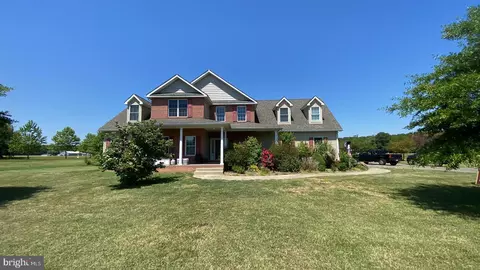
- $549,900
- 4Bd
- 3Ba
- 2,816 Sq Ft
SOLD 07/09/26

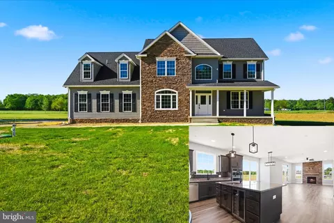
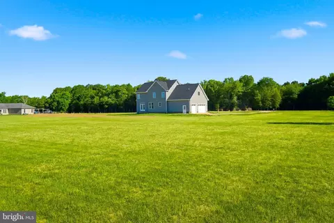
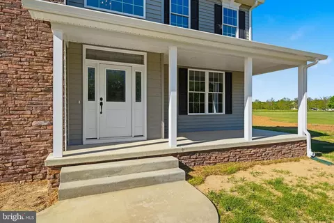
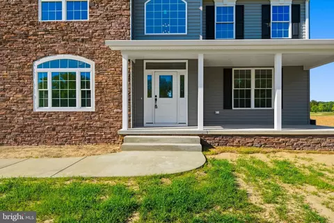
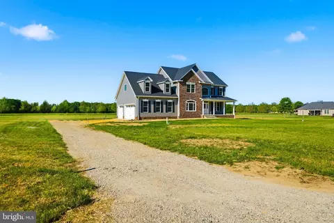
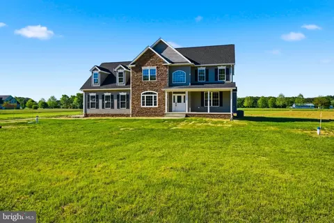
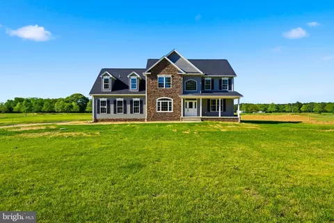
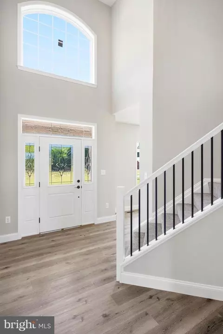
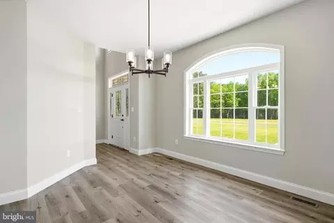
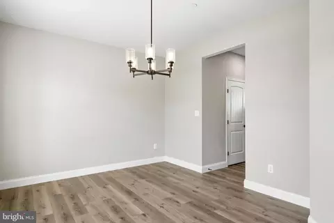
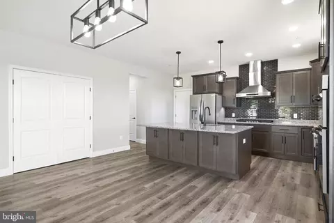
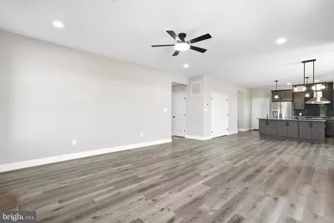
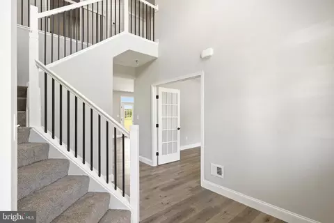
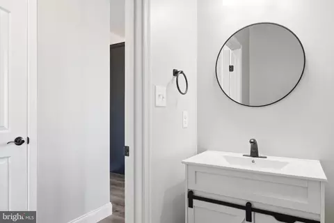
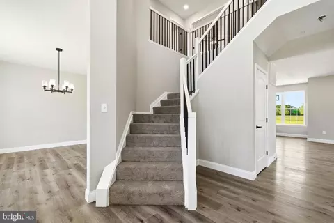
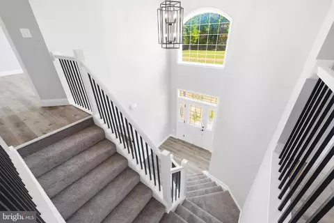
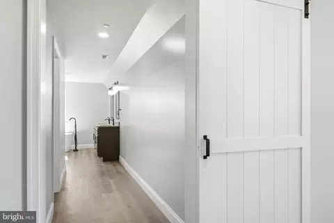
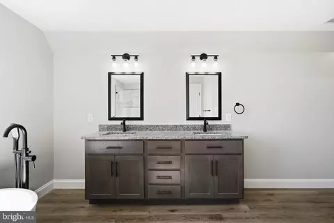
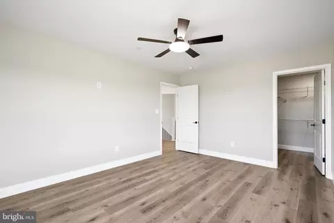
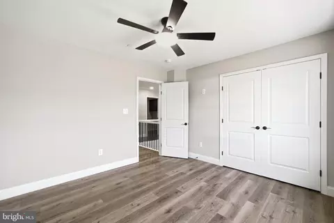
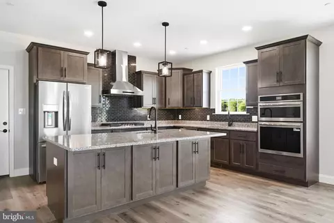
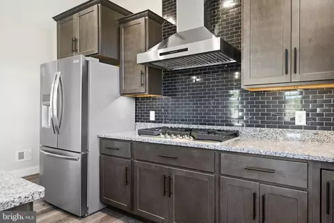
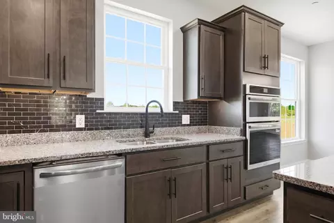
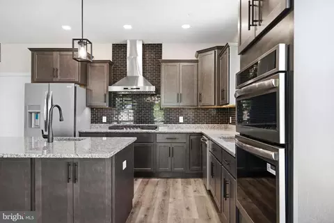
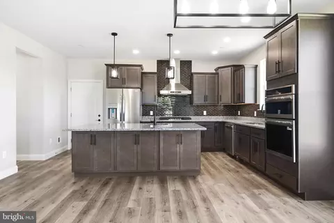
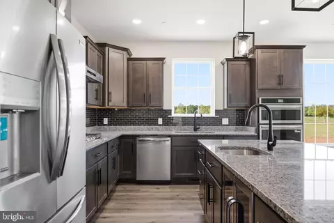
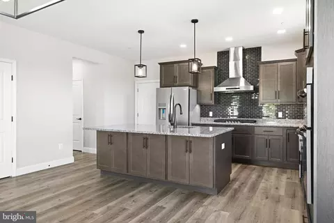
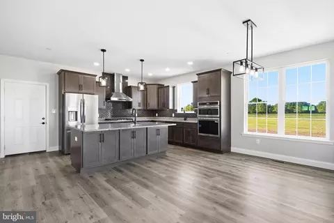
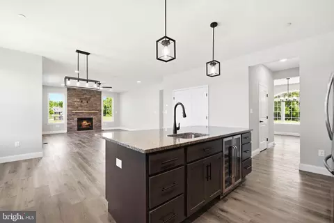
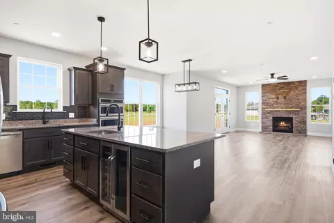
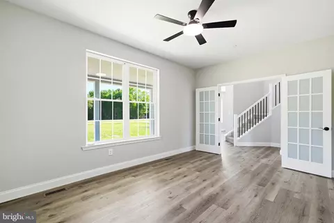
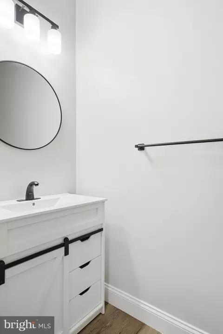
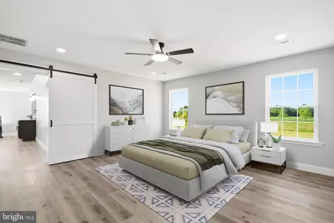
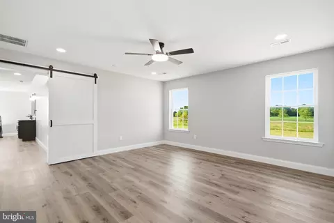
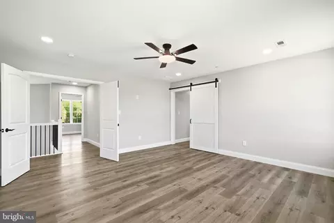
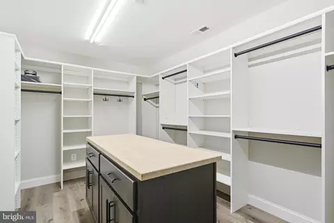
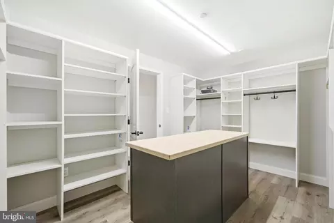
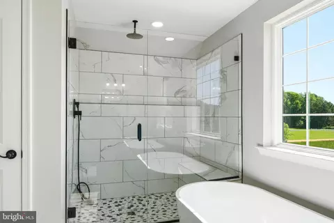
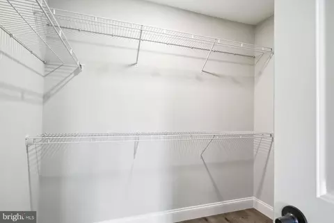
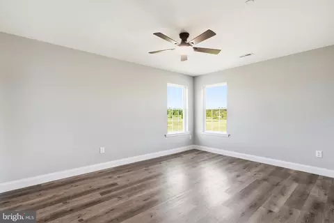
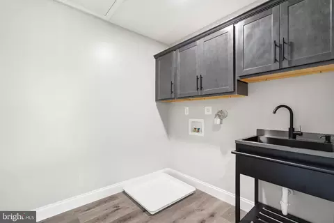
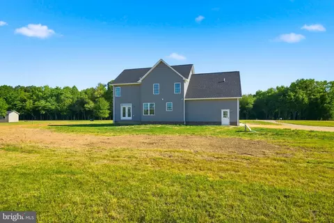
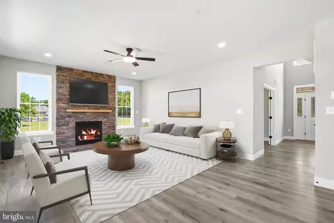
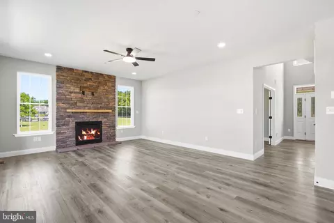

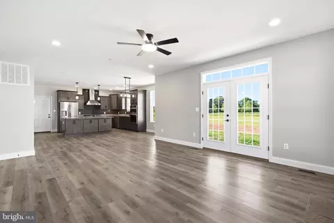
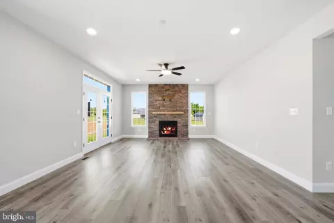
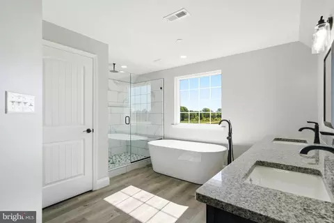
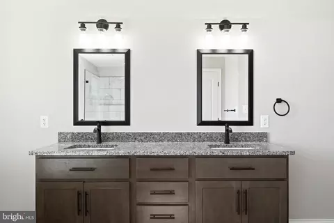
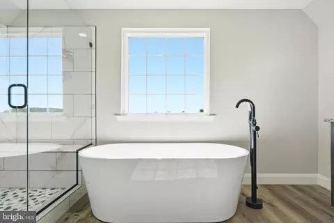
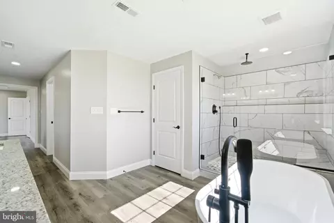
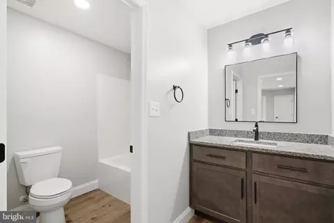
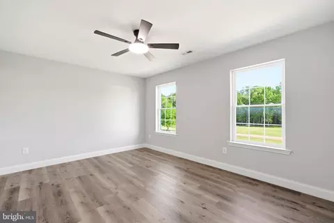
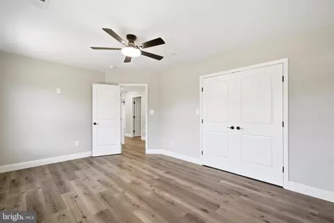
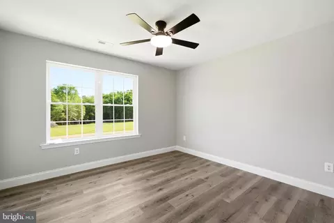
Last sold 07/07/2026 after 69 Days
bed
bath
Sqft ($248/Sqft)
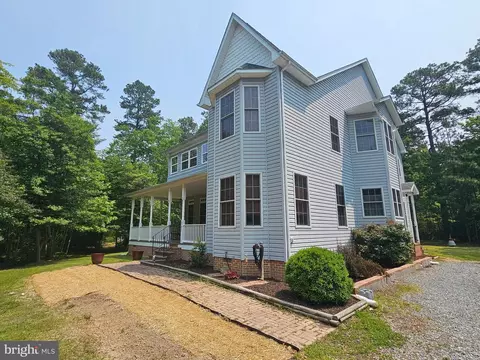
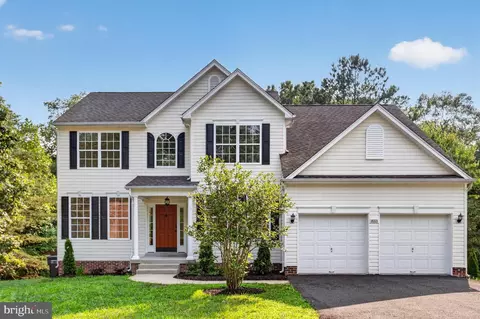
| Property type House | Neighborhood | Year built 2026 | HOA fee $0/month | Lot size 2.05 Acre | Movoto estimate | Parking 3 garage spaces |

| Overview | |
| Cooling/AC | Central A/C, Ceiling Fan(s), Programmable Thermostat, Zoned, Electric |
| Heating | Electric |
| Levels/Style | Traditional |
| Type | Residential |
| Status | Closed |
| SqFt | 2900 |
| Lot Size (SqFt) | 89298 |
| Lot Size (Acres) | 2.05 |
| County Tax | 686, Annually |
| Tax: Assessed Value | 72700 |
| Annual Property Tax | 686 |
| Year Built | 2026 |
| Condition | Excellent |
| Municipality | Unincorporated |
| New Construction (Y/N) | Y |
| Foreclosure (Y/N) | N |
| Interior | |
| Total # of Bathrooms | 3 |
| # Full Baths | 2 |
| # Half Baths | 1 |
| Total # of Bedrooms | 4 |
| Other Room(s) | Living Room, Dining Room, Primary Bedroom, Bedroom 2, Bedroom 3, Bedroom 4, Kitchen, Foyer, Laundry, Office, Primary Bathroom, Full Bath, Half Bath |
| Flooring | Luxury Vinyl Plank |
| Appliances | Built-In Microwave, Cooktop, Dishwasher, Exhaust Fan, Icemaker, Oven - Wall, Washer/Dryer Hookups Only, Water Heater - Tankless, Refrigerator |
| Fireplace | Gas/Propane |
| Interior Features | Bathroom - Soaking Tub, Bathroom - Tub Shower, Bathroom - Walk-In Shower, Ceiling Fan(s), Dining Area, Family Room Off Kitchen, Formal/Separate Dining Room, Kitchen - Eat-In, Kitchen - Gourmet, Kitchen - Table Space, Pantry, Primary Bath(s), Upgraded Countertops, Walk-in Closet(s) |
| Accessibility Features | None |
| Exterior | |
| Roof | Shingle |
| Foundation | Crawl Space |
| Garage Desc | Garage - Side Entry, Garage Door Opener, Inside Access, Oversized |
| # Garage Spaces | 3 |
| # Parking Spaces | 3 |
| # Attached Garage Spaces | 3 |
| Parking Desc | Attached Garage, Driveway |
| Existing Structures | Above Grade, Below Grade |
| Amenities / Utilities | |
| Pool | No Pool |
| Location | |
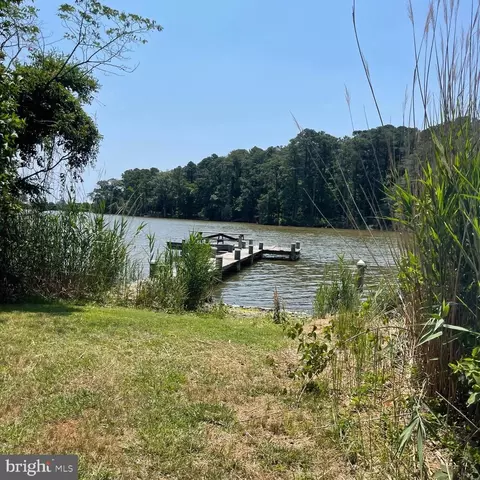
| Subdivision | ST JEROMES CROSSROADS |
| Water Source | Well |
| Senior Community (Y/N) | N |
| School District | ST. MARY'S COUNTY PUBLIC SCHOOLS |
| Directions | 235S. Turn Left Onto St Jeromes Neck Rd. Turn Slightly Left Onto St Jeromes Neck Rd. Turn Left Onto Dan Ct, Continue On Saint Jeromes Pl. Home On Right. |
| Zoning | RPD |
MLS # MDSM2030126
MLS # MDSM2010762
MLS # MDSM171172
MLS # SM9609368| Est. value | Bed/bath | Sqft | mi | |
|---|---|---|---|---|
| 49835 Dan Ct, Dameron, MD 20628 | $544,000 | —/— | 2,178 | 0.06 |
| 49860 Saint Jeromes Pl, Dameron, MD 20628 | $191,000 | —/— | — | 0.09 |
| 18050 Ellyn Ct, Dameron, MD 20628 | $553,000 | —/— | 2,816 | 0.1 |
| 49820 Dan Ct, Dameron, MD 20628 | $588,000 | —/— | 2,670 | 0.13 |
| 49810 Dan Ct, Dameron, MD 20628 | $596,000 | —/— | 2,736 | 0.16 |
| 49830 Dan Ct, Dameron, MD 20628 | $814,000 | —/— | 2,434 | 0.16 |
| 18025 Ellyn Ct, Dameron, MD 20628 | $547,000 | —/— | 2,568 | 0.18 |
| 18171 Saint Jeromes Neck Rd, Dameron, MD 20628 | $590,000 | 4/2 | 2,696 | 0.2 |
Estimated values are based on public record data and automated valuation models. Values are not guaranteed and may not reflect current market conditions.

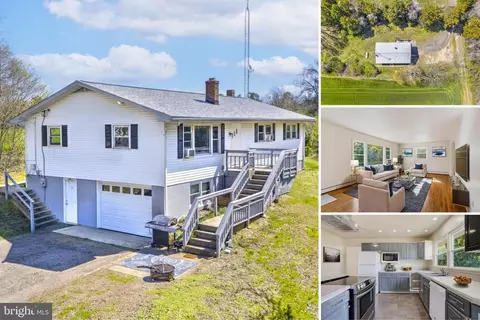
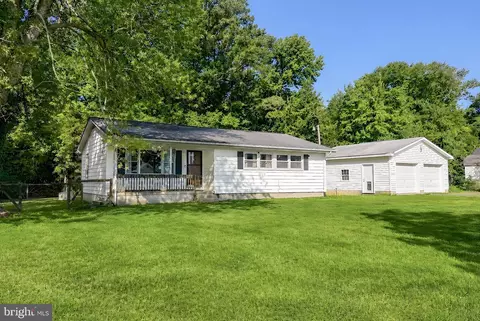
$85,000
$299,000
$525,000
$260,000
$184,900
$150,000
$453,700
$125,000
$365,000
$329,999
$310,000
$250,000
$290,000
$377,495
$390,000
$309,900
$177,450
$390,000
$357,400
$122,400