

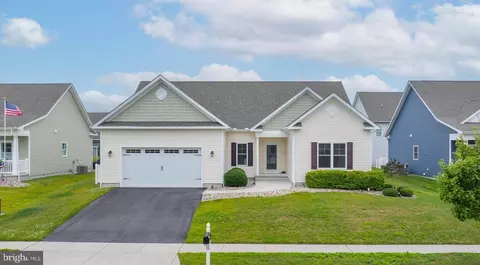
- $539,900
- 4Bd
- 2Ba
- 2,500 Sq Ft

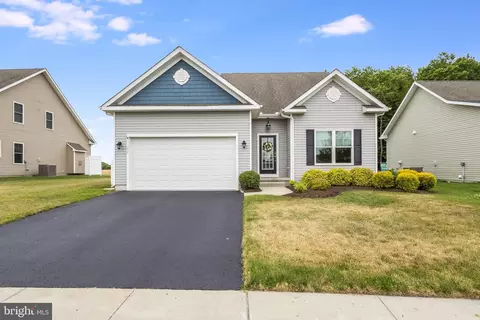
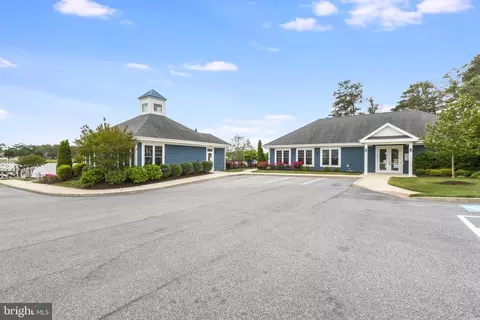
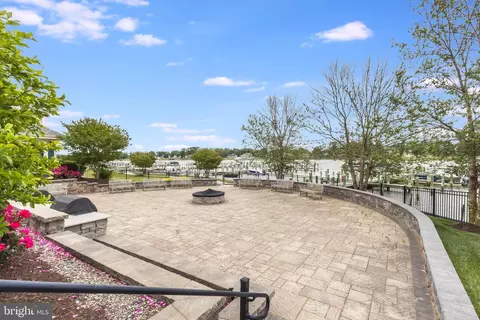
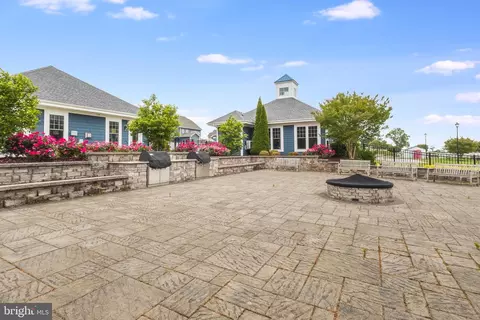

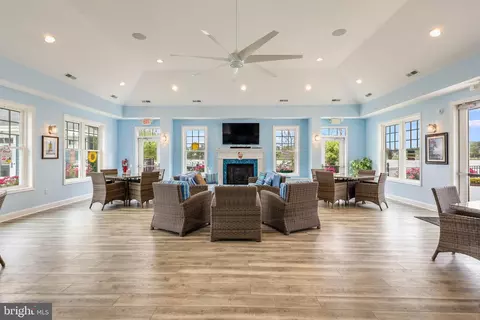
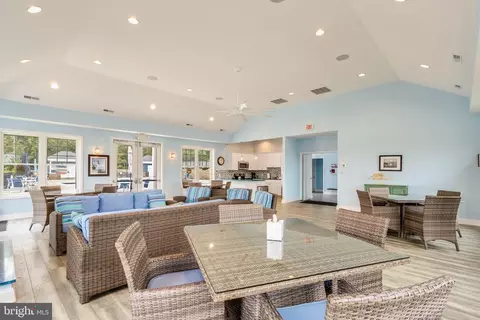

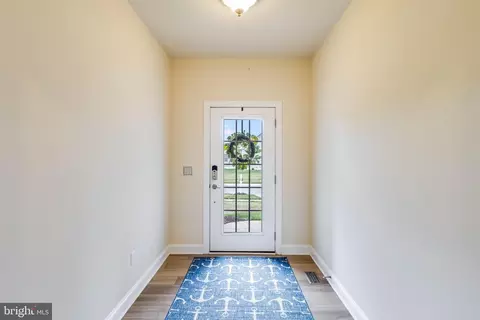
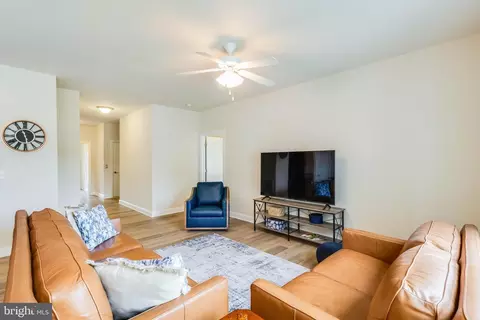
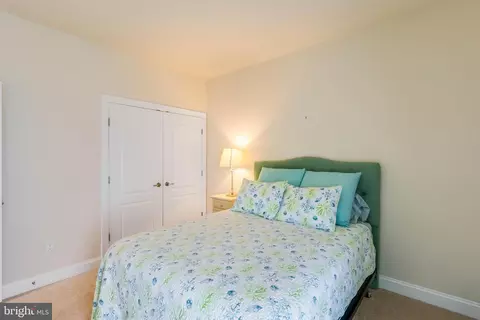
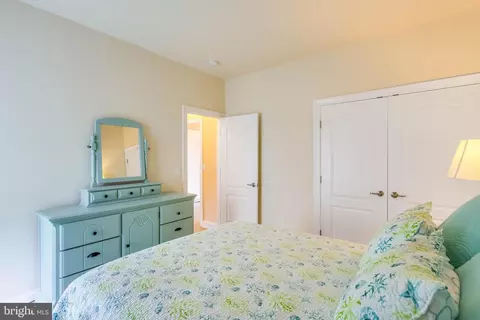
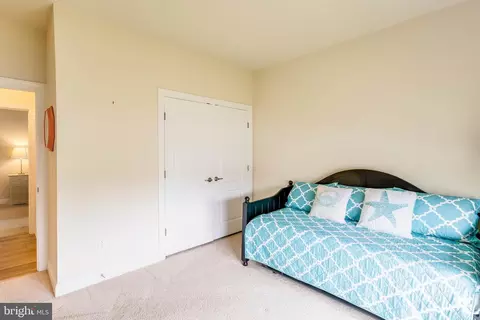
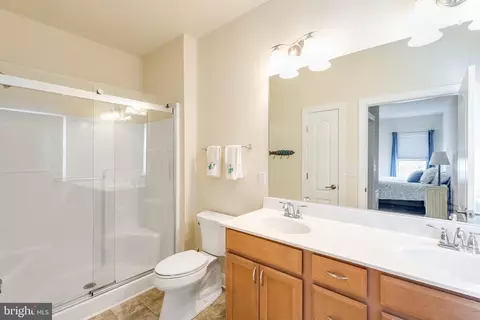
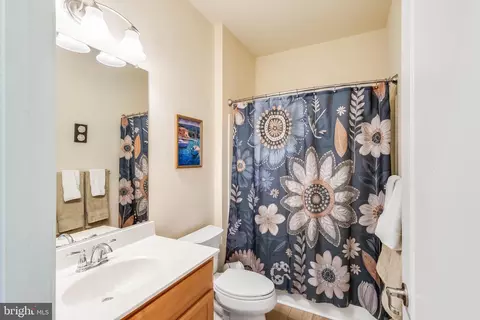
bed
bath
Sqft ($237/Sqft)
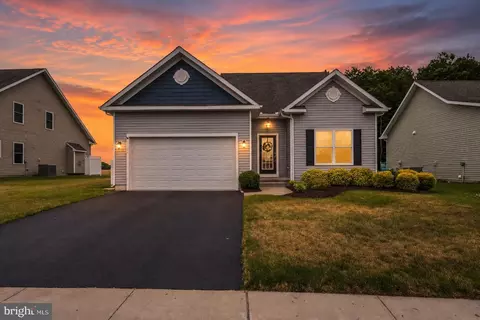
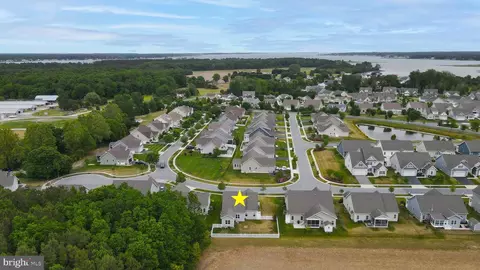
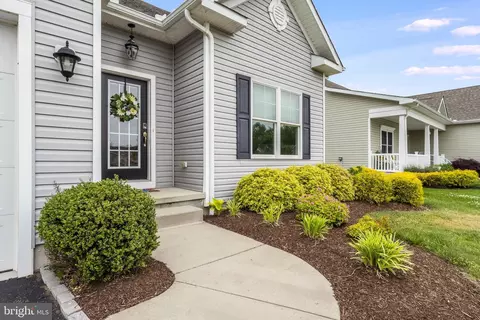
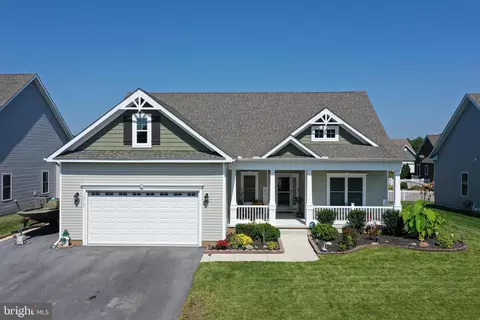
| Property type House | Neighborhood | Year built 2018 | HOA fee $170/month | Lot size 8,276 Sqft | Movoto estimate | Parking 2 garage spaces |

| Overview | |
| Cooling/AC | Central A/C, Electric |
| Heating | Propane - Metered |
| Levels/Style | Coastal |
| Type | Residential |
| Virtual Tour | External Link |
| Status | Active Under Contract |
| SqFt | 1727 |
| Lot Size (SqFt) | 8276 |
| Lot Size (Acres) | 0.19 |
| County Tax | 92, Annually |
| School Tax | 829 |
| Tax: Assessed Value | 43900 |
| Annual Property Tax | 921 |
| Year Built | 2018 |
| HOA Fee | 510, Quarterly |
| New Construction (Y/N) | N |
| HOA Name | MARINA AT PEPPERS CREEK |
| Foreclosure (Y/N) | N |
| Interior | |
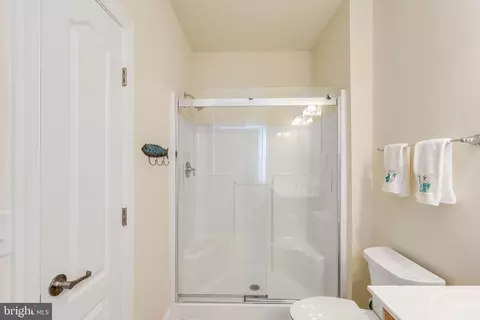
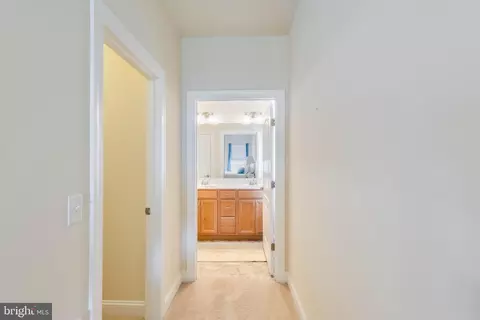
| Total # of Bathrooms | 2 |
| # Full Baths | 2 |
| Total # of Bedrooms | 3 |
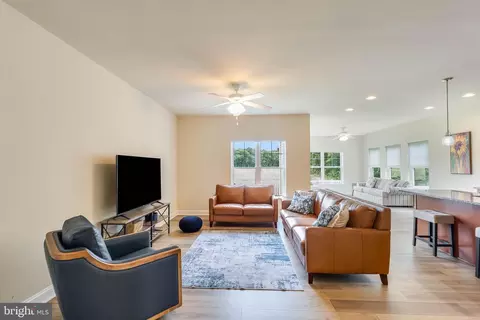
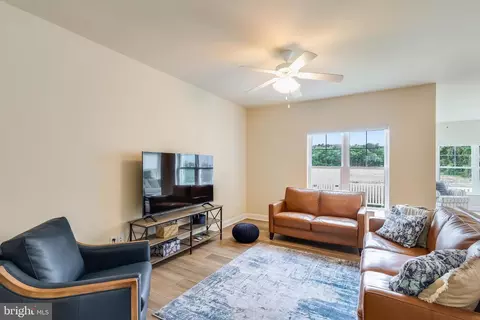
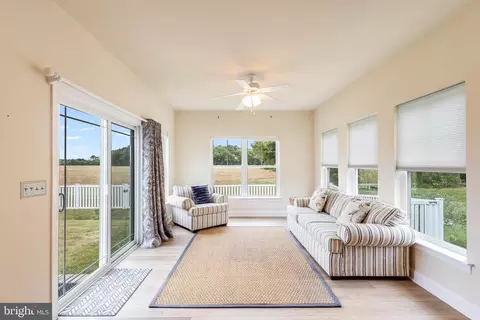
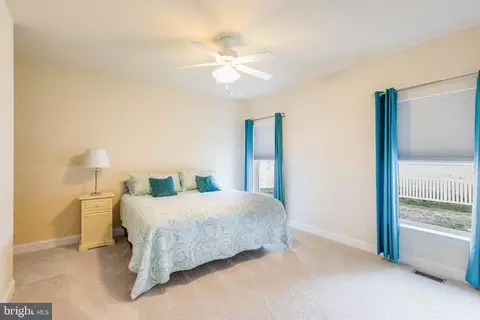
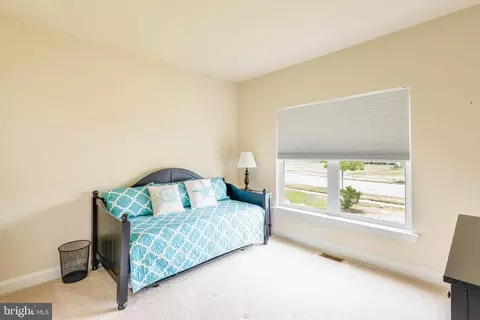
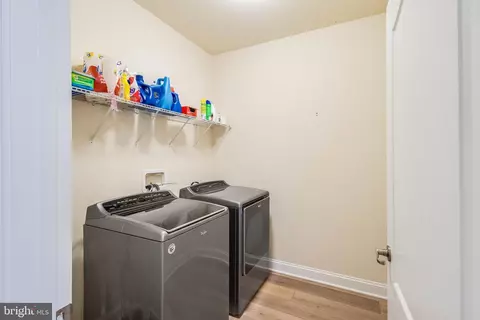
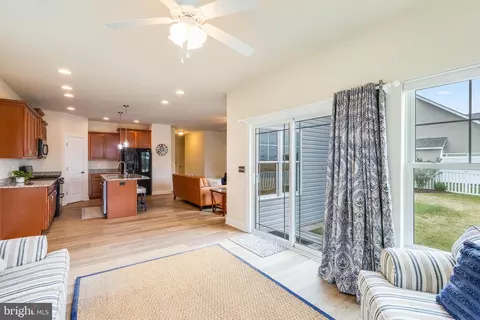
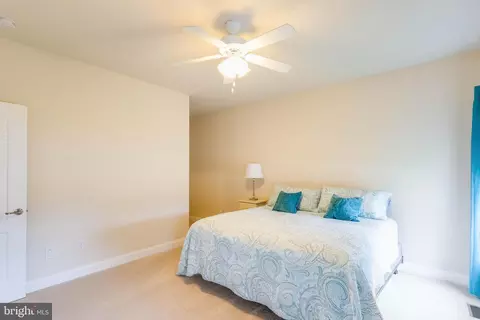
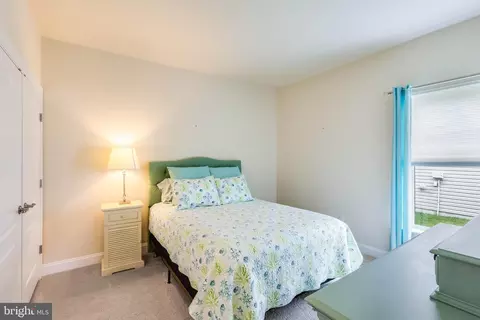
| Other Room(s) | Living Room, Primary Bedroom, Bedroom 2, Kitchen, Foyer, Bedroom 1, Sun/Florida Room, Laundry, Bathroom 1, Primary Bathroom |
| Laundry | Main Floor |
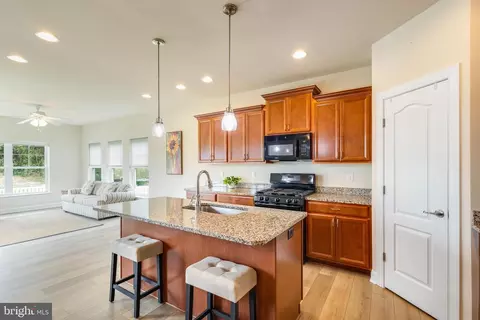
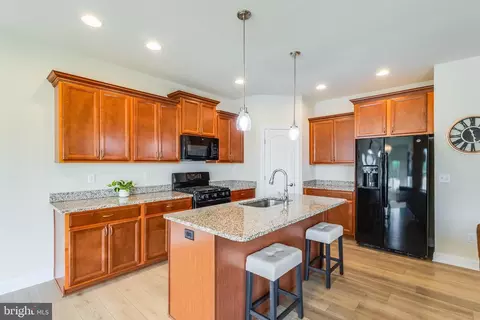
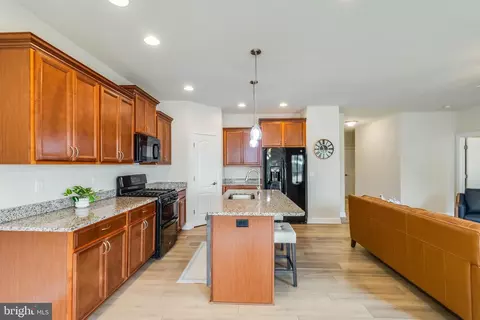
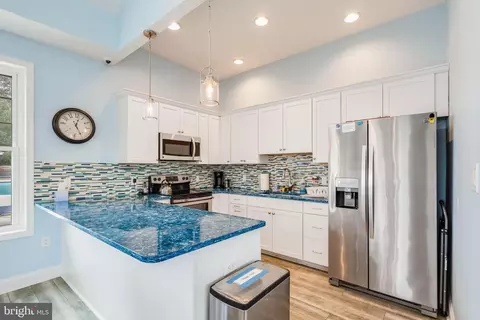
| Appliances | Built-In Microwave, Central Vacuum, Dishwasher, Disposal, Dryer - Electric, Oven/Range - Gas, Refrigerator, Stainless Steel Appliances, Washer, Water Heater - Tankless |
| Walls/ Ceilings | Dry Wall, Vaulted Ceilings |
| Window Features | Screens |
| Interior Features | Carpet, Ceiling Fan(s), Combination Kitchen/Dining, Entry Level Bedroom, Floor Plan - Open, Pantry, Primary Bath(s), Recessed Lighting, Bathroom - Stall Shower, Walk-in Closet(s), Window Treatments |
| Accessibility Features | 2+ Access Exits |
| Exterior | |
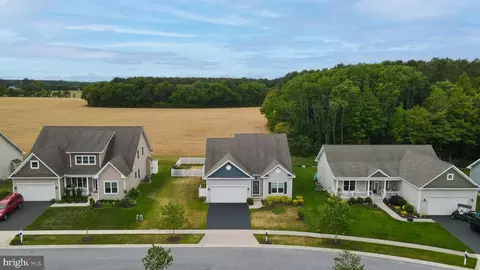
| Roof | Architectural Shingle |
| Foundation | Concrete Perimeter |
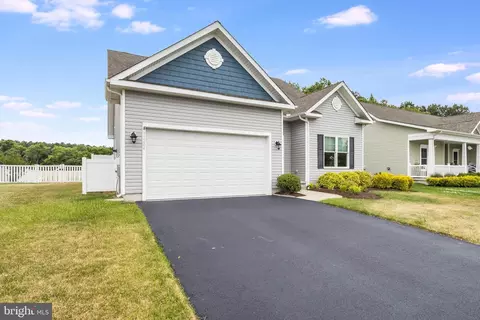
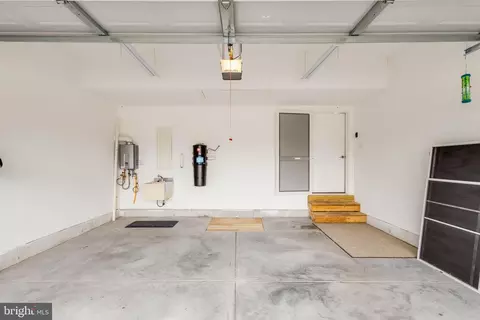
| Garage Desc | Garage - Front Entry, Garage Door Opener |
| Parking Desc | Paved Driveway, Attached Garage, Driveway |
| # Garage Spaces | 2 |
| # Parking Spaces | 4 |
| # Attached Garage Spaces | 2 |
| # Driveway Spaces | 2 |
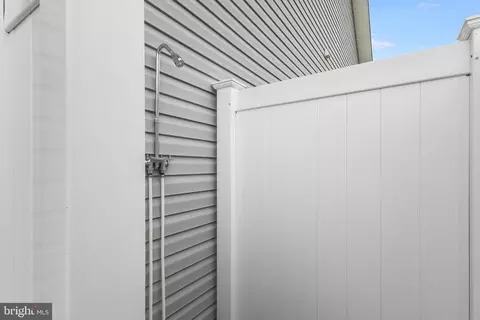
| Exterior Features | Gutter System, Outside Shower, Sidewalks, Street Lights |
| Existing Structures | Above Grade, Below Grade |
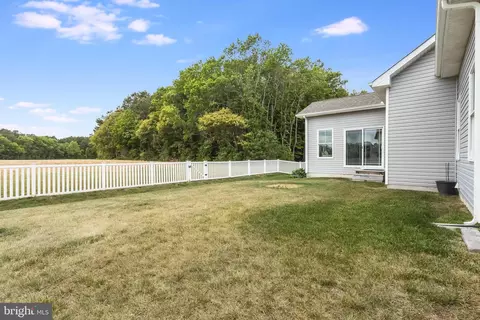
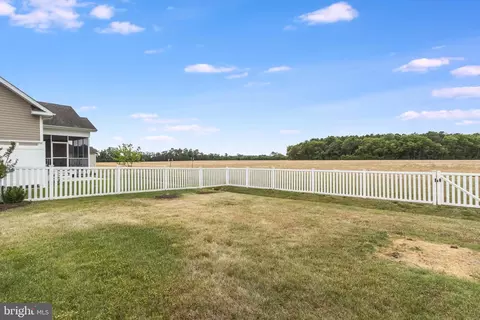
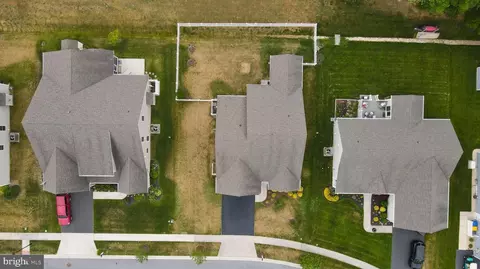
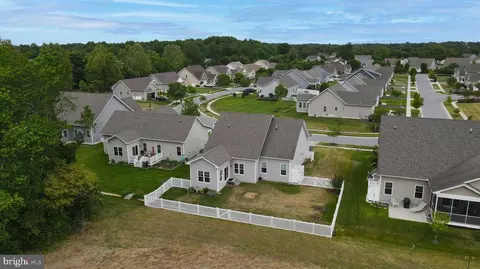
| Fencing | Rear |
| Amenities / Utilities | |
| Sewer/ Septic | Public Sewer |
| Electricity | 200+ Amp Service |
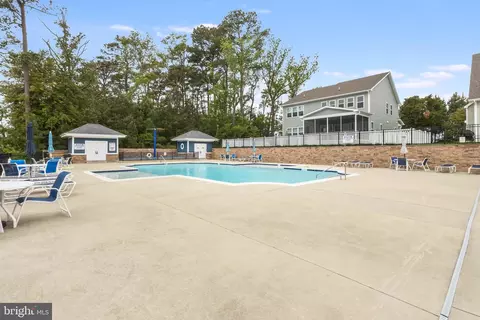
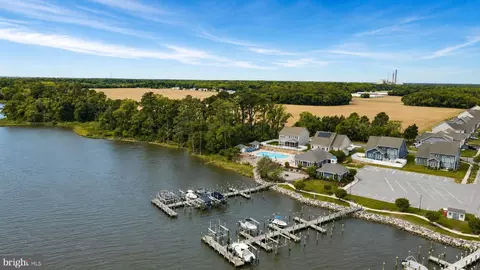
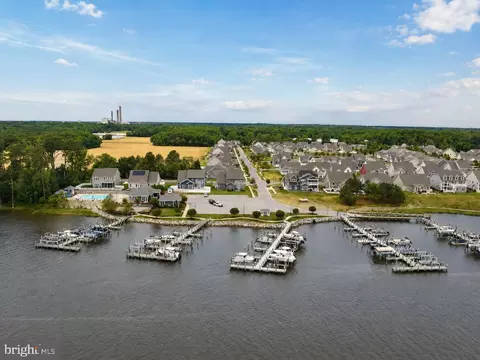
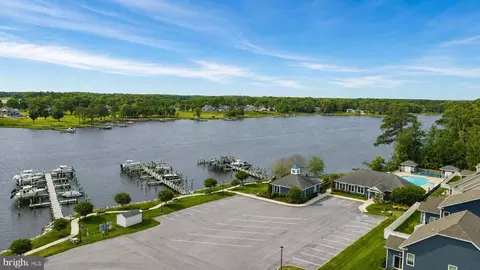
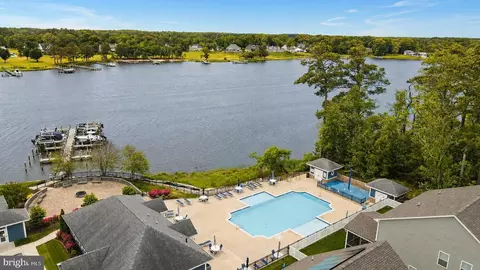
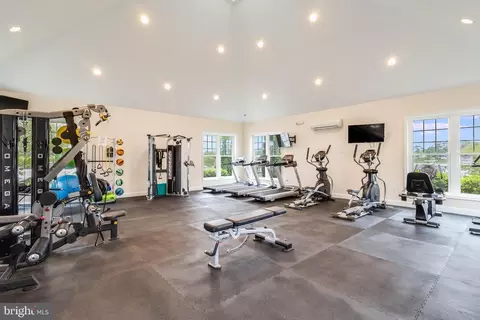
| Pool | Yes - Community |
| Community Pool | In Ground |
| Location | |
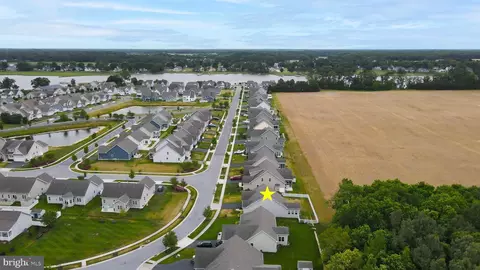
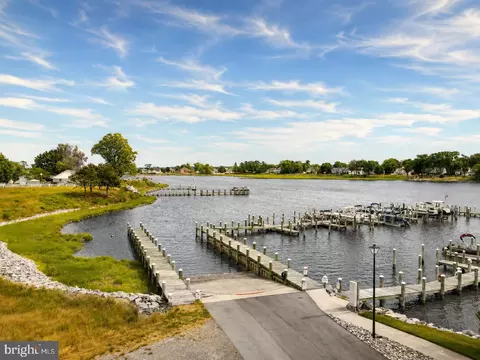
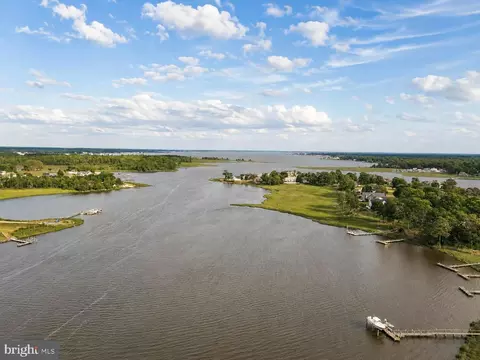
| Body of Water | Peppers Creek, Creek |
| View | Trees/Woods |
| Subdivision | MARINA AT PEPPERS CREEK |
| Water Source | Public |
| Senior Community (Y/N) | N |
| High School | INDIAN RIVER |
| School District | INDIAN RIVER |
| Directions | From Sussex Hwy Turn Left Onto Laurel Rd, Right Onto Millsboro Hwy, Left Onto Nine Foot Rd, Left Onto Main St, Right Onto Piney Neck Rd, Right Onto Wild Goose Way, Right Onto Anchor Watch Loop. The Home Is On The Right. Sign Posted. |
| Zoning | AR-1 |
| Lot/ Land Details | |
| Road Responsibility | HOA |
| Road Surface Type | Paved |

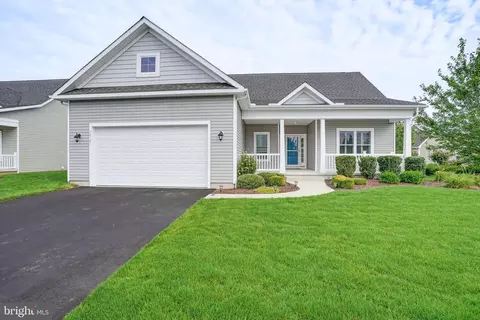

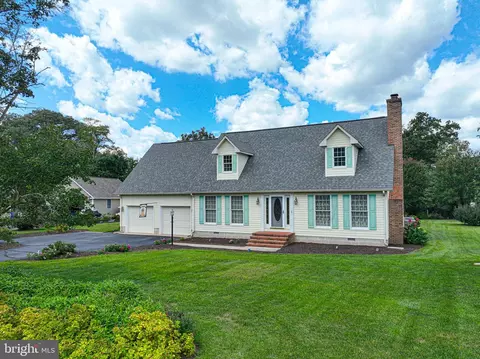
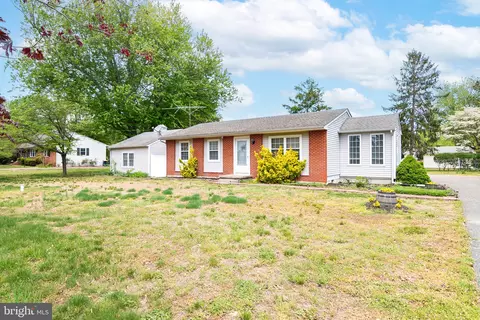

$377,950
$315,000
$245,000
$460,000
$1,610,000
$750,000
$769,500
$359,990
$425,740
$262,450
$444,490
$531,589
$450,000
$734,624
$253,000
$974,900
$312,450
$300,625
$586,775
$375,287