
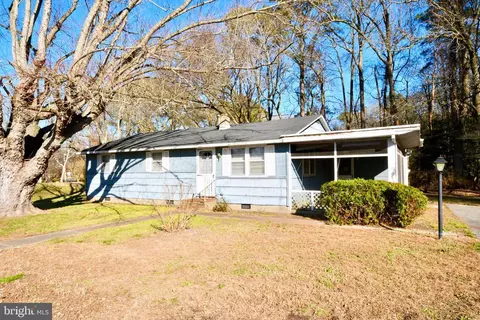
- $167,400
- 3Bd
- 1Ba
- 1,120 Sq Ft
SOLD

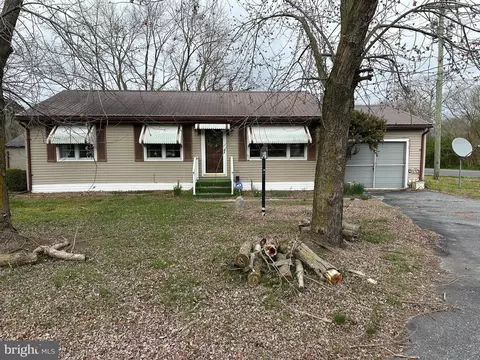
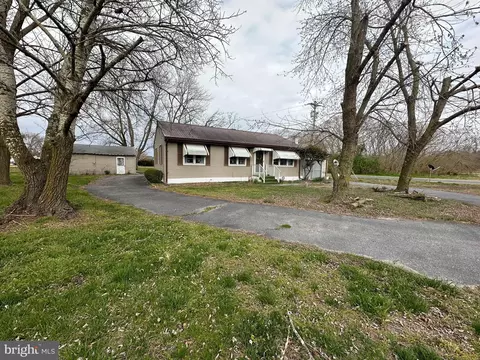
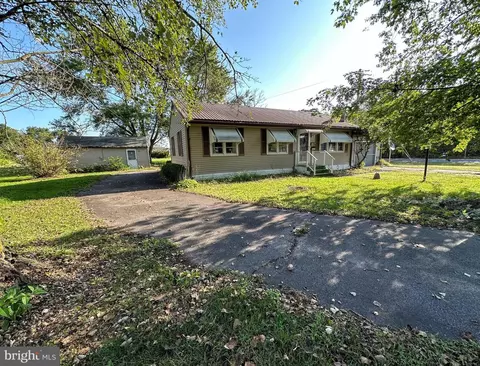
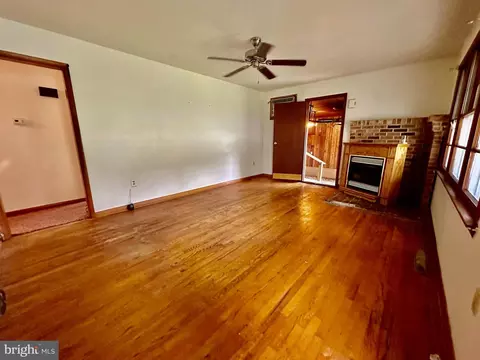
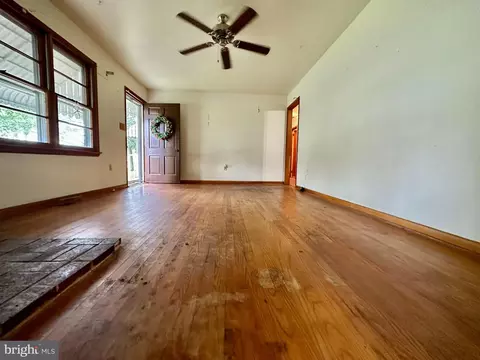
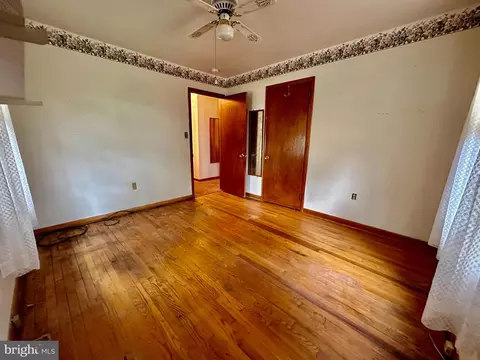
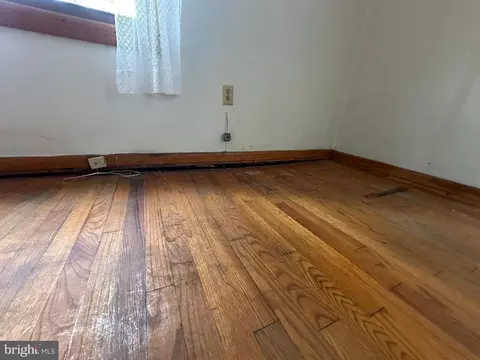
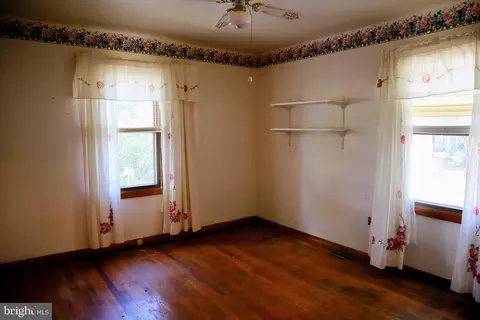
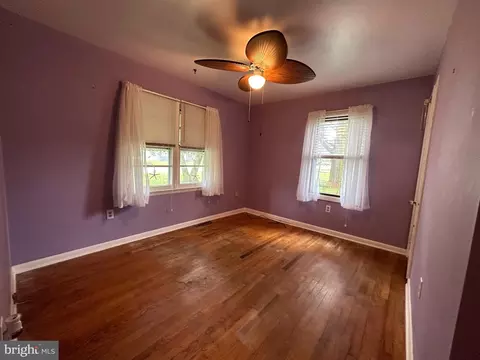
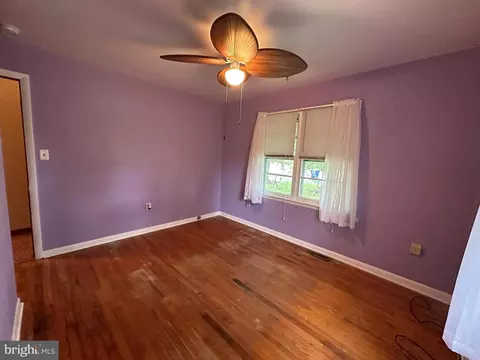
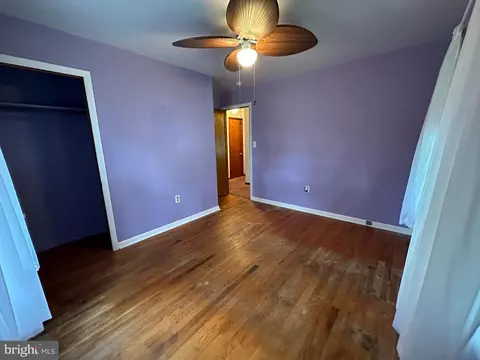
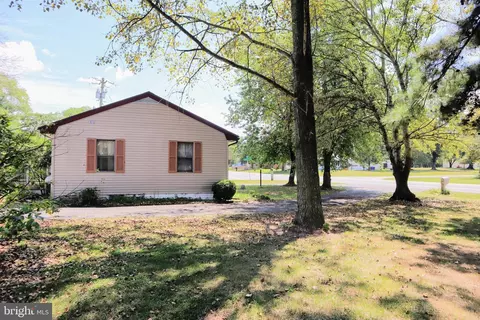
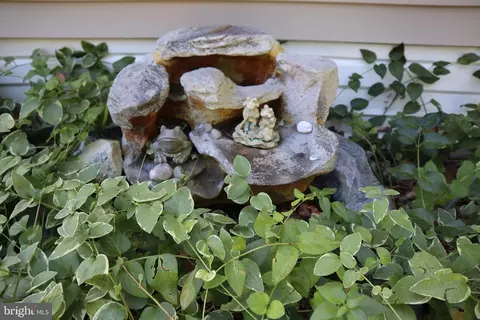
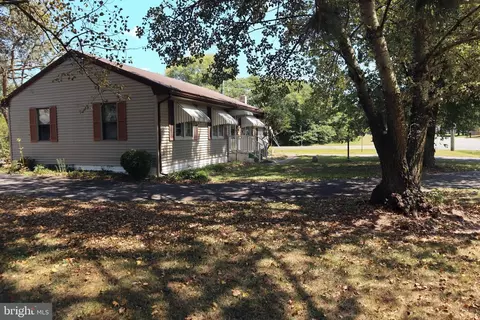
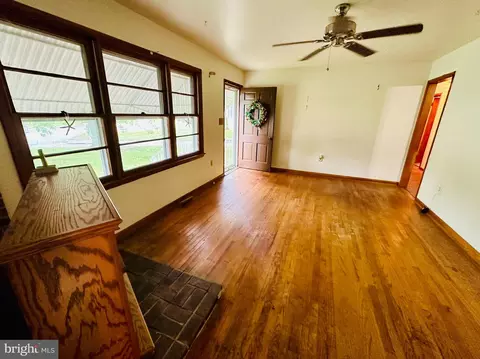
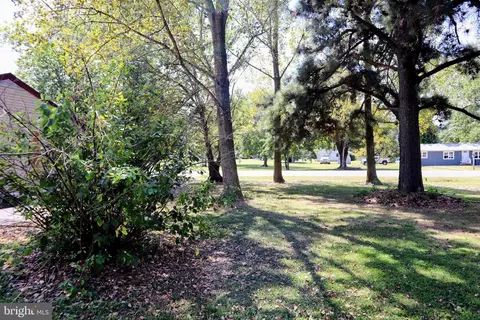
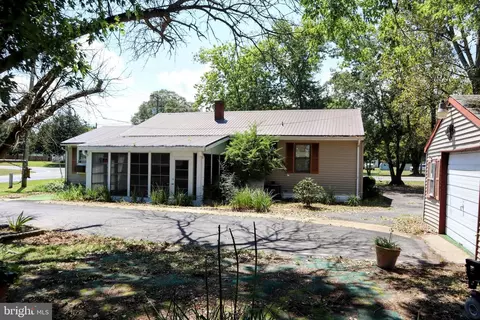
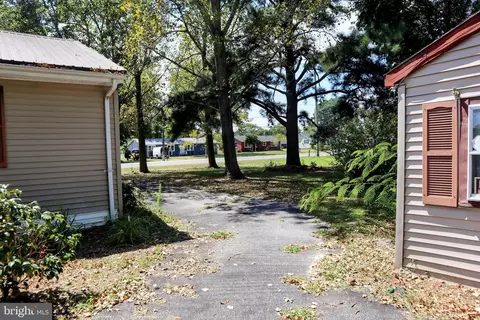
Last sold 10/16/2024 for $185K
bed
bath
Sqft ($154/Sqft)
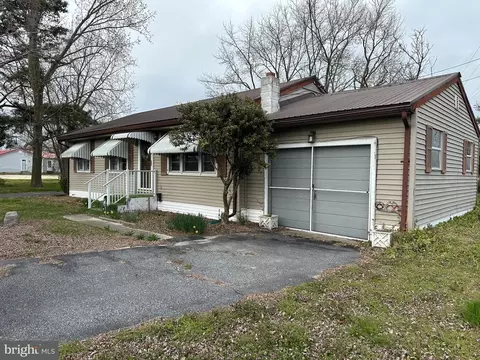
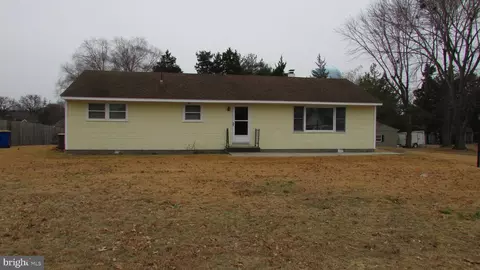
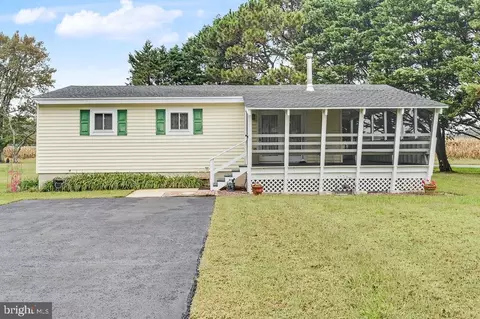
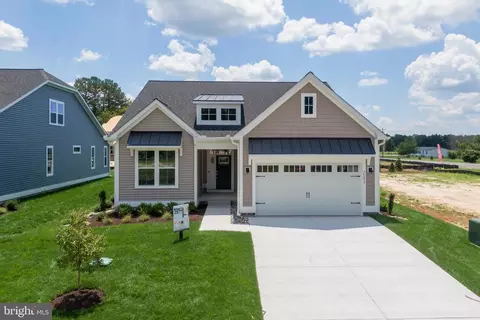
| Property type House | Year built 1964 | HOA fee $0/month | Lot size 0.28 Acre | Movoto estimate | Parking 2 garage spaces |

| Overview | |
| Cooling/AC | Central A/C, Electric |
| Heating | Propane - Owned |
| Levels/Style | Ranch/Rambler |
| Type | Residential |
| Status | Closed |
| SqFt | 1198 |
| Lot Size (SqFt) | 12197 |
| Lot Size (Acres) | 0.28 |
| County Tax | 45, Annually |
| School Tax | 370 |
| Tax: Assessed Value | 10050 |
| Annual Property Tax | 415 |
| Year Built | 1964 |
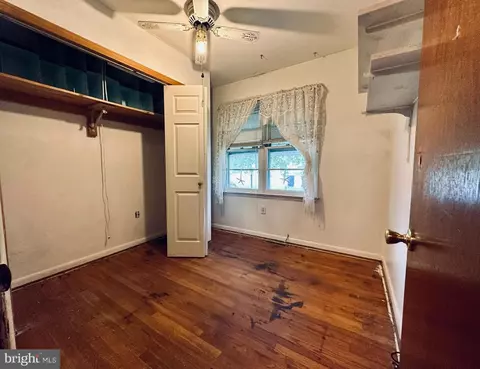
| Condition | Below Average, Major Rehab Needed |
| New Construction (Y/N) | N |
| Foreclosure (Y/N) | N |
| Interior | |
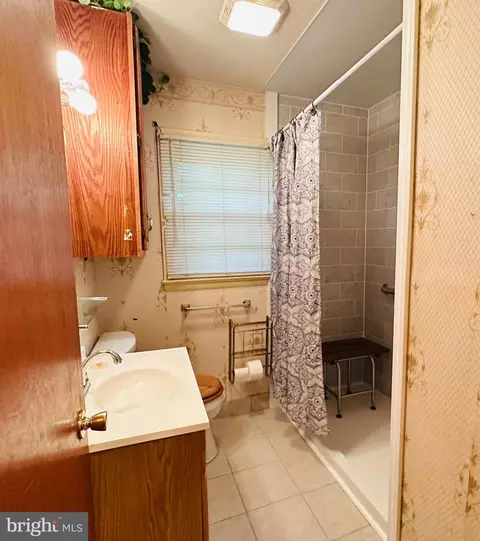
| Total # of Bathrooms | 1 |
| # Full Baths | 1 |
| Total # of Bedrooms | 3 |
| Laundry | Hookup |
| Total # of Rooms | 8 |
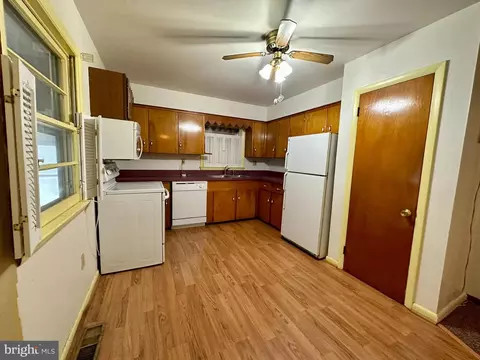
| Appliances | Dishwasher, Oven/Range - Electric, Washer/Dryer Hookups Only, Water Heater, Refrigerator, Microwave |
| Walls/ Ceilings | Dry Wall |
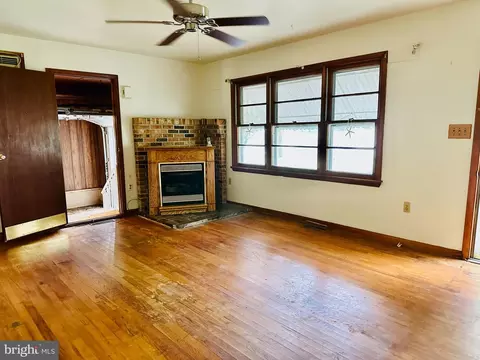
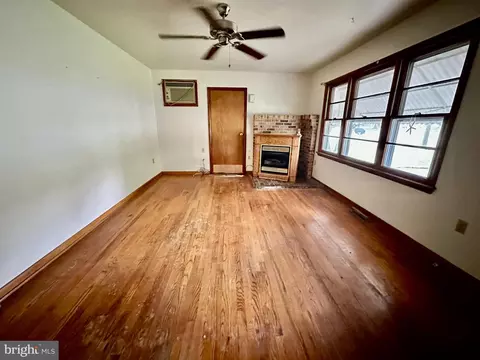
| Fireplace | Electric |
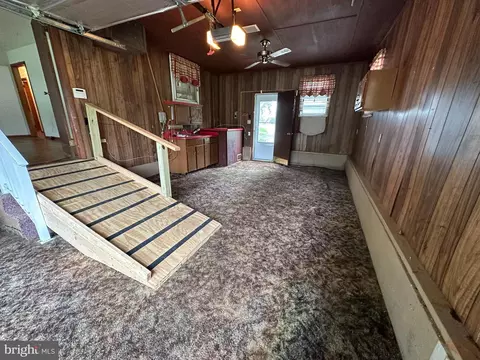
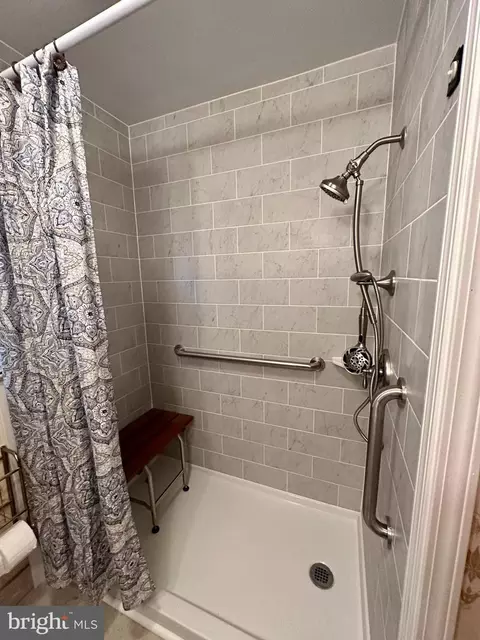
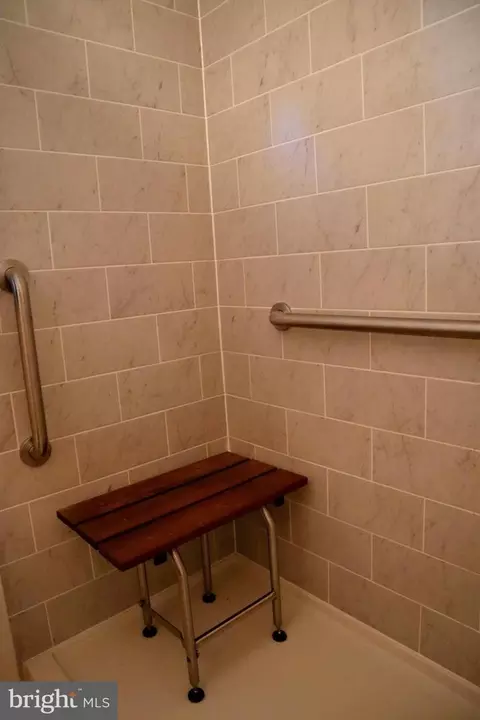
| Interior Features | Ceiling Fan(s), Entry Level Bedroom, Family Room Off Kitchen, Floor Plan - Traditional, Kitchen - Eat-In, Pantry, Attic, Carpet, Combination Kitchen/Dining, Bathroom - Stall Shower, Wood Floors |
| Exterior | |
| Roof | Metal |
| Foundation | Crawl Space |
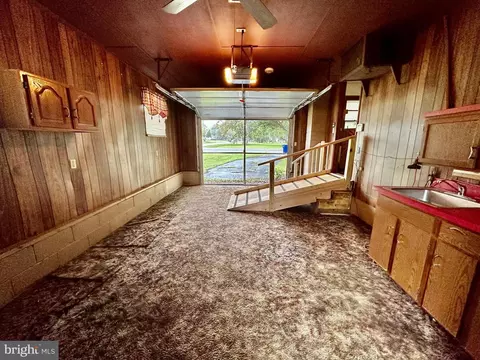
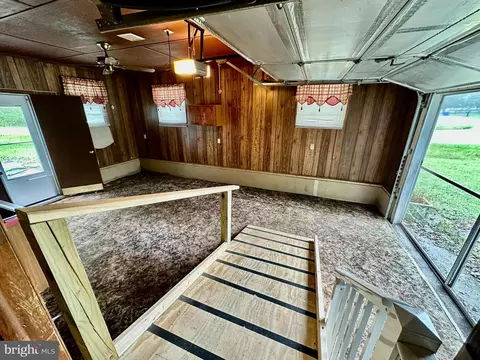
| Garage Desc | Additional Storage Area |
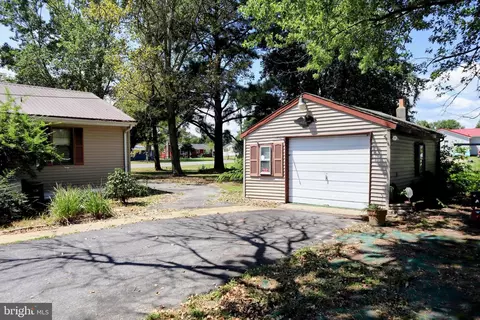
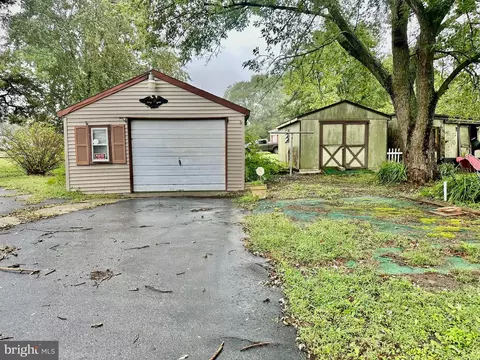
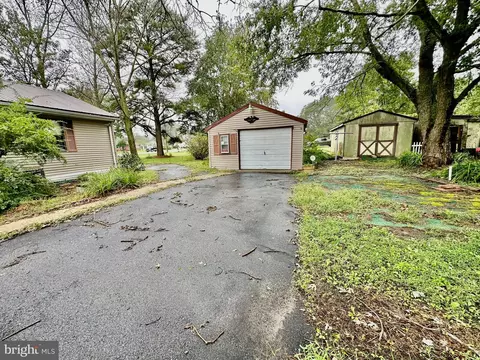
| Parking Desc | Asphalt Driveway, Detached Garage, Driveway, Off Street, Attached Garage |
| # Garage Spaces | 2 |
| # Parking Spaces | 2 |
| # Attached Garage Spaces | 1 |
| # Detached Garage Spaces | 1 |
| Exterior Features | Exterior Lighting, Gutter System |
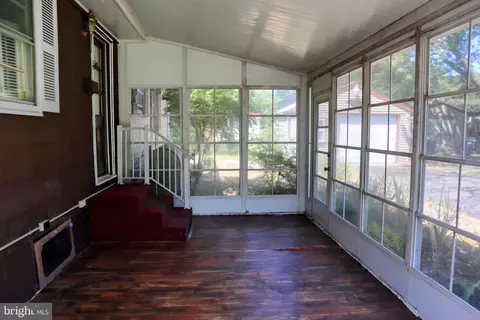
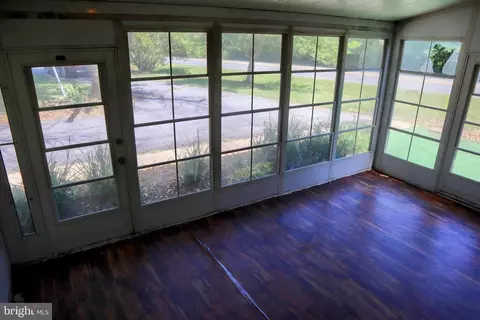
| Existing Structures | Above Grade, Below Grade, Screened, Shed |
| Amenities / Utilities | |
| Sewer/ Septic | Septic Exists |
| Pool | No Pool |
| Location | |
| Subdivision | NONE AVAILABLE |
| Water Source | Well |
| Senior Community (Y/N) | N |
| High School | INDIAN RIVER |
| Elementary School | JOHN M. CLAYTON |
| School District | INDIAN RIVER |
| Middle School | SELBYVILLE |
| Directions | Northeast Corner Of Townsend And Armory Road |
| Zoning | MR |
MLS # DESU2058560
MLS # DESU2049010
MLS # DESU2046674| Est. value | Bed/bath | Sqft | mi | |
|---|---|---|---|---|
| 30553 Armory Rd, Frankford, DE 19945 | $325,000 | 3/— | 1,296 | 0.04 |
| 30564 Armory Rd, Frankford, DE 19945 | $299,000 | 3/1 | 1,512 | 0.04 |
| 30596 Armory Rd, Frankford, DE 19945 | $271,000 | 2/— | 1,061 | 0.05 |
| 30556 Armory Rd, Frankford, DE 19945 | $279,000 | 2/1 | 1,080 | 0.05 |
| 30548 Armory Rd, Frankford, DE 19945 | $287,000 | 3/— | 1,056 | 0.06 |
| 33432 Dallas Dr, Dagsboro, DE 19939 | $444,000 | 3/— | 1,595 | 0.06 |
| 32448 Townsend Rd, Dagsboro, DE 19939 | $320,000 | 3/2 | 1,248 | 0.07 |
| 30623 Townsend Dr, Frankford, DE 19945 | $356,000 | 3/— | 1,330 | 0.07 |
Estimated values are based on public record data and automated valuation models. Values are not guaranteed and may not reflect current market conditions.
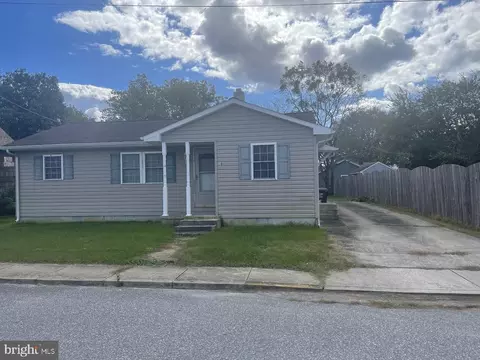

$377,950
$315,000
$245,000
$460,000
$1,610,000
$750,000
$769,500
$359,990
$425,740
$262,450
$444,490
$531,589
$450,000
$734,624
$253,000
$974,900
$312,450
$300,625
$586,775
$375,287