

- $1,172,000
- 4Bd
- 4Ba
- 3,600 Sq Ft
SOLD

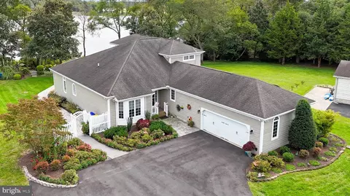
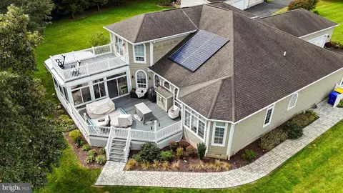
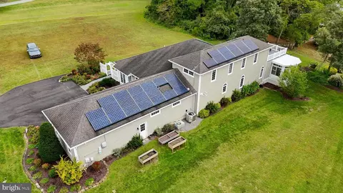
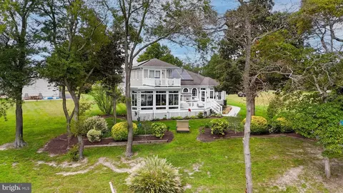
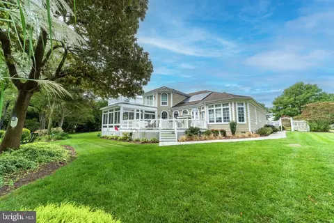
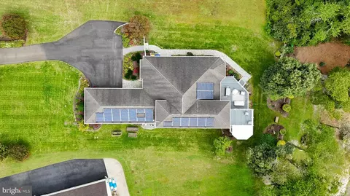
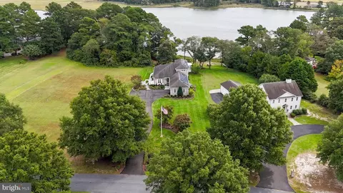
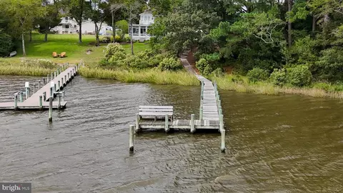
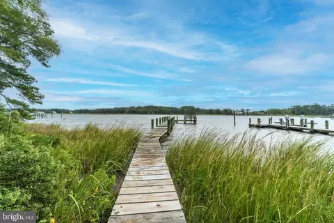
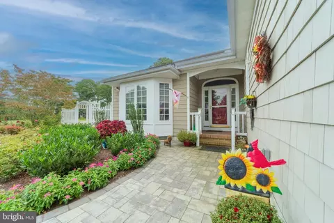
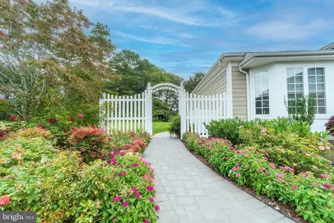
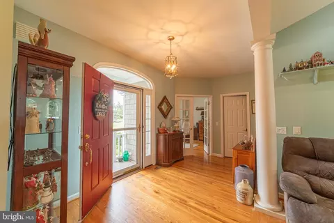
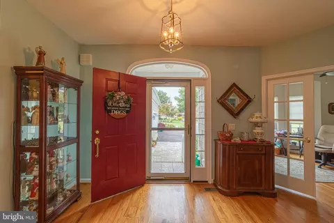
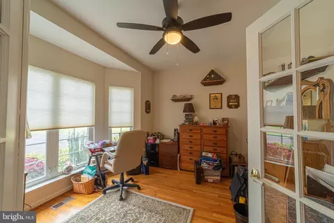
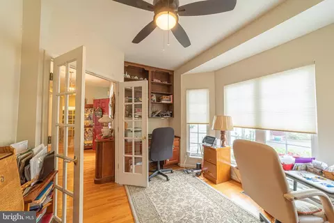
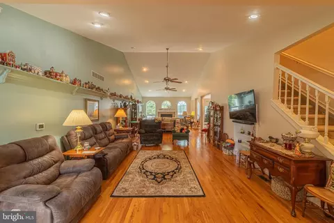
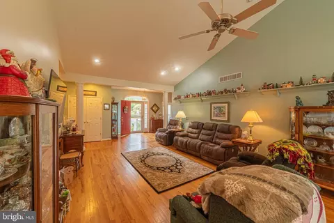
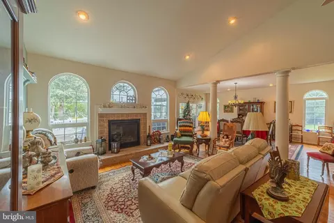
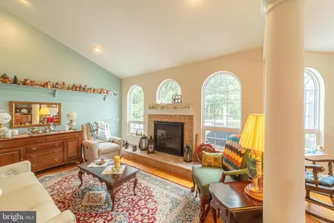
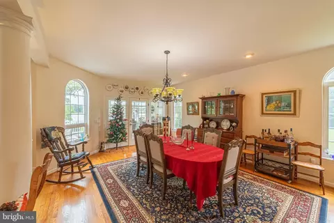
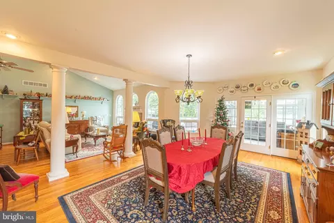
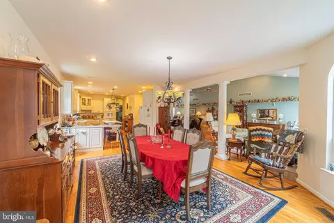
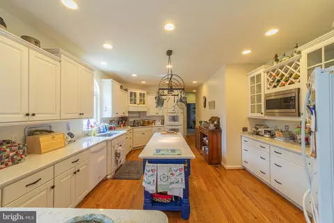
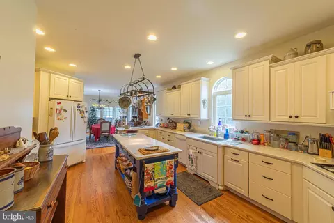
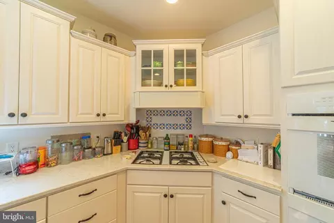
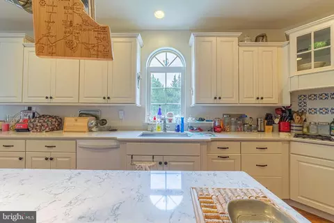
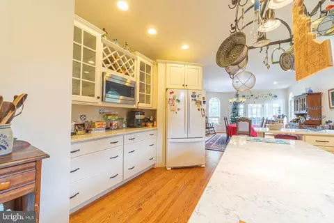
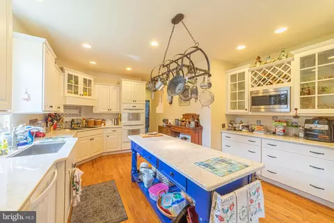
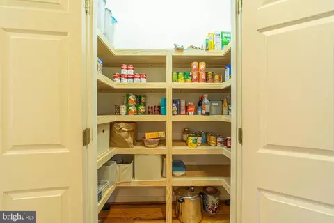
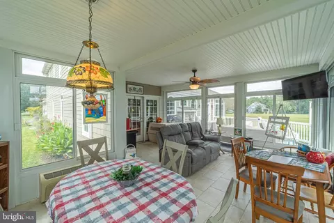
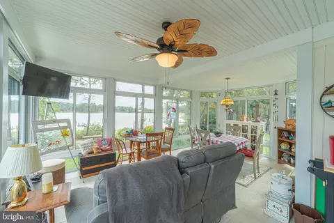
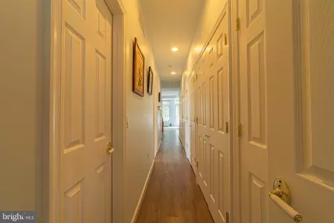
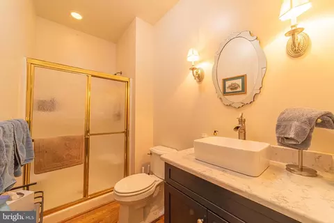
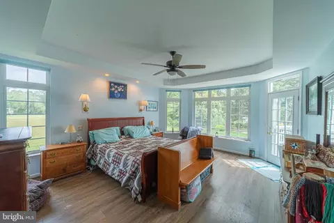
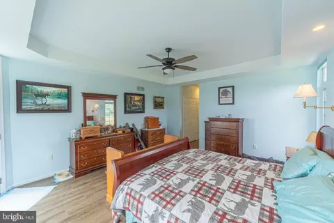
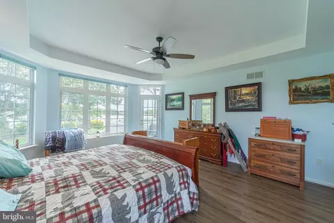
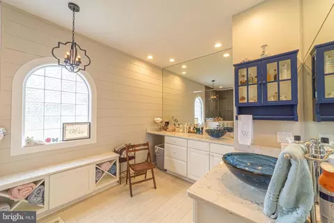
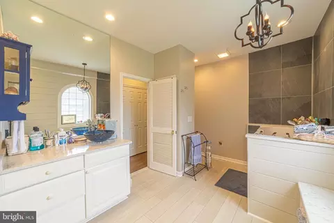
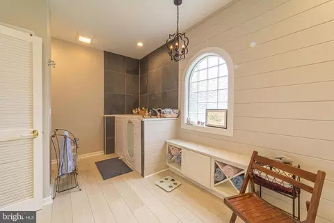
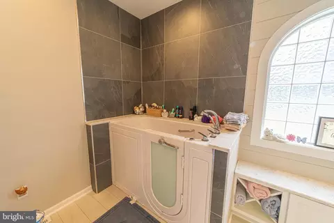
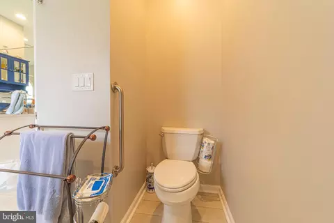
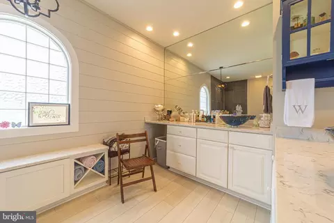
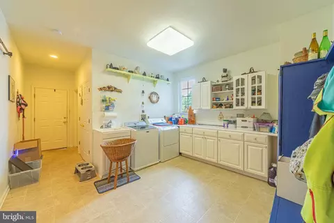
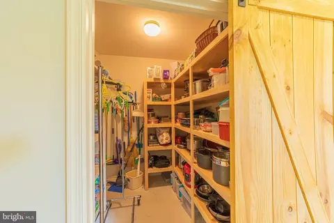
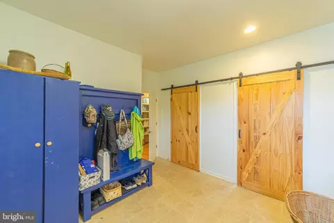
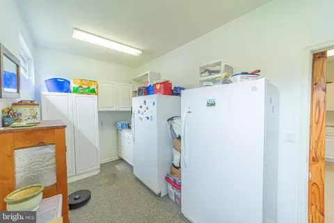
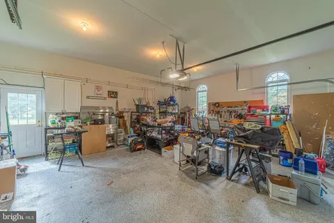
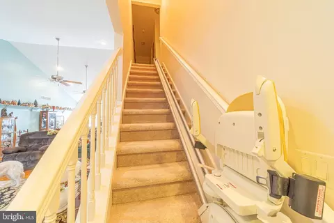
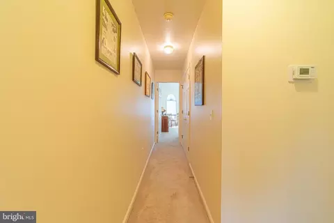
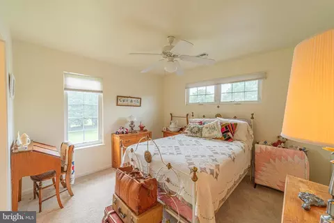
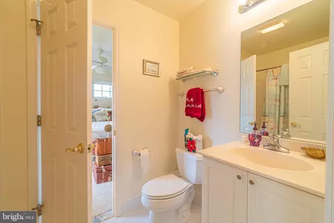
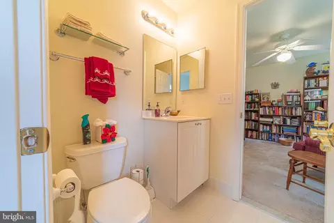
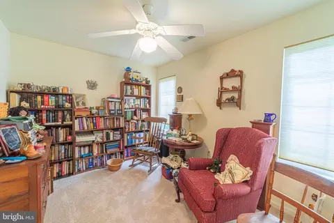
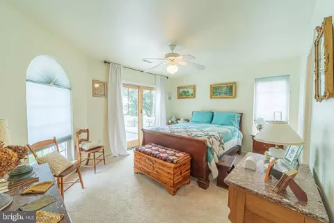
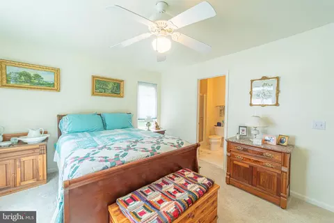
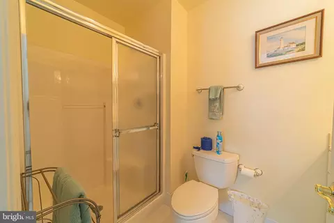
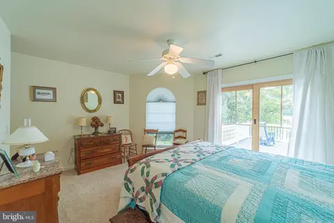
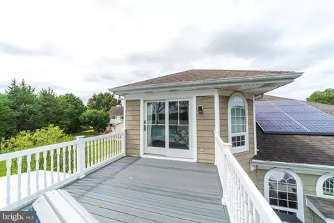
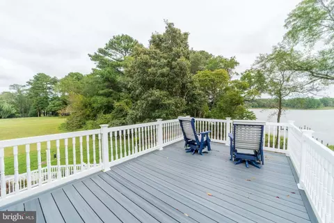
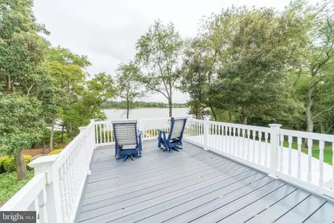
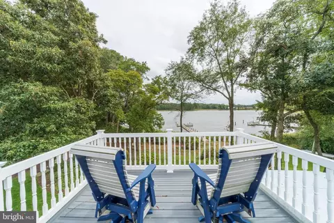
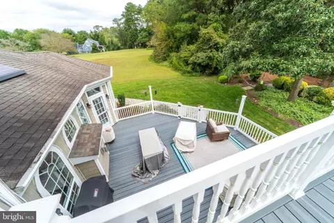
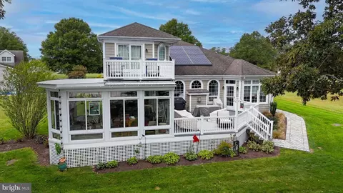
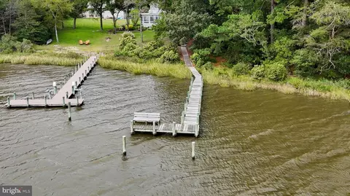
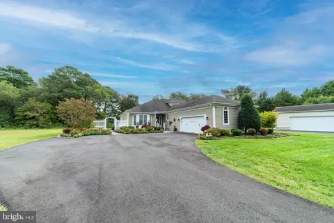
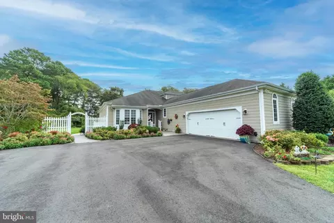
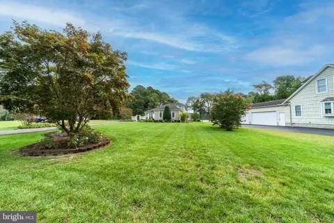
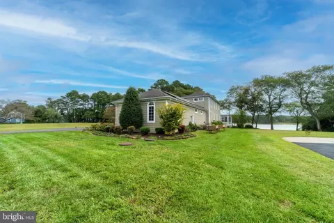
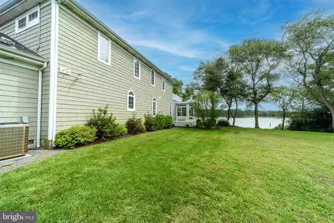
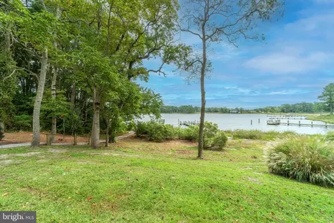
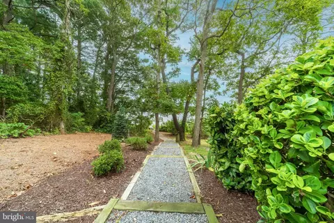
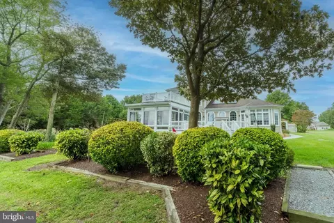
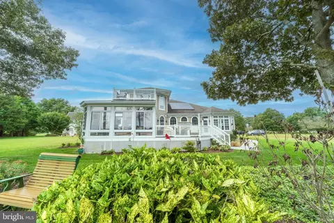
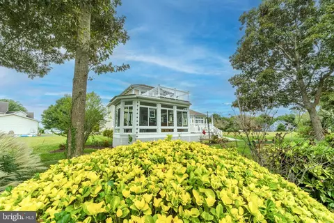
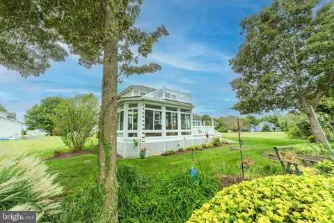
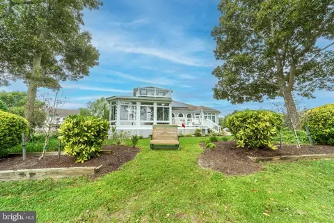
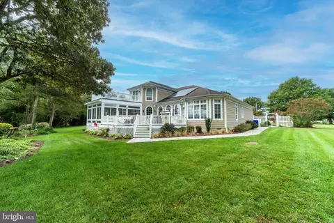
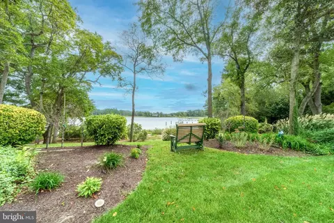
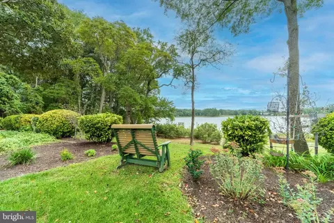
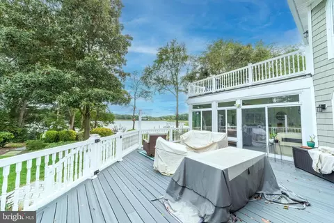
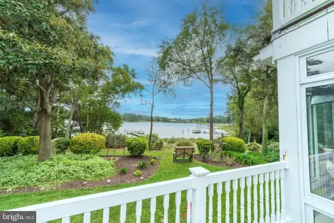
Last sold 12/07/2023 after 68 Days
bed
bath
Sqft ($282/Sqft)
| Property type House | Neighborhood | Year built 2000 | HOA fee $25/month | Lot size 0.85 Acre | Parking 2 garage spaces |

| Overview | |
| Cooling/AC | Central A/C, Electric |
| Heating | Propane - Owned |
| Levels/Style | Coastal |
| Type | Residential |
| Status | Closed |
| SqFt | 3770 |
| Lot Size (SqFt) | 37026 |
| Lot Size (Acres) | 0.85 |
| County Tax | 200, Annually |
| School Tax | 1491 |
| Annual Property Tax | 1691 |
| Year Built | 2000 |
| Condition | Excellent |
| HOA Fee | 25, Monthly |
| New Construction (Y/N) | N |
| Foreclosure (Y/N) | N |
| Interior | |
| Total # of Bathrooms | 4 |
| # Full Baths | 4 |
| Total # of Bedrooms | 4 |
| Laundry | Main Floor |
| Appliances | Built-In Microwave, Built-In Range, Cooktop, Dishwasher, Disposal, Dryer, Energy Efficient Appliances, Exhaust Fan, Extra Refrigerator/Freezer, Freezer, Icemaker, Microwave, Oven - Double, Oven - Self Cleaning, Oven - Wall, Oven/Range - Electric, Oven/Range - Gas, Refrigerator, Washer, Water Dispenser, Water Heater |
| Walls/ Ceilings | 2 Story Ceilings, 9'+ Ceilings, Cathedral Ceilings, Dry Wall, High, Vaulted Ceilings |
| Fireplace | Gas/Propane |
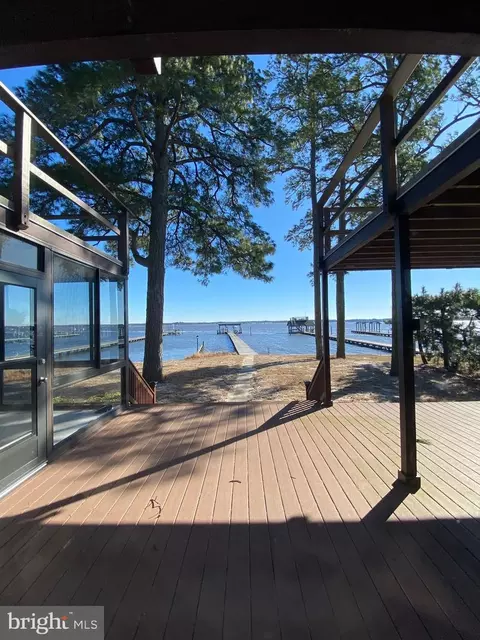
| Interior Features | Breakfast Area, Built-Ins, Carpet, Ceiling Fan(s), Dining Area, Entry Level Bedroom, Family Room Off Kitchen, Floor Plan - Open, Formal/Separate Dining Room, Kitchen - Gourmet, Kitchen - Island, Kitchen - Table Space, Primary Bath(s), Primary Bedroom - Bay Front, Pantry, Recessed Lighting, Upgraded Countertops, Walk-in Closet(s), Wood Floors |
| Accessibility Features | None |
| Exterior | |
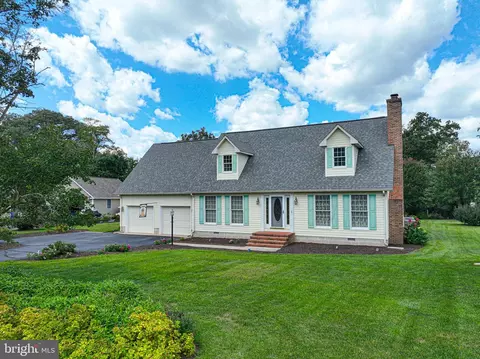
| Roof | Architectural Shingle |
| Construction | Vinyl Siding |
| Foundation | Block |
| Garage Desc | Garage - Side Entry, Garage Door Opener, Inside Access |
| Parking Desc | Paved Driveway, Attached Garage, Driveway |
| # Garage Spaces | 2 |
| # Parking Spaces | 2 |
| # Attached Garage Spaces | 2 |
| Exterior Features | Exterior Lighting |
| Existing Structures | Above Grade, Below Grade, Garage(s) |
| Amenities / Utilities | |
| Sewer/ Septic | Septic Exists |
| Pool | No Pool |
| HOA Amenities | Tennis Courts |
| Location | |
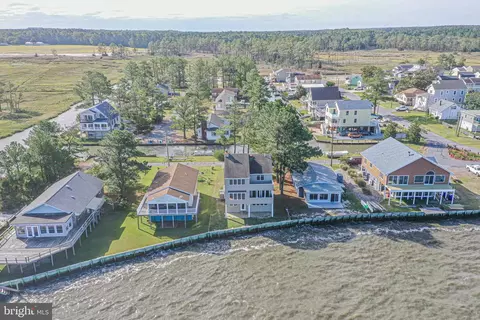
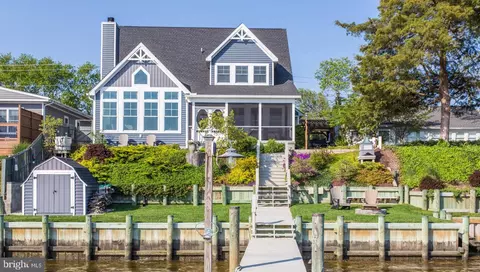
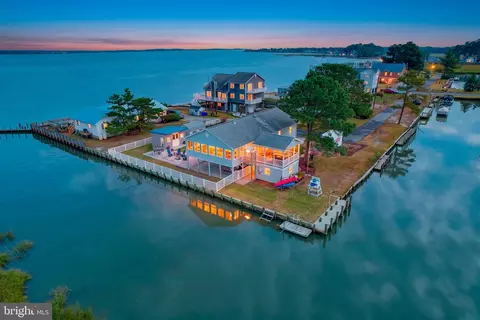
| Waterfront | Private Dock Site |
| Body of Water | Vines Creek, Creek |
| Subdivision | POINT FARM |
| Water Source | Public |
| Senior Community (Y/N) | N |
| High School | INDIAN RIVER |
| Elementary School | JOHN M. CLAYTON |
| School District | INDIAN RIVER |
| Middle School | SELBYVILLE |
| Zoning | AR-1 |
MLS # DESU2048626
MLS # DESU167794| Est. value | Bed/bath | Sqft | mi | |
|---|---|---|---|---|
| 121 Riverview Dr, Dagsboro, DE 19939 | $1,025,000 | 4/3 | 2,400 | 0.03 |
| 102 Vines Ln, Dagsboro, DE 19939 | $924,000 | 3/— | 2,330 | 0.05 |
| 129 Riverview Dr, Dagsboro, DE 19939 | $788,000 | 3/— | 2,138 | 0.07 |
| 131 Riverview Dr, Dagsboro, DE 19939 | $871,000 | 4/2 | 2,117 | 0.08 |
| 122 Riverview Dr, Dagsboro, DE 19939 | $1,016,000 | 4/3 | 1,608 | 0.08 |
| 120 Riverview Dr, Dagsboro, DE 19939 | $589,000 | —/— | — | 0.08 |
| 124 Riverview Dr, Dagsboro, DE 19939 | $1,068,000 | 3/— | 1,934 | 0.09 |
| 106 Vines Ln, Dagsboro, DE 19939 | $1,072,000 | 4/4 | 2,520 | 0.1 |
Estimated values are based on public record data and automated valuation models. Values are not guaranteed and may not reflect current market conditions.


$377,950
$315,000
$245,000
$460,000
$1,610,000
$750,000
$769,500
$359,990
$425,740
$262,450
$444,490
$531,589
$450,000
$734,624
$253,000
$974,900
$312,450
$300,625
$586,775
$375,287