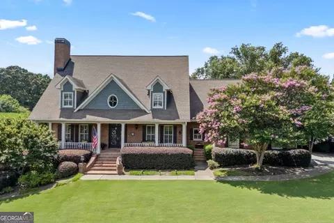
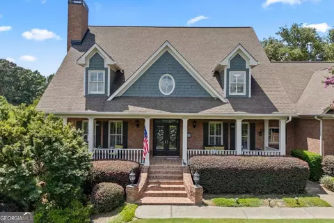
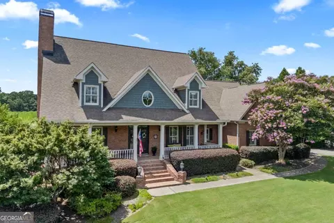
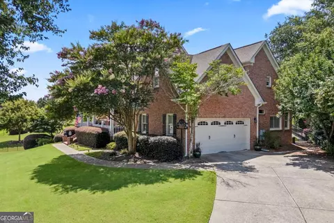
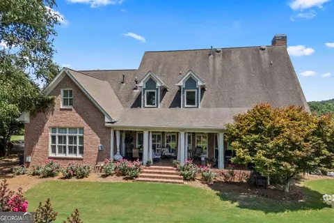
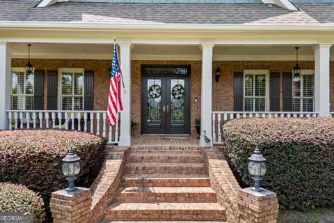
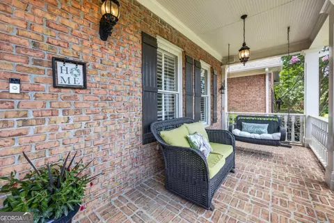
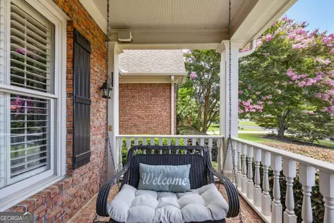
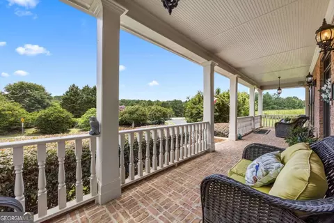
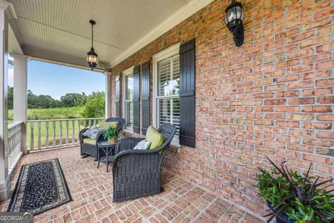
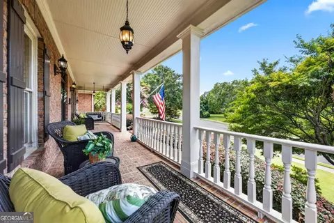
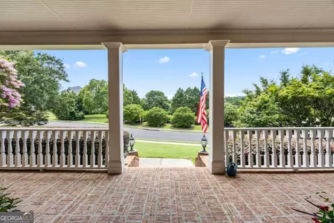
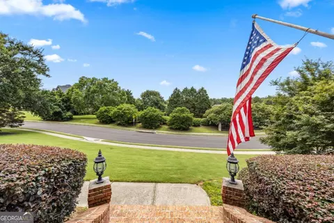
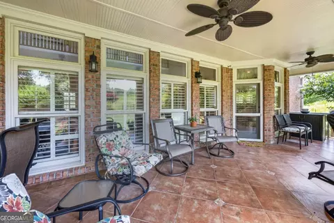
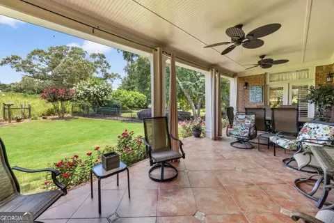
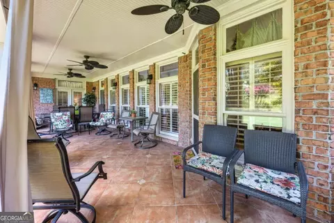
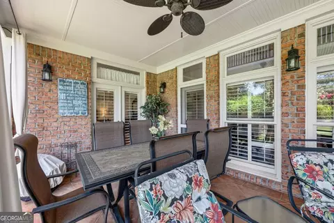
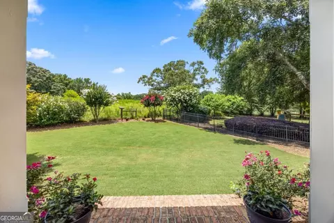
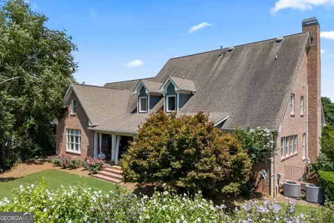
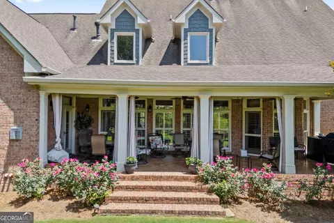
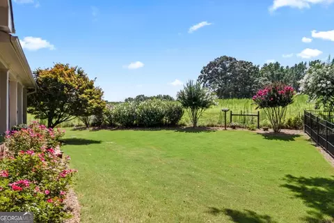
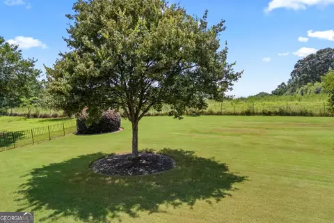
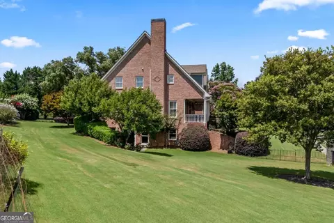
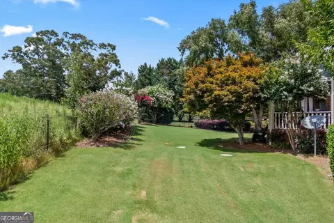
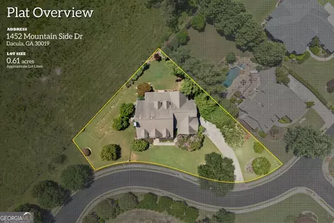
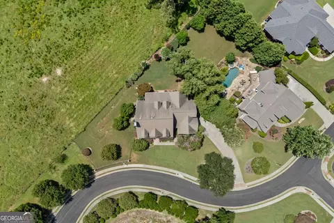
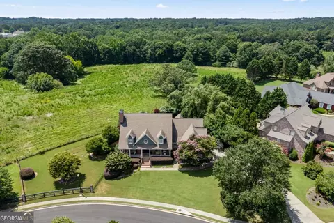
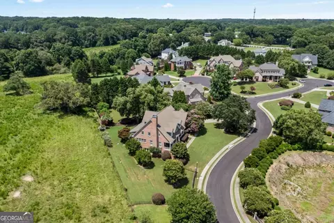
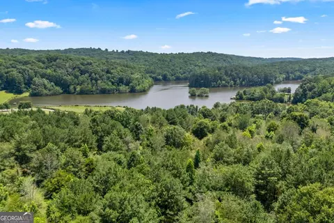
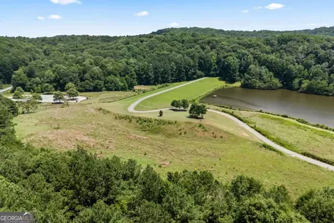
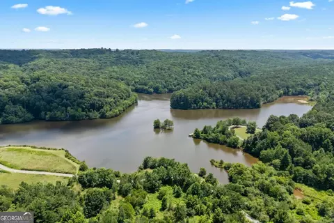
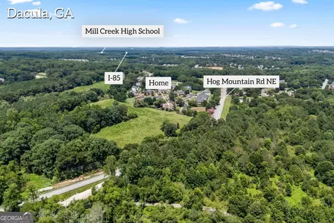
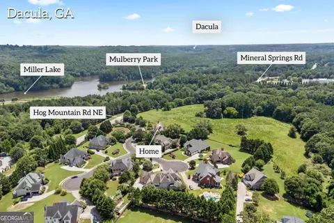
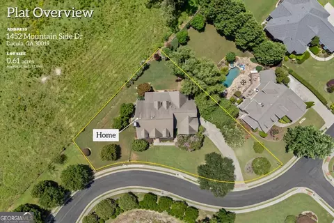
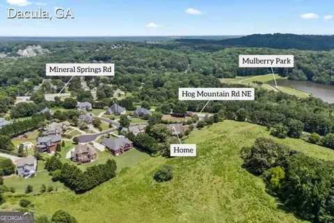
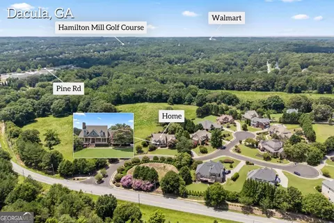
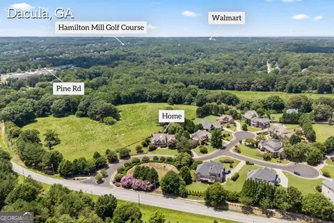
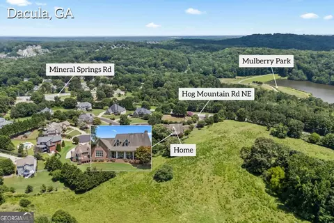
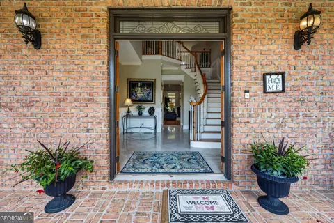
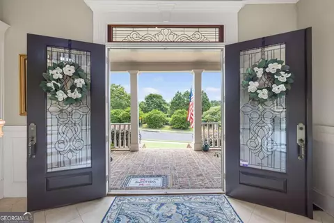
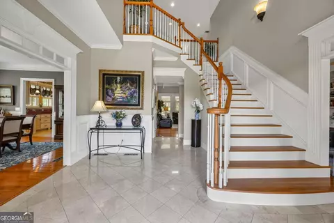
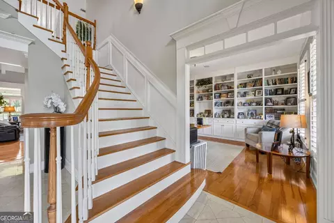
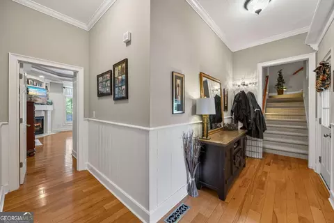
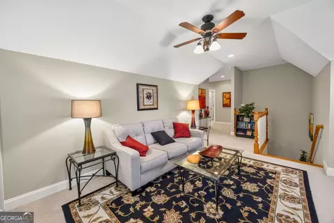
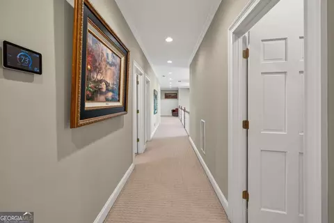
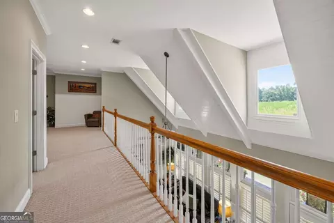
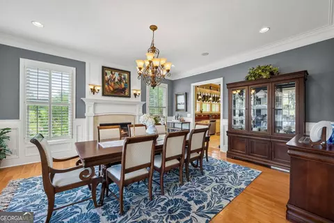
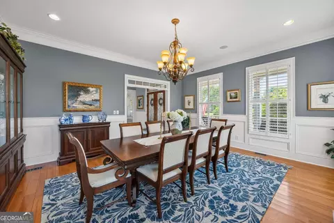
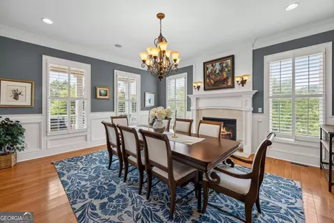
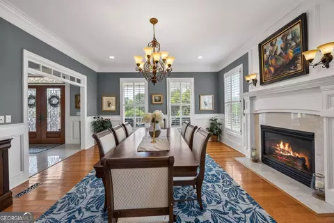
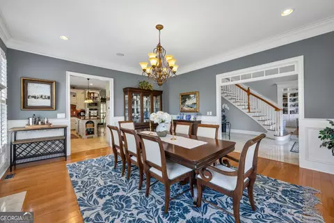
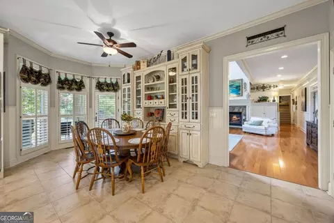
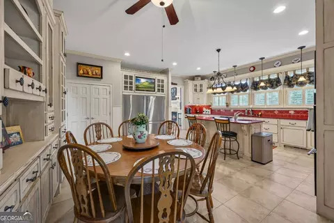
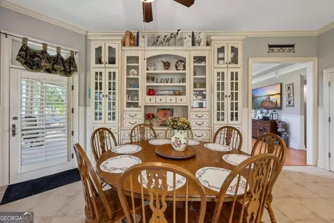
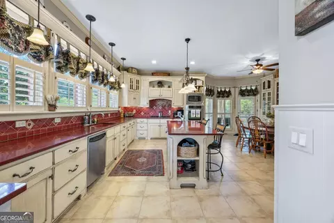
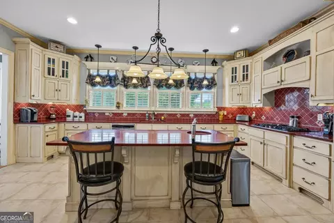
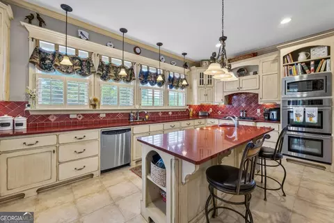
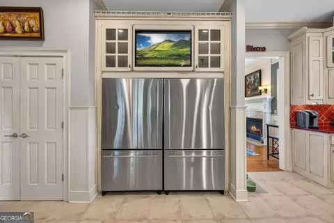
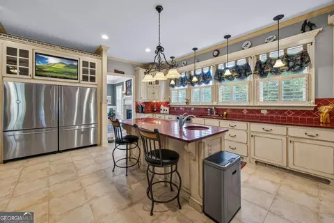
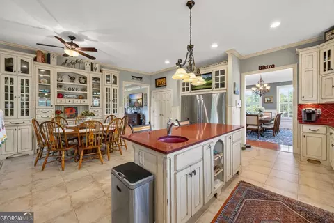
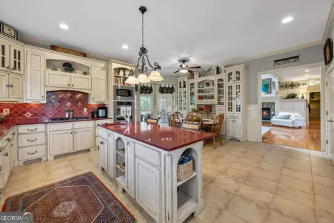
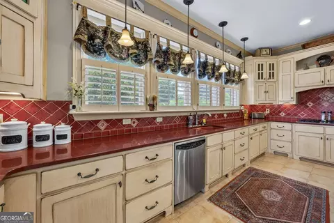
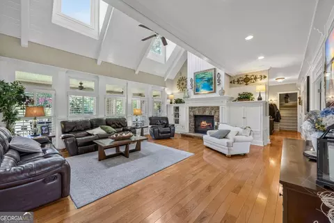
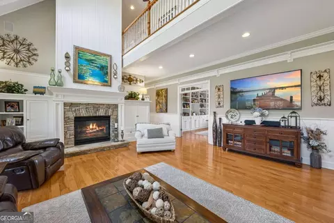
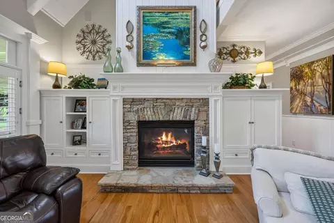
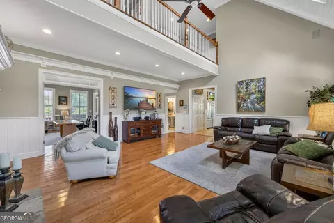
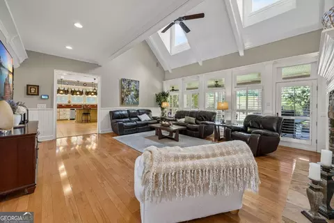
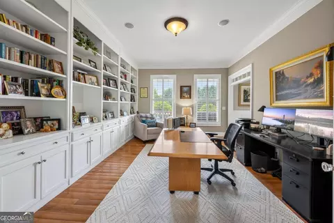
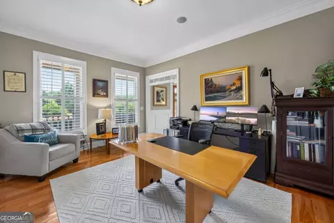
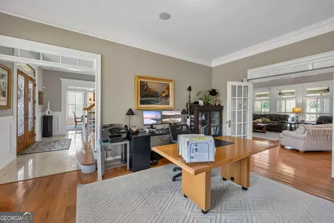
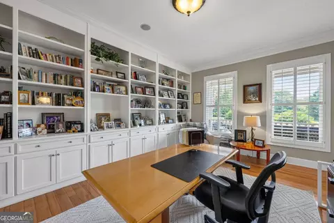
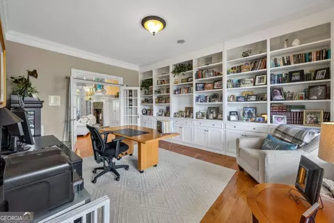
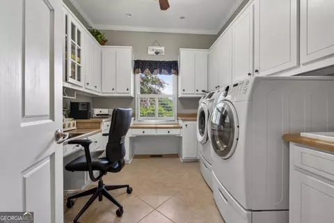
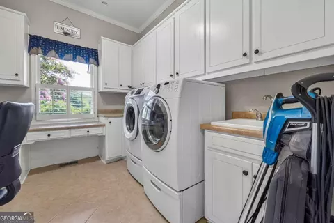
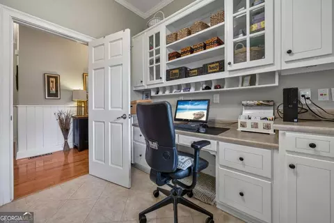
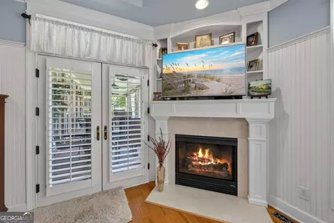
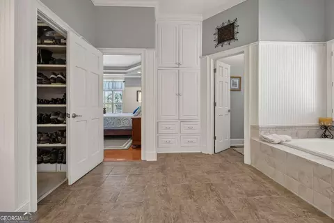
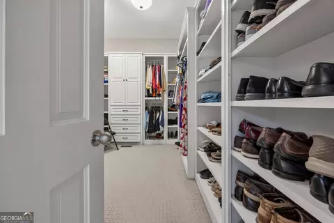
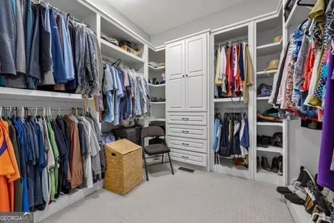
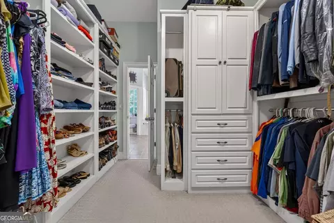
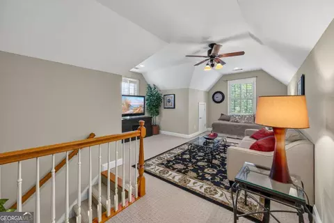
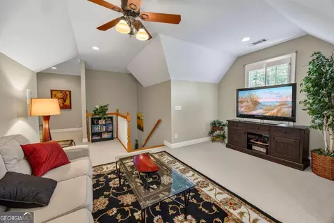
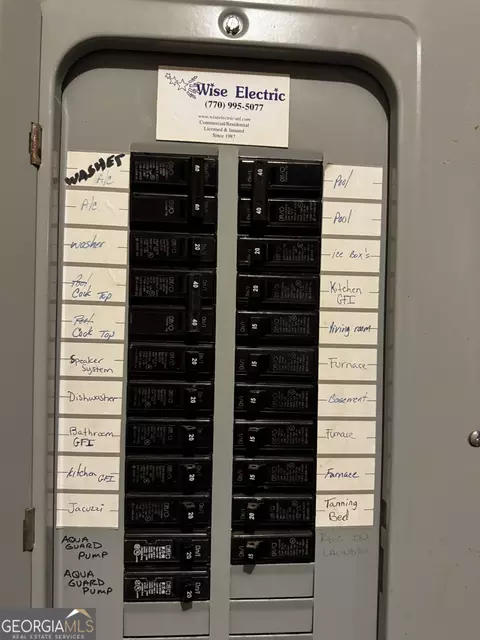
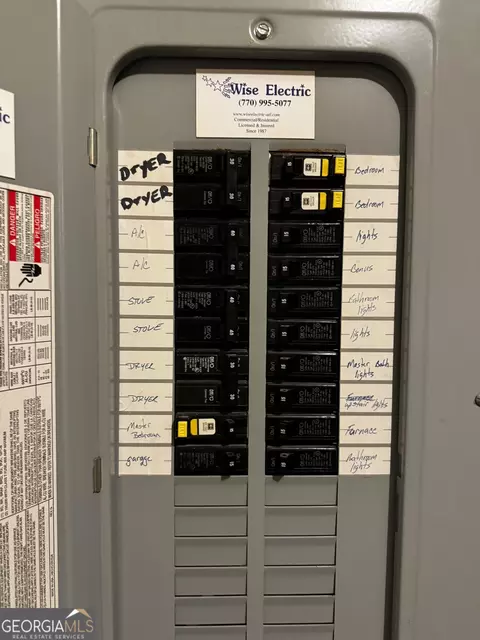
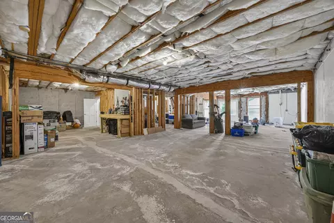
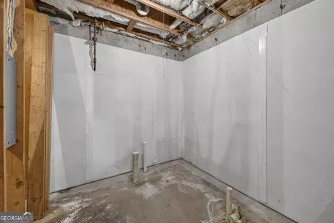
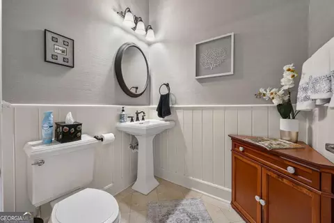
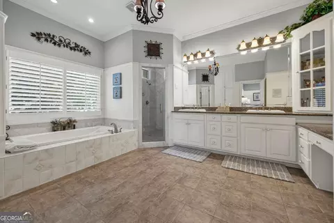
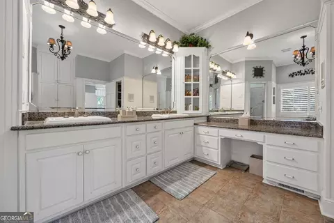
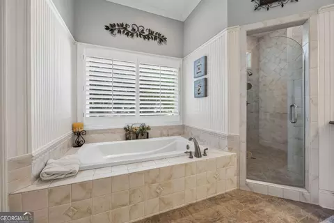
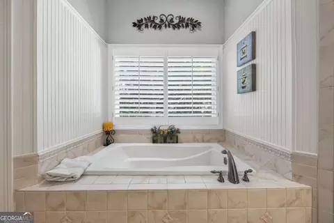
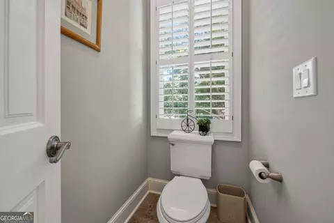
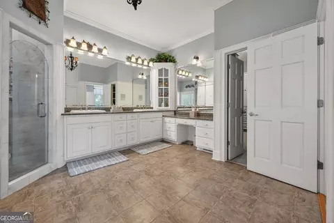
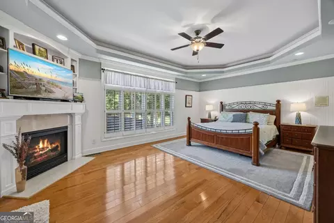
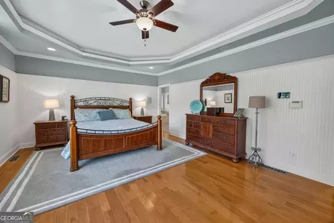
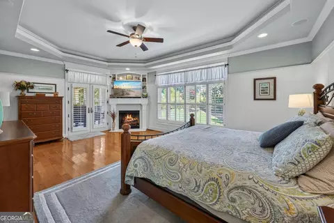
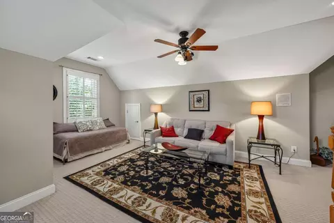
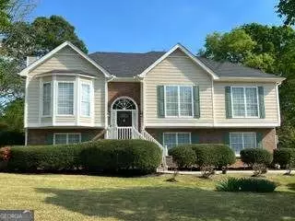
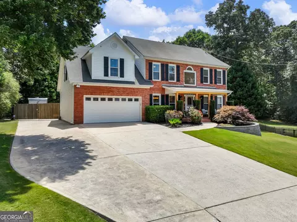
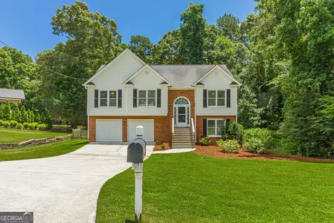
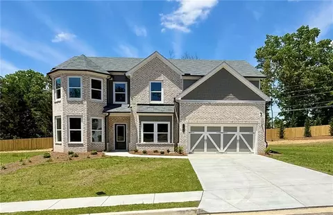
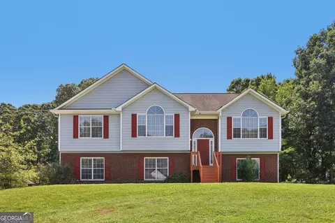
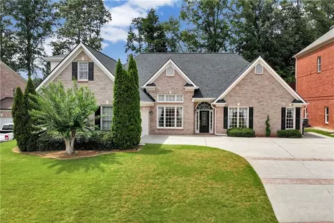
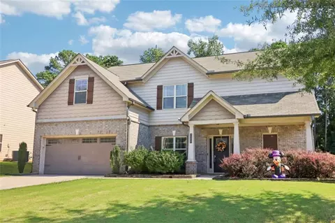
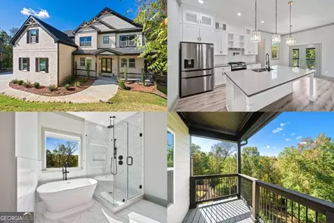
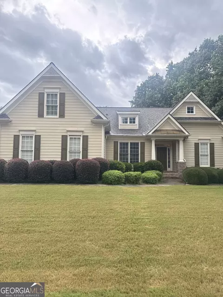
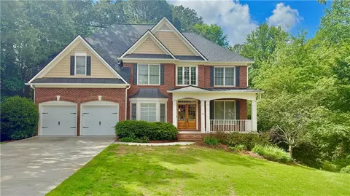
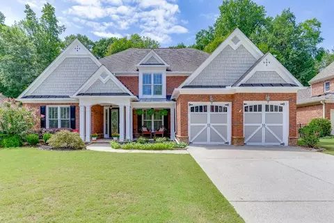
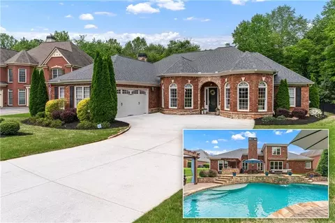
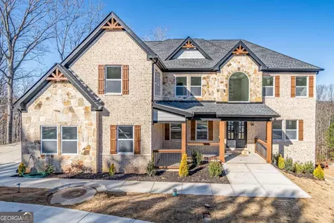
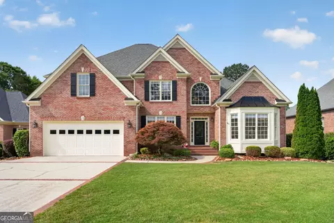
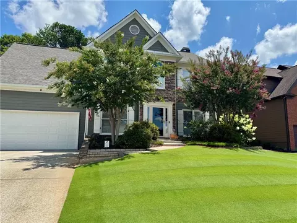
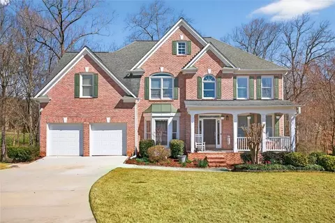
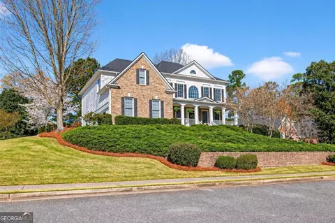
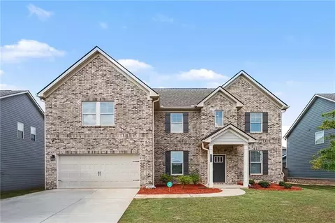
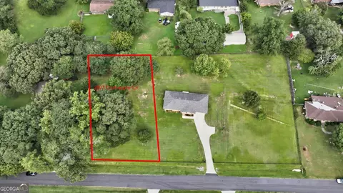
Welcome to a truly distinctive luxury residence in the heart of Mulberry where timeless architecture, exceptional craftsmanship, and extraordinary space come together in one unforgettable property. From the moment you arrive, the stately brick exterior, sweeping rooflines, dormer windows, covered front porch, and beautifully landscaped grounds create a sense of presence that is both elegant and inviting. Step through the decorative double front doors into a dramatic two-story foyer, where polished tile floors and a graceful winding staircase set the tone for the custom details found throughout the home. Offering approximately 4,600 square feet above grade plus an additional 2,800 square feet of unfinished terrace-level space, this home delivers refined living, everyday function, and future expansion potential. With 5 bedrooms, 4 full bathrooms, and 1 half bath, the layout is designed for comfort, entertaining, privacy, and flexibility. The main level is filled with character and thoughtful design. A private home office or library features custom built-ins, cabinetry, hardwood floors, and French doors that offer separation from the busier side of the home. The formal dining room is a true showpiece with wainscoting, plantation shutters, recessed lighting, hardwood floors, and its own gas-log fireplace. At the center of the home is an oversized chef's kitchen designed for serious cooking and effortless entertaining. This incredible space features double ovens, double refrigerators, a five-burner gas cooktop, oversized island with prep sink and seating, rich countertops, decorative tile backsplash, abundant custom cabinetry, lighted glass display cabinets, double-sided pantry, and a large breakfast area. The kitchen flows beautifully into the great room, keeping the main living areas connected and ideal for hosting. The great room is spectacular, with soaring vaulted ceilings, skylights, gleaming hardwood floors, custom built-ins, shiplap detailing, and a dramatic stone-hearth fireplace. A wall of windows and glass doors overlooks the backyard and opens directly to the covered rear patio. The main-level primary suite is a private retreat with hardwood floors, layered tray ceiling, recessed lighting, wainscoting, custom built-ins, a gas-log fireplace, and French doors leading to the covered patio. The spacious primary bath offers a soaking tub, oversized tiled shower with a unique curved frameless glass door, dual vanities, seated vanity area, extensive built-in cabinetry, private water closet, and an impressive custom walk-in closet. Function meets luxury in the incredible laundry command station, complete with full built-in cabinetry, two desk stations, washer and dryer area, deep utility sink, generous counter space, and extensive storage. Upstairs, the home continues to impress with a spacious recreation or media room, four large secondary bedrooms, three full bathrooms including a Jack-and-Jill bath, additional storage closets, and a closet adjacent to the media room with a second washer/dryer hookup. The full unfinished terrace level offers approximately 2,800 additional square feet, already stubbed for a bath and equipped with a radon mitigation system. Create the dream space you have always wanted: home theater, gym, in-law suite, wine room, game room, workshop, or entire lower-level retreat. Additional features include two water heaters, tiled showers, irrigation system, exceptional storage, and an older whole-home stereo/speaker system that could be modernized. Outside, the extended covered rear patio is a true outdoor living space with tiled flooring, ceiling fans, shade drapes, multiple seating areas, and direct access from the kitchen, great room, and primary suite. The beautifully landscaped, lightly fenced backyard backs to approximately 28 acres zoned residential agricultural, helping preserve the peaceful pasture view.
Listed by
Listing Agent - Kim R Dontje
Listing Office - eXp Realty
Source: Georgia MLS
MLS#10802768 • last updated
1 week ago
Movotochecked Georgia MLS for data 2 minutes ago
Request a virtual or in-person tour
Overview
Levels/Style
Two, House
SubType
Single Family Residence
Status
Under Contract
MLS #
10802768
Property Type
Residential
Lot Size (Acres)
0.61
Lot Size (Sqft)
26571.6
Property Tax
3480
Year Built
2004
Annual HOA Fee
750
Property Condition
Resale
Interior
# of Full Baths
4
# of Half Baths
1
Total # of Bathrooms
5
Total # of Bedrooms
5
Common Walls
No Common Walls
Exterior
Roof Type
Composition
Construction
Brick
# of Parking Spaces
6
Exterior Features
Sprinkler System
Lot Features
Level
Patio/Porch
Patio
Amenities / Utilities
Water/Sewer
Septic Tank
Water Source
Public
Other Equipment
Satellite Dish
HOA Fee Includes
Maintenance Grounds
Location
Body of Water
None
Subdivision
Overlook At Mulberry Park
Elementary School
Duncan Creek
High School
Mill Creek
Middle School
Frank N Osborne
Directions
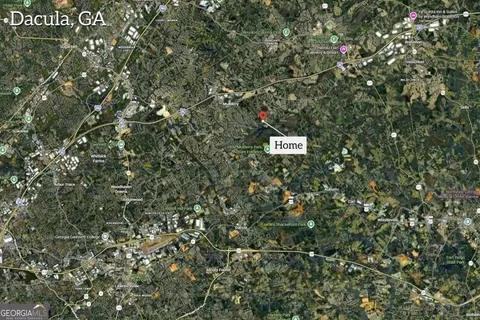
85N Exit Hamilton Mill Pkwy, Turn Right, Immediately Get Into Left Lane To Turn Left On Braselton Hwy. Travel On 124 North To Right On Mineral Springs Rd. Turn Right Onto Hog Mtn. Right Into The Community Onto Mountain Side Dr. The Home Is On The Left.
APN
R3003 652
Tour this home
When would you like to see 1452 Mountain Side Dr?
Have a question about this property? Call us at (844) 430-0869