
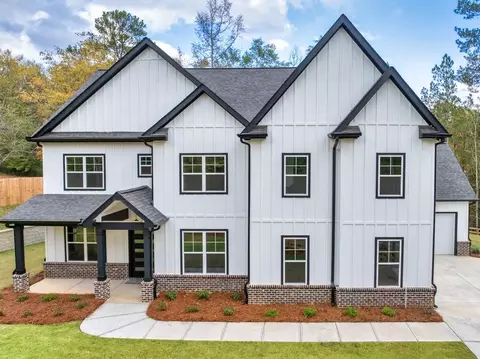
- $999,900
- 5Bd
- 4Ba
- 4,400 Sq Ft
SOLD

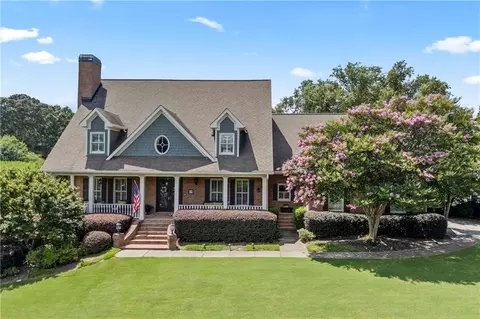

Last sold 07/30/2026 after 20 Days
bed
bath
Sqft ($210/Sqft)
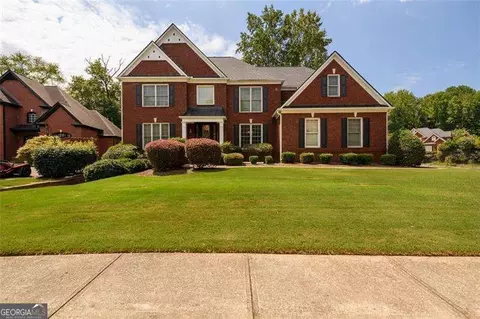
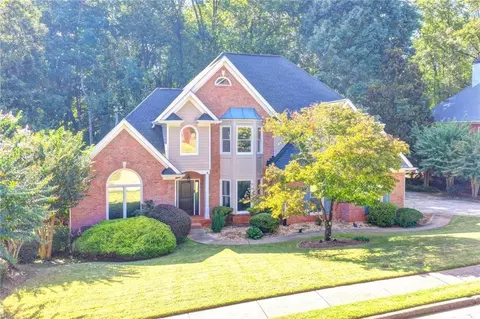
| Property type House | Neighborhood | Year built 2004 | HOA fee $63/month | Lot size 0.61 Acre | Movoto estimate | Parking 2 garage spaces | Rental estimate |

| Overview | |
| Levels/Style | Two, Traditional |
| Status | Closed |
| SubType | Residential Detached |
| MLS # | 7800457 |
| SqFt | 4476 |
| Lot Size (Acres) | 0.61 |
| Property Tax $ | 3480 |
| HOA Fee $ | Annually, 750 |
| Year Built | 2004 |
| Property Condition | Resale |
| Master HOA Fee $ | Annually, 0 |
| Interior | |
| # Full Bathrooms | 4 |
| # Half Bathrooms | 1 |
| Total # of Bedrooms | 5 |
| Bedroom Desc | Master On Main |
| # Fireplaces | 3 |
| Accessibility Features | None |
| Exterior | |
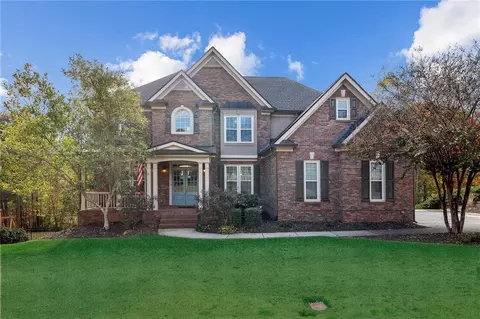
| Exterior | Brick 4 Sides |
| # Parking Spaces | 6 |
| Amenities / Utilities | |
| Water Source | Public |
| Sewer/ Septic | Septic Tank |
| Green Features: Energy Efficient | Thermostat |
| Green Features: Energy Generation | None |
| Electricity | None |
| Spa | None |
| Pool Desc | None |
| Horse Amenities | None |
| Location | |
| Body of Water | None |
| County | Gwinnett - GA |
| Subdivision | Overlook At Mulberry Park |
| Elementary School | Duncan Creek |
| High School | Mill Creek |
| Middle School | Osborne |
| APN | R3003-652 |
| Lot/ Land Details | |
| Road Type | State Road |
MLS # 7800457 MLS # 10802768
MLS # 7523975
MLS # 5596409
MLS # 07523975
MLS # 7269734
MLS # 07269734
MLS # 7138277
MLS # 07138277
MLS # 3207724
MLS # 3108914
MLS # 10802768
MLS # 7523975
MLS # 5596409
MLS # 07523975
MLS # 7269734
MLS # 07269734
MLS # 7138277
MLS # 07138277
MLS # 3207724
MLS # 3108914| Est. value | Bed/bath | Sqft | mi | |
|---|---|---|---|---|
| 1462 Mountain Side Dr, Dacula, GA 30019 | $967,000 | 5/5 | 6,452 | 0.03 |
| 1472 Mountain Side Dr, Dacula, GA 30019 | $1,081,000 | 5/5 | 7,019 | 0.04 |
| 4029 Mountain Side Trl, Dacula, GA 30019 | $1,037,000 | 5/3 | 6,470 | 0.05 |
| 1482 Mountain Side Dr, Dacula, GA 30019 | $735,000 | 5/3 | 3,454 | 0.06 |
| 1465 Mountain Side Dr, Dacula, GA 30019 | $911,000 | 6/4 | 4,653 | 0.07 |
| 4039 Mountain Side Trl, Dacula, GA 30019 | $799,000 | 4/3 | 4,138 | 0.07 |
| 1485 Mountain Side Dr, Dacula, GA 30019 | $898,000 | 7/5 | 5,638 | 0.08 |
| 1475 Mountain Side Dr, Dacula, GA 30019 | $1,098,000 | 5/4 | 8,328 | 0.08 |
Estimated values are based on public record data and automated valuation models. Values are not guaranteed and may not reflect current market conditions.
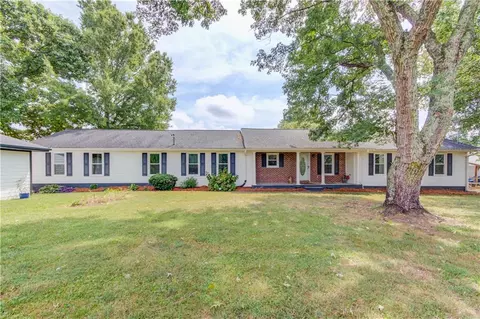
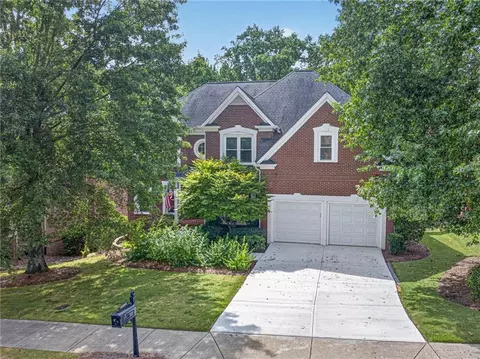
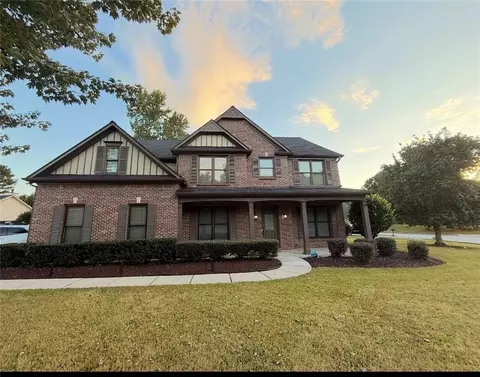
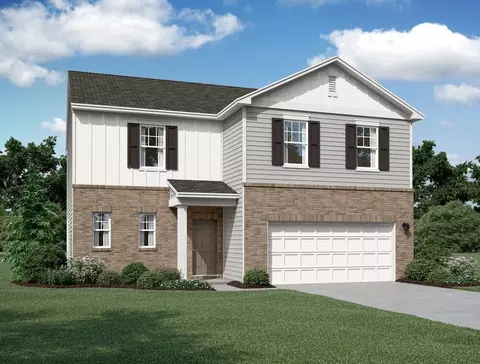
$378,900
$452,925
$649,000
$390,000
$403,105
$347,450
$248,000
$425,000
$481,428
$350,000
$665,000
$575,000
$816,950
$449,900
$404,990
$269,900
$425,000
$435,000
$424,673
$370,000
$241,000
$375,000
$439,900
$770,000
$349,000
$1,212,000
$1,997,000
$4,495,000
$779,000
$949,000
