Movoto Real Estate
Sold on 09/06/2022
  • Map Image
  • Map Image
  • Map Image

5975 Suva St, Cypress, CA 90630

$1,576,400

Last sold 09/06/2022 for $1.57M

  • 5

    bed

  • 4

    bath

  • 2,949

    Sqft ($534/Sqft)

House not for sale

About 5975 Suva St

Property type House
Year built 1968
HOA fee $0/month
Lot size 5,049 Sqft
Movoto estimate
Parking 2 garage spaces
Property description
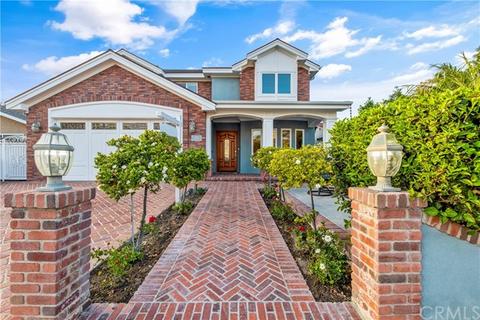
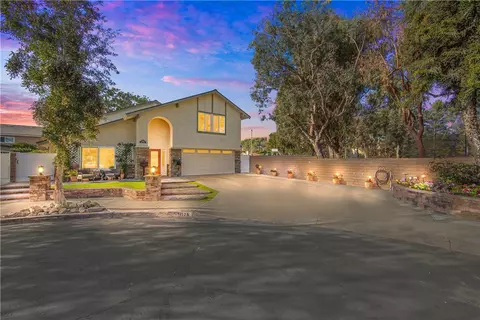
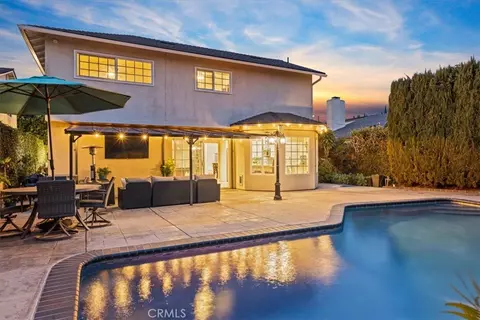
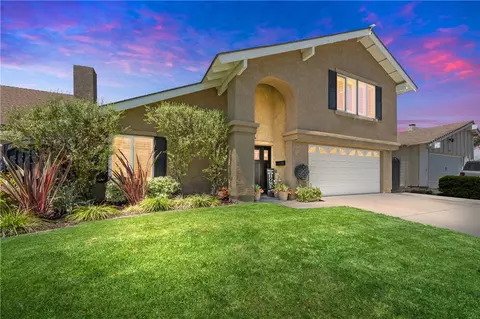
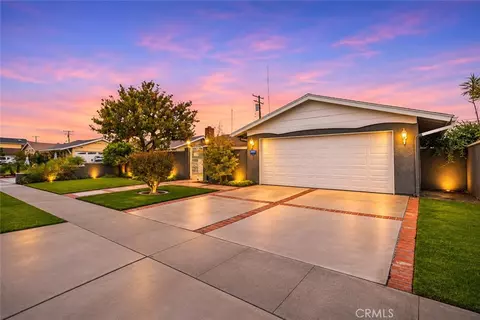
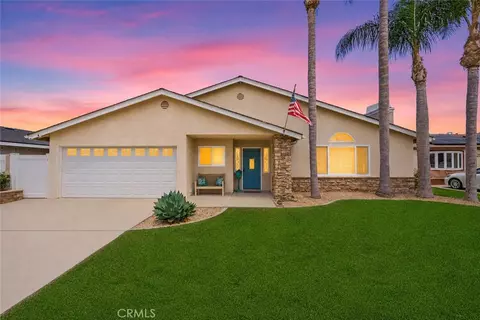
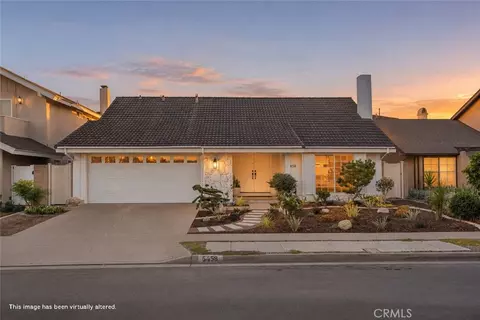
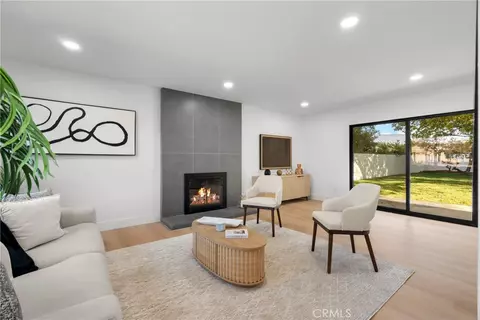
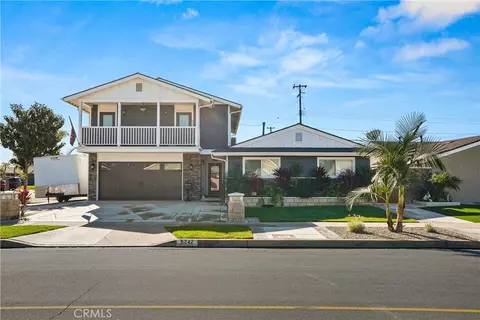
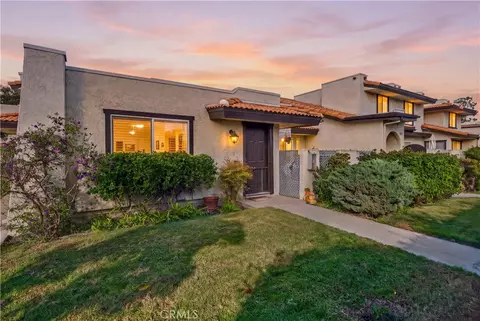
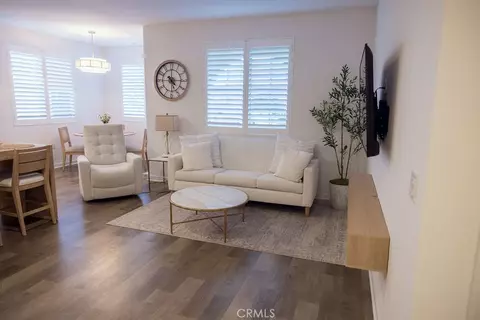
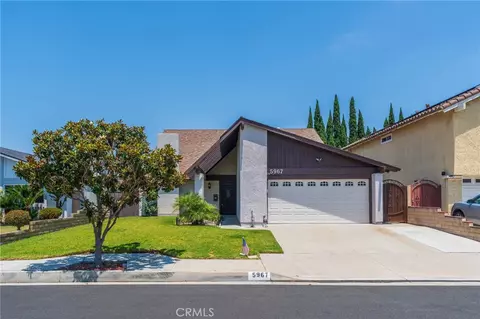
Unsurpassed in style, scale and setting, this Custom Built South Cypress Home offers every requisite of a luxury residence. Perfectly positioned on a quaint cul de sac minutes from award winning schools, parks, the Seal Beach Navy Golf Course, shopping and restaurants. This home offers resort-caliber living, with a gracious floor plan of approximately 3,000 square feet and encompasses five bedrooms and three-and-one-half bathrooms. The main living areas are bright and welcoming with decorative flourishes including gleaming wood floors, custom crystal and halogen light fixtures, high ceilings adorned with crown molding and custom finishes ensure the feeling of comfort and refinement. Completely rebuilt in 2011, constructed by the highly renowned TKR Construction, no expense was spared. Custom finishes start with the impressive curb appeal featuring timeless brick accents, a large front porch, a built in firepit, oversized garage door and distinctive exterior molding. Nine foot ceilings allow for a grand entry and a formal living room with an art niche wall, recessed lighting, and surround sound make for a great first impression. A sweeping staircase leads to large upstairs living room featuring built in cabinetry, a refrigerator, microwave, sink, a gas fireplace and the perfect place to relax or entertain. The three secondary bedrooms upstairs possess their own unique qualities. Vaulted ceilings offer space for a loft and the dual pane windows allow for tons of a natural light. A shared bathroom with jetted spa tub, dual vanities and heated towel rack leads to another oversized bedroom with a large walk in closet complete with an organizer. A secondary Junior Suite upstairs features built ins, a walk in closet and adjacent bathroom. The large storage room completes the upper level. The Chef's kitchen is truly a dream boasting high end Thermador appliances, two sinks, two ovens, warming drawer, walk in pantry, 10 plus foot island with seating for at least 7, custom cabinets and sparkling granite countertops. Stack stone adorns the stunning gas fireplace which is the statement of the living room. The lower level primary suite offers the third and final gas fireplace, a built in dresser and leads to spa like ensuite bathroom with a jetted tub, steamer shower and heated towel rack. The 5th bedroom and half bath lead to the outdoor oasis featuring custom rockscaping, two waterfalls, a waterslide, spa and a built in BBQ island. This home truly has it all!
Listed by
Listing Agent - Jennifer Tackney
Listing Office - GMT Real Estate
Source: CRMLS mls logo
MLS#PW22158027 • last updated 4 years ago
Movoto checked CRMLS for data 3 minutes ago
Overview
Levels/Style Two, Cape Cod, House
Type Residential
SubType Single Family Residence
Status Closed
Living Area 2949
Lot Size (Acres) 0.1159
Lot Size (SqFt) 5049
Year Built 1968
Condition Additions/Alterations, Turnkey, Updated/Remodeled
Interior
Total # of Bathrooms 4
# Full Baths 3
# Half Baths 1
Total # of Bedrooms 5
Eating Area Area, Breakfast Counter / Bar, Dining Room
Kitchen Remodeled Kitchen
Flooring Wood
Appliances 6 Burner Stove, Built-In Range, Convection Oven, Double Oven, Gas Range, Ice Maker, Microwave, Range Hood, Refrigerator, Tankless Water Heater, Water Line To Refrigerator, Water Softener
Interior Features Block Walls, Built-in Features, Ceiling Fan(s), Chair Railings, Coffered Ceiling(s), Crown Molding, Granite Counters, High Ceilings, In-Law Floorplan, Intercom, Open Floorplan, Pantry, Recessed Lighting, Stone Counters, Storage, Tray Ceiling(s), Vacuum Central, Wainscoting, Wired For Data, Wired For Sound
Window Features Casement Windows, Double Pane Windows, Drapes, Plantation Shutters
Exterior
Foundation Slab
Construction Brick, Concrete, Drywall Walls, Stucco
Roof Composition
Parking Direct Garage Access, Driveway, Driveway - Brick
# Parking Spaces 2
# Garage Spaces 2
Lot Description Cul-De-Sac, Sprinkler System, Sprinklers Drip System, Sprinklers In Front, Sprinklers In Rear, Sprinklers On Side, Yard
Patio/ Porch Porch
Amenities / Utilities
Fireplaces Living Room, Master Bedroom, Gas, Gas Starter, Fire Pit, Great Room, Raised Hearth
Sewer/ Septic Public Sewer
Water Source Public
Location
View Neighborhood
County Orange
Community Features Sidewalks, Street Lights
Elementary School Patton, PATTON
High School Pacifica, PACIFI
Middle School BELL, Bell
High School District Garden Grove Unified
Directions Valley View St And Noumea St
APN 22405225
$1.57M
Range: $1.41M-$1.73M
Last 30 days 
  • Sep 2022
    Public Records
  • Sep 6, 2022 Sold
    $1,575,000
  • Sep 2022
    mls logo MLS # PW22158027
  • Sep 6, 2022 Sold
    $1,575,000 (-1.4%)
  • Aug 10, 2022 Pending
    —
  • Jul 19, 2022 Listed
    $1,598,000 (+6.7%)
  • Jun 2022
    mls logo MLS # PW22121336
  • Jun 20, 2022 Pending
    —
  • Jun 6, 2022 Listed
    $1,498,000
  • Year Property taxes Tax assessment
  • 2024
    $17,756 +1.8%
    $1,606,500 +2.0%
  • 2023
    $17,436 +569.8%
    $1,575,000 +344.57%
  • 2022
    $2,603 +1.2%
    $354,271 +2.0%
  • 2021
    $2,573
    $347,325 +1.04%
  • 2020
    $2,574 +1.9%
    $343,764 +2.0%
  • 2019
    $2,526 +1.5%
    $337,024 +2.0%
  • 2017
    $2,488 +4.0%
    $330,416 +4.04%
  • 2016
    $2,393 +1.6%
    $317,587
  • 2015
    $2,354
    —
  • 5975 Suva St
    $1.57M
  • —
  • 90630
    $895K +9% y/y
  • Cypress
    $902K +9% y/y
No chart available
Statistics calculated by Movoto
Est. value Bed/bath Sqft mi
5965 Suva St, Cypress, CA 90630 $1,114,600 3/2 1,398 0.01
5985 Suva St, Cypress, CA 90630 $944,900 2/1 976 0.01
5955 Suva St, Cypress, CA 90630 $1,250,500 4/2 1,713 0.02
5974 Fiji St, Cypress, CA 90630 $1,005,100 4/2 1,360 0.02
5964 Fiji St, Cypress, CA 90630 $1,330,000 5/3 2,250 0.02
5984 Fiji St, Cypress, CA 90630 $1,226,400 4/3 2,136 0.02
5995 Suva St, Cypress, CA 90630 $1,121,000 3/2 1,179 0.02
5954 Fiji St, Cypress, CA 90630 $1,020,200 3/2 1,398 0.03

Estimated values are based on public record data and automated valuation models. Values are not guaranteed and may not reflect current market conditions.
Thinking of selling? Get a Cash Offer.

  • A smooth, fast sale
  • Skip staging and repairs
  • No strings attached
9/10
8/10
Source: GreatSchools.org © 2026. All rights reserved.

Around the neighborhood

Explore everything this neighborhood has to offer.
By entering my info and clicking Ask a Question, I am providing my e-signature and express written consent to receive marketing emails, calls, and texts (including via automatic telephone dialing systems, AI generative, artificial or pre-recorded voice technology) relating to my inquiry from Movoto (and parties calling/messaging on their behalf) even if my number appears on the company, state, or national Do Not Call Registry. You also agree to ourTerms and Conditions and Privacy Policy. Consent not required to receive services (call 1-844-420-1270 to be connected without providing consent).

Nearby recently sold homes in Cypress, CA

Nearby homes for sale in Cypress, CA

Newest listings in 90630

  • Real Estate
  • CA
  • Orange County
  • Cypress
  • 90630
  • 5975 Suva St
Meet with a real estate agent today (844) 430-0869
The multiple listing information is provided by CRMLS. IDX information is provided exclusively for consumers’ personal, non-commercial use and that it may not be used for any purpose other than to identify prospective properties consumers may be interested in purchasing. Information deemed reliable but not guaranteed to be accurate. Buyer to verify all information. The information provided is for consumers' personal, non-commercial use and may not be used for any purpose other than to identify prospective properties consumers may be interested in purchasing. Listing information updated every 15 minutes. Terms of use & Privacy Policy, California Privacy Info. Copyright © 2005 - 2026 Movoto, Inc. All rights reserved. Equal Housing Opportunity CalDRE CalDRE #01517281
Movoto Real Estate is committed to ensuring accessibility for individuals with disabilities. We are continuously working to improve the accessibility of our web experience for everyone. We welcome feedback and accommodation requests, please submit them here.
CRMLS Multiple Listing Service™ system
The real estate listing data marked with this icon comes from the IDX program of the CRMLS Multiple Listing Service™ system.
Based on information from California Regional Multiple Listing Service, Inc. as of 11/19/2026. This information is for your personal, non-commercial use and may not be used for any purpose other than to identify prospective properties you may be interested in purchasing. Display of MLS data is usually deemed reliable but is NOT guaranteed accurate by the MLS. Buyers are responsible for verifying the accuracy of all information and should investigate the data themselves or retain appropriate professionals. Information from sources other than the Listing Agent may have been included in the MLS data. Unless otherwise specified in writing, Broker/Agent has not and will not verify any information obtained from other sources. The Broker/Agent providing the information contained herein may or may not have been the Listing and/or Selling Agent.
Requests for information regarding mortgage products will be directed to Movoto.com affiliate, Lower, LLC - a licensed Mortgage Lender (NMLS #1124061), or, based on your location, may be redirected to a participating mortgage marketing partner that may pay Lower, LLC for any consumer contact information provided through this site.