
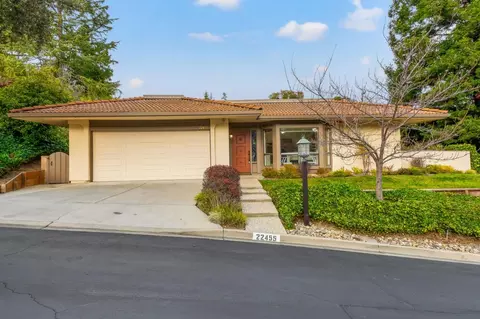
- $2,078,000
- 2Bd
- 2Ba
- 1,983 Sq Ft
SOLD

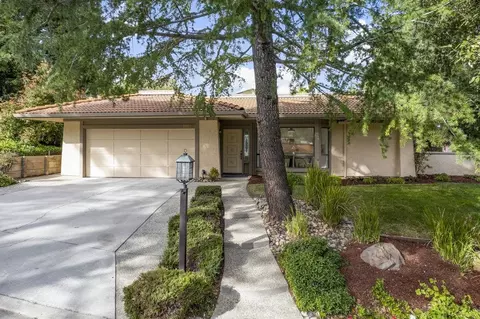

Last sold 05/09/2025 for $2.19M
bed
bath
Sqft ($1,106/Sqft)
| Property type House | Neighborhood | Year built 1976 | HOA fee $975/month | Lot size 3,620 Sqft | Movoto estimate | Parking 2 garage spaces | Rental estimate |

| Overview | |
| Cooling/AC | Central AC |
| Heating | Central Forced Air, Central Forced Air - Gas, Fireplace, Forced Air, Gas |
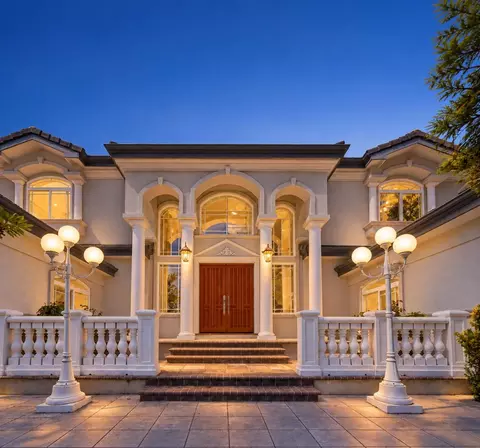
| Levels/Style | Contemporary, Mediterranean, Spanish, Traditional |
| Type | Residential |
| MLS # | ML81998599 |
| SqFt | 1983 |
| SubType | Single Family Home |
| Virtual Tour | N/A |
| Additional Tour | Https://www.youtube.com/watch?v=Yqm28zpeKpM&feature=youtu.be |
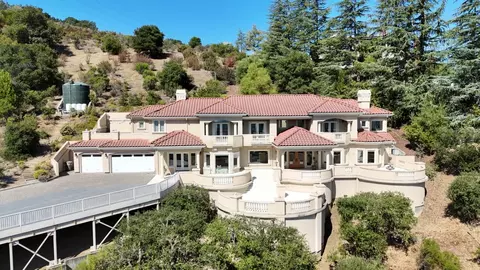
| Drone Tour | Http://www.ranchodeepcliff.com/mls/179867356 |
| 3-D Tour | N/A |
| Lot Size (Acres) | 0.0831 |
| Year Built | 1976 |
| HOA Fee | 975, Monthly |
| Interior | |
| # Full Baths | 2 |
| Bathrooms | Full On Ground Floor, Granite, Primary - Oversized Tub, Shower And Tub, Shower Over Tub - 1, Solid Surface, Tile, Tub In Primary Bedroom, Updated Bath |
| Total # of Bedrooms | 2 |
| Bedrooms | Ground Floor Bedroom, More Than One Bedroom On Ground Floor, Primary Bedroom On Ground Floor, Primary Suite / Retreat, Walk-in Closet |
| Family Room | No Family Room |
| Laundry | Dryer, Electricity Hookup (110V), Inside, Washer, Washer / Dryer |
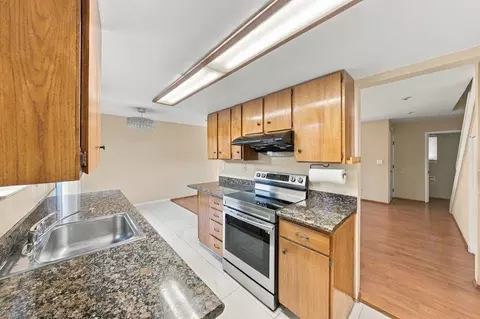
| Kitchen | Countertop - Solid Surface / Corian, Dishwasher, Exhaust Fan, Freezer, Garbage Disposal, Oven Range - Electric, Refrigerator |
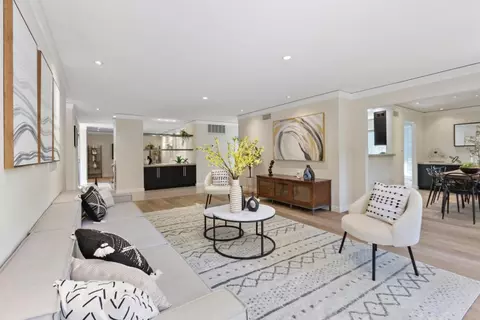
| Other Rooms | Atrium, Attic, Den / Study / Office, Office Area, Solarium |
| Dining Room | Breakfast Nook, Dining "L", Dining Area In Living Room, No Formal Dining Room |
| Flooring | Laminate, Tile, Vinyl / Linoleum |
| Accessibility Features | Other |
| Fireplace | Gas Burning, Living Room |
| Exterior | |
| Foundation | Concrete Slab |
| Roof | Tile |
| Construction | Stucco, Wood Frame |
| Garage/ Parking Desc | Attached Garage, Covered Parking, Electric Gate, Gate / Door Opener, Guest / Visitor Parking, Off-Street Parking, Parking Area, Parking Restrictions |
| # Parking Spaces | 2 |
| # Garage Spaces | 2 |
| Yard/ Grounds | Balcony / Patio, BBQ Area, Deck, Drought Tolerant Plants, Fenced, Low Maintenance, Tennis Court |
| Lot Description | Grade - Gently Sloped, Grade - Level, Grade - Mostly Level, Grade - Sloped Up |
| Fencing | Fenced Back, Other |
| Amenities / Utilities | |
| Water Sources | Public |
| Sewer/ Septic | Sewer - Public |
| Energy Features | Double Pane Windows, Energy Star Appliances, Green Features, Thermostat Controller |
| Utilities | Public Utilities |
| Communications | Networked |
| Security Features | Secured Garage / Parking, Security Lights, Other |
| Electric Vehicle Hookup Type | Electric Vehicle Hookup Level 1 (120 Volts) |
| Pool | Community Facility, Pool - Fenced, Pool - In Ground, Spa - In Ground |
| HOA Amenities | Billiard Room, Club House, Community Pool, Community Security Gate, Gym / Exercise Facility, Organized Activities, Sauna / Spa / Hot Tub, Tennis Court / Facility, Other, Bay Window, Security Gate, Walk-in Closet, Wet Bar |
| HOA Fee Includes | Cable / Dish, Exterior Painting, Garbage, Insurance - Earthquake, Insurance - Structure, Landscaping / Gardening, Maintenance - Common Area, Maintenance - Exterior, Maintenance - Road, Management Fee, Pool, Spa, Or Tennis, Recreation Facility, Reserves, Roof, Other |
| Location | |
| View | Canyon, Forest / Woods, Hills, Mountains, Neighborhood |
| County | Santa Clara |
| Area | Cupertino |
| APN | 356-02-034 |
| Zoning | R1 |
| Complex/ Park Name | Rancho Deep Cliff |
MLS # ML81998599
MLS # ML89909810
MLS # ML89908792| Est. value | Bed/bath | Sqft | mi | |
|---|---|---|---|---|
| 22424 Riverside Dr, Cupertino, CA 95014 | $3,017,000 | 4/2 | 2,380 | 0.02 |
| 22434 Riverside Dr, Cupertino, CA 95014 | $2,959,000 | 4/3 | 2,212 | 0.03 |
| 22414 Riverside Dr, Cupertino, CA 95014 | $3,438,000 | 4/2 | 2,212 | 0.03 |
| 22404 Riverside Dr, Cupertino, CA 95014 | $3,123,000 | 4/2 | 2,078 | 0.04 |
| 22444 Riverside Dr, Cupertino, CA 95014 | $3,533,000 | 4/4 | 2,660 | 0.04 |
| 22394 Riverside Dr, Cupertino, CA 95014 | $3,578,000 | 4/2 | 2,240 | 0.05 |
| 22413 Riverside Dr, Cupertino, CA 95014 | $3,248,000 | 4/— | 2,212 | 0.05 |
| 22423 Riverside Dr, Cupertino, CA 95014 | $3,019,000 | 4/3 | 2,488 | 0.05 |
Estimated values are based on public record data and automated valuation models. Values are not guaranteed and may not reflect current market conditions.



$1,249,888
$2,584,400
$864,000
$1,550,000
$1,500,000
$1,335,380
$1,688,000
$1,100,000
$550,000
$798,000
$1,150,000
$3,800,000
$1,791,500
$895,000
$4,093,000
$1,670,000
$2,280,000
$2,488,000
$2,288,000
$3,598,000
$769,945
$3,098,500
$479,888
$1,498,000
$1,799,000
$1,599,000
$759,000
$2,698,000
$581,944
$1,993,000