

- $330,000
- 3Bd
- 3Ba
- 1,350 Sq Ft
SOLD

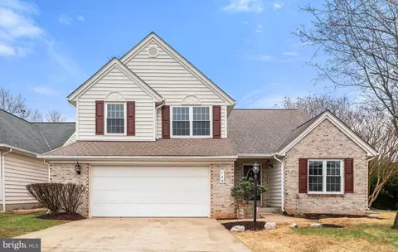
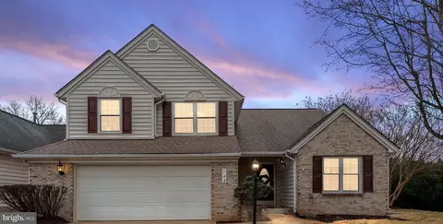
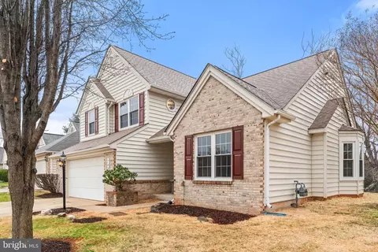
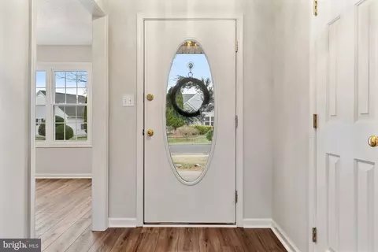
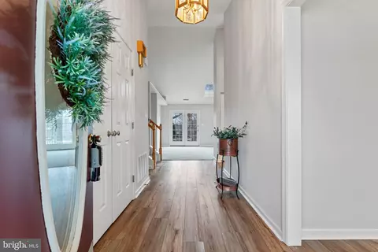
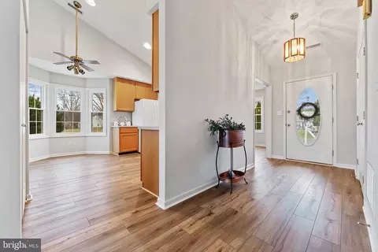
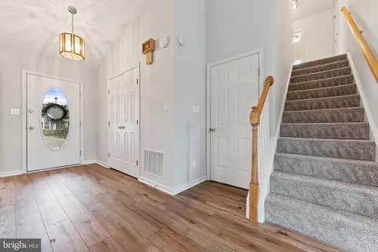
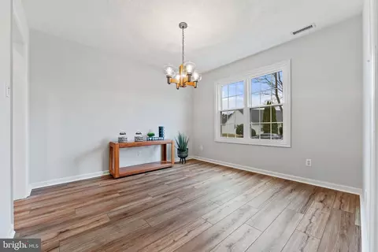
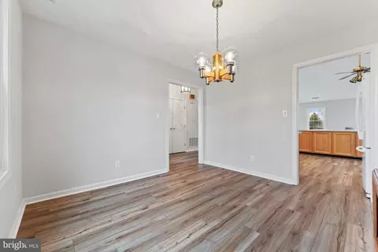
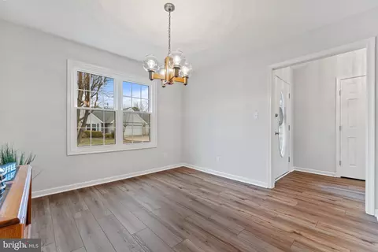
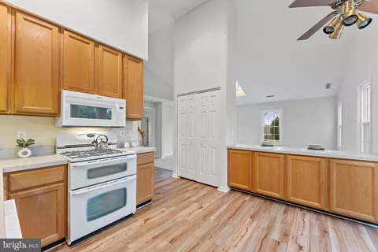
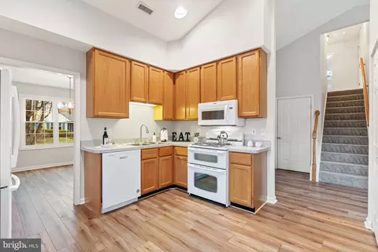
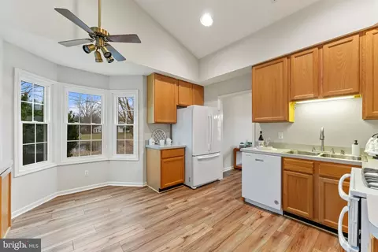
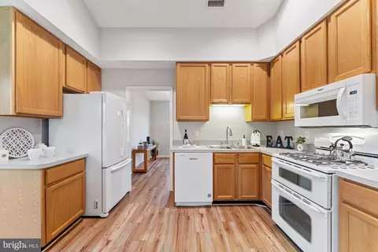
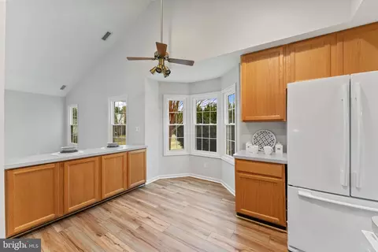
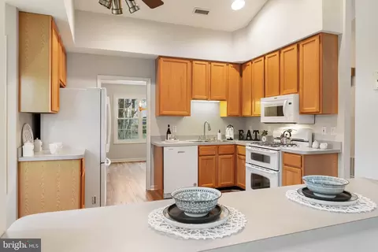
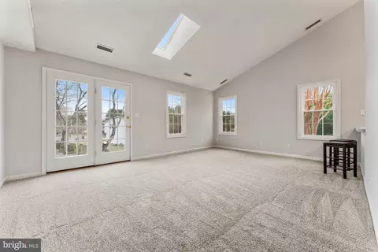
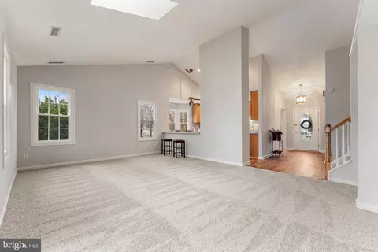
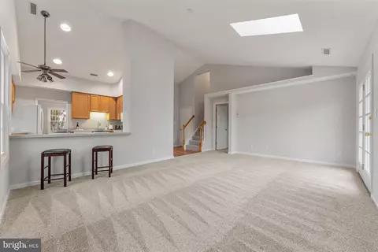
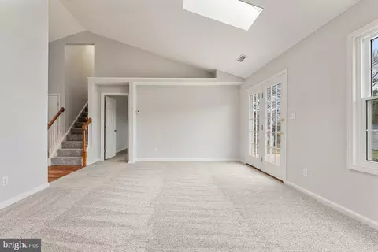
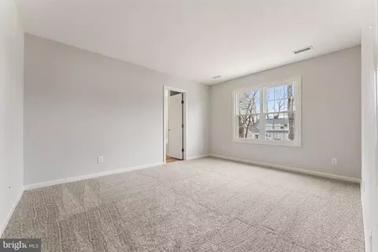
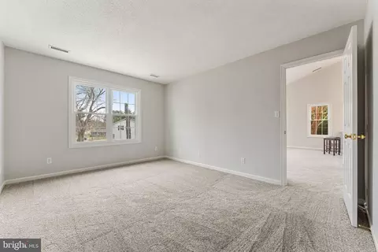
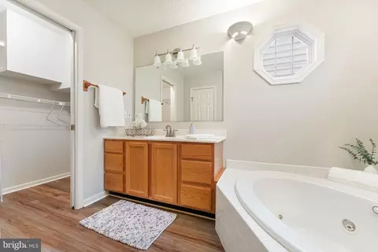
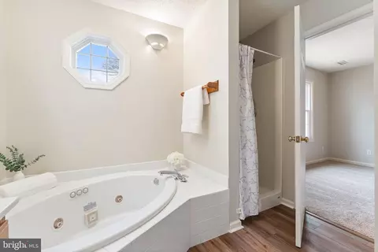
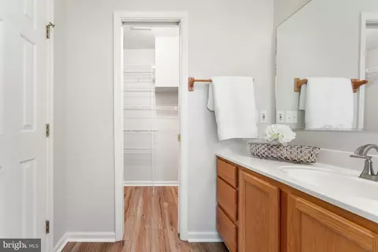
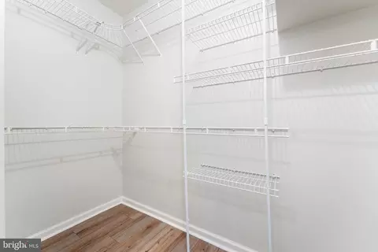

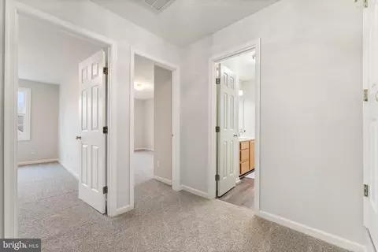
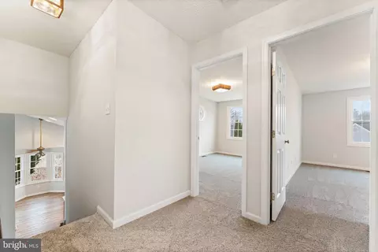
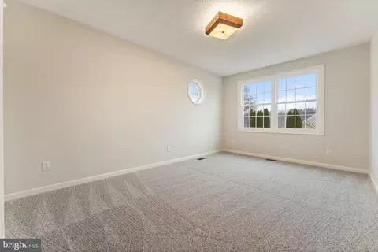
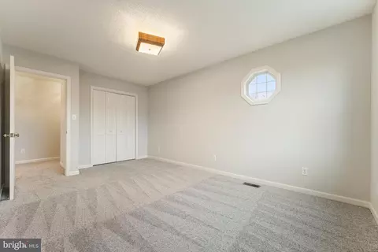
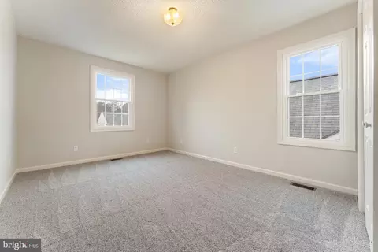
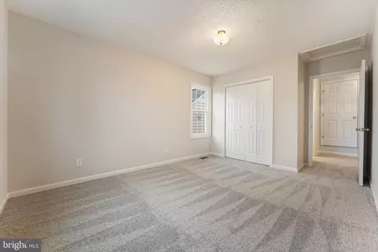
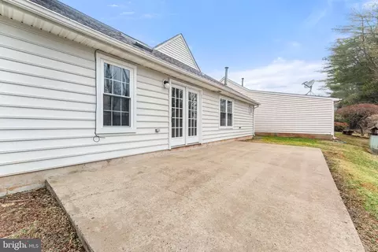
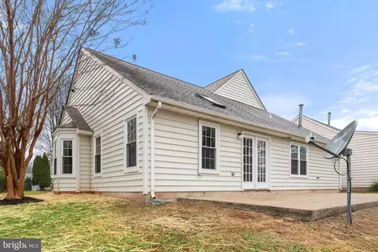
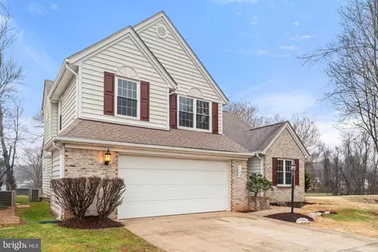
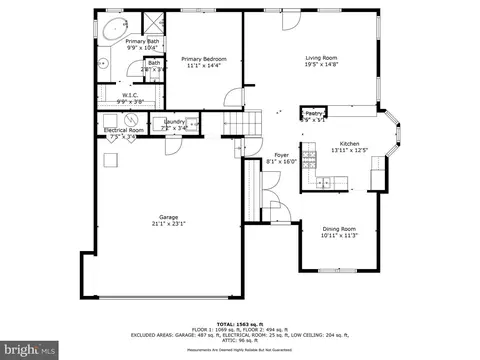
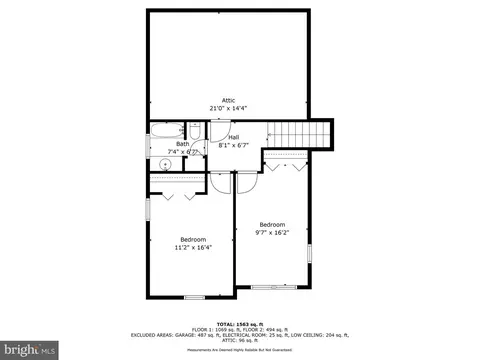
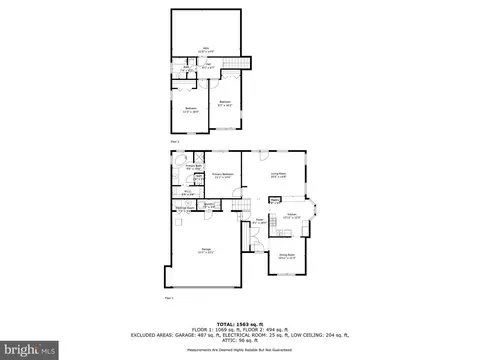
Last sold 04/29/2025 for $400K
bed
bath
Sqft ($254/Sqft)
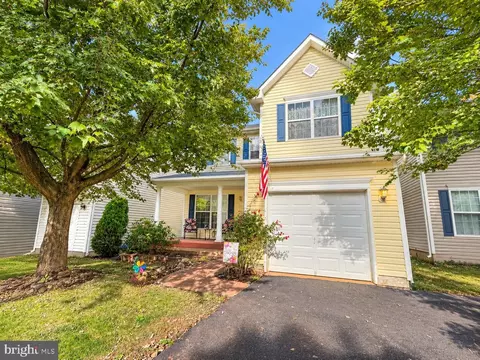
| Property type House | Neighborhood | Year built 1995 | HOA fee $78/month | Lot size 5,663 Sqft | Movoto estimate | Parking 2 garage spaces |

| Overview | |
| Cooling/AC | Central A/C, Electric |
| Heating | Natural Gas |
| Levels/Style | Colonial |
| Type | Residential |
| Status | Closed |
| SqFt | 1575 |
| Lot Size (SqFt) | 5663 |
| Lot Size (Acres) | 0.13 |
| County Tax | 1596, Annually |
| City/ Town Tax | 238 |
| Tax: Assessed Value | 347100 |
| Annual Property Tax | 1833 |
| Year Built | 1995 |
| HOA Fee | 235, Quarterly |
| New Construction (Y/N) | N |
| HOA Name | SOUTHRIDGE |
| Foreclosure (Y/N) | N |
| Interior | |
| Total # of Bathrooms | 2 |
| # Full Baths | 2 |
| Total # of Bedrooms | 3 |
| Other Room(s) | Dining Room, Primary Bedroom, Bedroom 2, Bedroom 3, Kitchen, Foyer, Great Room, Bathroom 2, Primary Bathroom |
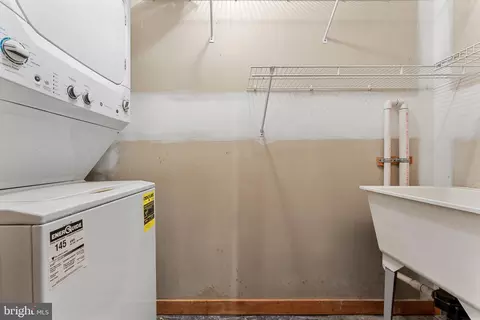
| Appliances | Built-In Microwave, Dishwasher, Disposal, Dryer, Washer, Refrigerator, Icemaker, Stove |
| Walls/ Ceilings | Dry Wall |
| Window Features | Vinyl Clad |
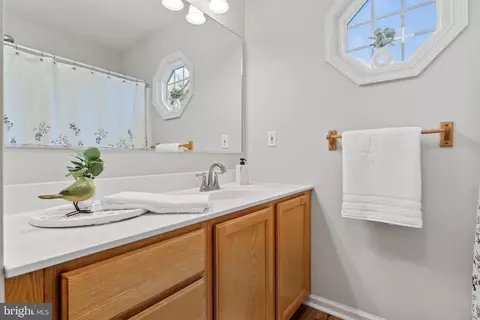
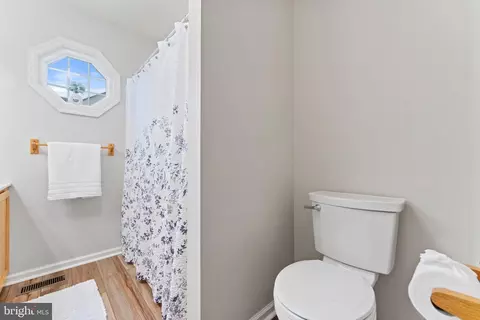
| Interior Features | Bathroom - Jetted Tub, Bathroom - Stall Shower, Bathroom - Tub Shower, Breakfast Area, Carpet, Ceiling Fan(s), Entry Level Bedroom, Family Room Off Kitchen, Floor Plan - Open, Formal/Separate Dining Room, Kitchen - Eat-In, Kitchen - Table Space, Pantry, Primary Bath(s), Skylight(s), Walk-in Closet(s) |
| Accessibility Features | None |
| Exterior | |
| Roof | Shingle |
| Foundation | Concrete Perimeter |
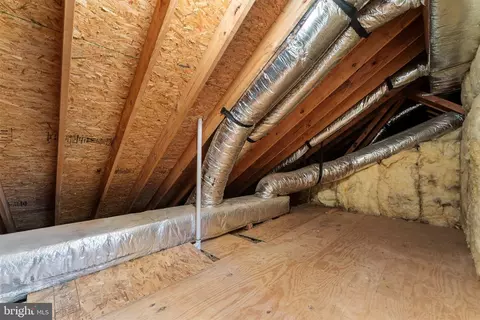
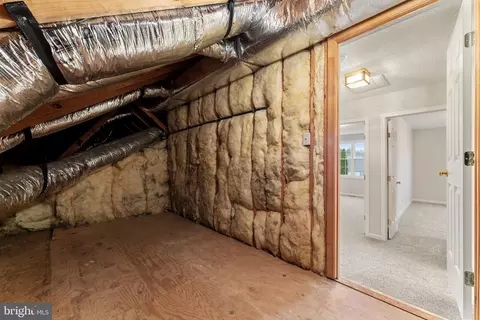
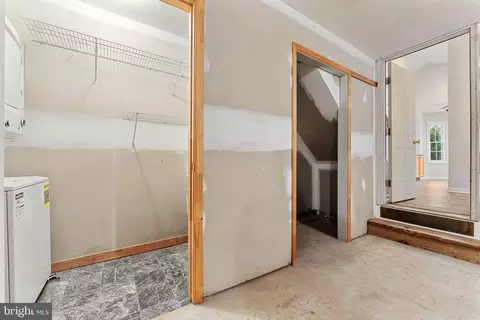
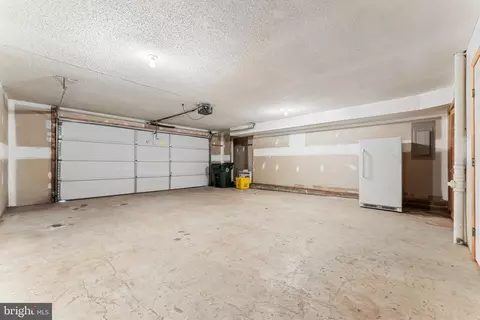
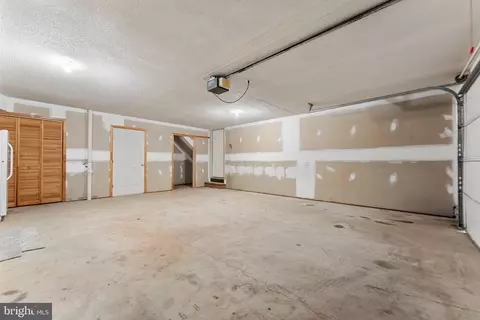
| Garage Desc | Garage Door Opener, Garage - Front Entry, Oversized, Inside Access, Other, Built In, Additional Storage Area |
| Parking Desc | Concrete Driveway, Attached Garage, Driveway, On Street |
| # Garage Spaces | 2 |
| # Parking Spaces | 4 |
| # Attached Garage Spaces | 2 |
| # Driveway Spaces | 2 |
| Exterior Features | Bump-outs, Sidewalks |
| Existing Structures | Above Grade, Below Grade |
| Amenities / Utilities | |
| Utilities | Cable TV |
| Sewer/ Septic | Public Sewer |
| Pool | Yes - Community |
| Inclusions | Freezer In Garage |
| Community Pool | In Ground |
| Location | |
| Subdivision | SOUTHRIDGE VILLAGE HOMES |
| Water Source | Public |
| Senior Community (Y/N) | N |
| School District | CULPEPER COUNTY PUBLIC SCHOOLS |
| Directions | From Culpeper: Madison Rd To Left On Willis, Left On Southridge Pkwy - Stay Straight On Middleridge Dr, Left On Ripplebrook To House On Right With Sign. |
| Zoning | R2 |
| Lot/ Land Details | |
| Road Surface Type | Paved |
MLS # VACU2010154
MLS # VACU2009712| Est. value | Bed/bath | Sqft | mi | |
|---|---|---|---|---|
| 744 Ripplebrook Dr, Culpeper, VA 22701 | $405,900 | 3/2 | 1,573 | 0.01 |
| 740 Ripplebrook Dr, Culpeper, VA 22701 | $365,000 | 3/2 | 1,367 | 0.02 |
| 745 Ripplebrook Dr, Culpeper, VA 22701 | $387,600 | 3/2 | 1,491 | 0.02 |
| 896 Ripplebrook Dr, Culpeper, VA 22701 | $376,600 | 3/2 | 1,333 | 0.03 |
| 741 Ripplebrook Dr, Culpeper, VA 22701 | $404,800 | 3/2 | 1,549 | 0.03 |
| 736 Ripplebrook Dr, Culpeper, VA 22701 | $404,000 | 3/2 | 1,531 | 0.03 |
| 511 Mimosa St, Culpeper, VA 22701 | $312,400 | 3/2 | 1,489 | 0.03 |
| 505 Mimosa St, Culpeper, VA 22701 | $374,100 | 4/1 | 1,886 | 0.03 |
Estimated values are based on public record data and automated valuation models. Values are not guaranteed and may not reflect current market conditions.



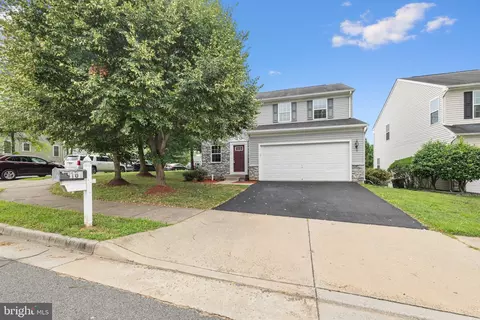
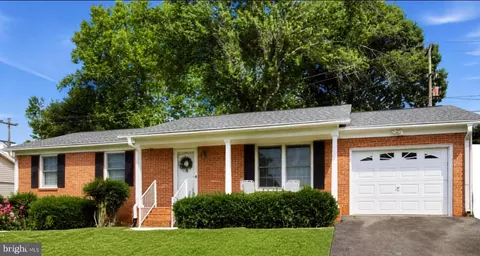
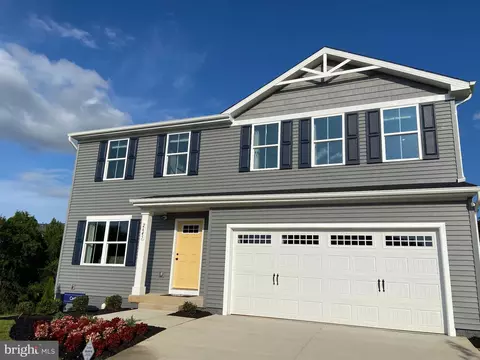
$479,000
$599,900
$590,000
$395,000
$597,000
$332,000
$782,000
$407,500
$564,500
$559,900
$470,000
$593,000
$704,950
$525,000
$524,900
$1,000,000
$597,000
$469,999
$449,900
$379,450
$1,100,000
$739,990
$454,900
$252,500
$799,900
$729,000
$514,900
$799,900
$819,888