
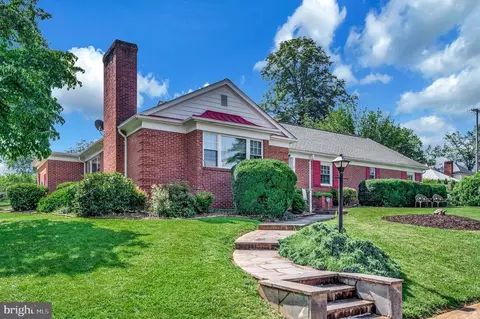
- $545,000
- 4Bd
- 2Ba
- 2,141 Sq Ft
SOLD 05/26/26

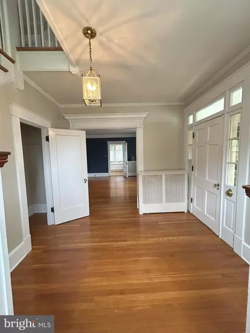
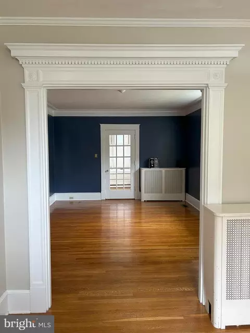
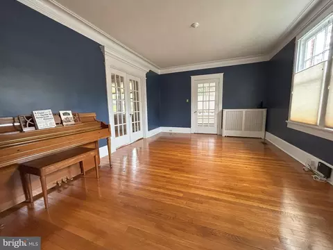
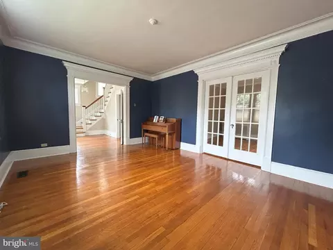
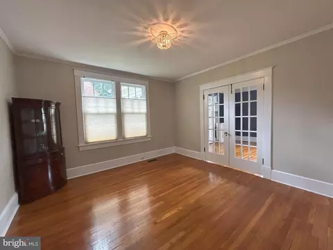
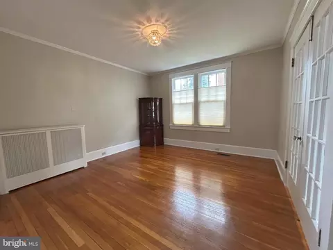
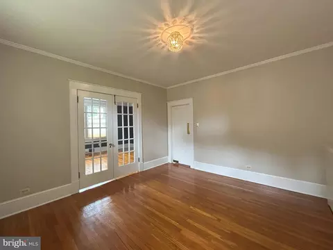
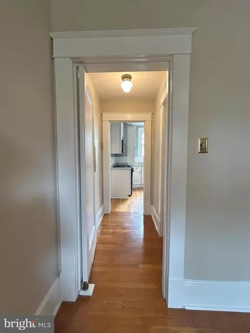
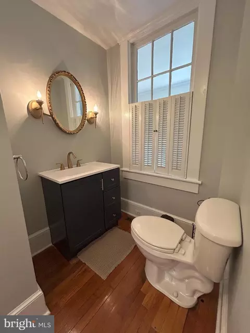
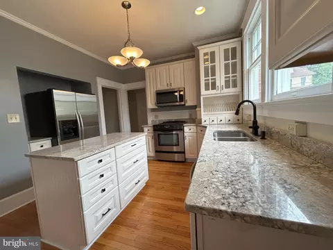
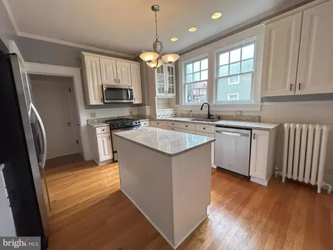
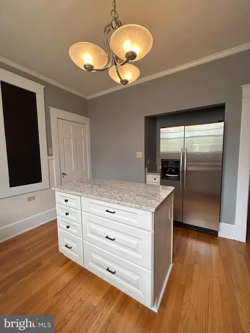
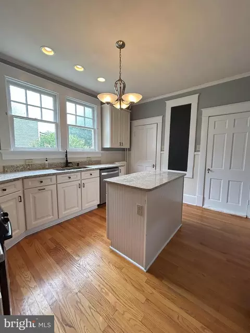
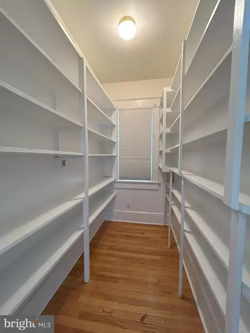
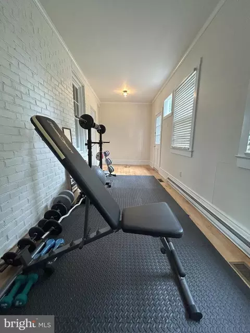
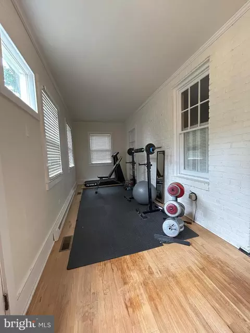
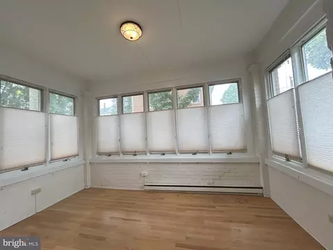
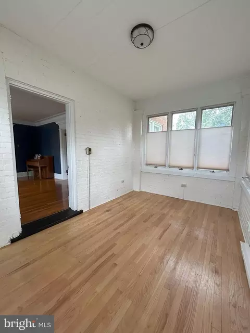
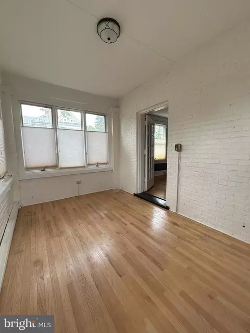
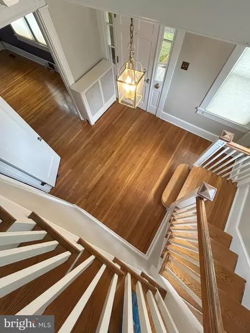
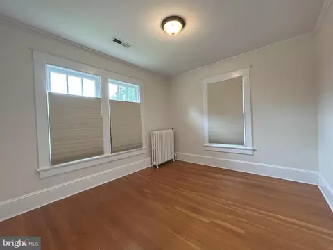
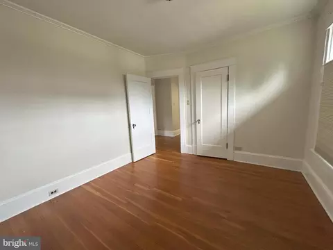
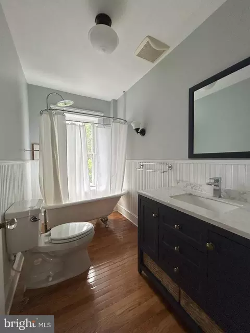
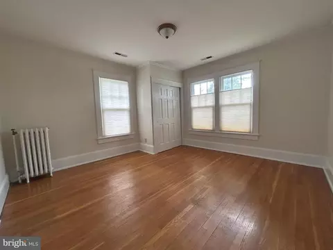
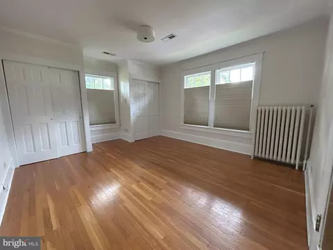
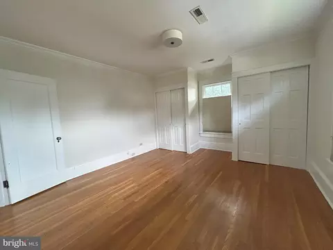
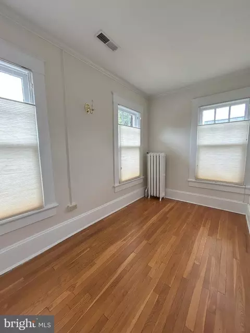
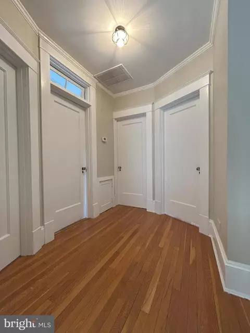
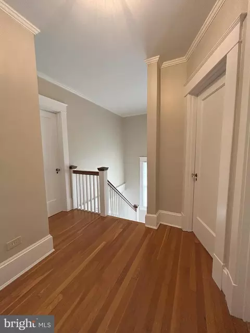
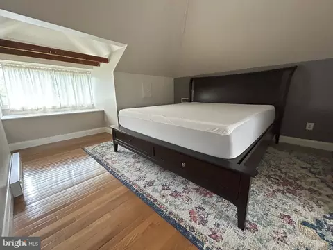
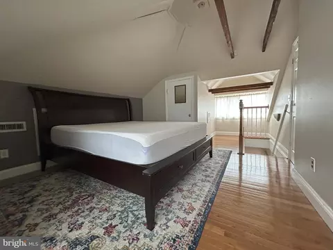
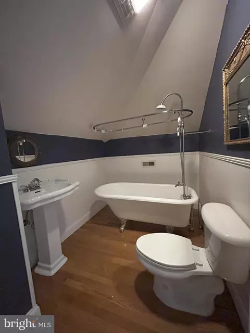
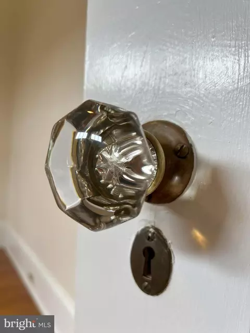
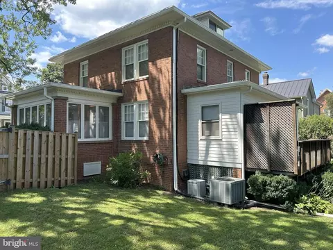
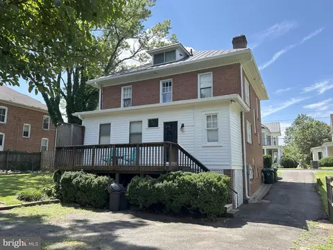
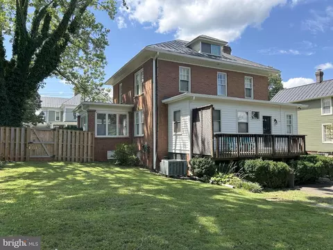
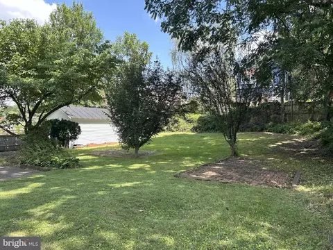
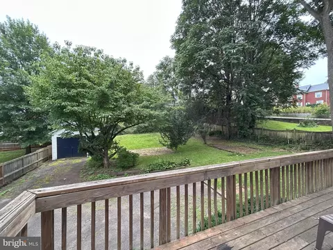
Last sold 10/15/2025 after 67 Days
bed
bath
Sqft ($230/Sqft)
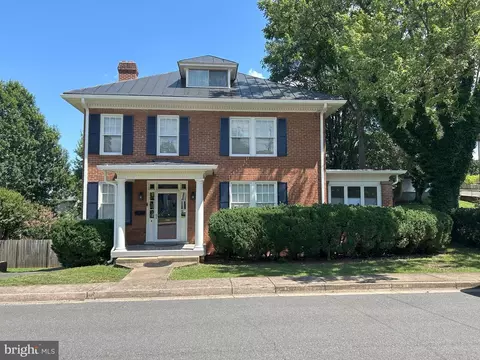
| Property type House | Year built 1929 | HOA fee $0/month | Lot size 0.25 Acre | Movoto estimate | Parking 1 garage spaces |

| Overview | |
| Cooling/AC | Central A/C, Electric |
| Heating | Natural Gas |
| Levels/Style | Colonial |
| Type | Residential |
| Status | Closed |
| SqFt | 2592 |
| Lot Size (SqFt) | 10890 |
| Lot Size (Acres) | 0.25 |
| County Tax | 2211, Annually |
| City/ Town Tax | 310 |
| Tax: Assessed Value | 470400 |
| Annual Property Tax | 2521 |
| Year Built | 1929 |
| New Construction (Y/N) | N |
| Foreclosure (Y/N) | N |
| Interior | |
| Total # of Bathrooms | 4 |
| # Full Baths | 3 |
| # Half Baths | 1 |
| Total # of Bedrooms | 4 |
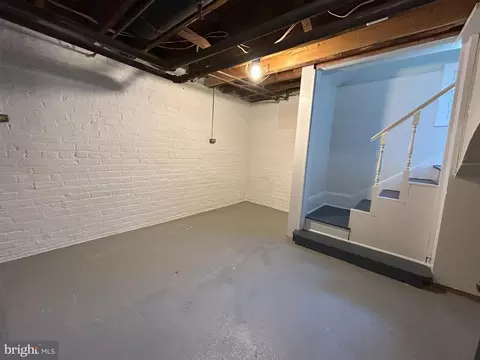
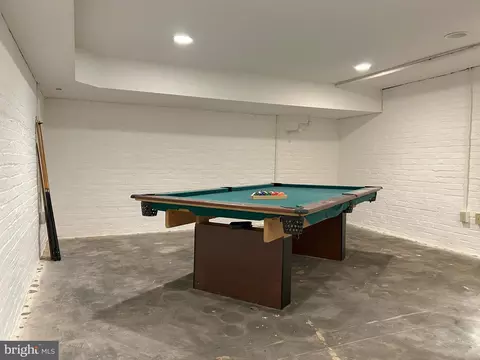
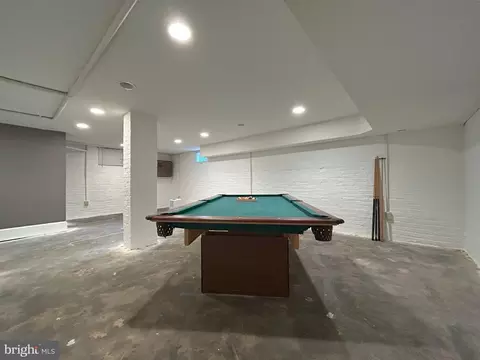
| Basement | Connecting Stairway, Full, Outside Entrance, Partially Finished, Workshop |
| Other Room(s) | Bedroom 2, Bedroom 3, Bedroom 1, Bathroom 1, Half Bath |
| Total # of Rooms | 8 |
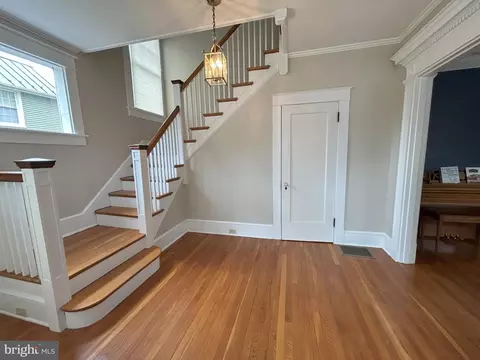
| Flooring | Hardwood |
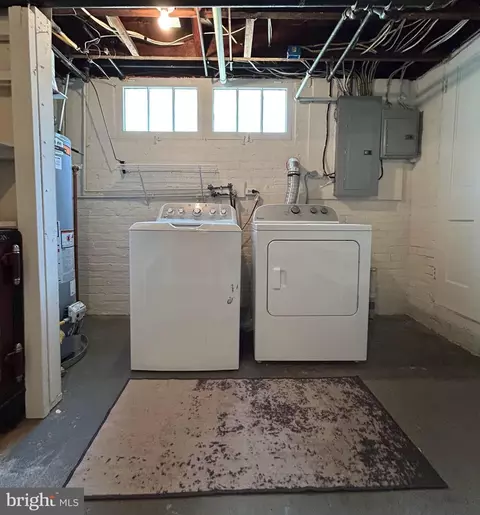
| Appliances | Dishwasher, Disposal, Dryer, Refrigerator, Water Heater, Stainless Steel Appliances, Oven/Range - Gas, Microwave, Dryer - Front Loading, Dryer - Electric, ENERGY STAR Dishwasher, Exhaust Fan, Stove, Washer, Water Dispenser |
| Walls/ Ceilings | High |
| Window Features | Wood Frame |
| Interior Features | Floor Plan - Traditional, Formal/Separate Dining Room, Kitchen - Island, Recessed Lighting, Window Treatments, Wood Floors, Upgraded Countertops, Primary Bath(s), Pantry, Dining Area, Crown Moldings, Built-Ins, Bathroom - Soaking Tub, Bathroom - Tub Shower, Attic |
| Accessibility Features | None |
| Exterior | |
| Roof | Metal |
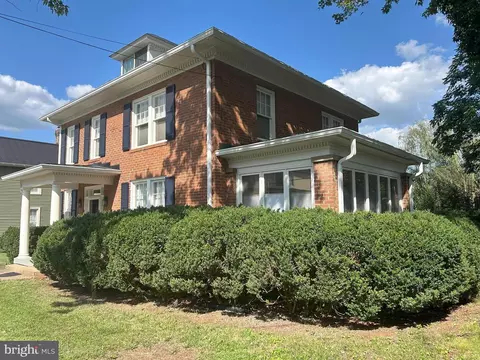
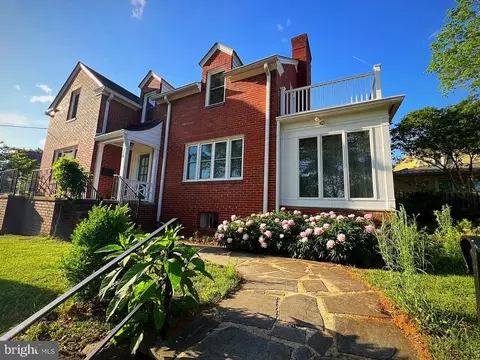
| Construction | Brick |
| Garage Desc | Garage - Front Entry |
| Parking Desc | Paved Driveway, Detached Garage, Driveway, On Street |
| # Garage Spaces | 1 |
| # Parking Spaces | 5 |
| # Detached Garage Spaces | 1 |
| # Driveway Spaces | 4 |
| Exterior Features | Sidewalks, Exterior Lighting, Outbuilding(s) |
| Existing Structures | Above Grade, Utility Building |
| Fencing | Rear |
| Amenities / Utilities | |
| Sewer/ Septic | Public Sewer |
| Pool | No Pool |
| Security Features | Smoke Detector |
| Location | |
| View | Mountain |
| Subdivision | NONE AVAILABLE |
| Water Source | Public |
| Senior Community (Y/N) | N |
| High School | EASTERN VIEW |
| School District | CULPEPER COUNTY PUBLIC SCHOOLS |
| Location | Urban |
| Directions | South On Main St, West On Chandler Ave, Right On Macoy To House On Right. Sign Is Up. |
| Zoning | R1 |
| Multifamily Details | |
| Section 8 Approved | Y |
MLS # VACU2011252 MLS # VACU142892
| Est. value | Bed/bath | Sqft | mi | |
|---|---|---|---|---|
| 401 Macoy Ave, Culpeper, VA 22701 | $517,000 | 4/3 | 1,950 | 0.01 |
| 409 Macoy Ave, Culpeper, VA 22701 | $557,000 | 3/2 | 2,064 | 0.02 |
| 406 Macoy Ave, Culpeper, VA 22701 | $878,000 | 5/3 | 3,520 | 0.02 |
| 402 Macoy Ave, Culpeper, VA 22701 | $685,000 | 5/2 | 3,981 | 0.03 |
| 305 W Stevens St, Culpeper, VA 22701 | $343,000 | 2/1 | 1,098 | 0.03 |
| 305 Macoy Ave, Culpeper, VA 22701 | $445,000 | 3/2 | 1,886 | 0.03 |
| 406 S Blue Ridge Ave, Culpeper, VA 22701 | $386,000 | 3/2 | 1,676 | 0.04 |
| 503 Macoy Ave, Culpeper, VA 22701 | $535,000 | 2/1 | 2,141 | 0.04 |
Estimated values are based on public record data and automated valuation models. Values are not guaranteed and may not reflect current market conditions.
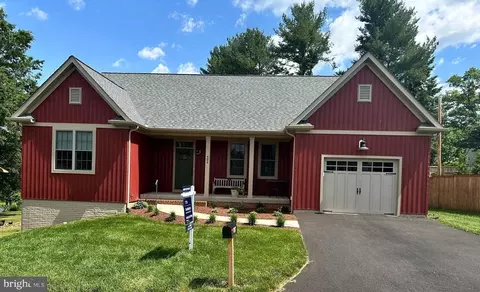
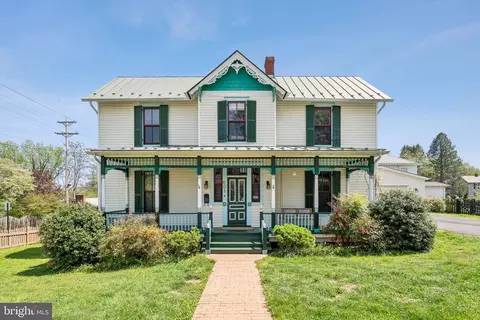

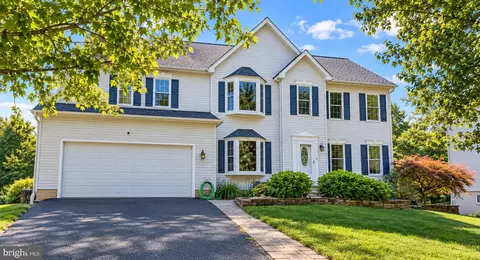
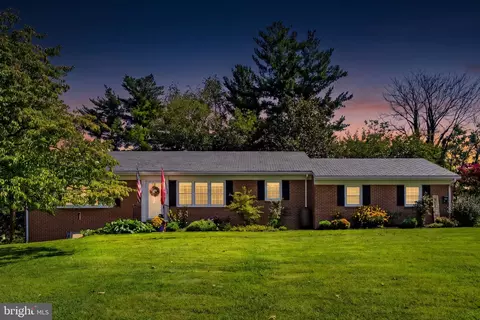
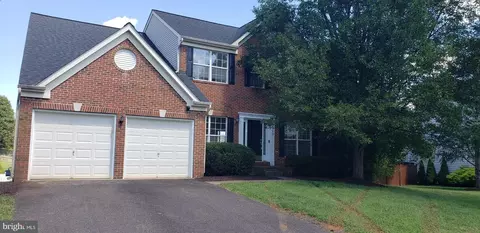
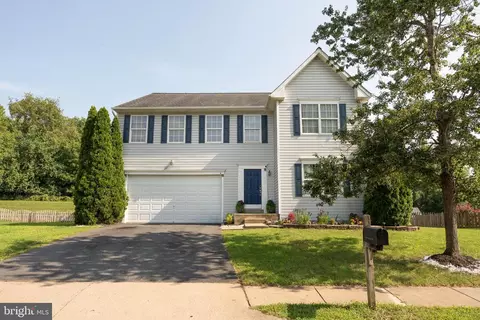
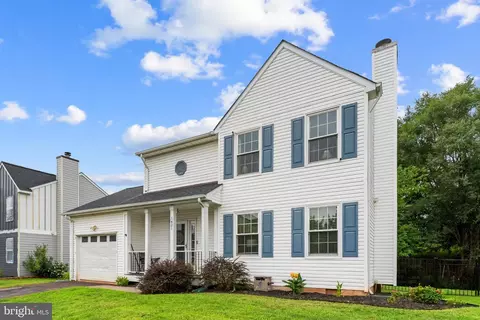
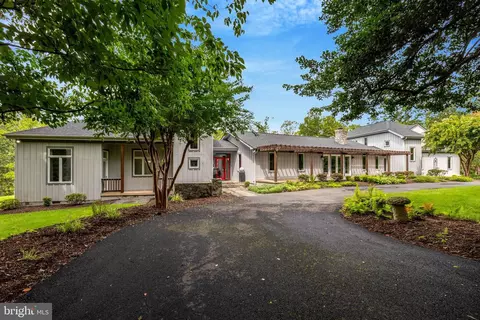

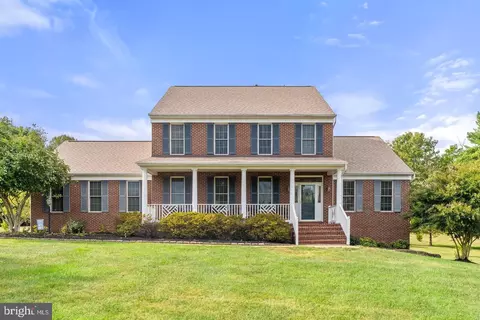
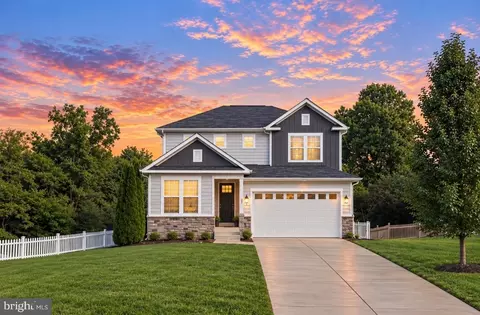

$479,000
$599,900
$590,000
$395,000
$597,000
$332,000
$782,000
$407,500
$564,500
$559,900
$470,000
$593,000
$704,950
$525,000
$524,900
$1,000,000
$597,000
$469,999
$449,900
$379,450
$1,100,000
$739,990
$454,900
$252,500
$799,900
$729,000
$514,900
$799,900
$819,888