


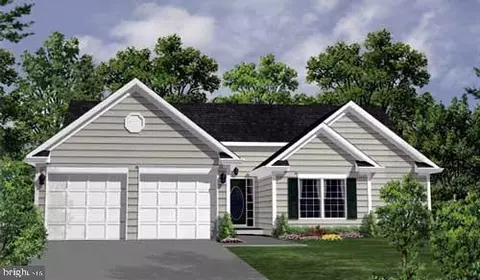
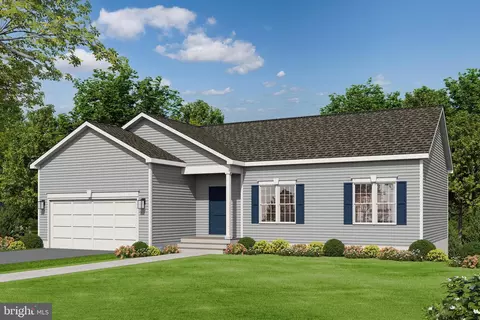
- $561,900
- 3Bd
- 2Ba
- 1,409 Sq Ft


bed
bath
Sqft ($447/Sqft)
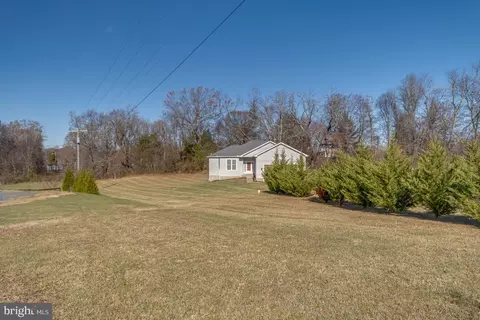
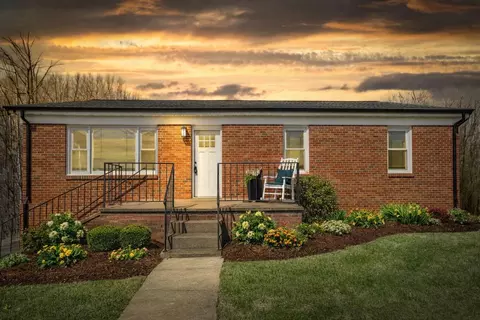
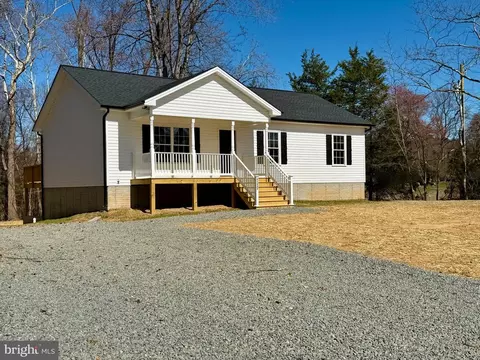
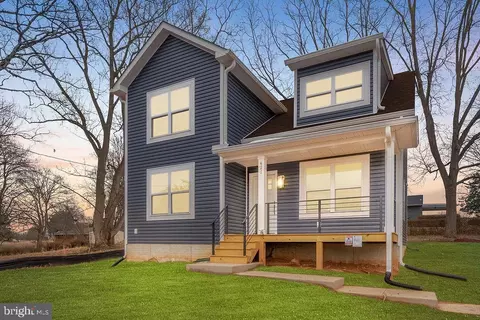
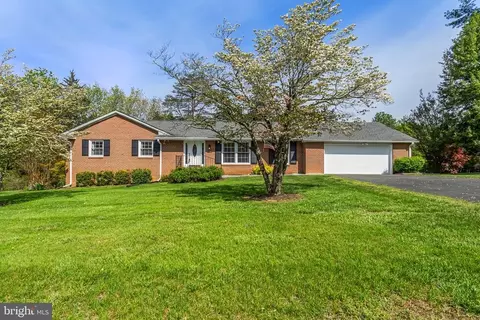
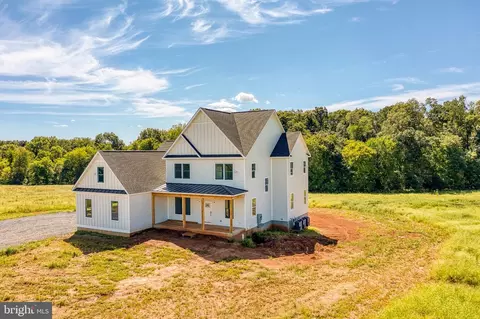
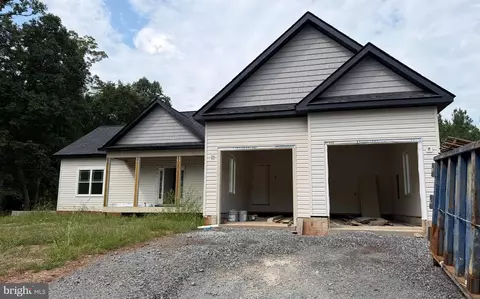
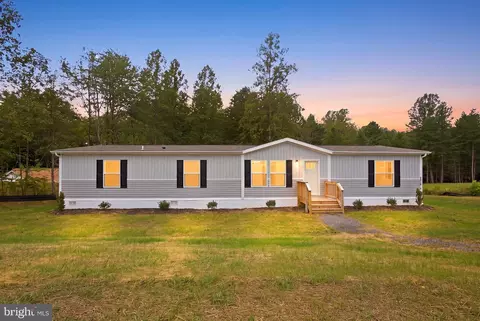
| Property type House | Year built 2026 | HOA fee $0/month | Lot size 0.96 Acre | Parking 2 garage spaces |

| Overview | |
| Cooling/AC | Ceiling Fan(s), Central A/C, Electric |
| Heating | Electric |
| Levels/Style | Ranch/Rambler |
| Type | Residential |
| Status | Active |
| SqFt | 2266 |
| Lot Size (SqFt) | 41817.6 |
| Lot Size (Acres) | 0.96 |
| Tax: Assessed Value | 100000 |
| Annual Property Tax | 470 |
| Year Built | 2026 |
| Condition | Excellent |
| New Construction (Y/N) | Y |
| Foreclosure (Y/N) | N |
| Interior | |
| Total # of Bathrooms | 2 |
| # Full Baths | 2 |
| Total # of Bedrooms | 3 |
| Basement | Daylight, Full, Outside Entrance, Poured Concrete, Rough Bath Plumb, Unfinished, Walkout Level |
| Other Room(s) | Primary Bedroom, Bedroom 2, Bedroom 3, Kitchen, Great Room, Laundry, Mud Room |
| Appliances | Built-In Microwave, Dishwasher, Dryer - Electric, Oven/Range - Electric, Refrigerator, Stove, Washer, Exhaust Fan, Icemaker |
| Walls/ Ceilings | Dry Wall |
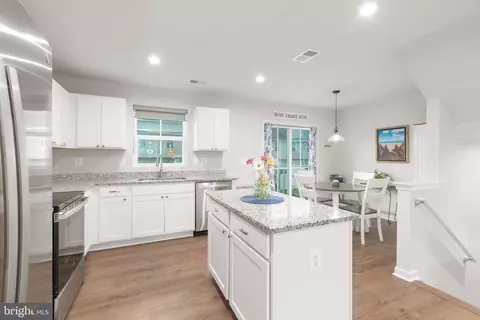
| Interior Features | Bathroom - Tub Shower, Breakfast Area, Carpet, Ceiling Fan(s), Walk-in Closet(s), Bathroom - Stall Shower, Bathroom - Walk-In Shower, Combination Kitchen/Dining, Entry Level Bedroom, Family Room Off Kitchen, Floor Plan - Open, Kitchen - Island, Pantry |
| Accessibility Features | Other |
| Exterior | |
| Roof | Architectural Shingle |
| Foundation | Concrete Perimeter |
| Garage Desc | Garage - Front Entry, Garage Door Opener |
| # Garage Spaces | 2 |
| # Parking Spaces | 2 |
| # Attached Garage Spaces | 2 |
| Parking Desc | Attached Garage |
| Existing Structures | Above Grade |
| Amenities / Utilities | |
| Sewer/ Septic | Septic = # Of BR |
| Pool | No Pool |
| Location | |
| Subdivision | NONE AVAILABLE |
| Water Source | Well |
| Senior Community (Y/N) | N |
| High School | EASTERN VIEW |
| Elementary School | YOWELL |
| School District | CULPEPER COUNTY PUBLIC SCHOOLS |
| Middle School | FLOYD T. BINNS |
| Directions | FROM TOWN OF CULPEPER: RT 522 W (EVANS ST) APPROX 3.5 MILES TO LEFT ON GIBSON MILL RD TO LOT ON THE LEFT. JUST PAST THE HOME ON LEFT ON THE CORNER OF GIBSON MILL AND SPERRYVILLE PIKE (RT522). |
| Zoning | A1 |


$479,000
$599,900
$590,000
$395,000
$597,000
$332,000
$782,000
$407,500
$564,500
$559,900
$470,000
$593,000
$704,950
$525,000
$524,900
$1,000,000
$597,000
$469,999
$449,900
$379,450
$1,100,000
$739,990
$454,900
$252,500
$799,900
$729,000
$514,900
$799,900
$819,888