
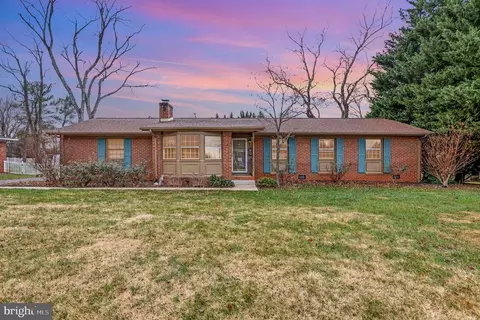
- $360,000
- 3Bd
- 2Ba
- 1,426 Sq Ft
SOLD

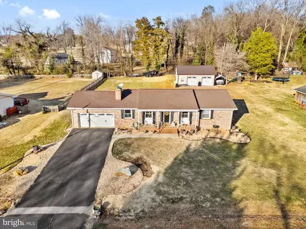
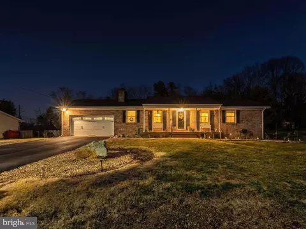
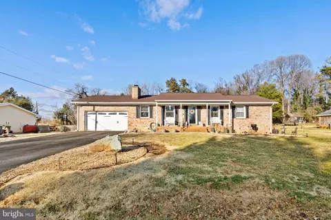
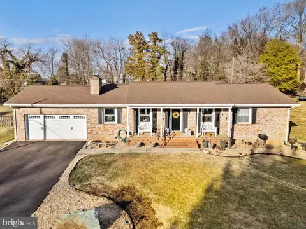
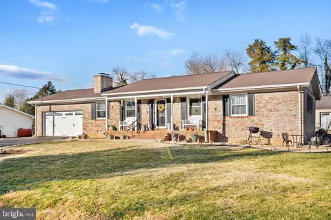
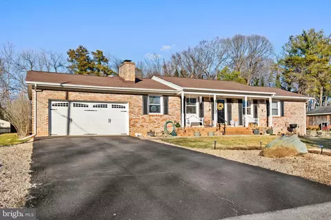
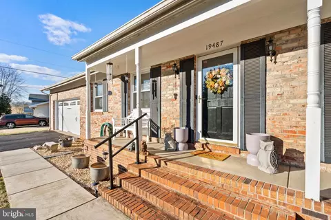
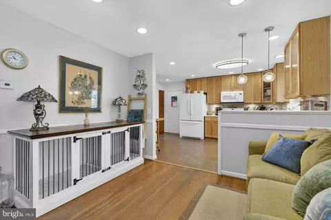
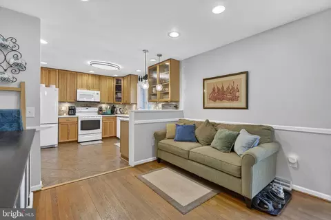
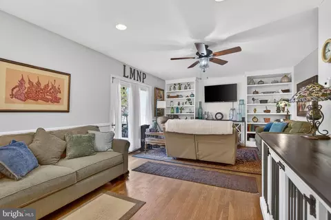
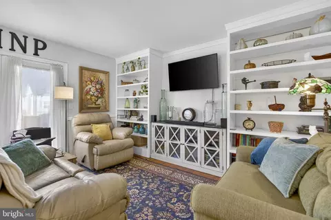
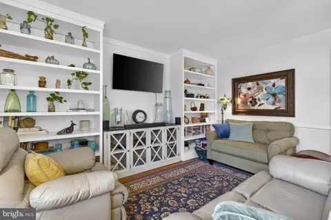
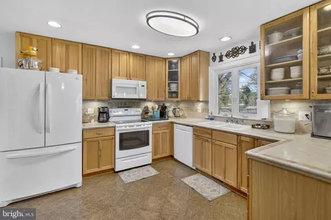
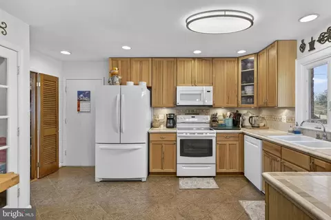
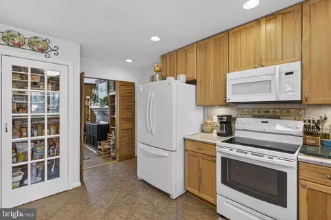
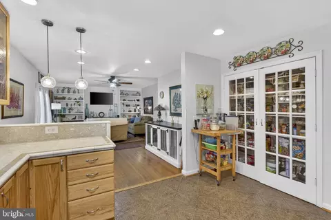
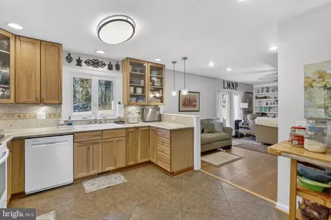
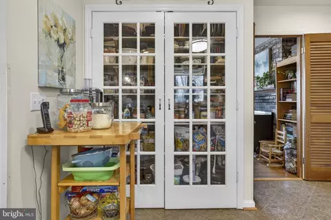
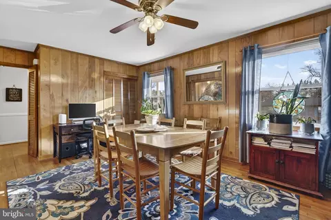
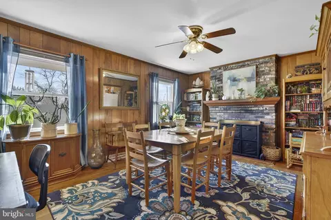
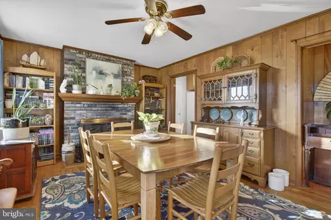
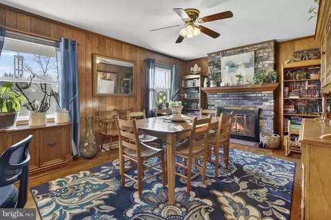
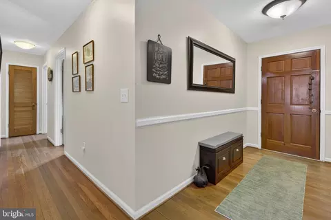
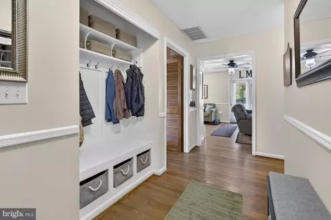
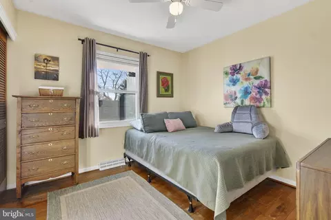
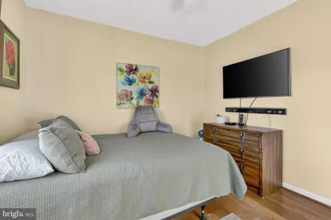
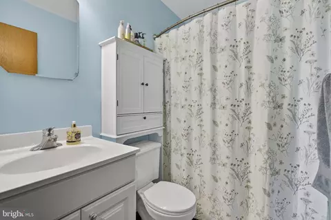
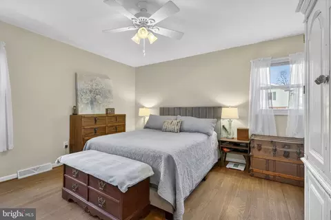
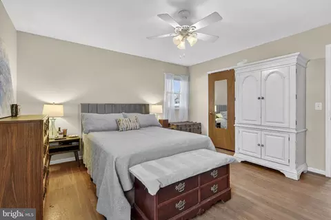
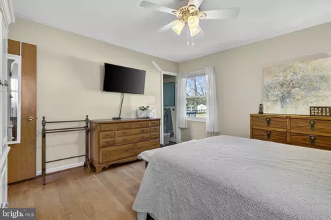
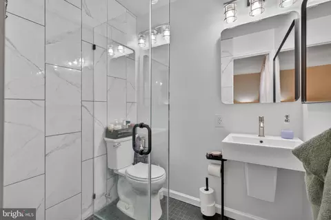
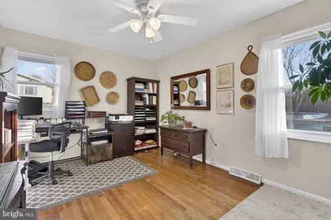
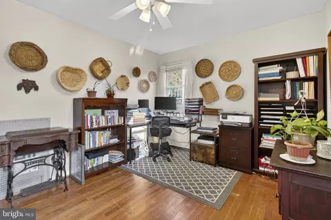
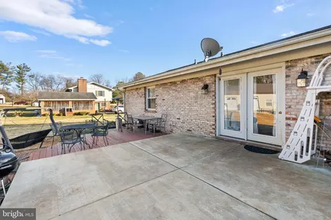
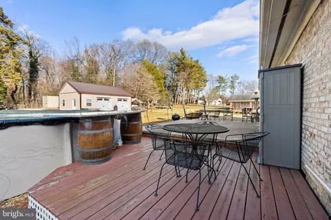
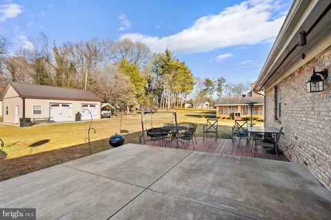
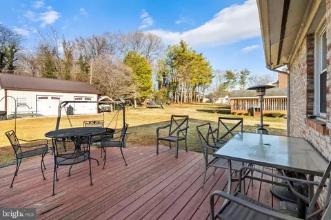
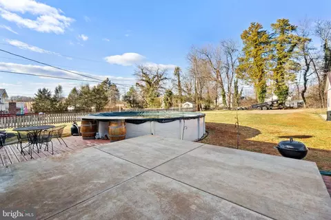
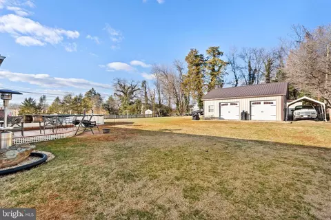
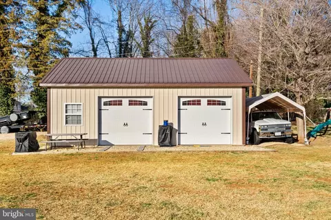
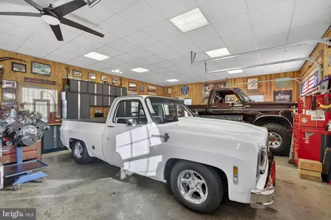
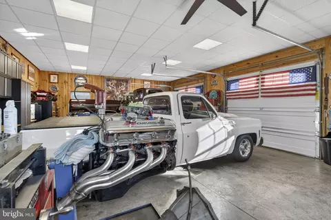
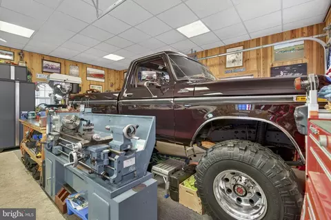
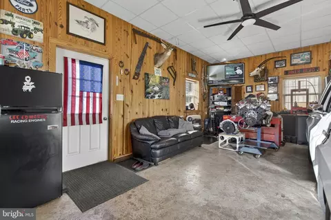
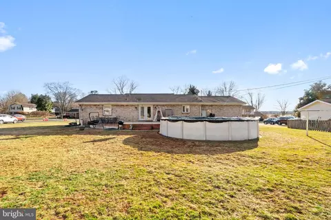
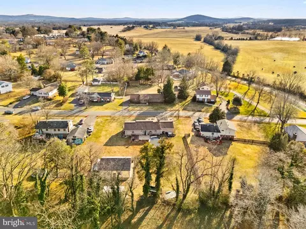
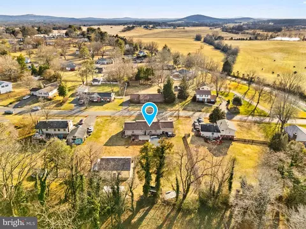
Last sold 03/12/2026 after 55 Days
bed
bath
Sqft ($270/Sqft)
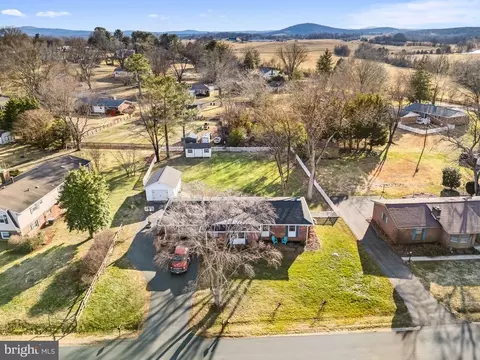
| Property type House | Neighborhood | Year built 1974 | HOA fee $0/month | Lot size 0.5 Acre | Movoto estimate | Parking 4 garage spaces |

| Overview | |
| Cooling/AC | Ceiling Fan(s), Central A/C, Electric |
| Heating | Oil |
| Levels/Style | Ranch/Rambler |
| Type | Residential |
| Status | Closed |
| SqFt | 1590 |
| Lot Size (SqFt) | 21780 |
| Lot Size (Acres) | 0.5 |
| County Tax | 1650, Annually |
| Tax: Assessed Value | 383700 |
| Annual Property Tax | 1650 |
| Year Built | 1974 |
| Condition | Very Good |
| New Construction (Y/N) | N |
| Foreclosure (Y/N) | N |
| Interior | |
| Total # of Bathrooms | 2 |
| # Full Baths | 2 |
| Total # of Bedrooms | 3 |
| Other Room(s) | Dining Room, Bedroom 2, Bedroom 3, Kitchen, Family Room, Bedroom 1, Bathroom 1, Bathroom 2 |
| Laundry | Main Floor |
| Flooring | Hardwood |
| Appliances | Built-In Microwave, Dishwasher, Dryer, Dryer - Electric, Exhaust Fan, Extra Refrigerator/Freezer, Icemaker, Oven/Range - Electric, Refrigerator, Washer, Stove, Water Heater |
| Interior Features | Built-Ins, Bathroom - Stall Shower, Bathroom - Tub Shower, Ceiling Fan(s), Dining Area, Entry Level Bedroom, Family Room Off Kitchen, Floor Plan - Open, Formal/Separate Dining Room, Pantry, Primary Bath(s), Upgraded Countertops, Wood Floors |
| Accessibility Features | Other |
| Exterior | |
| Roof | Architectural Shingle |
| Construction | Brick |
| Foundation | Brick/Mortar |
| Garage Desc | Garage - Front Entry, Additional Storage Area, Oversized |
| Parking Desc | Paved Driveway, Attached Garage, Detached Garage, Driveway |
| # Garage Spaces | 4 |
| # Parking Spaces | 8 |
| # Attached Garage Spaces | 2 |
| # Detached Garage Spaces | 2 |
| # Driveway Spaces | 4 |
| Exterior Features | Exterior Lighting, Outbuilding(s), Sidewalks |
| Existing Structures | Above Grade, Below Grade, Garage(s), Shed |
| Amenities / Utilities | |
| Sewer/ Septic | On Site Septic |
| Pool | Yes - Personal, Above Ground |
| Inclusions | Above Ground Pool - Granite Bar Around Pool - Swing - Refrigerator In Garage - Entertainment Center In Family Room - Propane Heater In Detached Garage - Big TV In Detached Garage |
| Location | |
| Subdivision | FAIRVIEW ACRES |
| Senior Community (Y/N) | N |
| School District | CULPEPER COUNTY PUBLIC SCHOOLS |
| Directions | From Culpeper - 29 Business South - 299 - Right On Old Orange Rd - Left On Williams Dr - House On Left |
| Zoning | R1 |
| Lot/ Land Details | |
| Road Responsibility | State |
MLS # VACU2012384| Est. value | Bed/bath | Sqft | mi | |
|---|---|---|---|---|
| 19475 Williams Dr, Culpeper, VA 22701 | $383,000 | 3/1 | 1,012 | 0.02 |
| 19499 Williams Dr, Culpeper, VA 22701 | $377,000 | 3/2 | 1,120 | 0.03 |
| 19484 Williams Dr, Culpeper, VA 22701 | $361,000 | 3/1 | 1,426 | 0.03 |
| 19494 Williams Dr, Culpeper, VA 22701 | $418,000 | 3/2 | 1,982 | 0.04 |
| 19470 Williams Dr, Culpeper, VA 22701 | $19,300 | 4/1 | — | 0.04 |
| 19779 Old Orange Rd, Culpeper, VA 22701 | $459,000 | 3/1 | 1,820 | 0.05 |
| 19509 Williams Dr, Culpeper, VA 22701 | $459,000 | 4/2 | 1,971 | 0.05 |
| 19755 Old Orange Rd, Culpeper, VA 22701 | $431,000 | 3/2 | 1,130 | 0.05 |
Estimated values are based on public record data and automated valuation models. Values are not guaranteed and may not reflect current market conditions.
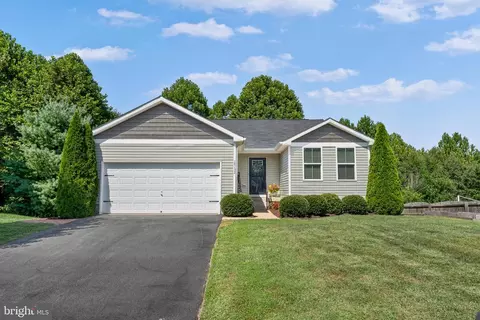
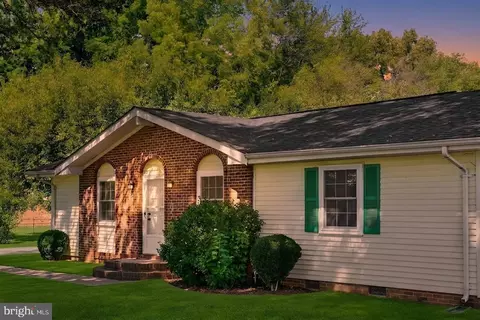
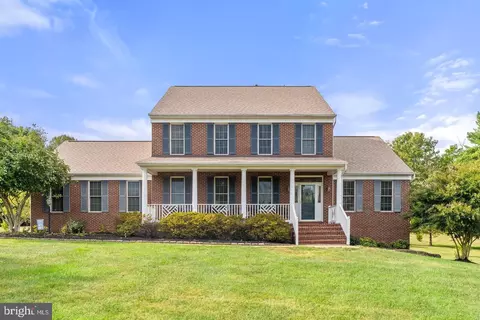
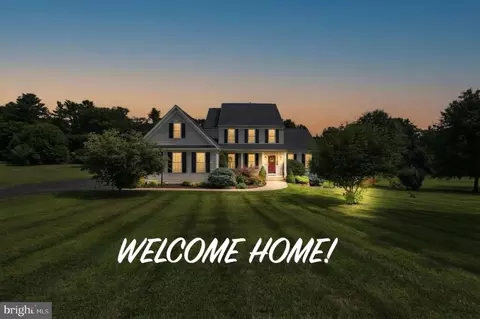
$479,000
$599,900
$590,000
$395,000
$597,000
$332,000
$782,000
$407,500
$564,500
$559,900
$470,000
$593,000
$704,950
$525,000
$524,900
$1,000,000
$597,000
$469,999
$449,900
$379,450
$1,100,000
$739,990
$454,900
$252,500
$799,900
$729,000
$514,900
$799,900
$819,888