
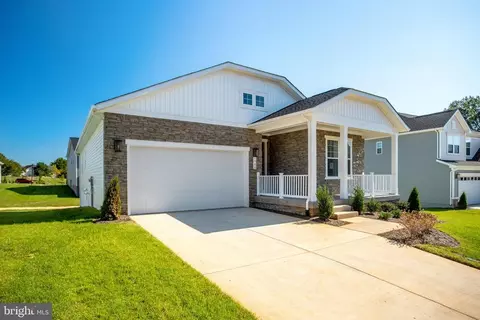
- $624,999
- 3Bd
- 3Ba
- 2,907 Sq Ft
SOLD

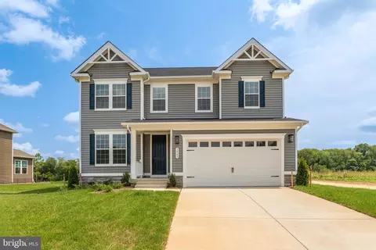
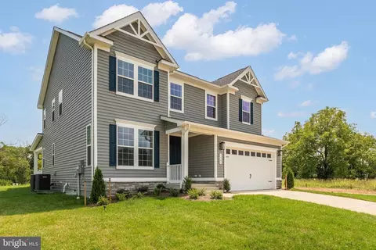
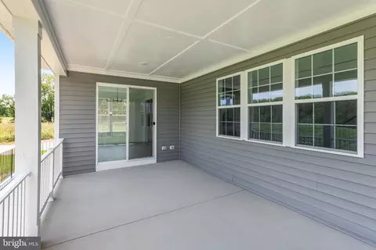
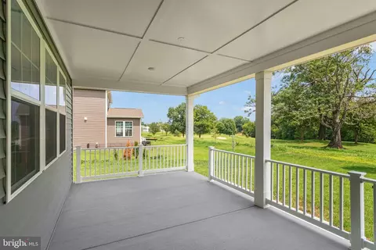
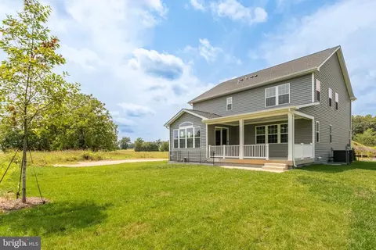
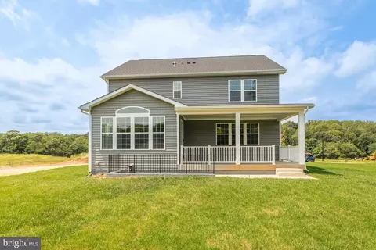
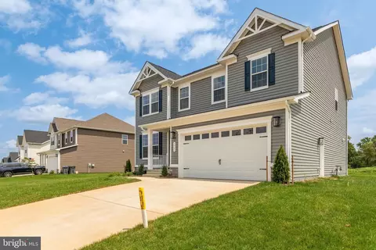
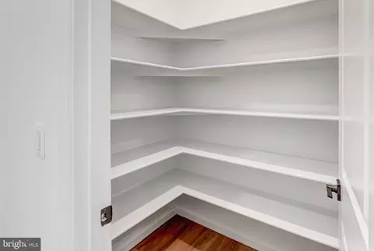
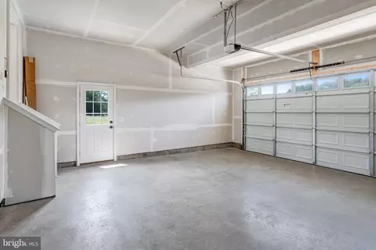
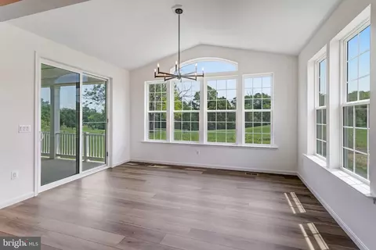
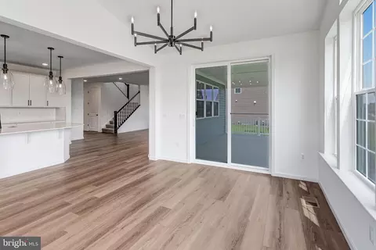
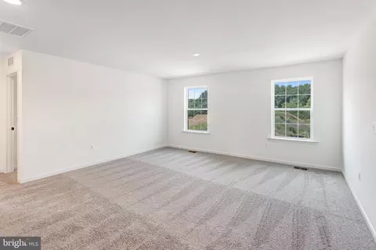
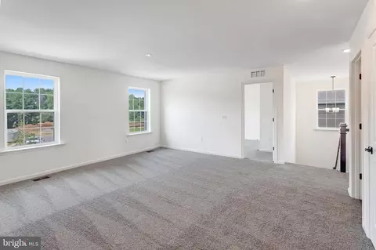
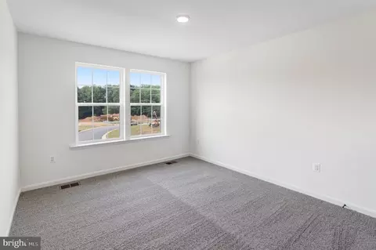
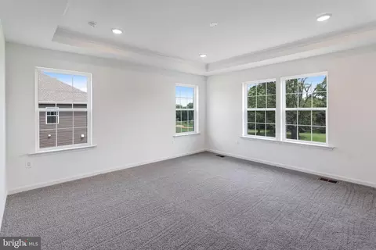
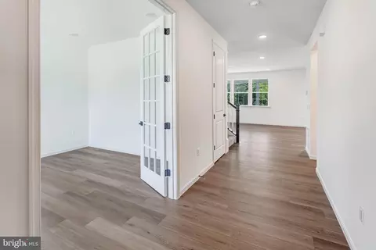
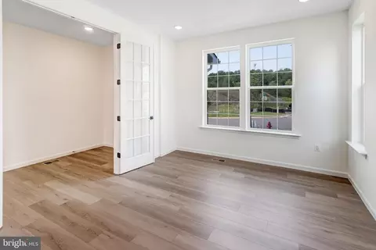
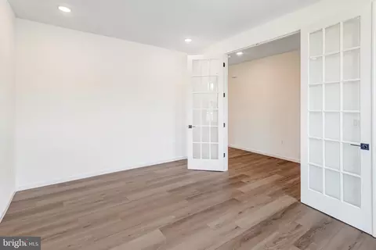
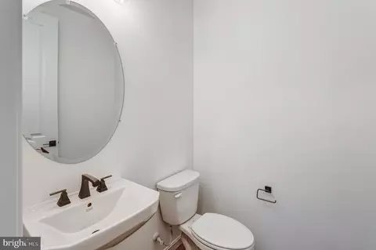
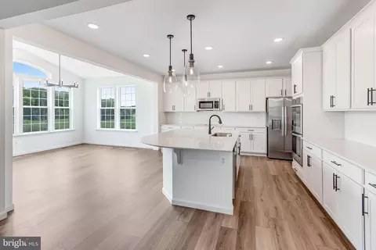
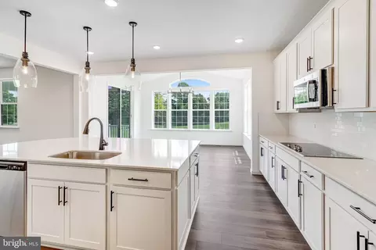
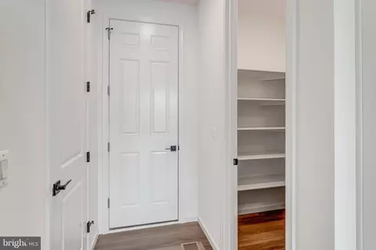
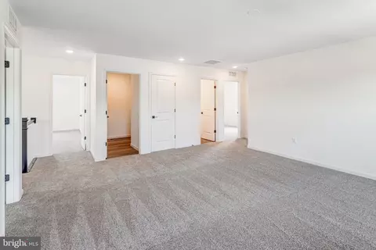
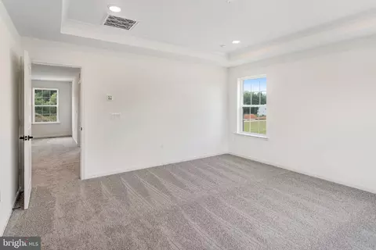
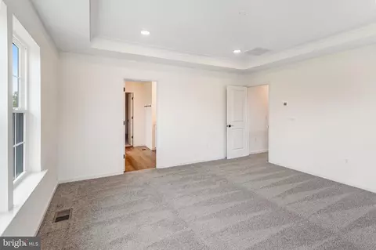
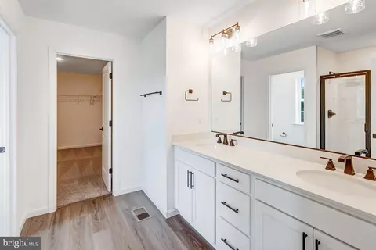
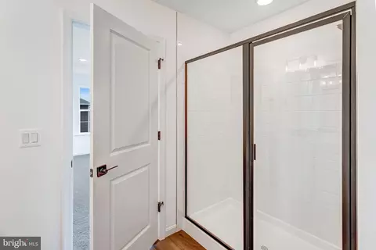
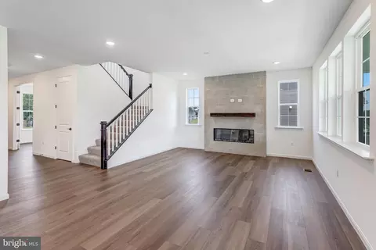
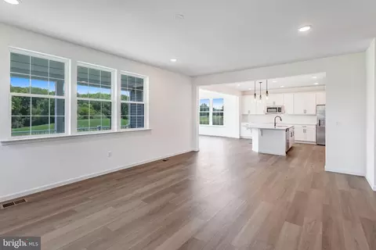
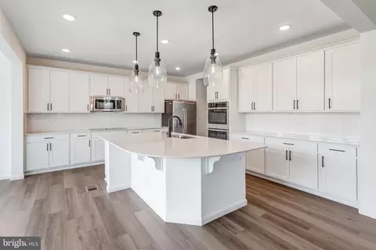
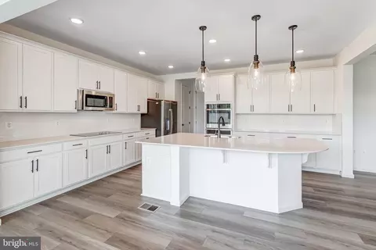
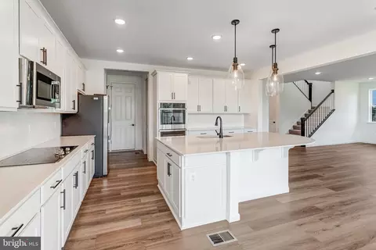
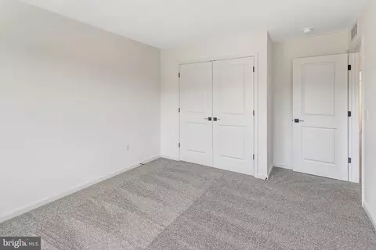
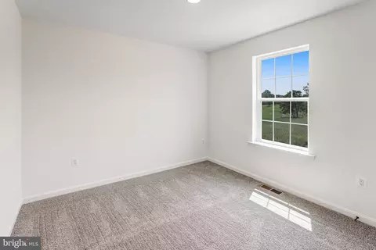
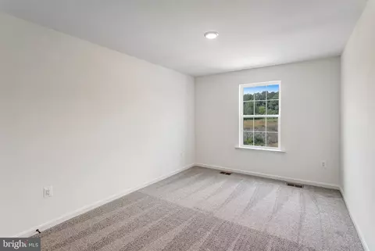
Last sold 09/21/2026 after 38 Days
bed
bath
Sqft ($179/Sqft)
| Property type House | Neighborhood | Year built 2026 | HOA fee $74/month | Lot size 10000 Acre | Movoto estimate | Parking 2 garage spaces |

| Overview | |
| Cooling/AC | Central A/C, Energy Star Cooling System, Fresh Air Recovery System, Heat Pump(s), Zoned, Electric |
| Heating | Electric, Natural Gas |
| Type | Residential |
| Status | Closed |
| SqFt | 3707 |
| Lot Size (SqFt) | 435600000 |
| Lot Size (Acres) | 10000 |
| Year Built | 2026 |
| HOA Fee | 74, Monthly |
| New Construction (Y/N) | Y |
| Foreclosure (Y/N) | N |
| Interior | |
| Total # of Bathrooms | 4 |
| # Full Baths | 3 |
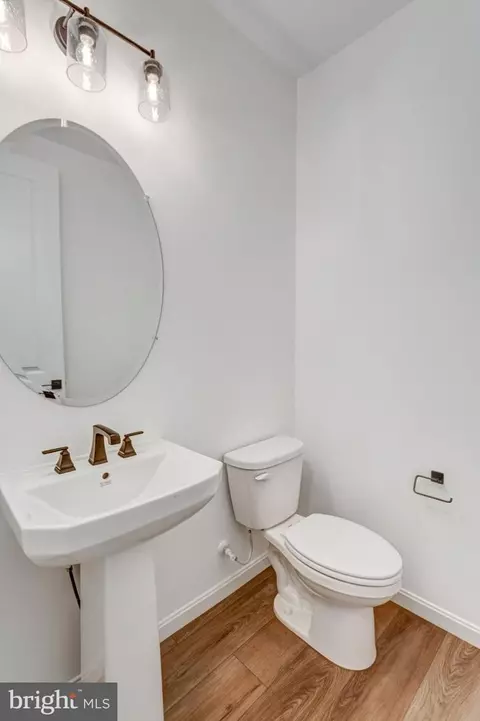
| # Half Baths | 1 |
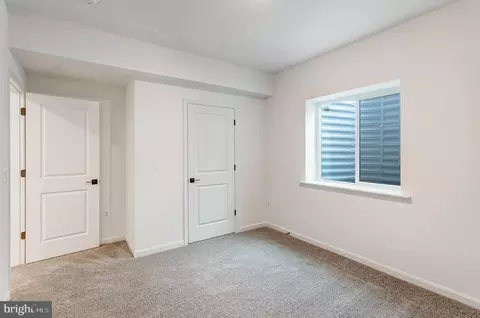
| Total # of Bedrooms | 5 |
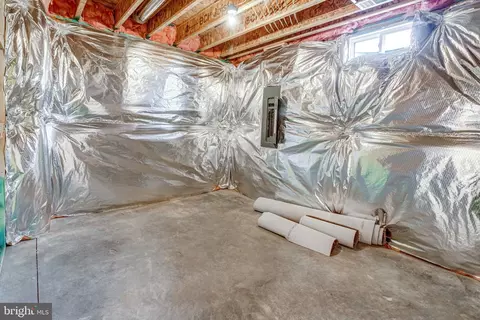
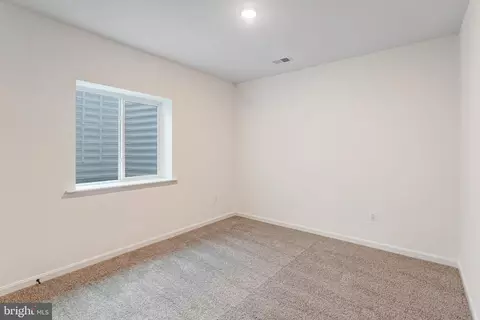
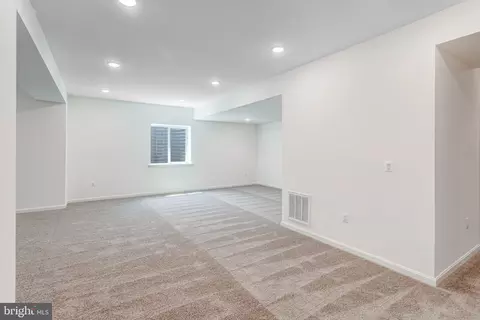
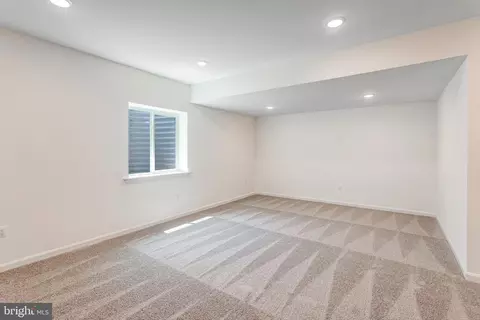
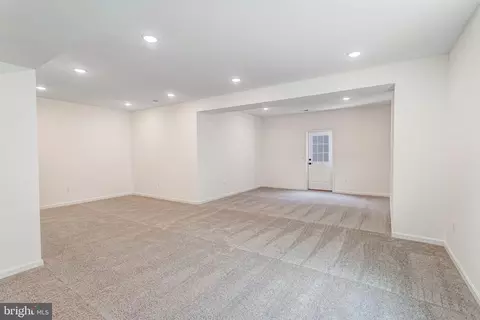
| Basement | Daylight, Full, Fully Finished, Heated, Improved, Interior Access, Poured Concrete, Sump Pump, Walkout Stairs, Windows |
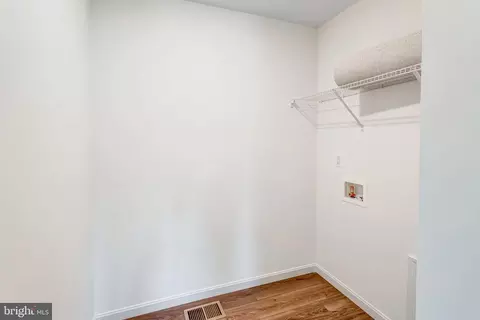
| Laundry | Upper Floor |
| Appliances | Built-In Microwave, Cooktop, Dishwasher, Disposal, Dryer - Electric, Icemaker, Oven - Double, Oven/Range - Electric, Refrigerator, Stainless Steel Appliances, Washer/Dryer Hookups Only, Water Dispenser |
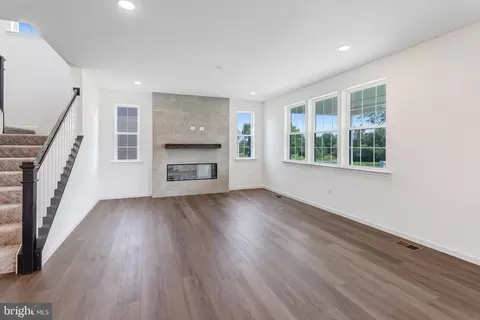
| Walls/ Ceilings | 9'+ Ceilings, Dry Wall, Tray Ceilings |
| Fireplace | Electric |
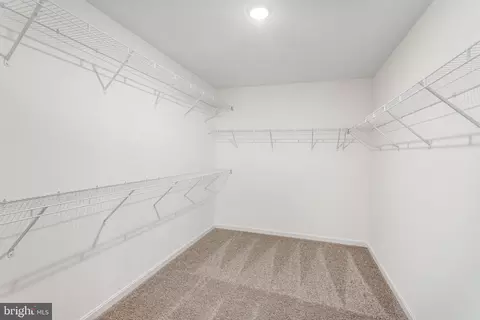
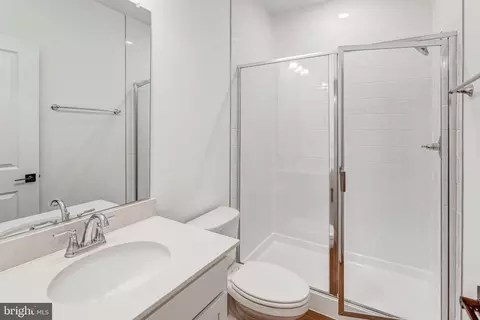
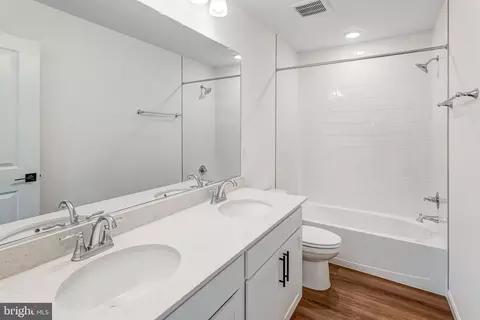
| Interior Features | Bathroom - Tub Shower, Bathroom - Walk-In Shower, Family Room Off Kitchen, Kitchen - Gourmet, Kitchen - Island, Pantry, Primary Bath(s), Recessed Lighting, Upgraded Countertops, Walk-in Closet(s) |
| Accessibility Features | None |
| Exterior | |
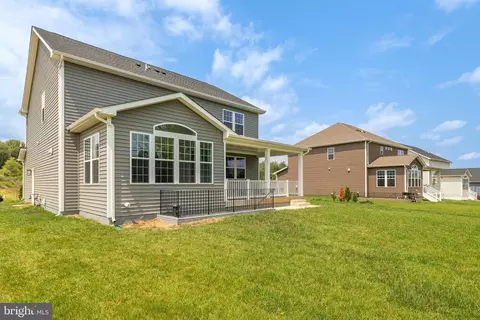
| Roof | Architectural Shingle, Asphalt, Shingle |
| Foundation | Concrete Perimeter |
| Garage Desc | Built In, Garage - Front Entry, Garage Door Opener |
| Parking Desc | Concrete Driveway, Attached Garage, Driveway |
| # Garage Spaces | 2 |
| # Parking Spaces | 4 |
| # Attached Garage Spaces | 2 |
| # Driveway Spaces | 2 |
| Exterior Features | Bump-outs, Exterior Lighting, Sidewalks, Street Lights |
| Existing Structures | Above Grade, Below Grade |
| Amenities / Utilities | |
| Sewer/ Septic | Private Sewer |
| Pool | No Pool |
| HOA Amenities | None |
| Location | |
| Subdivision | THE GREENS |
| Water Source | Public |
| Senior Community (Y/N) | N |
| High School | CALL SCHOOL BOARD |
| Elementary School | CALL SCHOOL BOARD |
| School District | CULPEPER COUNTY PUBLIC SCHOOLS |
| Middle School | CALL SCHOOL BOARD |
| Directions | From Route 29 Take Exit 130 Onto Route 3 East Toward Culpeper. Stay On Route 3 For About Three Miles, Then Turn Left Onto Brandy Road And Continue For About 1 Mile. Turn Right Onto Mulligan Way And The Model Will Be On The Right. |
| Zoning | RESIDENTIAL |
MLS # VACU2014668 MLS # a26cc8a93e0842b4
| Est. value | Bed/bath | Sqft | mi | |
|---|---|---|---|---|
| 2009 Divot Dr, Culpeper, VA 22701 | $635,000 | 3/2 | 2,896 | 0.14 |
| 2005 Divot Dr, Culpeper, VA 22701 | $675,000 | 4/3 | 2,792 | 0.16 |
| 1817 Mulligan Way, Culpeper, VA 22701 | $610,000 | 3/3 | 1,956 | 0.17 |
| 1813 Mulligan Way, Culpeper, VA 22701 | $704,000 | 4/3 | 2,792 | 0.17 |
| 1809 Mulligan Way, Culpeper, VA 22701 | $728,000 | 4/3 | 2,896 | 0.18 |
| 700 Zeuswyn Dr, Culpeper, VA 22701 | $720,000 | 4/3 | 3,467 | 0.19 |
| 581 Greens Ct, Culpeper, VA 22701 | $577,000 | 3/4 | 2,300 | 0.19 |
| 571 Greens Ct, Culpeper, VA 22701 | $434,000 | 3/2 | 1,349 | 0.19 |
Estimated values are based on public record data and automated valuation models. Values are not guaranteed and may not reflect current market conditions.

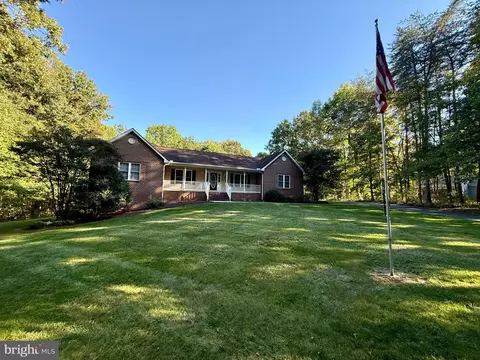
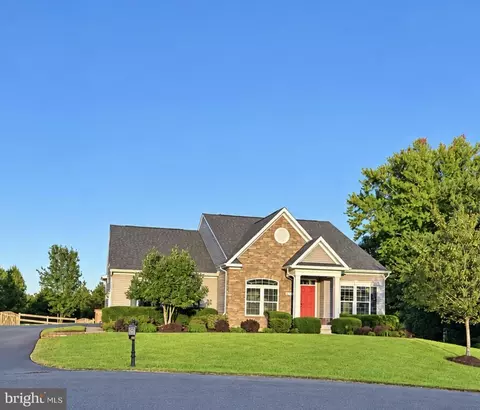
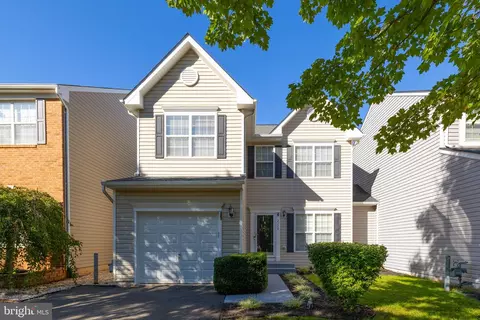
$479,000
$599,900
$590,000
$395,000
$597,000
$332,000
$782,000
$407,500
$564,500
$559,900
$470,000
$593,000
$704,950
$525,000
$524,900
$1,000,000
$597,000
$469,999
$449,900
$379,450
$1,100,000
$739,990
$454,900
$252,500
$799,900
$729,000
$514,900
$799,900
$819,888