

- $745,000
- 3Bd
- 2Ba
- 2,045 Sq Ft
SOLD


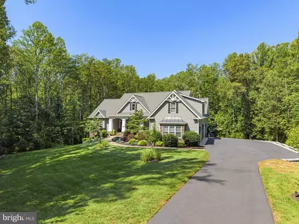
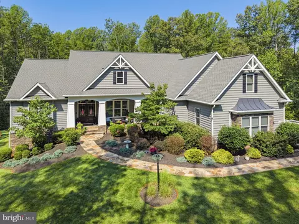
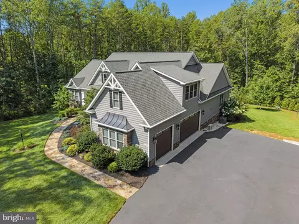
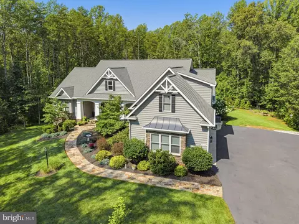
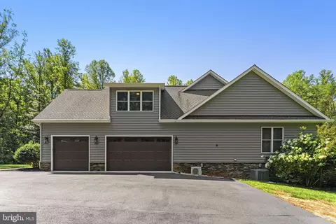
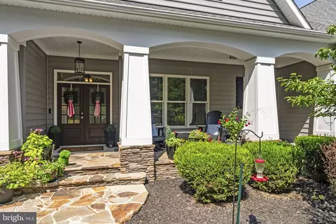
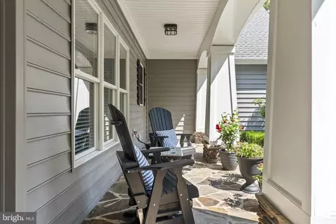
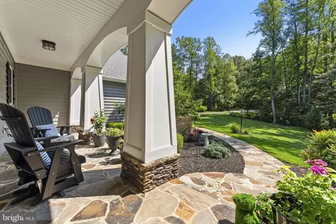
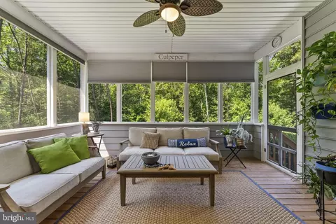
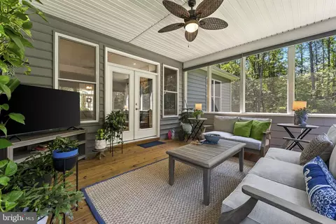
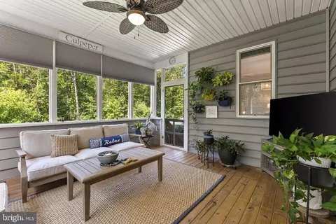
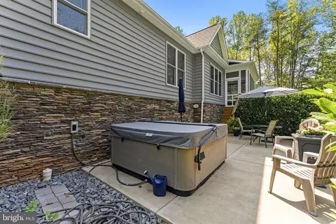
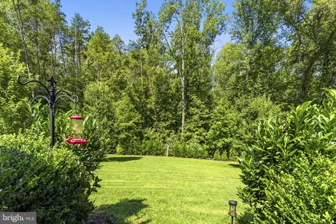
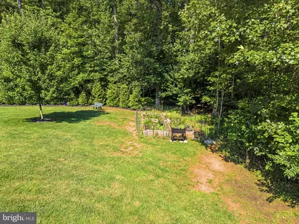
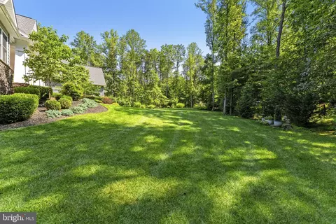
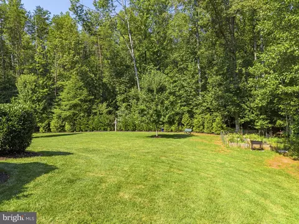
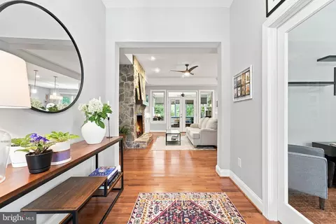
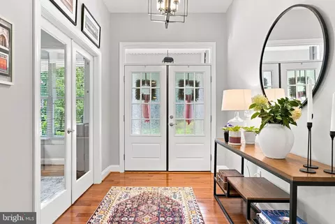
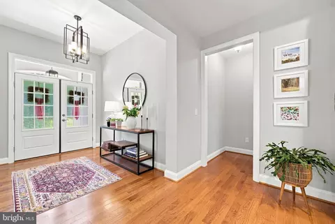
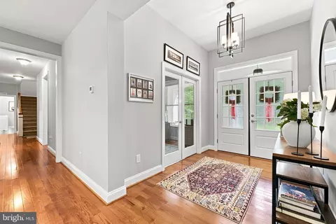
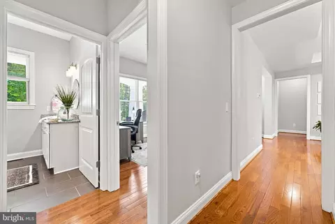
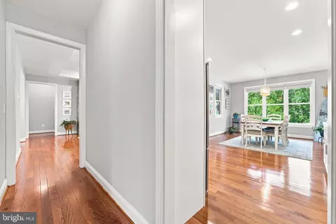
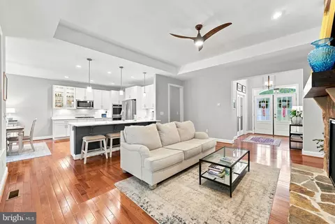
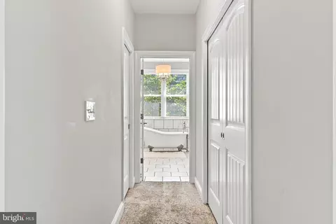
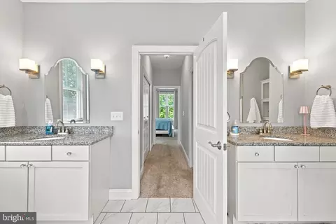
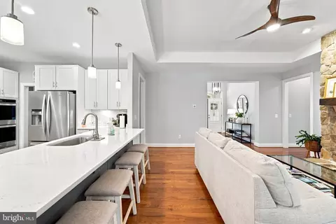
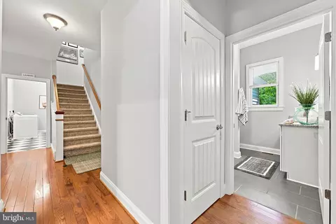
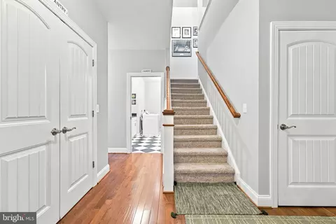
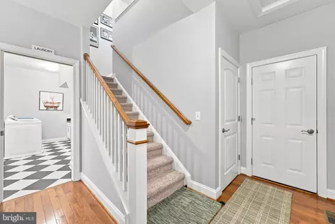
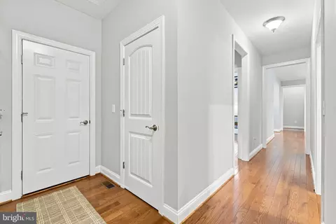
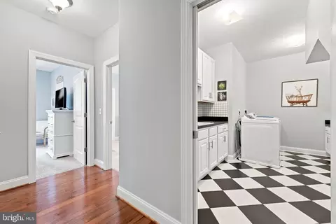
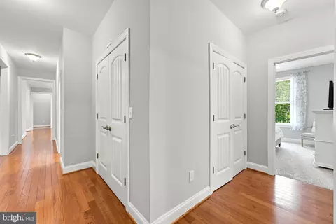
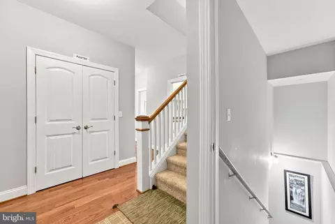
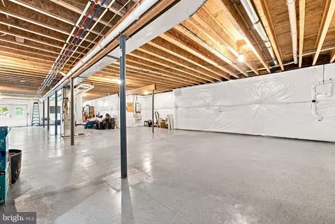
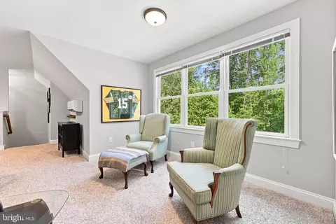
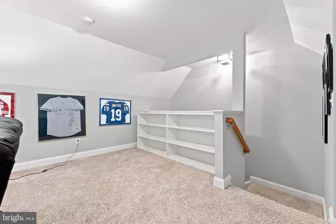
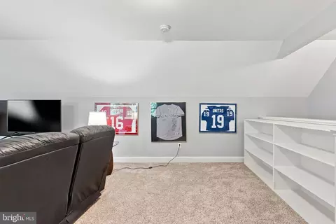
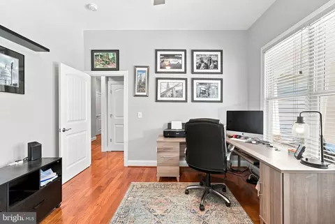
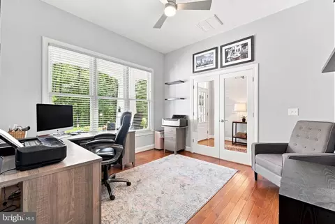
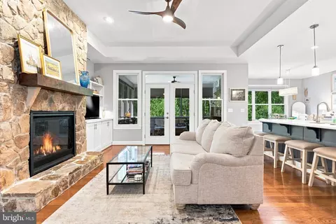
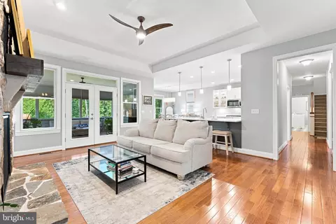
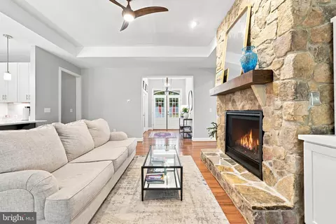
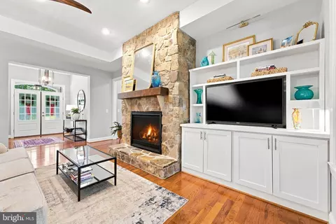
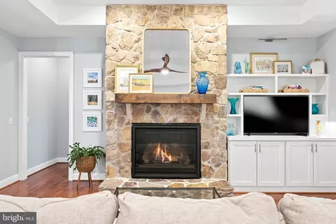
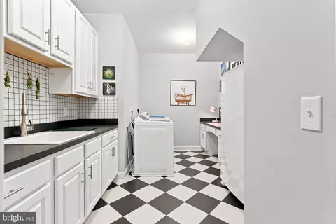
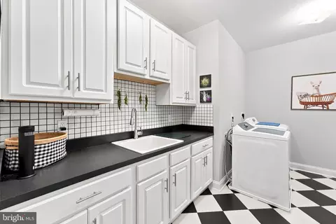
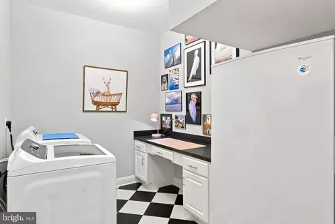
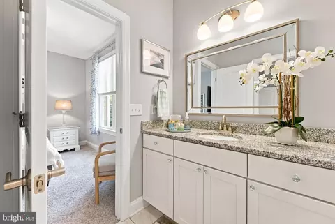
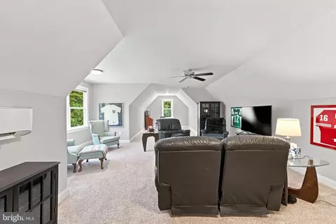
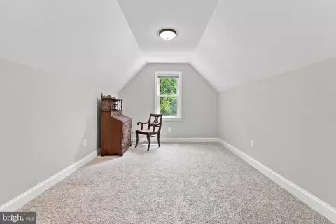
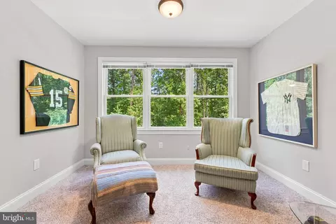
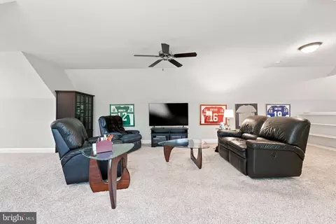
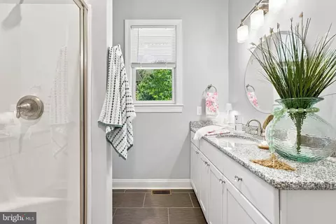
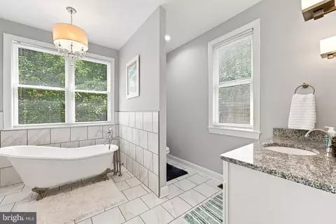
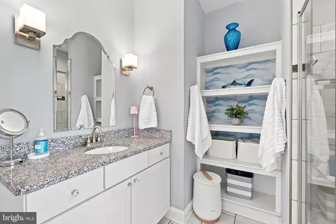
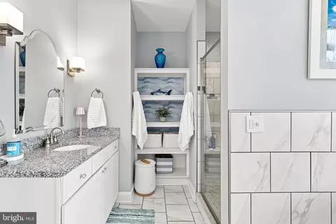
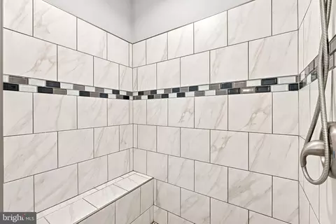
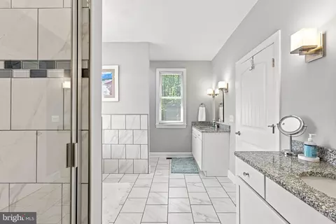
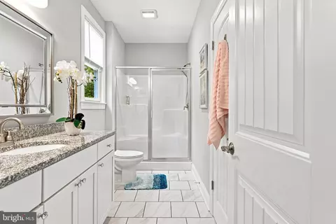
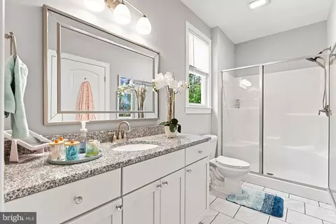
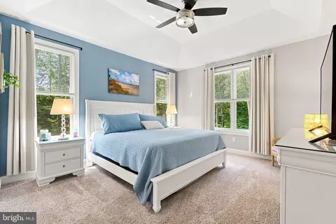
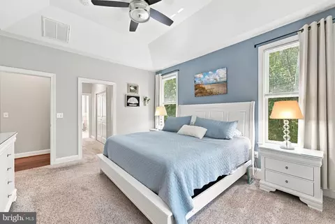
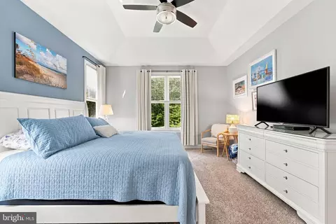
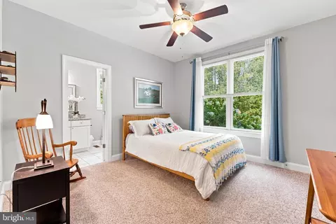
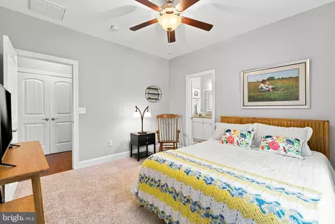
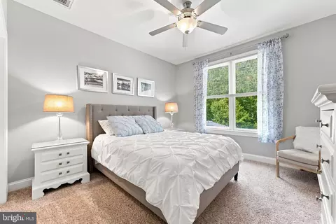
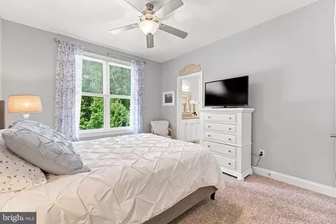
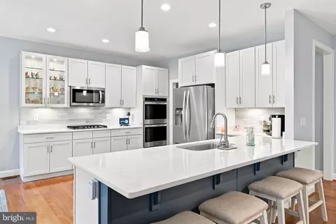
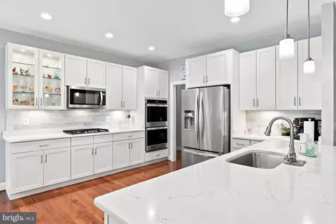
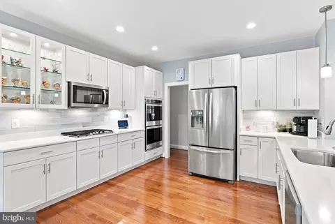
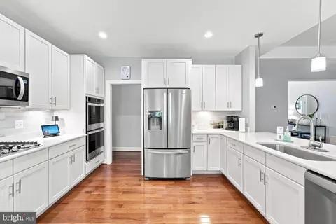
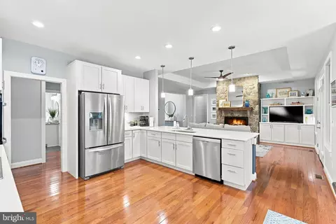
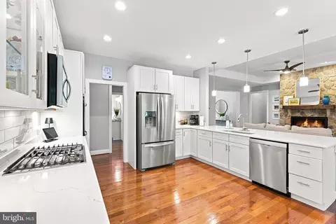
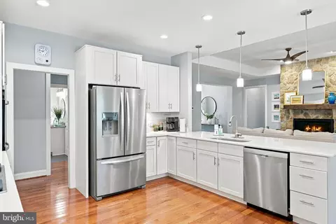
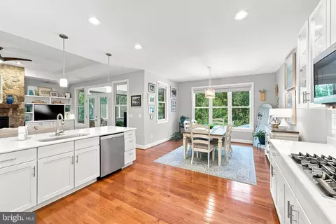
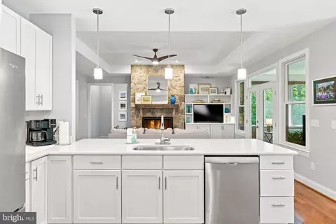
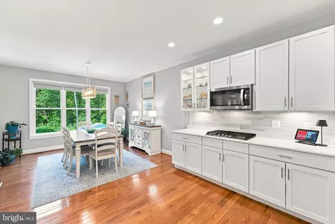
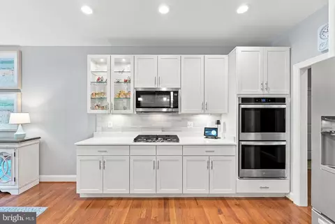
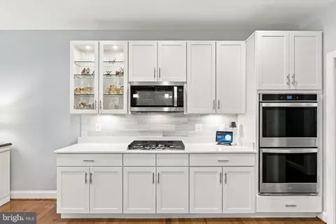
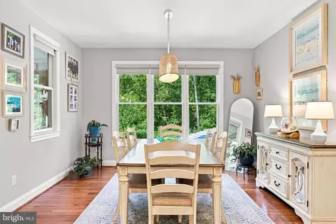
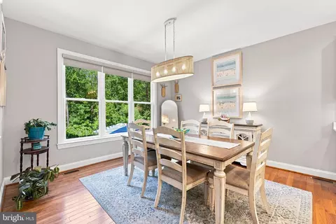
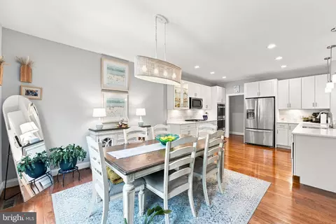
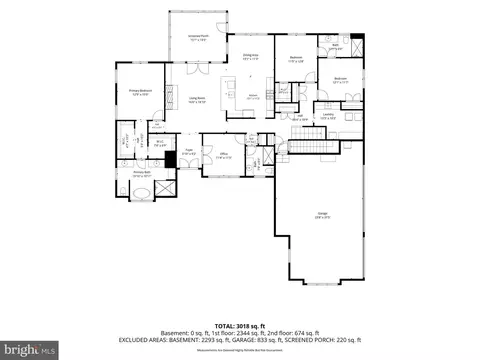
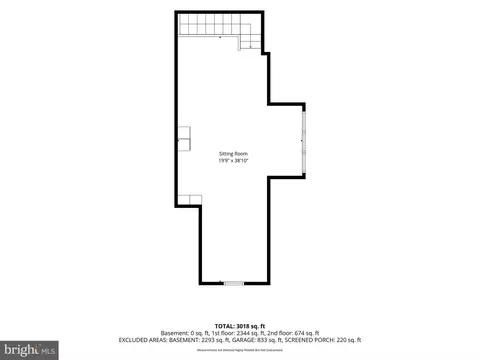
Last sold 09/18/2026 after 33 Days
bed
bath
Sqft ($292/Sqft)
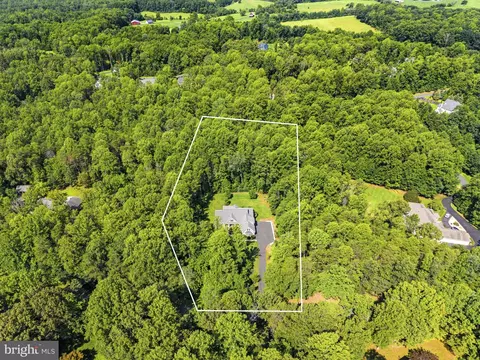
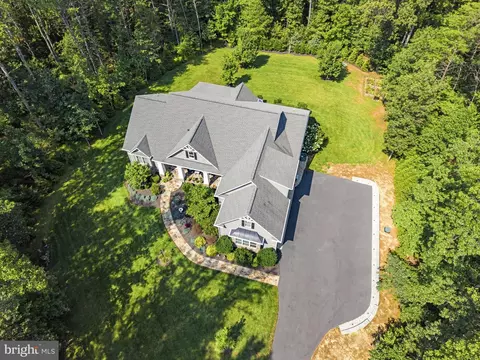
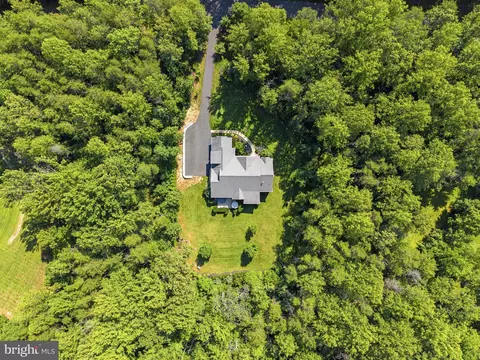
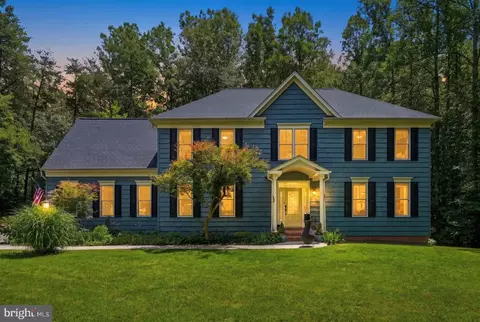
| Property type House | Neighborhood | Year built 2019 | HOA fee $19/month | Lot size 2.61 Acre | Movoto estimate | Parking 3 garage spaces |

| Overview | |
| Cooling/AC | Central A/C, Heat Pump(s), Zoned, Ductless/Mini-Split, Electric |
| Heating | Propane - Leased |
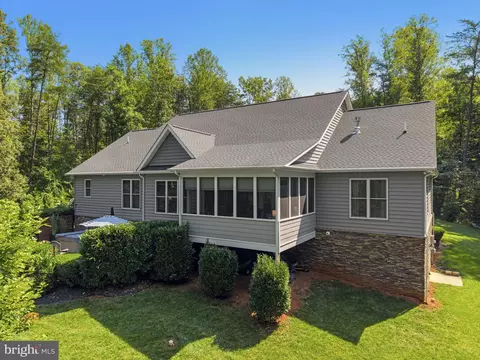
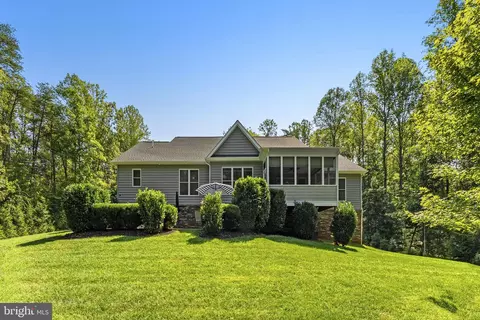
| Levels/Style | Ranch/Rambler |
| Type | Residential |
| Status | Closed |
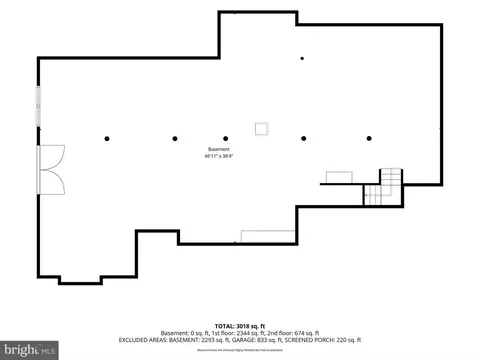
| SqFt | 2977 |
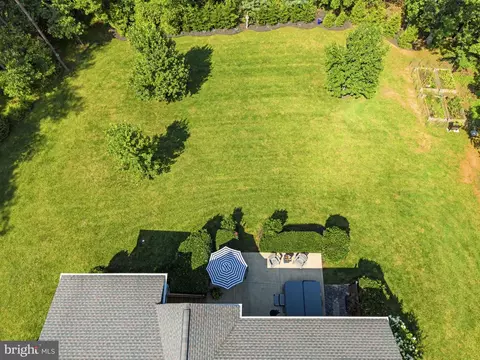
| Lot Size (SqFt) | 113692 |
| Lot Size (Acres) | 2.61 |
| County Tax | 3397, Annually |
| Tax: Assessed Value | 789900 |
| Annual Property Tax | 3397 |
| Year Built | 2019 |
| Condition | Excellent |
| HOA Fee | 225, Annually |
| New Construction (Y/N) | N |
| HOA Name | RILLHURST ESTATES HOA |
| Foreclosure (Y/N) | N |
| Interior | |
| Total # of Bathrooms | 3 |
| # Full Baths | 3 |
| Total # of Bedrooms | 4 |
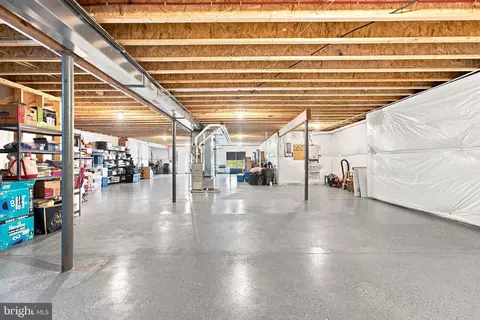
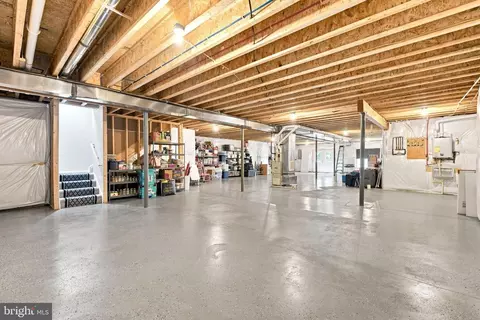
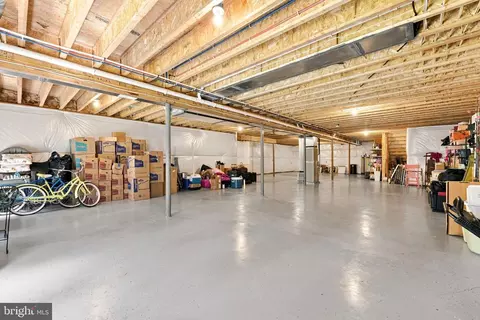
| Basement | Unfinished, Rear Entrance, Walkout Level, Windows |
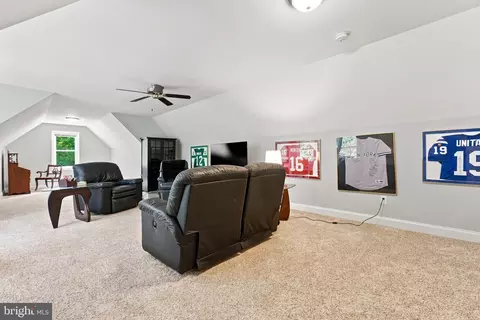
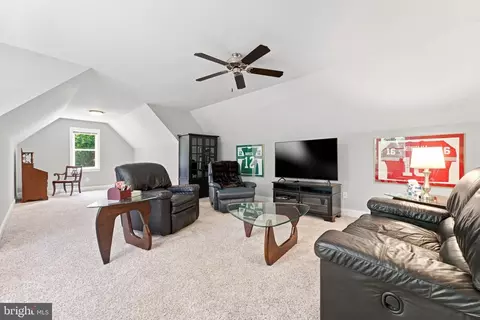
| Other Room(s) | Dining Room, Primary Bedroom, Bedroom 2, Bedroom 3, Kitchen, Basement, Great Room, Laundry, Office, Utility Room, Bathroom 2, Bonus Room, Primary Bathroom |
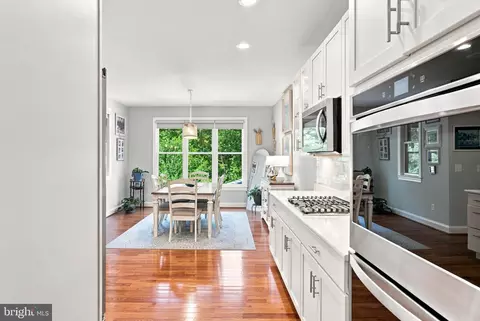
| Appliances | Built-In Microwave, Dishwasher, Dryer, Washer, Refrigerator, Icemaker, Oven - Wall, Cooktop |
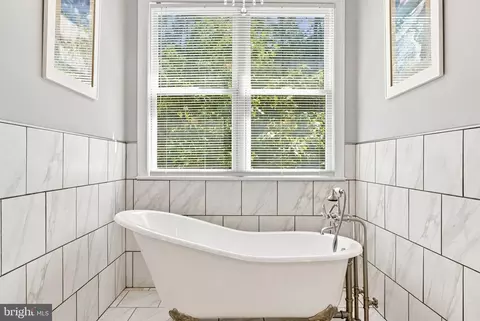
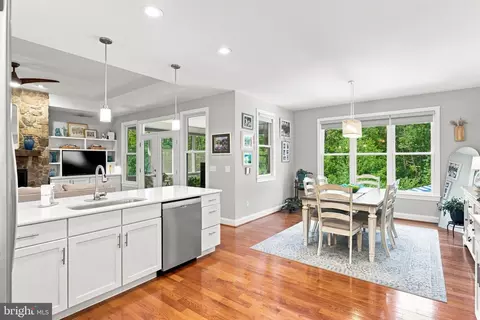
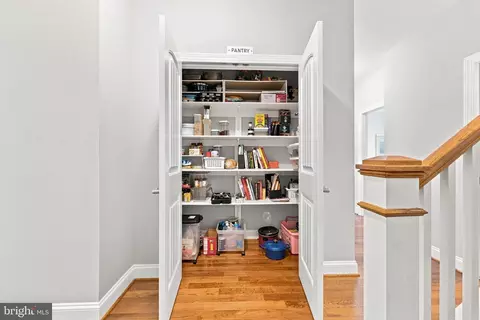
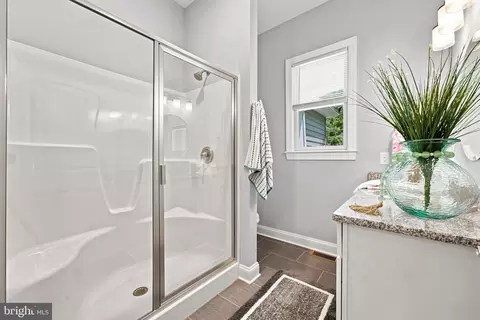
| Interior Features | Ceiling Fan(s), Water Treat System, Bathroom - Soaking Tub, Bathroom - Stall Shower, Bathroom - Walk-In Shower, Breakfast Area, Built-Ins, Carpet, Dining Area, Entry Level Bedroom, Family Room Off Kitchen, Floor Plan - Open, Kitchen - Gourmet, Pantry, Recessed Lighting, Upgraded Countertops, Walk-in Closet(s), Window Treatments, Wood Floors |
| Accessibility Features | None |
| Exterior | |
| Roof | Architectural Shingle, Metal |
| Garage Desc | Garage Door Opener, Oversized |
| Parking Desc | Paved Driveway, Driveway, Attached Garage |
| # Garage Spaces | 3 |
| # Parking Spaces | 8 |
| # Attached Garage Spaces | 3 |
| # Driveway Spaces | 5 |
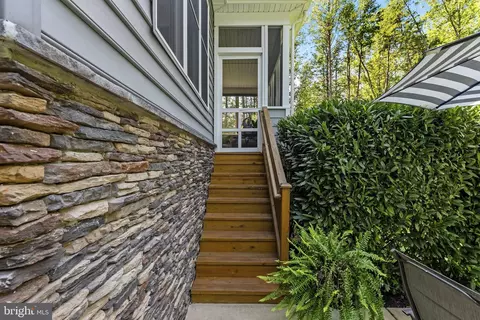
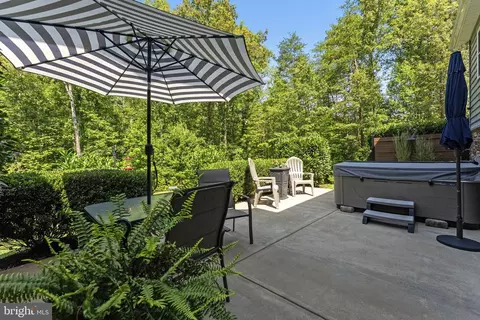
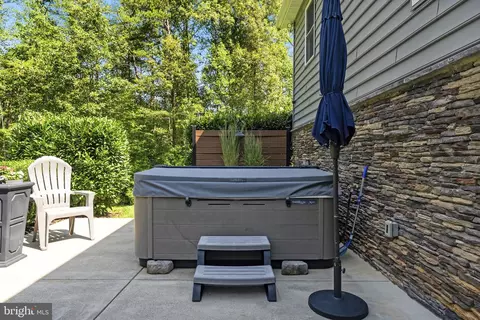
| Exterior Features | Hot Tub, Extensive Hardscape, Exterior Lighting, Gutter System, Sidewalks, Stone Retaining Walls |
| Existing Structures | Above Grade, Below Grade |
| Amenities / Utilities | |
| Pool | No Pool |
| HOA Fees Include | Common Area Maintenance |
| Inclusions | Kitchen Appliances - Washer & Dryer - Hot Tub |
| Location | |
| View | Garden/Lawn |
| Subdivision | RILLHURST ESTATES |
| Water Source | Well |
| Senior Community (Y/N) | N |
| School District | CULPEPER COUNTY PUBLIC SCHOOLS |
| Directions | From Culpeper - 29 South - Right On Mt. Run Lake Rd - Left On Norman - Right On Alphin - House On Left Near End |
| Zoning | R1 |
MLS # VACU2014692| Est. value | Bed/bath | Sqft | mi | |
|---|---|---|---|---|
| 14453 Rillhurst Dr, Culpeper, VA 22701 | $833,000 | 3/4 | 3,807 | 0.07 |
| 15030 Alphin Ln, Culpeper, VA 22701 | $759,000 | 4/2 | 2,540 | 0.07 |
| 14469 Alphin Ln, Culpeper, VA 22701 | $749,000 | 3/2 | 2,719 | 0.07 |
| 8067 Kathleene Ct, Culpeper, VA 22701 | $178,500 | —/— | — | 0.07 |
| 8080 Lake Rillhurst Rd, Culpeper, VA 22701 | $822,000 | 4/4 | 2,316 | 0.1 |
| 8066 Kathleene Ct, Culpeper, VA 22701 | $784,000 | 4/3 | 2,832 | 0.11 |
| 14511 Rillhurst Dr, Culpeper, VA 22701 | $1,024,000 | 5/3 | 3,990 | 0.14 |
| 8086 Kathleene Ct, Culpeper, VA 22701 | $760,000 | 4/4 | 2,702 | 0.14 |
Estimated values are based on public record data and automated valuation models. Values are not guaranteed and may not reflect current market conditions.







$479,000
$599,900
$590,000
$395,000
$597,000
$332,000
$782,000
$407,500
$564,500
$559,900
$470,000
$593,000
$704,950
$525,000
$524,900
$1,000,000
$597,000
$469,999
$449,900
$379,450
$1,100,000
$739,990
$454,900
$252,500
$799,900
$729,000
$514,900
$799,900
$819,888