

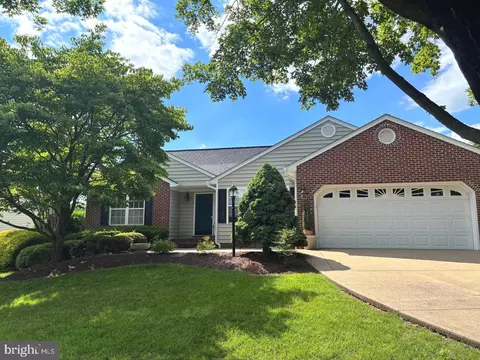
- $554,000
- 3Bd
- 2Ba
- 1,628 Sq Ft
New 4 Days

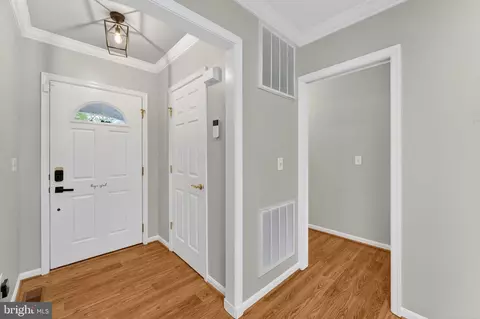
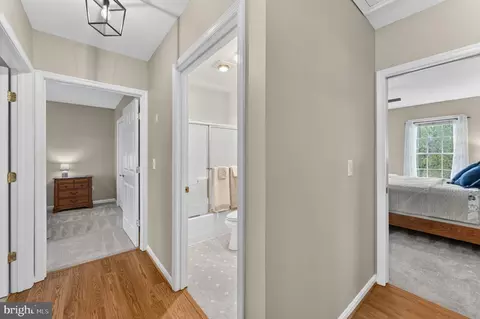
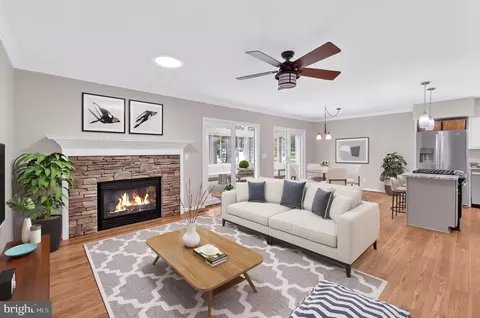
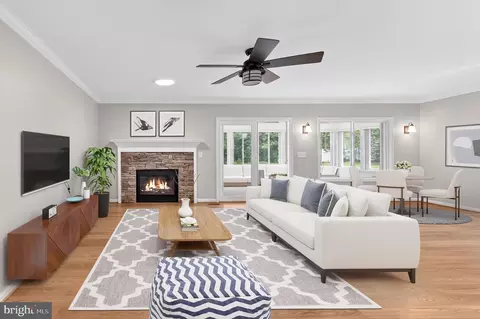
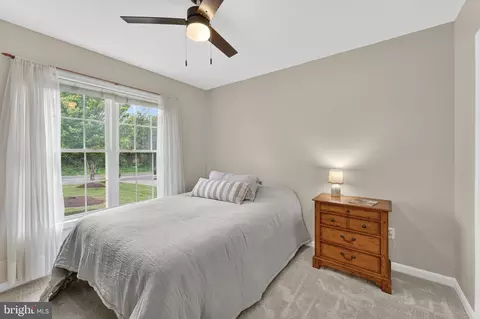
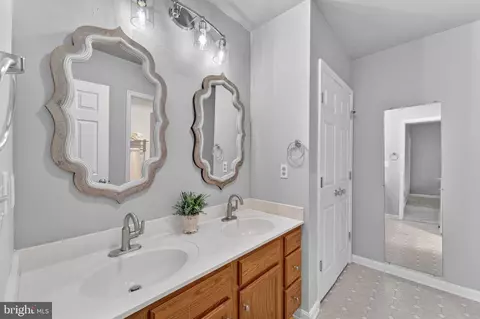
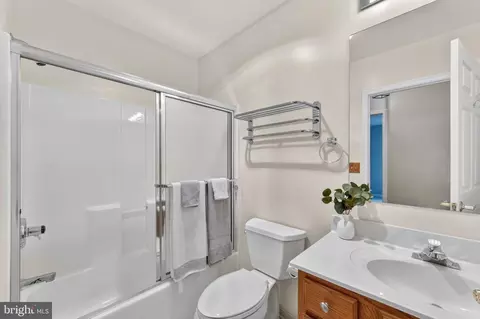
bed
bath
Sqft ($254/Sqft)
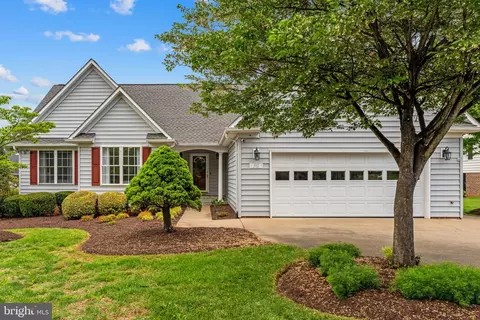
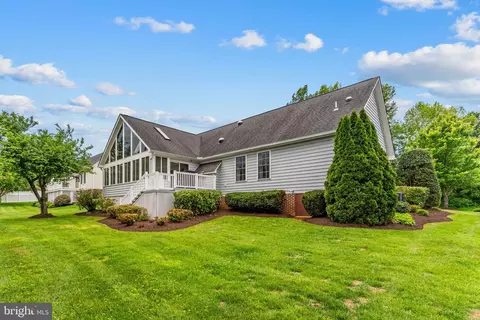
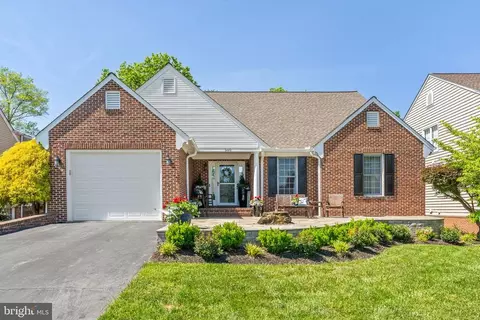
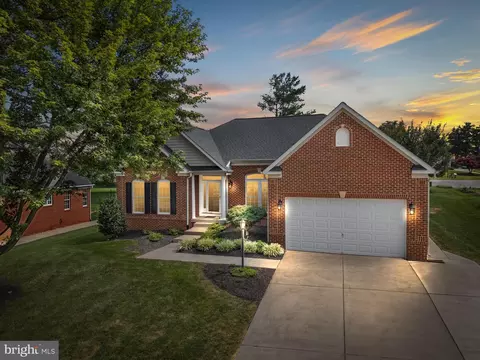
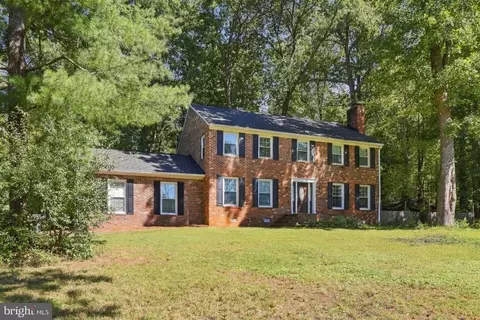
| Property type House | Neighborhood | Year built 1999 | HOA fee $17/month | Lot size 0.25 Acre | Movoto estimate | Parking 2 garage spaces |

| Overview | |
| Cooling/AC | Ceiling Fan(s), Central A/C, Zoned, Electric |
| Heating | Natural Gas |
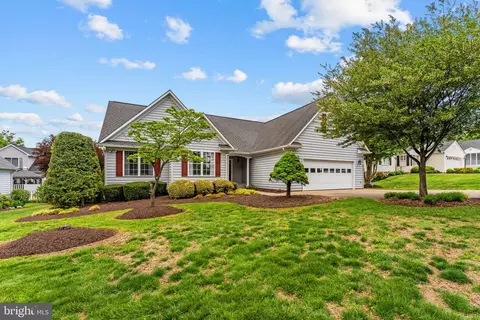
| Levels/Style | Ranch/Rambler |
| Type | Residential |
| Status | Active Under Contract |
| SqFt | 2138 |
| Lot Size (SqFt) | 10890 |
| Lot Size (Acres) | 0.25 |
| County Tax | 2146, Annually |
| City/ Town Tax | 304 |
| Tax: Assessed Value | 499000 |
| Annual Property Tax | 2450 |
| Year Built | 1999 |
| Condition | Very Good |
| HOA Fee | 200, Annually |
| New Construction (Y/N) | N |
| HOA Name | COUNTRY CLUB ESTATES |
| Foreclosure (Y/N) | N |
| Interior | |
| Total # of Bathrooms | 2 |
| # Full Baths | 2 |
| Total # of Bedrooms | 4 |
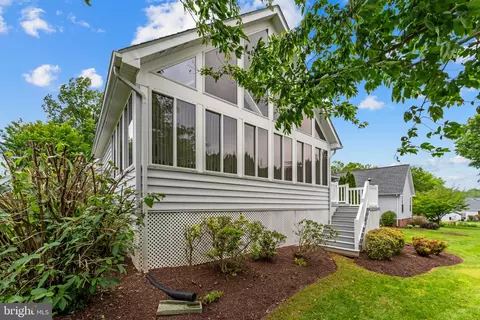
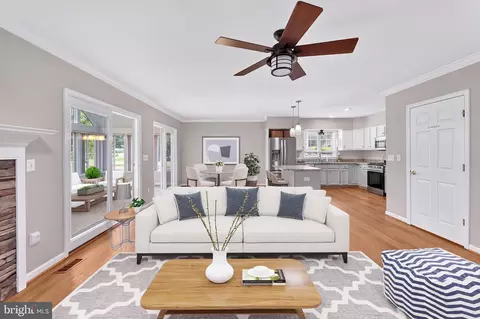
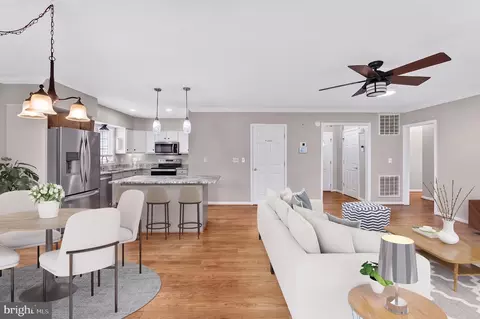
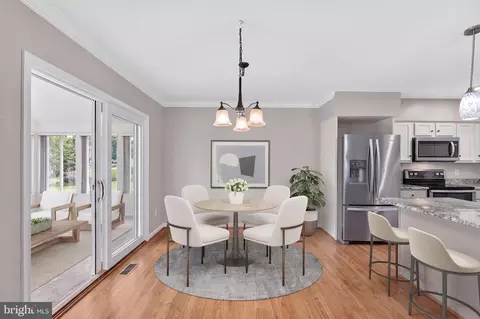
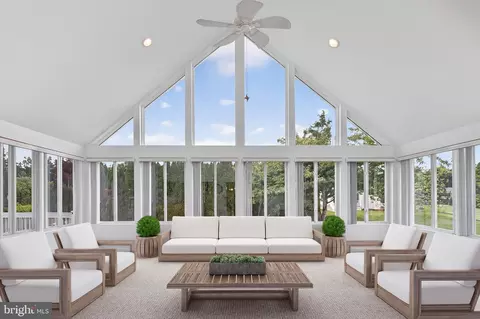
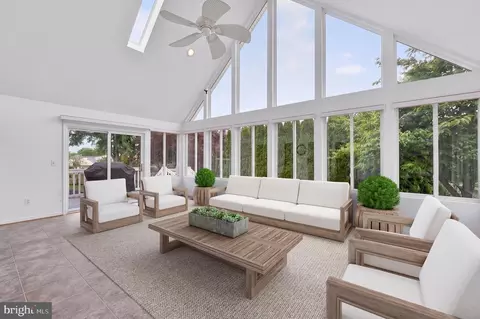
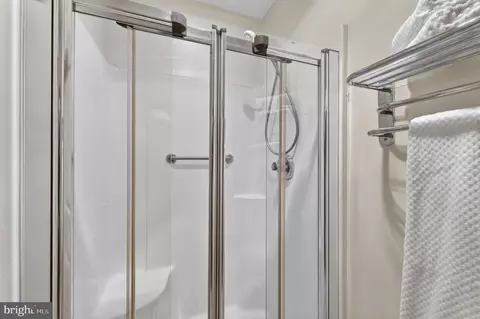
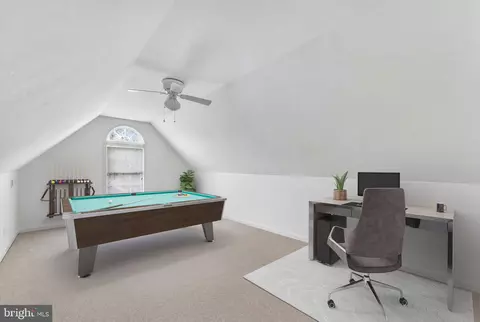
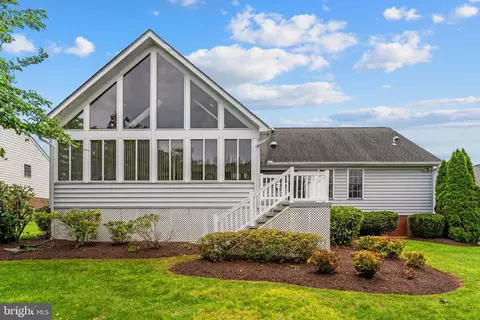
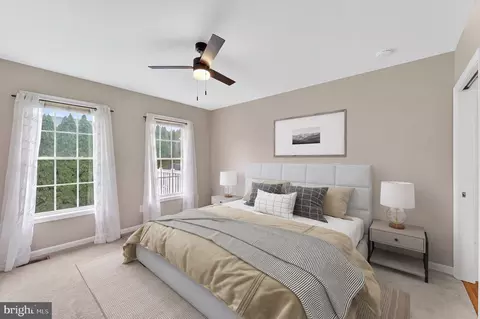
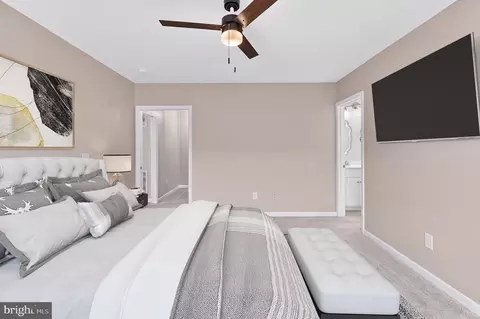
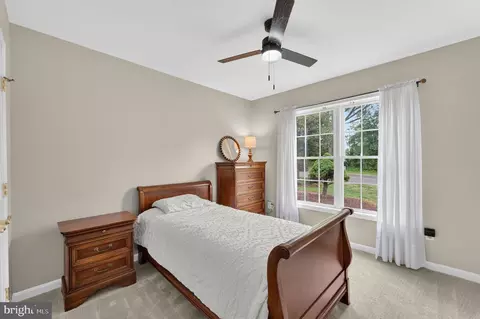
| Other Room(s) | Dining Room, Primary Bedroom, Bedroom 2, Bedroom 3, Kitchen, Family Room, Sun/Florida Room, Laundry, Bathroom 2, Bonus Room, Primary Bathroom |
| Laundry | Main Floor |
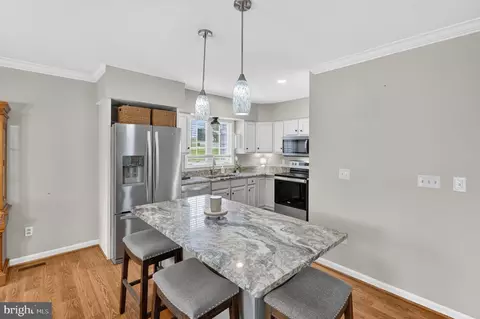
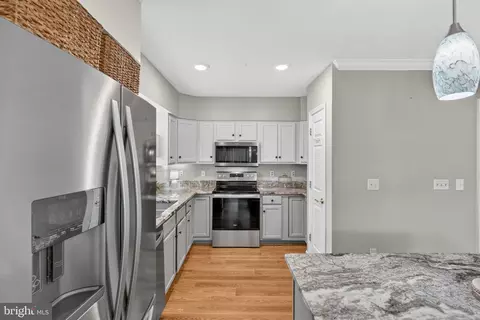
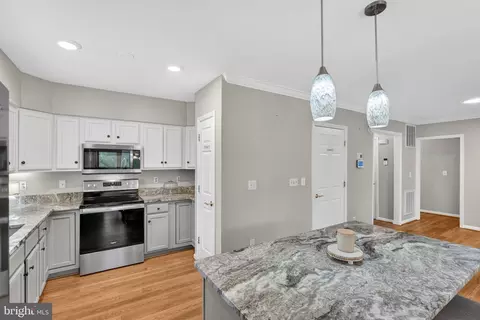
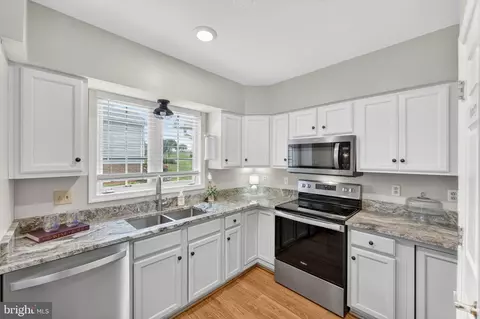
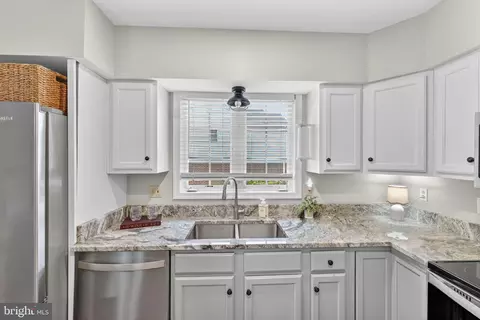
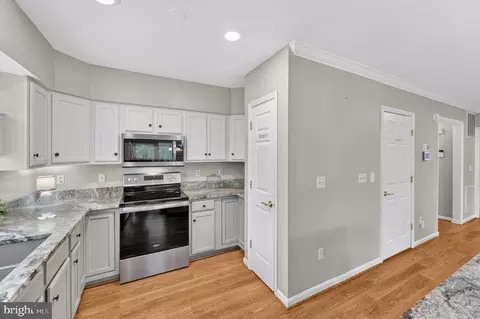
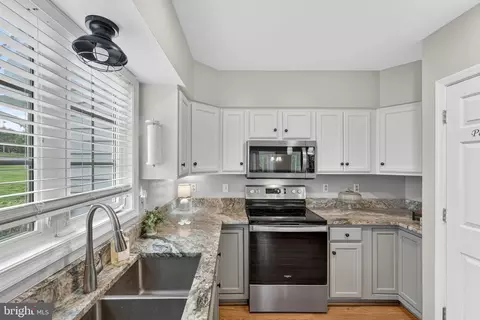
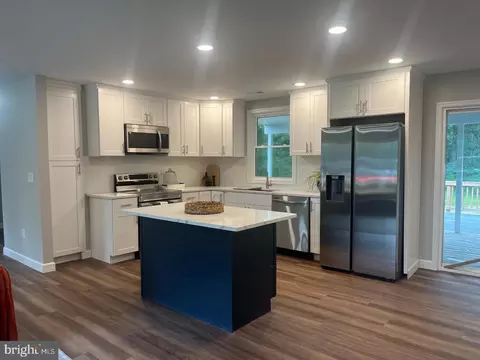
| Appliances | Built-In Microwave, Dishwasher, Exhaust Fan, Icemaker, Oven/Range - Electric, Refrigerator, Water Heater, Disposal |
| Walls/ Ceilings | Vaulted Ceilings |
| Interior Features | Bar, Ceiling Fan(s), Carpet, Dining Area, Entry Level Bedroom, Family Room Off Kitchen, Floor Plan - Open, Kitchen - Island, Primary Bath(s), Recessed Lighting, Solar Tube(s), Walk-in Closet(s), Skylight(s) |
| Accessibility Features | Ramp - Main Level |
| Exterior | |
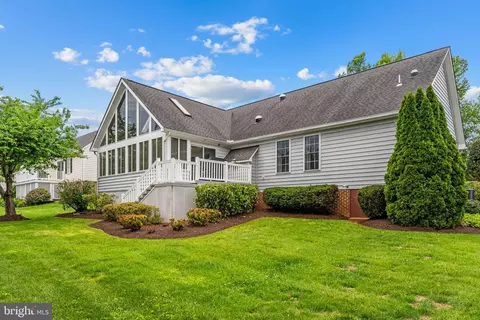
| Roof | Architectural Shingle |
| Foundation | Brick/Mortar |
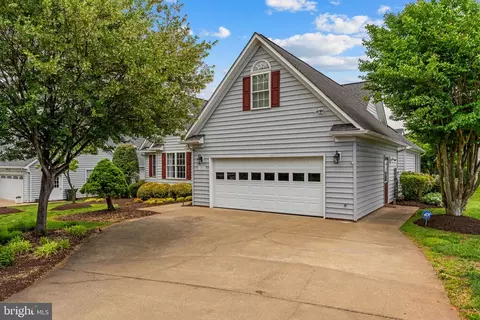
| Garage Desc | Garage - Front Entry, Garage Door Opener |
| Parking Desc | Concrete Driveway, Attached Garage, Driveway, On Street |
| # Garage Spaces | 2 |
| # Parking Spaces | 4 |
| # Attached Garage Spaces | 2 |
| # Driveway Spaces | 2 |
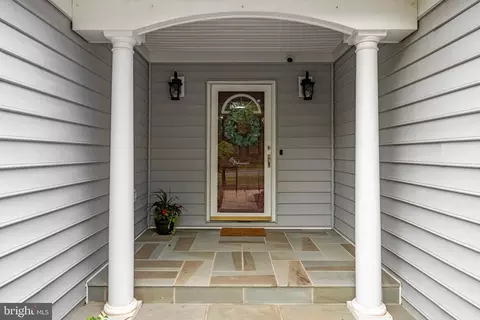
| Exterior Features | Exterior Lighting, Sidewalks |
| Existing Structures | Above Grade, Below Grade |
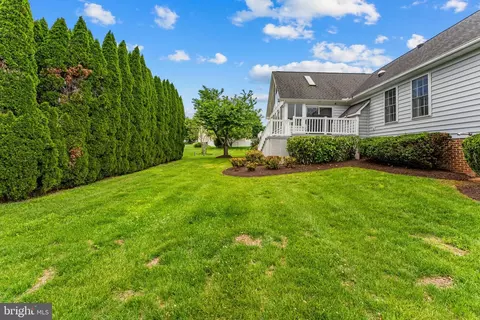
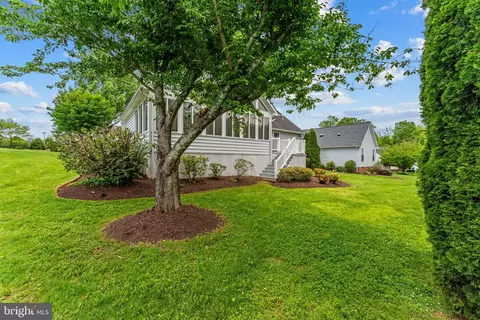
| Lot Desc | Landscaping |
| Amenities / Utilities | |
| Sewer/ Septic | Public Sewer |
| Pool | No Pool |
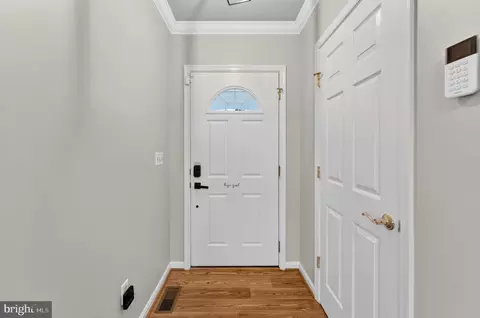
| Security Features | Security System |
| Inclusions | All Kitchen Appliances |
| HOA Amenities | Common Grounds |
| Location | |
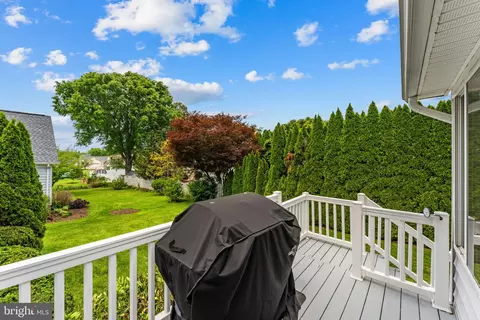
| View | Garden/Lawn |
| Subdivision | COUNTRY CLUB ESTATES |
| Water Source | Public |
| Senior Community (Y/N) | N |
| School District | CULPEPER COUNTY PUBLIC SCHOOLS |
| Directions | Country Club Estates: From Culpeper - 29 Business South - Right On Golf Dr - House On Right |
| Zoning | R1 |
| Lot/ Land Details | |
| Road Responsibility | State |

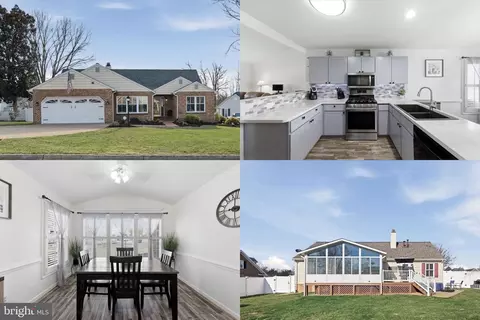
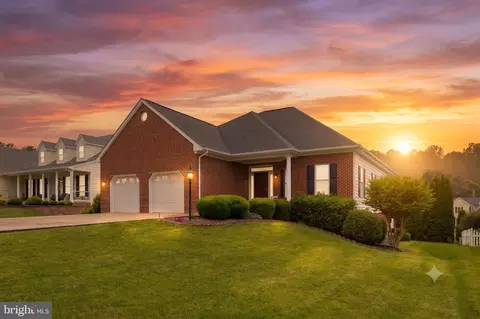
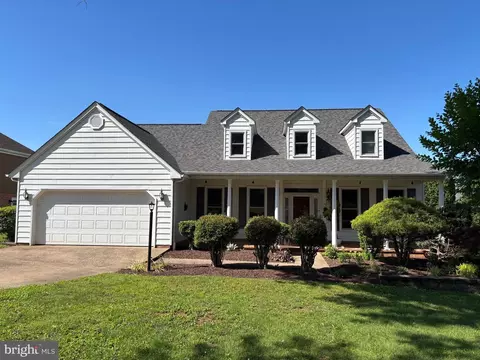
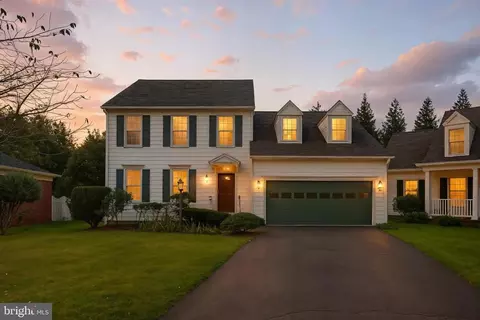
$479,000
$599,900
$590,000
$395,000
$597,000
$332,000
$782,000
$407,500
$564,500
$559,900
$470,000
$593,000
$704,950
$525,000
$524,900
$1,000,000
$597,000
$469,999
$449,900
$379,450
$1,100,000
$739,990
$454,900
$252,500
$799,900
$729,000
$514,900
$799,900
$819,888