

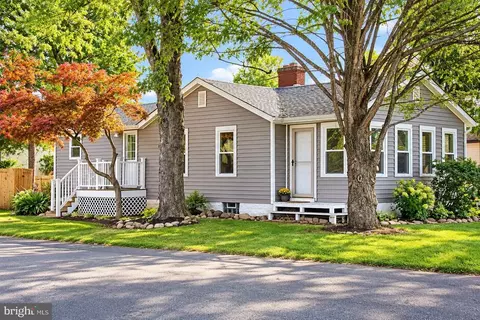
- $385,000
- 4Bd
- 2Ba
- 1,440 Sq Ft
SOLD

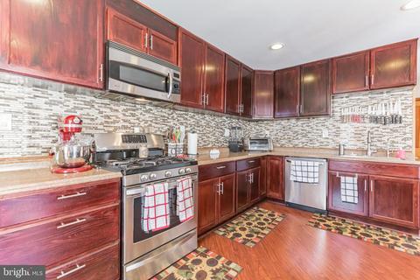
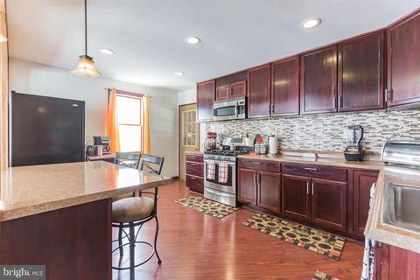
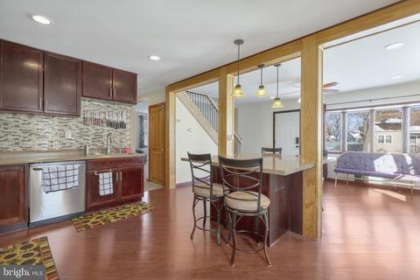
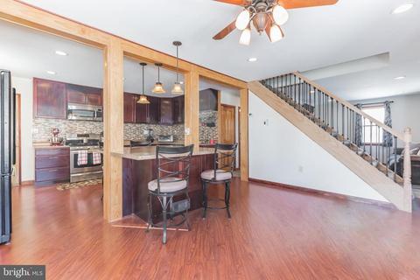
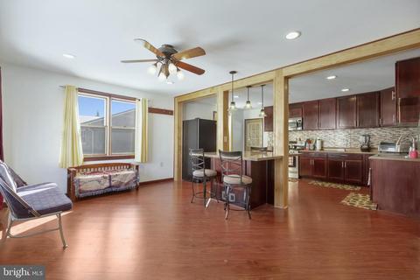
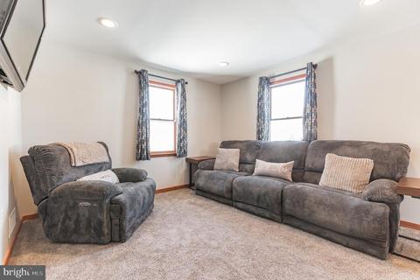
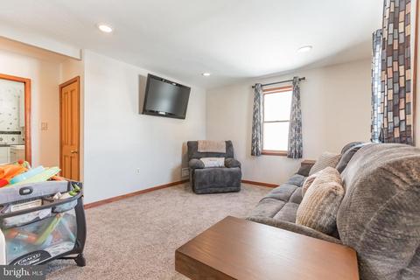
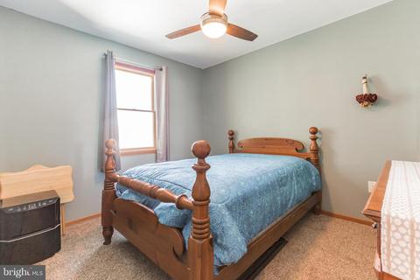
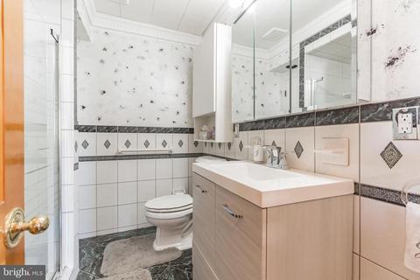
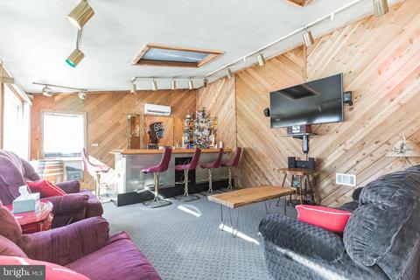
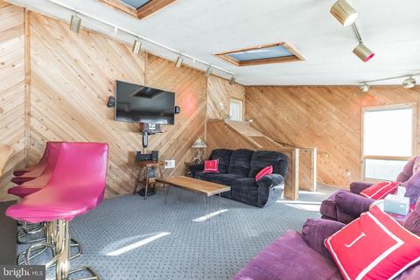
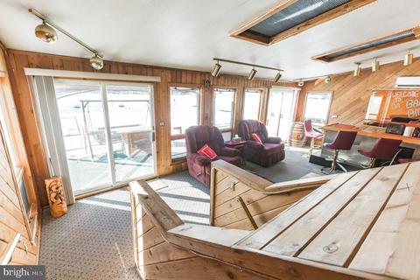
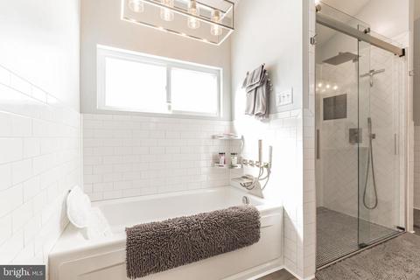
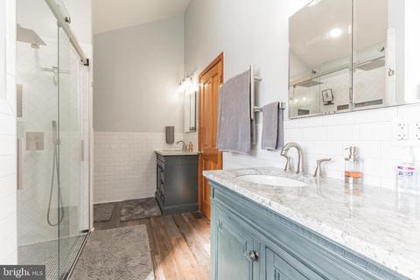
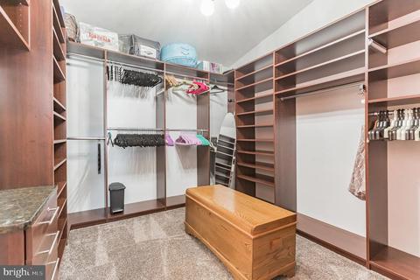
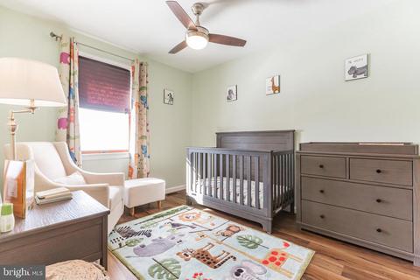
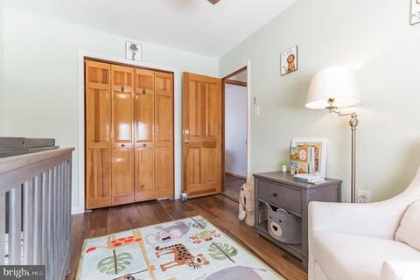
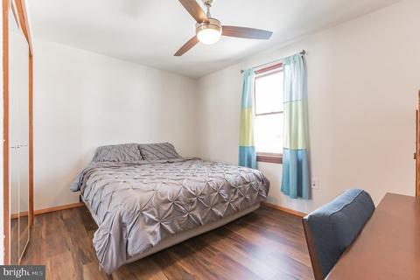
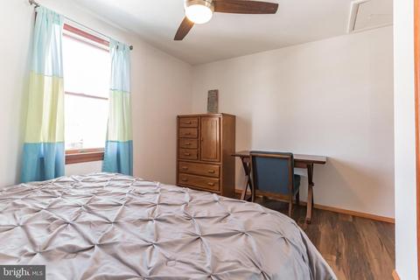
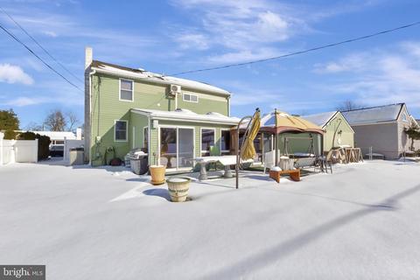
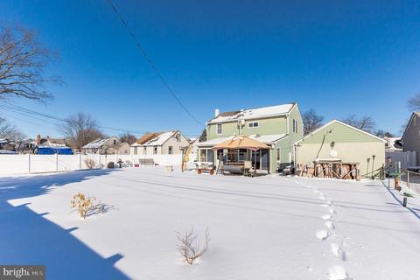
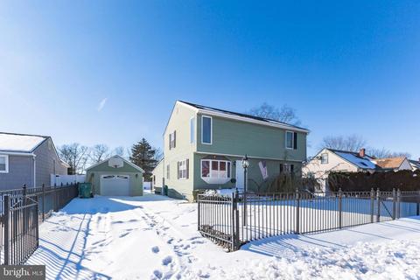
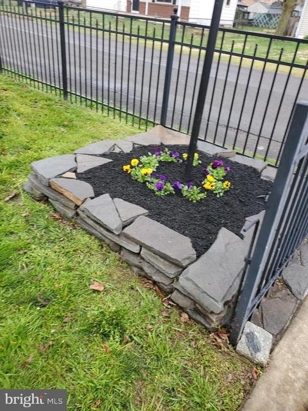
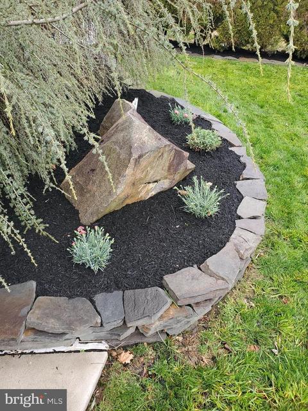
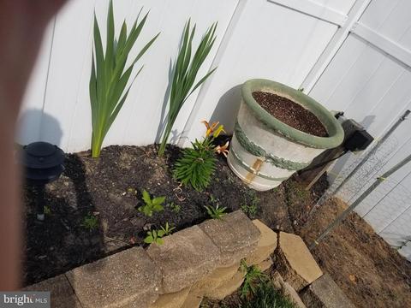
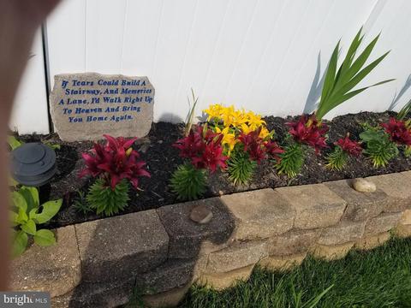
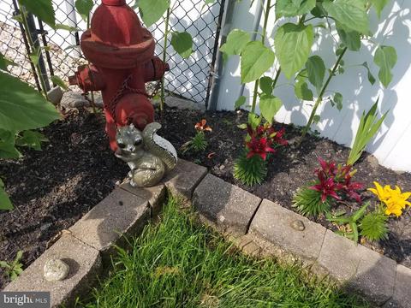
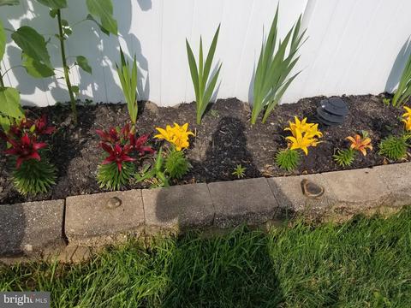
Last sold 03/12/2021 for $370K
bed
bath
Sqft ($146/Sqft)
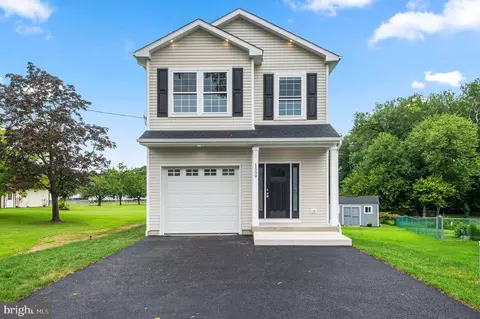
| Property type House | Neighborhood | Year built 1951 | HOA fee $0/month | Lot size 9,583 Sqft | Movoto estimate | Parking 1 garage spaces |

| Overview | |
| Cooling/AC | Central A/C, Electric |
| Heating | Oil |
| Levels/Style | Traditional |
| Type | Residential |
| Virtual Tour | N/A |
| Status | Closed |
| SqFt | 2540 |
| Lot Size (SqFt) | 9375 |
| Lot Size (Acres) | 0.22 |
| County Tax | 417, Annually |
| City/ Town Tax | 393 |
| School Tax | 3610 |
| Tax: Assessed Value | 16400 |
| Annual Property Tax | 4421 |
| Year Built | 1951 |
| Condition | Very Good |
| Municipality | BRISTOL TWP |
| New Construction (Y/N) | N |
| Foreclosure (Y/N) | N |
| Interior | |
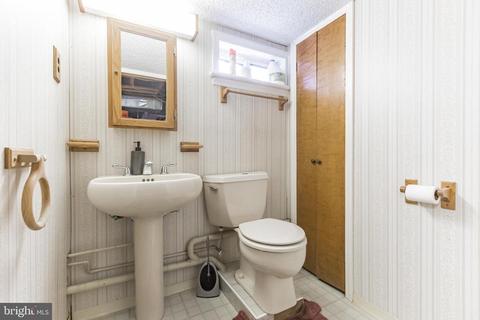
| Total # of Bathrooms | 3 |
| # Full Baths | 2 |
| # Half Baths | 1 |
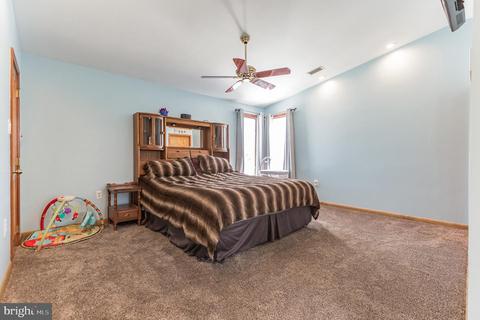
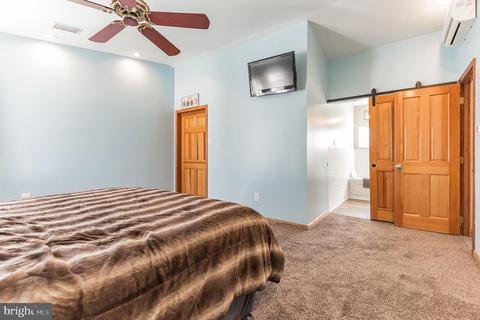
| Total # of Bedrooms | 4 |
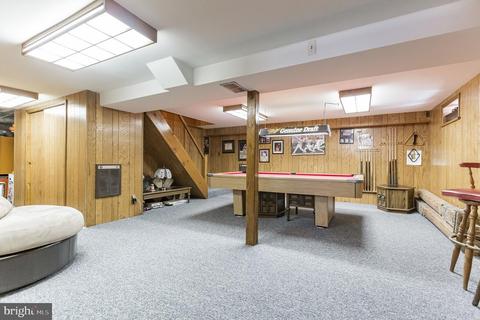
| Basement | Full, Fully Finished |
| Other Room(s) | Living Room, Dining Room, Bedroom 2, Bedroom 3, Bedroom 4, Kitchen, Basement, Other, Bathroom 1, Bonus Room |
| Appliances | Built-In Microwave, Dishwasher, Disposal, Energy Efficient Appliances, Icemaker, Oven/Range - Gas, Refrigerator, Stainless Steel Appliances, Water Heater - High-Efficiency |
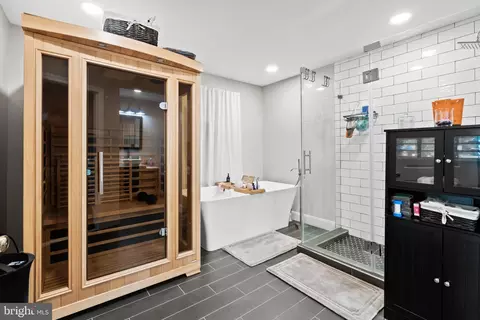
| Interior Features | Bar, Breakfast Area, Built-Ins, Carpet, Ceiling Fan(s), Combination Kitchen/Dining, Dining Area, Entry Level Bedroom, Floor Plan - Open, Kitchen - Gourmet, Kitchen - Eat-In, Kitchen - Island, Kitchen - Table Space, Recessed Lighting, Soaking Tub, Stall Shower, Upgraded Countertops, Walk-in Closet(s), Wet/Dry Bar, Wood Floors |
| Accessibility Features | None |
| Exterior | |
| Roof | Shingle |
| Construction | Frame |
| Garage Desc | Garage - Front Entry |
| Parking Desc | Concrete Driveway, Detached Garage, Driveway, On Street, Off Street |
| # Garage Spaces | 1 |
| # Parking Spaces | 5 |
| # Off-Street Spaces | 2 |
| # Detached Garage Spaces | 1 |
| # Driveway Spaces | 2 |
| Exterior Features | Extensive Hardscape, Exterior Lighting |
| Existing Structures | Above Grade, Below Grade, Patio(s), Garage(s) |
| Amenities / Utilities | |
| Sewer/ Septic | Public Sewer |
| Electricity | 200+ Amp Service |
| Pool | No Pool |
| Location | |
| Subdivision | CROYDON |
| Water Source | Public |
| Senior Community (Y/N) | N |
| High School | TRUMAN SENIOR |
| School District | BRISTOL TOWNSHIP |
| Directions | North On State Road, Left Onto 1st Ave House On The Left. |
| Zoning | R3 |
MLS # PABU519948| Est. value | Bed/bath | Sqft | mi | |
|---|---|---|---|---|
| 708 First Ave, Croydon, PA 19021 | $316,000 | 2/1 | 1,204 | 0.01 |
| 720 First Ave, Croydon, PA 19021 | $372,000 | 3/2 | 1,369 | 0.01 |
| 704 First Ave, Croydon, PA 19021 | $323,000 | 2/1 | 1,244 | 0.02 |
| 713 Second Ave, Croydon, PA 19021 | $294,000 | 2/1 | 1,430 | 0.03 |
| 705 First Ave, Croydon, PA 19021 | $352,000 | 3/1 | 960 | 0.03 |
| 715 First Ave, Croydon, PA 19021 | $351,000 | 3/1 | 1,008 | 0.03 |
| 719 First Ave, Croydon, PA 19021 | $326,000 | 3/1 | 1,008 | 0.03 |
| 726 First Ave, Croydon, PA 19021 | $415,000 | 3/1 | 1,983 | 0.03 |
Estimated values are based on public record data and automated valuation models. Values are not guaranteed and may not reflect current market conditions.


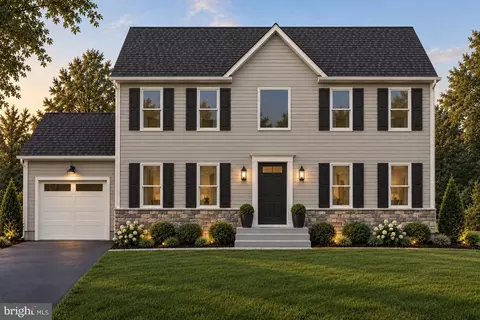
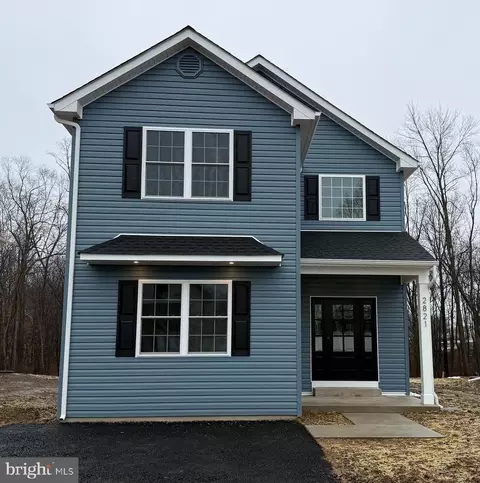
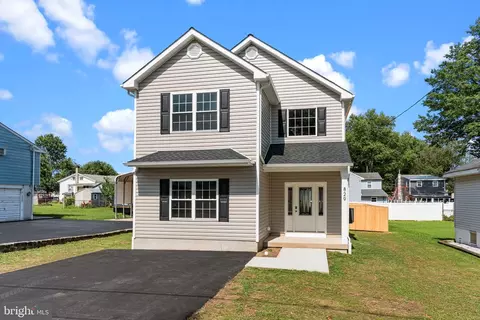
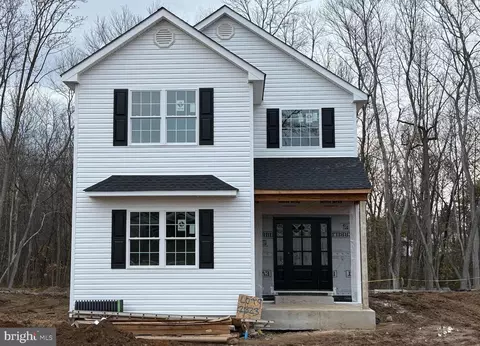
$395,000
$435,000
$269,000
$260,000
$374,000
$350,000
$399,000
$399,000
$245,000
$425,000
$445,000
$420,000
$512,498
$410,000
$300,000
$317,000
$664,450
$365,000
$347,500
$539,500
$235,000
$1,635,000
$410,000
$207,500
$420,000
$260,000
$380,000
$444,500
$472,500
$329,998