
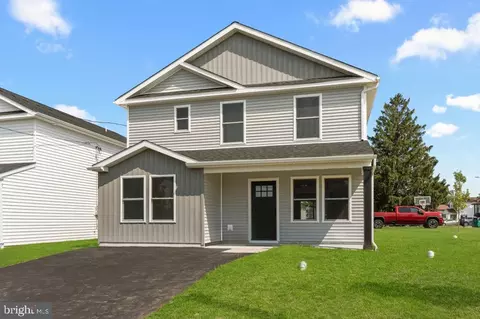
- $500,000
- 5Bd
- 4Ba
- 2,400 Sq Ft
SOLD

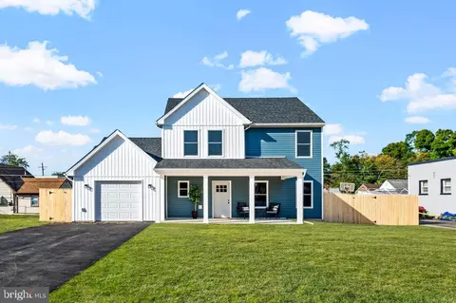
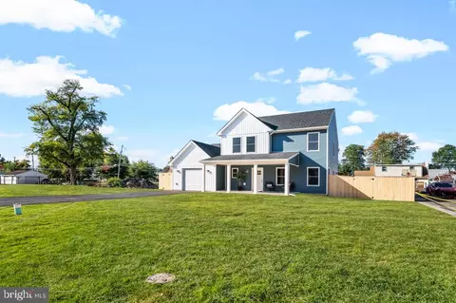
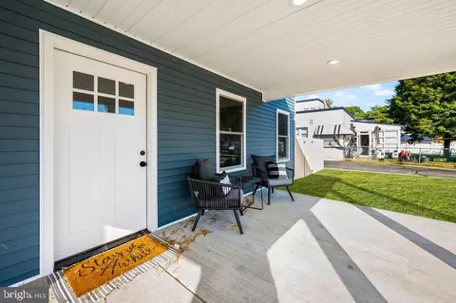
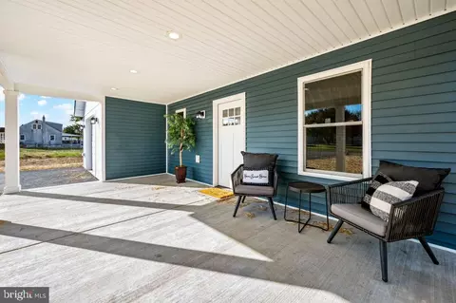
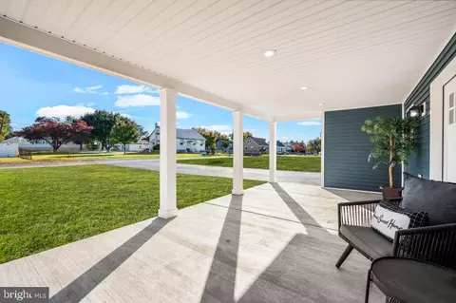
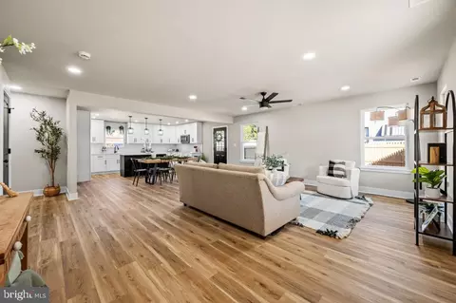
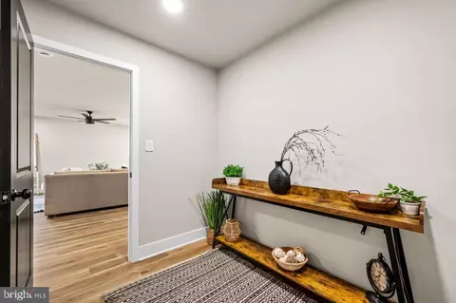
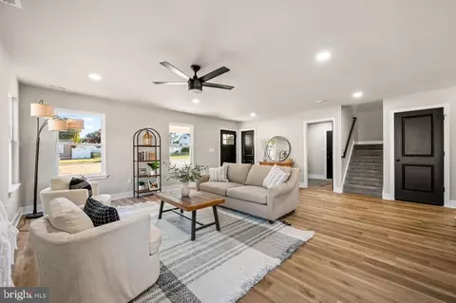
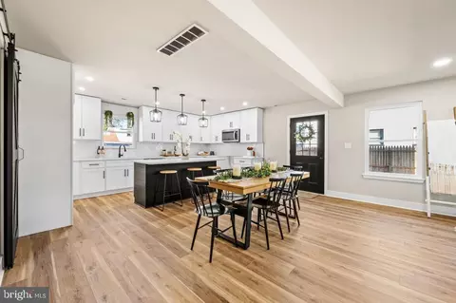
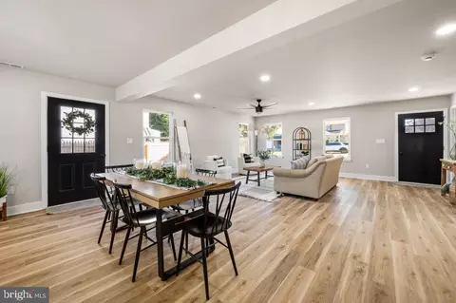
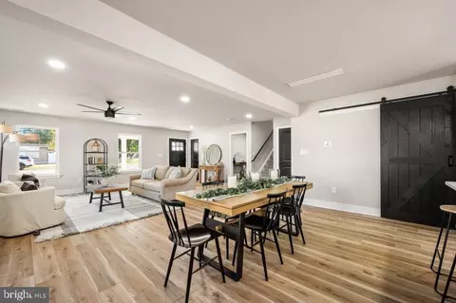
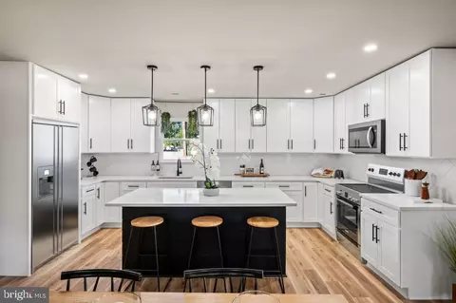
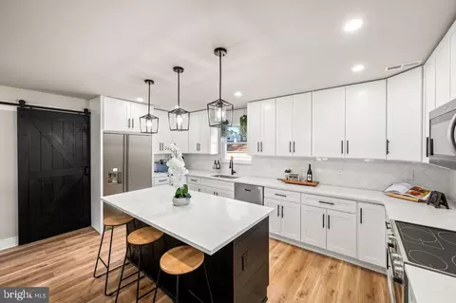
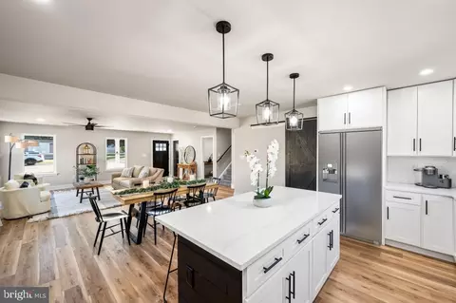
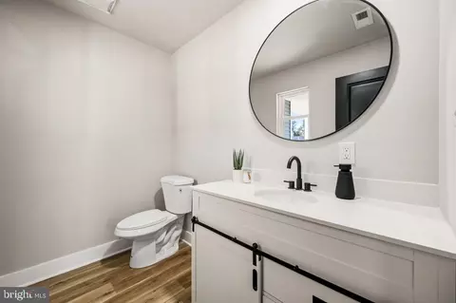
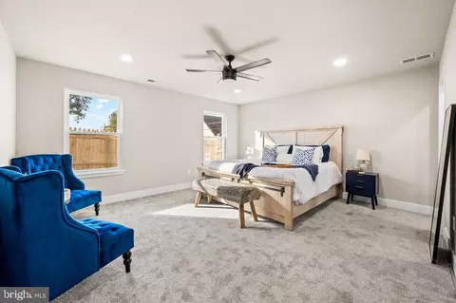
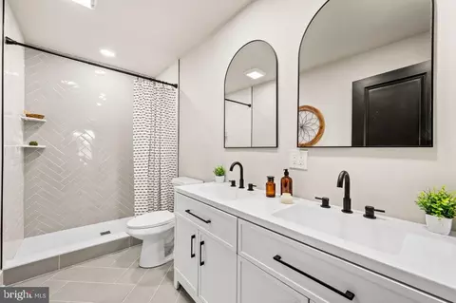
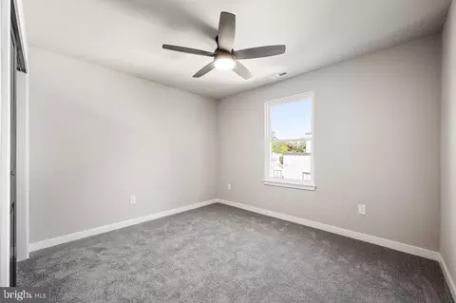
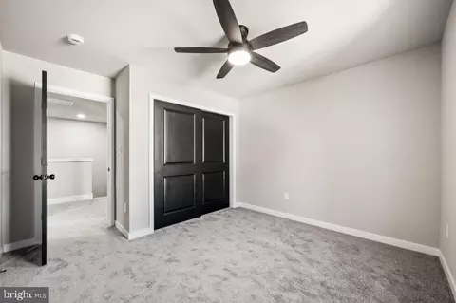
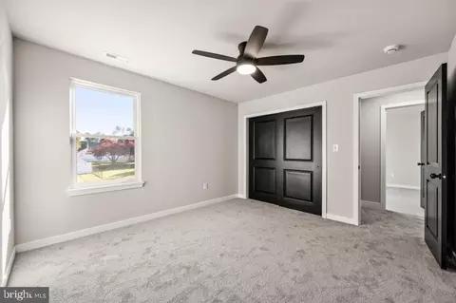
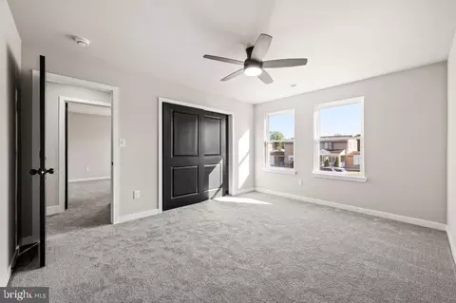
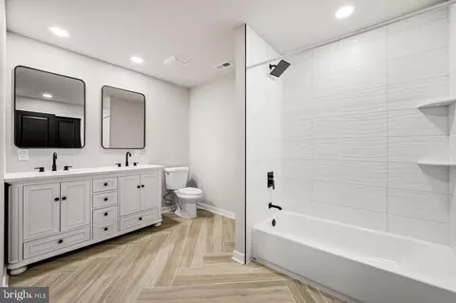
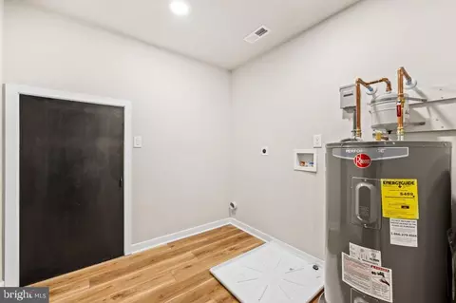
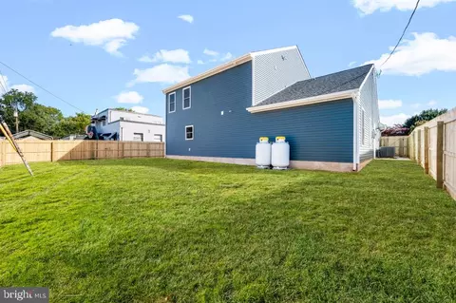
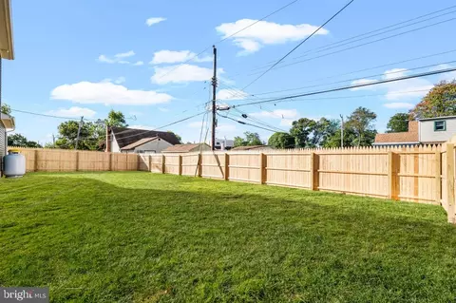
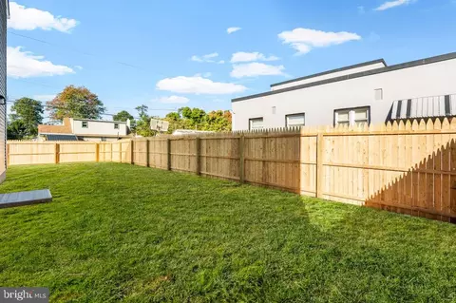
Last sold 01/03/2025 for $515K
bed
bath
Sqft ($219/Sqft)
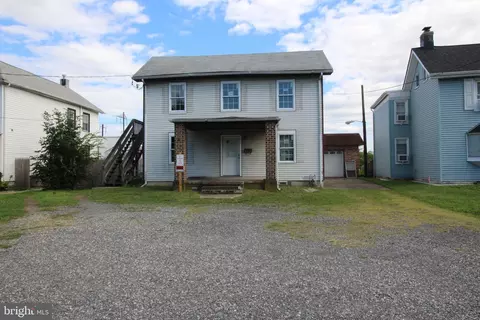
| Property type House | Year built 1944 | HOA fee $0/month | Lot size 7,841 Sqft | Movoto estimate | Parking 1 garage spaces |

| Overview | |
| Cooling/AC | Central A/C, Electric |
| Heating | Propane - Leased |
| Levels/Style | Traditional |
| Type | Residential |
| Status | Closed |
| SqFt | 2356 |
| Lot Size (SqFt) | 7840.8 |
| Lot Size (Acres) | 0.18 |
| County Tax | 570, Annually |
| City/ Town Tax | 537 |
| School Tax | 4931 |
| Tax: Assessed Value | 22400 |
| Annual Property Tax | 6038 |
| Year Built | 1944 |
| Condition | Excellent |
| Municipality | BRISTOL TWP |
| New Construction (Y/N) | N |
| Foreclosure (Y/N) | N |
| Interior | |
| Total # of Bathrooms | 3 |
| # Full Baths | 2 |
| # Half Baths | 1 |
| Total # of Bedrooms | 5 |
| Other Room(s) | Primary Bedroom, Bedroom 2, Bedroom 3, Bedroom 4, Bedroom 5 |
| Laundry | Main Floor |
| Total # of Rooms | 7 |
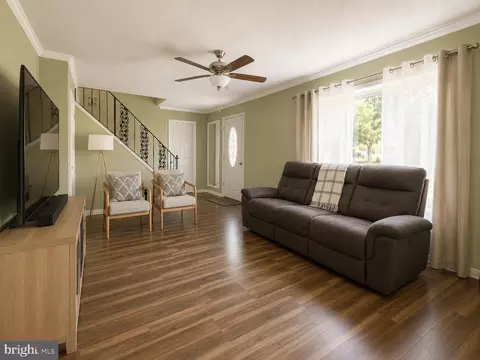
| Appliances | Built-In Microwave, Dishwasher, Disposal, Microwave, Oven/Range - Electric, Refrigerator, Stainless Steel Appliances |
| Walls/ Ceilings | Dry Wall |
| Interior Features | Ceiling Fan(s), Combination Dining/Living, Combination Kitchen/Dining, Combination Kitchen/Living, Dining Area, Entry Level Bedroom, Family Room Off Kitchen, Floor Plan - Open, Kitchen - Island, Primary Bath(s), Recessed Lighting, Upgraded Countertops, Walk-in Closet(s) |
| Accessibility Features | None |
| Exterior | |
| Roof | Asphalt |
| Foundation | Slab |
| Garage Desc | Garage - Front Entry, Garage Door Opener |
| Parking Desc | Asphalt Driveway, Driveway, Attached Garage |
| # Garage Spaces | 1 |
| # Parking Spaces | 5 |
| # Attached Garage Spaces | 1 |
| # Driveway Spaces | 4 |
| Existing Structures | Above Grade, Below Grade |
| Fencing | Wood |
| Amenities / Utilities | |
| Sewer/ Septic | Public Sewer |
| Pool | No Pool |
| Location | |
| Subdivision | NONE AVAILABLE |
| Water Source | Public |
| Senior Community (Y/N) | N |
| School District | BRISTOL TOWNSHIP |
| Directions | Head Southeast On Rockhill Dr Toward Neshaminy Blvd. Turn Right Onto Richlieu Rd. Turn Left Onto Street Rd. Turn Left Onto State Rd. Turn Left Onto Third Ave. Destination Will Be On The Left |
| Zoning | R3 |
| Lot/ Land Details | |
| Road Responsibility | Boro/Township |
MLS # PABU2081444| Est. value | Bed/bath | Sqft | mi | |
|---|---|---|---|---|
| 604 Third Ave, Croydon, PA 19021 | $480,000 | 4/2 | 2,773 | 0.02 |
| 407 New York Ave, Croydon, PA 19021 | $378,000 | 3/1 | 1,320 | 0.02 |
| 409 New York Ave, Croydon, PA 19021 | $477,000 | 4/2 | 2,160 | 0.02 |
| 411 New York Ave, Croydon, PA 19021 | $503,000 | 5/3 | 2,424 | 0.02 |
| 619 Fourth Ave, Croydon, PA 19021 | $379,000 | 3/1 | 1,493 | 0.02 |
| 403 New York Ave, Croydon, PA 19021 | $383,000 | 3/1 | 1,680 | 0.03 |
| 611 Fourth Ave, Croydon, PA 19021 | $368,000 | 2/1 | 1,591 | 0.03 |
| 619 Third Ave, Croydon, PA 19021 | $446,000 | 4/1 | 2,346 | 0.03 |
Estimated values are based on public record data and automated valuation models. Values are not guaranteed and may not reflect current market conditions.
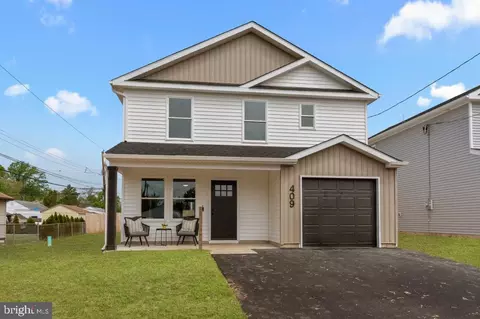
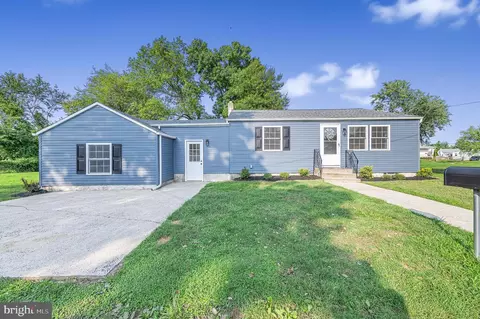
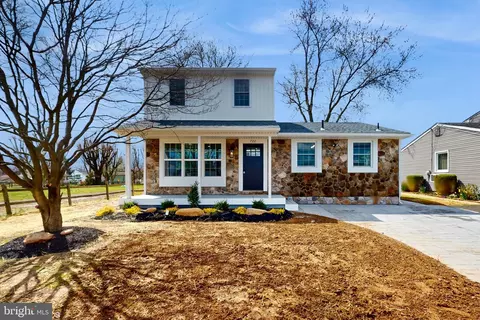
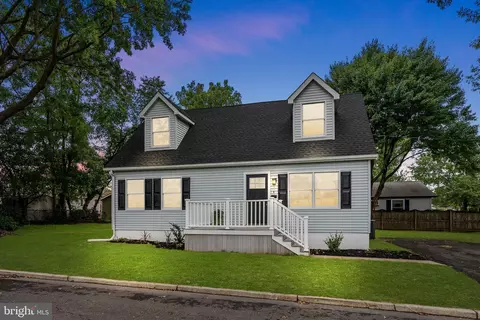
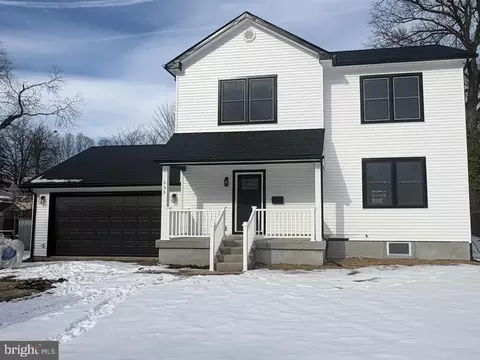
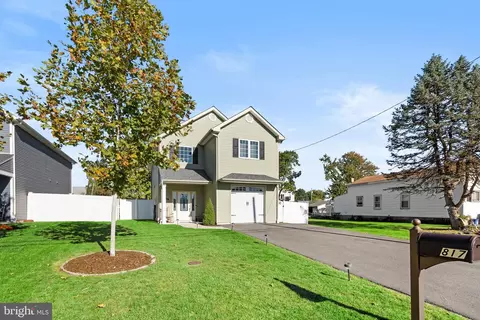
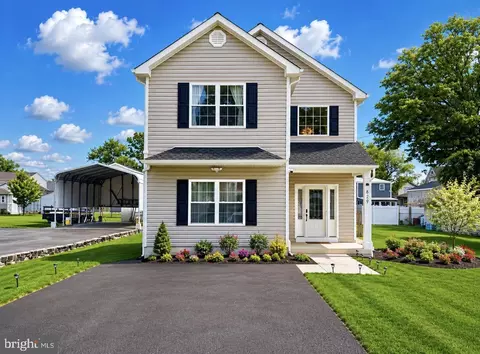
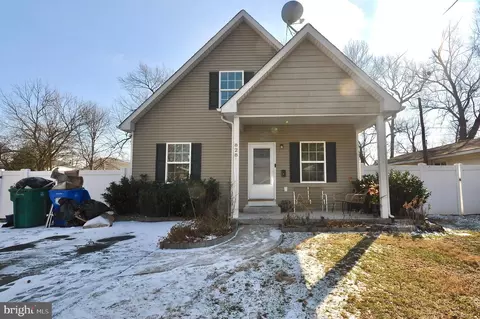
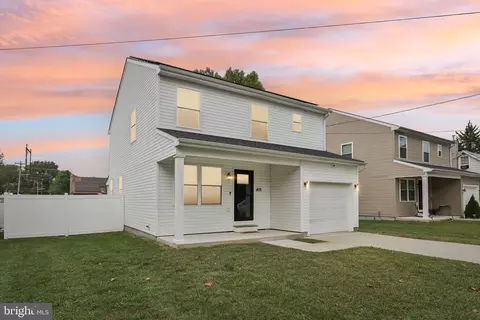
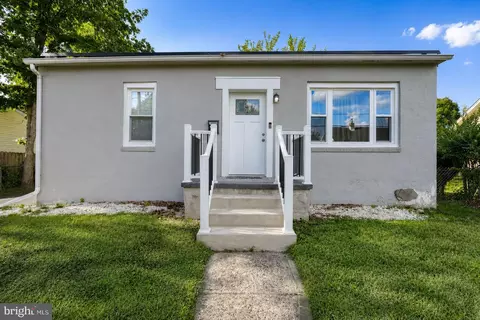
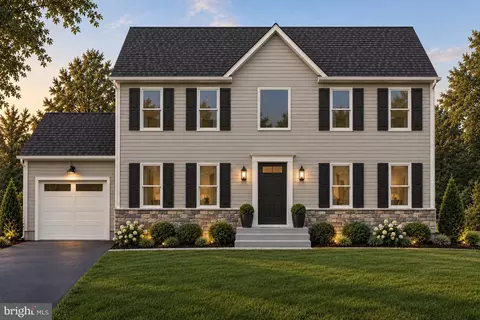
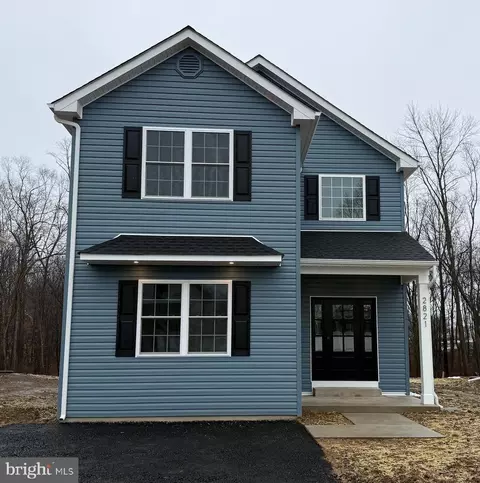
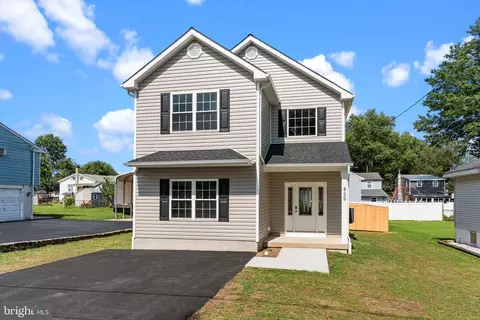
$395,000
$435,000
$269,000
$260,000
$374,000
$350,000
$399,000
$399,000
$245,000
$425,000
$445,000
$420,000
$512,498
$410,000
$300,000
$317,000
$664,450
$365,000
$347,500
$539,500
$235,000
$1,635,000
$410,000
$207,500
$420,000
$260,000
$380,000
$444,500
$472,500
$329,998