Movoto Real Estate
  • View/Area
  • Living
  • Kitchen
  • Bedroom
  • Other
  • Exterior
  • Entry Way
  • Dining
  • Bath
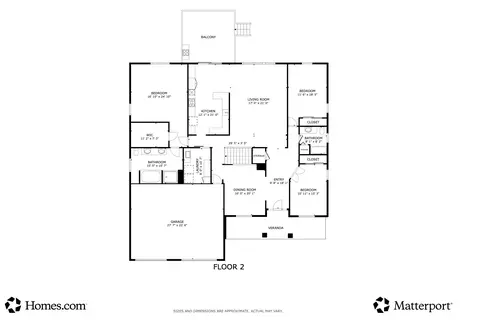
  • Floorplan
  • Animated home icon 3D tour

45 Mattico Ln, Crown Point, IN 46307

$799,000
•
  • 3

    bed

  • 3

    bath

  • 5,094

    Sqft ($157/Sqft)

House for sale 27 days

About 45 Mattico Ln

Property type House
Neighborhood
Year built 2024
HOA fee $92/month
Lot size 0.42 Acre
Movoto estimate
Parking 3 garage spaces
Property description
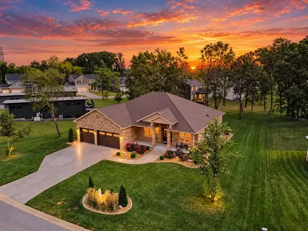
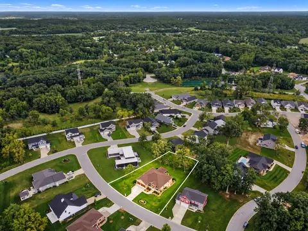
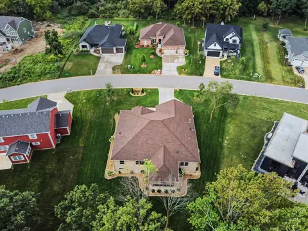
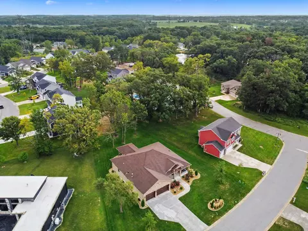
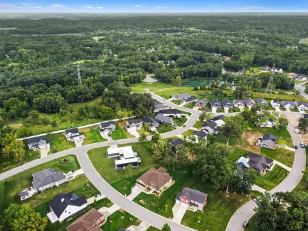
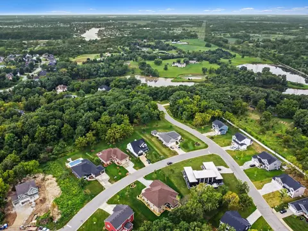
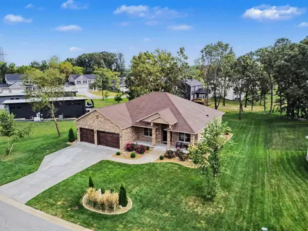
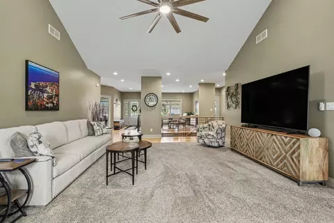
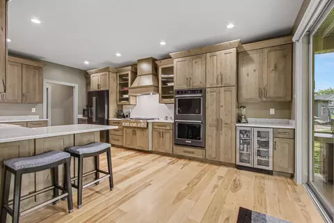
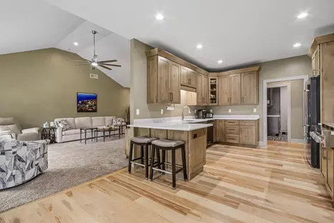
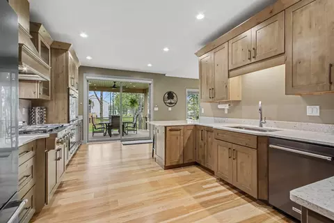
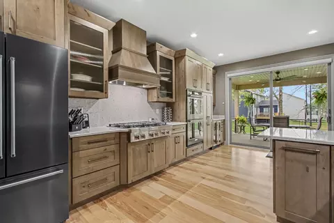
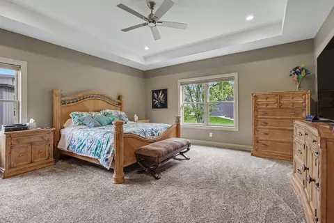
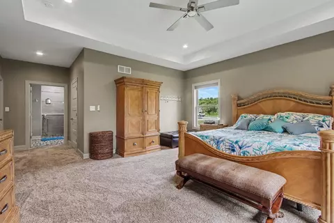
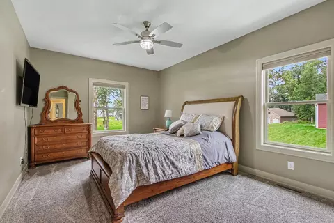
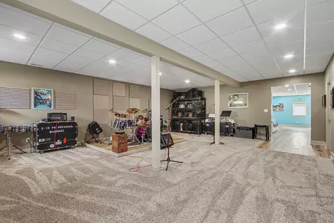
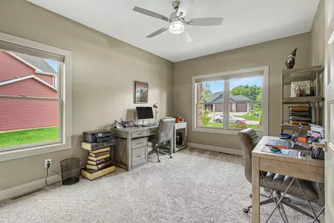
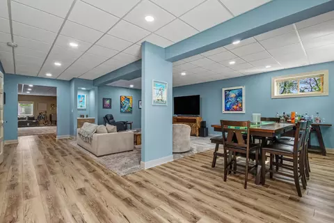
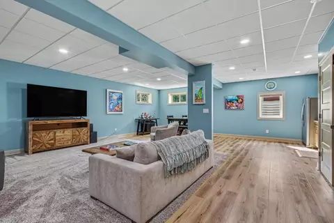
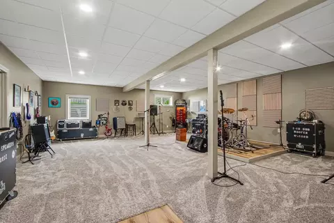
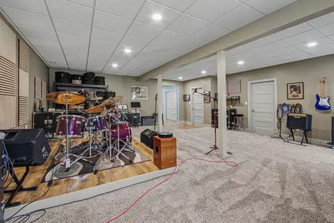
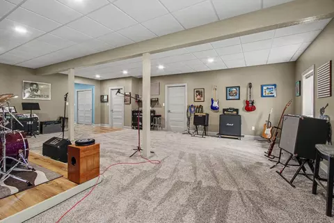
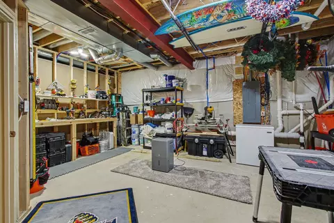
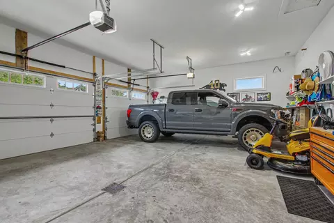
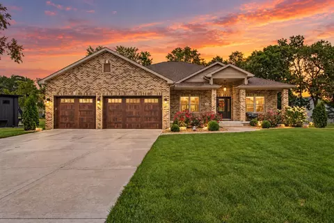
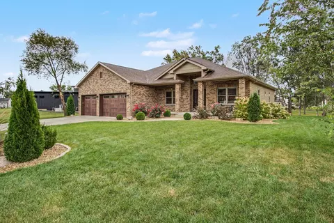
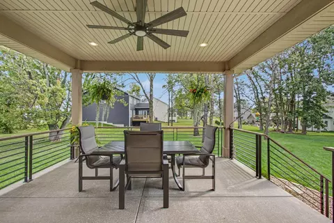
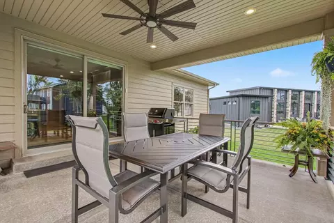
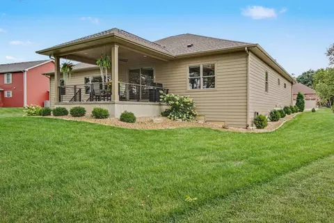
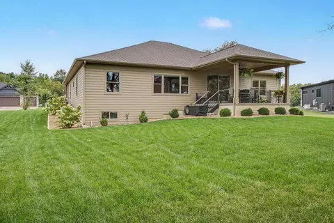
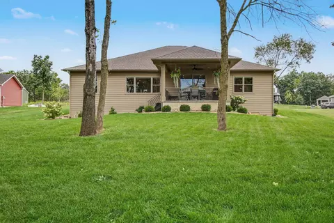
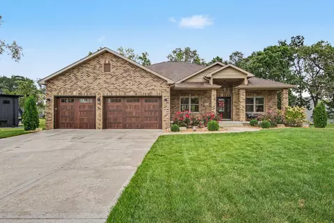
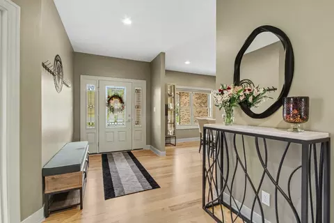
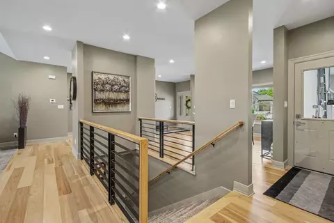
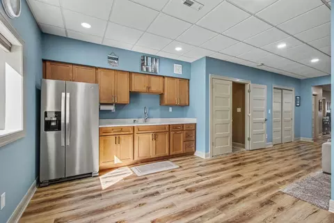
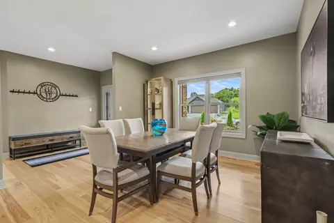
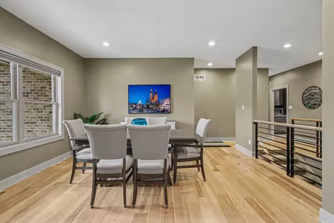
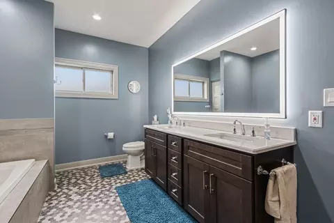
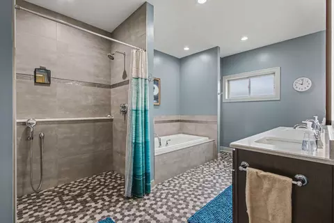
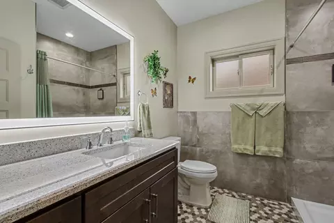
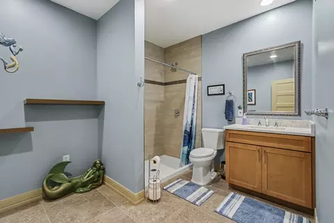
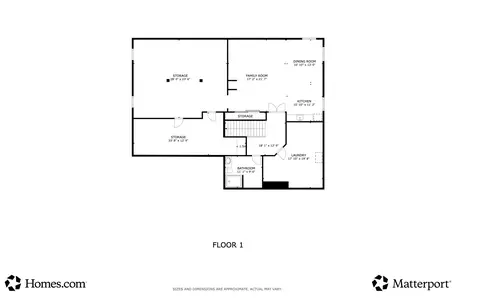
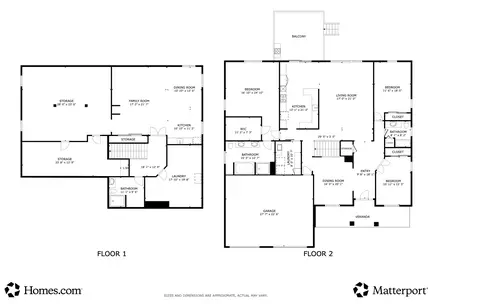
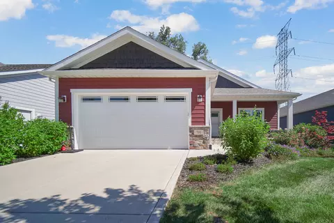
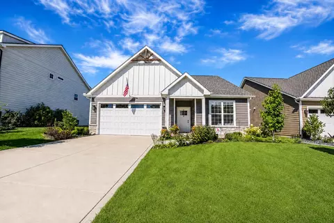
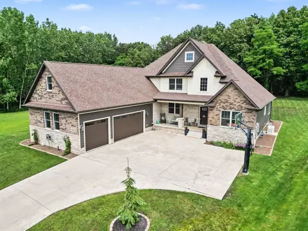
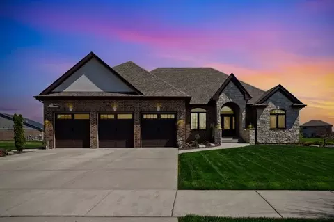
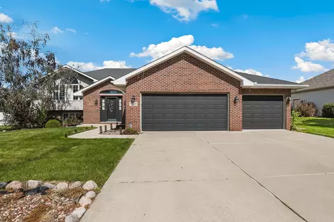
Welcome to 45 Mattico Lane, where luxury, craftsmanship, and thoughtful design come together in this gorgeous newly built Ranch Style Home offering over 5,000 square feet of beautifully finished living space with a full basement and high-end deluxe finishes throughout on an oversized wooded lot. Step inside onto 6-inch Hickory hardwood flooring on the main level, an extra-wide stairwell, custom alder wood cabinetry, and quartz countertops throughout. The stunning kitchen is designed for both everyday living and entertaining and includes a beverage and wine refrigerator, with all appliances included. Designer window treatments feature convertible top-down/bottom-up blinds throughout the home and blackout electric blinds on the 8X8 patio doors. Enjoy exceptional year-round comfort with dual-zone heating and cooling, separate temperature controls in the primary bedroom, a whole-house humidifier, and a whole-house Generac 24-KW Generator with a transferable warranty. The oversized garage is just as impressive, featuring 10'x8' and 14'x8' garage doors, two floor drains, hot and cold water at the spigot, and a gas line hookup for a future heating unit. Outside, the upgrades continue with covered concrete patios in both the front and rear, outdoor fans and lighting, a whole-yard sprinkler system with convenient phone controls, underground gutter drainage, an underground pet fence surrounding the entire yard, PLUS soffit GFCI outlets (perfect for seasonal lighting). The professionally finished 9' high basement offers tons of living space, a full bath, great storage and even a workshop area, plus a walk-up wet-bar featuring a fullsize refrigerator with ice and water, solid quartz tops, custom cabinetry and deep luxurious carpets, and 6" Plank Luxury Vinyl flooring, -2- egress windows, and Premium finishes throughout. Check out the incredible list of upgrades, this exceptional CUSTOM home offers the perfect combination of luxury, functionality, and modern convenience.
Listed by
Listing Agent - David Taylor
Listing Agent Contact: (219) 663-3835
Listing Office - McColly Real Estate
Source: NIRA mls logo
MLS#844842 • last updated 2 weeks ago
Movoto checked NIRA for data 2 minutes ago
Request a virtual or in-person tour
Overview
Heating Natural Gas
Levels/Style One
Type Residential
SubType Single Family Residence
SqFt 5094
Virtual Tour External Link
Status Active
MLS # 844842
Lot Size (Acres) 0.42
Lot Size (SqFt) 18295.2
Property Tax 4174
Year Built 2024
HOA Fees 1100
HOA PP NW Inc.
Interior
Total # of Bathrooms 3
# of Full Baths 3
# Bedrooms 3
Total # of Rooms 12
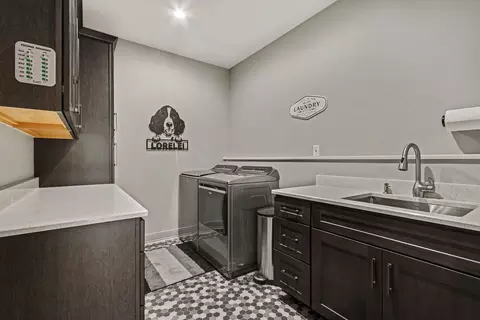
Laundry Main Level
Interior Features Cathedral Ceiling(s), Walk-In Closet(s), Wet Bar, Vaulted Ceiling(s), Tray Ceiling(s), Stone Counters, Recessed Lighting, Pantry, Open Floorplan, His And Hers Closets, High Ceilings, Granite Counters, Entrance Foyer, Double Vanity, Ceiling Fan(s)
Appliances Dryer, Washer, Stainless Steel Appliance(s), Refrigerator, Microwave, Gas Water Heater, Gas Range, Dishwasher
Exterior
Parking Desc Garage Door Opener, Oversized, Driveway, Concrete, Off Street
# Garage Spaces 3
Exterior Features Lighting, Private Yard
Lot Desc Back Yard, Wooded, Sprinklers In Rear, Sprinklers In Front, Private, Landscaped, Few Trees
Patio/Porch Covered, Rear Porch, Porch, Patio, Front Porch
Amenities / Utilities
Utilities Electricity Connected, Water Connected, Sewer Connected, Natural Gas Connected
Water Source Public
HOA Fee Includes Trash
Pool None
Security Features Smoke Detector(s)
HOA Amenities Landscaping, Playground, Park, Maintenance Grounds
Location
View Meadow, Trees/Woods, Neighborhood
County Porter
Subdivision Falling Waters
High School District Boone Township
Elementary School Porter Lakes Elementary School
High School Boone Grove High School
Directions I-65 To 109th East. Follow Past Randolph To Falling Waters Entry On North Side Of The Street. Follow Levanno To Verdano. Turn Right Onto Mattico. Home Is On The Left.
APN 641103255004000000
Tour this home
When would you like to see 45 Mattico Ln?
question
Have a question about this property? Call us at (844) 430-0869
9/10
6/10
6/10
7/10
Source: GreatSchools.org © 2026. All rights reserved.

Around Falling Waters

Explore everything this neighborhood has to offer.
3/100
Walk
91/100
Family
25/100
Dining
67/100
Pet
  • Real Estate
  • IN
  • Lake County
  • Crown Point
  • 46307
  • 45 Mattico Ln

My commute

Enter a destination to see travel time and distance.
By entering my info and clicking Ask a Question below, I am providing my e-signature and express written consent to receive marketing emails, calls, and texts (including via automatic telephone dialing systems, AI generative, artificial or pre-recorded voice technology) relating to my inquiry from Movoto (and parties calling/messaging on their behalf) even if my number appears on the company, state, or national Do Not Call Registry. You also agree to ourTerms and Conditions and Privacy Policy. Consent not required to receive services (call 1-844-420-1270 to be connected without providing consent).

Nearby homes for sale in Crown Point, IN

Nearby recently sold homes in Crown Point, IN

Newest listings in 46307

Meet with a real estate agent today (844) 430-0869
The multiple listing information is provided by NIRA. IDX information is provided exclusively for consumers’ personal, non-commercial use and that it may not be used for any purpose other than to identify prospective properties consumers may be interested in purchasing. Information deemed reliable but not guaranteed to be accurate. Buyer to verify all information. The information provided is for consumers' personal, non-commercial use and may not be used for any purpose other than to identify prospective properties consumers may be interested in purchasing. Listing information updated every 15 minutes. Terms of use & Privacy Policy, California Privacy Info. Copyright © 2005 - 2026 Movoto, Inc. All rights reserved. Equal Housing Opportunity CalDRE CalDRE #01517281
Movoto Real Estate is committed to ensuring accessibility for individuals with disabilities. We are continuously working to improve the accessibility of our web experience for everyone. We welcome feedback and accommodation requests, please submit them here.
Based on information submitted to the MLS GRID as of 10/1/2026 10 AM. All data is obtained from various sources and may not have been verified by broker or MLS GRID. Supplied Open House Information is subject to change without notice. All information should be independently reviewed and verified for accuracy. Properties may or may not be listed by the office/agent presenting the information. Properties displayed may be listed or sold by various participants in the MLS, as established by the applicable MLS Governing Documents. All listings are provided courtesy of the NIRA. DMCA Notice
Requests for information regarding mortgage products will be directed to Movoto.com affiliate, Lower, LLC - a licensed Mortgage Lender (NMLS #1124061), or, based on your location, may be redirected to a participating mortgage marketing partner that may pay Lower, LLC for any consumer contact information provided through this site.