Movoto Real Estate
Sold on 12/10/2024
  • Other
  • Exterior
  • Entry Way
  • Living
  • Dining
  • Kitchen
  • Floorplan
  • Bedroom
  • Bath

104 E Commodore Dr, Cross Hill, SC 29332

$495,000

Last sold 12/10/2024 for $459K

  • 5

    bed

  • 5

    bath

  • 3,000

    Sqft ($153/Sqft)

House not for sale

About 104 E Commodore Dr

Property type House
Neighborhood
Year built 2005
HOA fee $52/month
Lot size 1.09 Acre
Movoto estimate
Parking 2 garage spaces
Property description
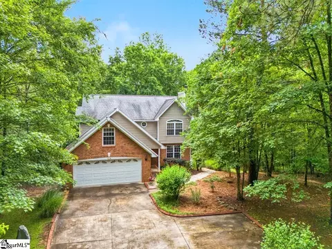
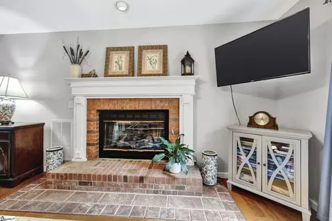
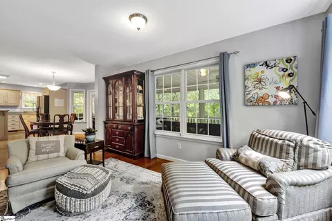
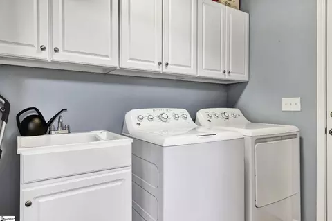
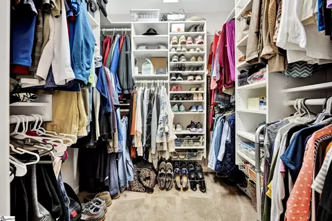
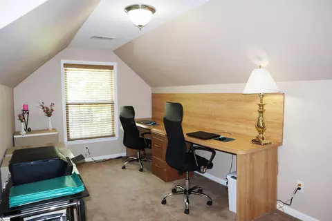
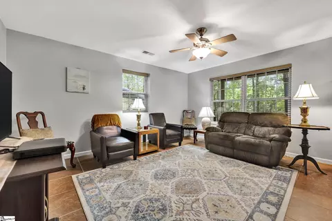
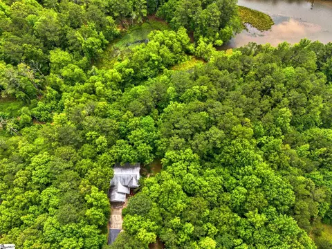
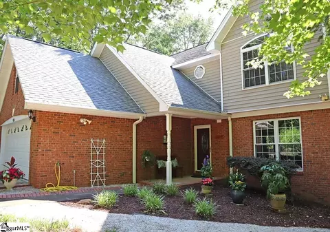
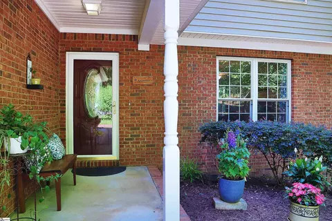
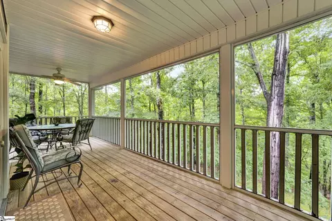
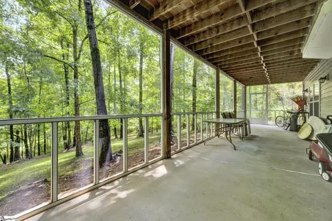
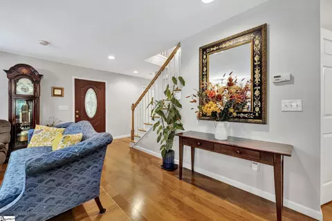
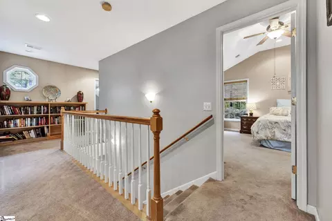
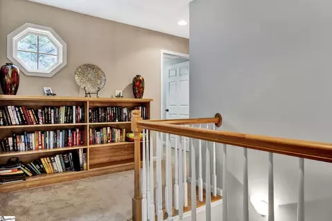
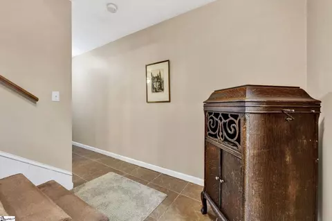
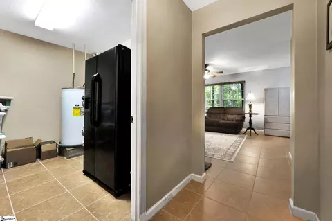
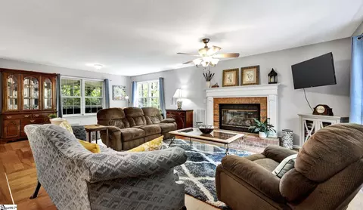
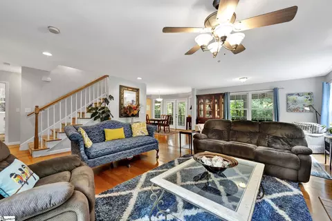
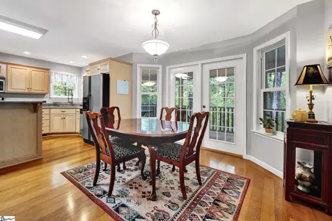
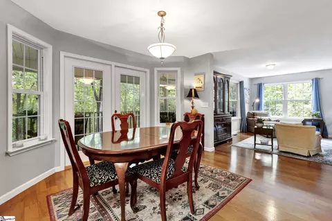
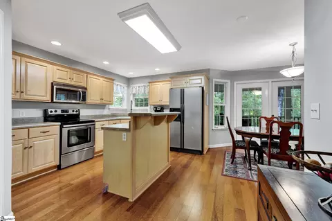
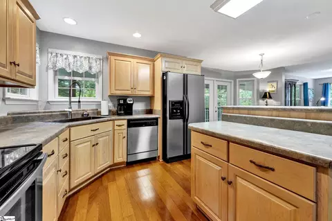
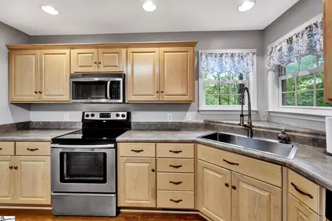
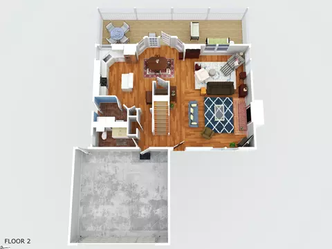
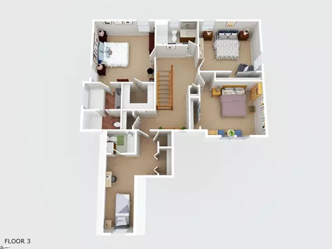
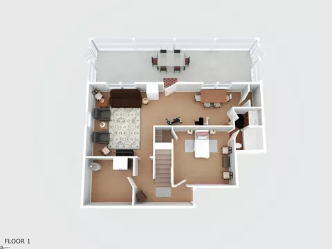
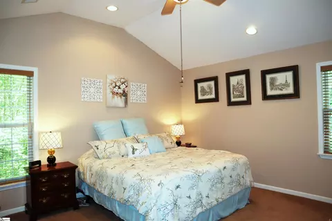
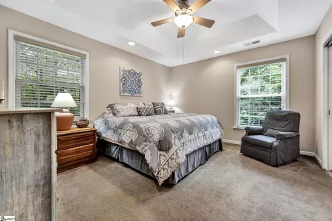
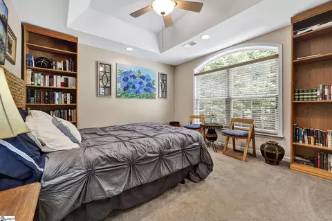
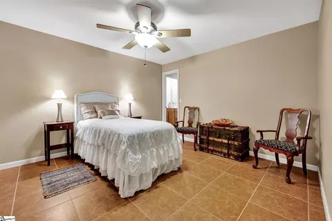
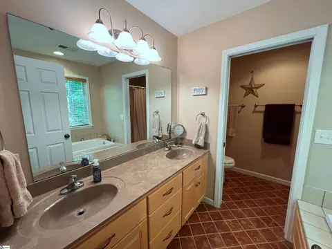
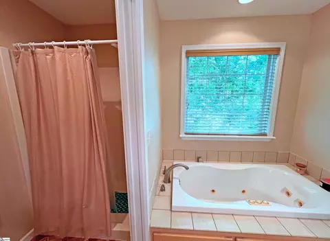
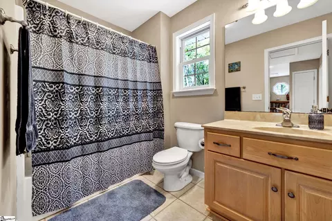
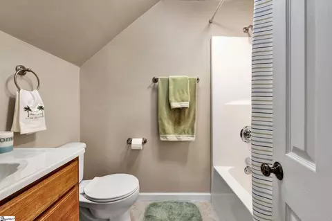
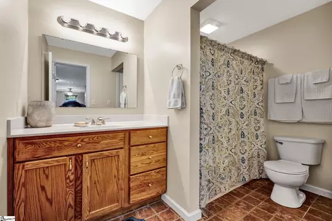
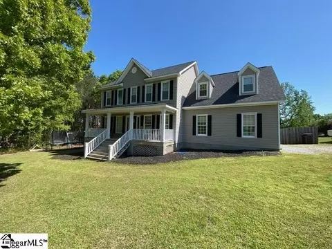
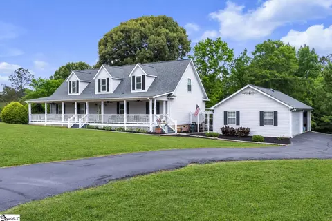
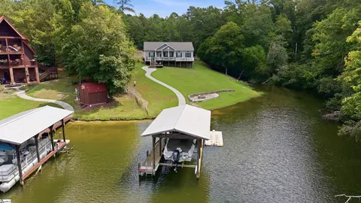
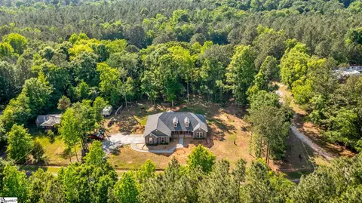
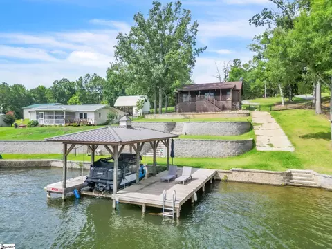
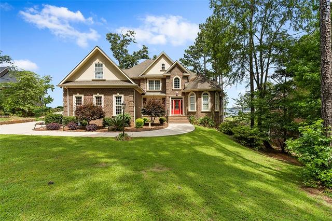
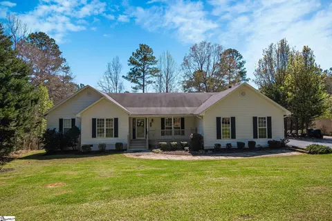
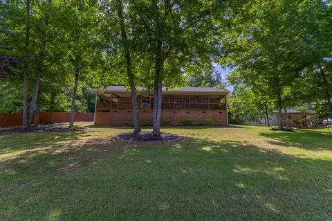
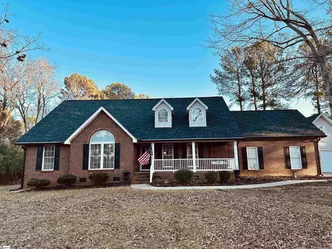
Lovely home in the gated Crystal Bay community on Lake Greenwood. If you like privacy, this 3-level 4 bedroom/4.5 bath home is sure to please, and not too big at just over 3000 sf. Sitting on one of your TWO Screened Porches and listening to the nature sounds of your backyard is simply divine -- the amazing bird song, the crickets, the frogs. Watching the baby deer. It is exactly the serenity you want and need. Your backyard has some gently sloped grassy area, then the natural woods slope down to a creek that feeds into the lake, and of course, you DO have deeded access to the community Boat Slips on year-round water (first come first serve!), easy near-level Boat Ramp, and Lakeside Picnic Pavilion. You will appreciate additional amenities like a Secured Storage area for your trailers/RV, Walking Trails, a super convenient yard waste depository, and various social opportunities and events. This “interior” brick-and-vinyl home welcomes you with a brick-lined driveway and a covered porch entry into an open plan. Storm door so you can always enjoy seeing your outside flowers. Warm hardwood floors grace the main living area. The gas fireplace is surrounded by etched tile and has a raised brick hearth so you can sit close to the fire. The Kitchen has a center island, the side-by-side Fridge stays, and you’ll love the big new stainless-steel sink and pull-out wand. Walk-in Laundry Rm has a deep utility sink (great small dog washing station?), and opens to a little side Deck, perfect for grilling. Handy Half-Bath on the main floor. Three Bedrooms, 3 Baths and an extra room are upstairs. The primary Bedroom has a good-sized Walk-in Closet with built-ins. Its Bath has the double sinks you prefer, a jacuzzi tub (yes- you Will use it and be grateful for it), and a separate shower. The other two bedrooms use another Full Bath. An extra room is outfitted with a large built-in desk/workstation for your office or crafts, and because you get so busy, you get your own Full Bath too. The “Walk-out Basement” is fully tiled and nice as a family retreat area and a Guest Suite; it has a private 4th Bedroom, Full Bath, and an L-shaped Den opening to the lower Private Screened Patio. The Utility/Storage Room comes with an extra fridge and there’s a Mechanical Room that makes access to house systems, ie. a well water conditioner (free water!), and the air handler, easy and convenient. Favorite things? This house has loads of extra closets! Fans in all the bedrooms with beautiful vaulted and tray ceilings. Textured ceilings. Fast Fiber Internet! Definitely those two fabulous Screened-in Porches looking out into a green wilderness of dappled sunlight! 2-car Garage has a built-in worktable for your workshop area, and there are no steps from the garage into the house! Under termite bond. Cheaper Laurens County taxes. Super convenient to town and amenities. Lot to the right is available too if you want an additional privacy buffer, or to bring family/friends to beautiful 11,400-acre Lake Greenwood! LOVE YOUR LAKE LIFE and still enjoy the privacy of your wooded paradise!
Listed by
Listing Agent - Kristen Andersen
Listing Office - TLC Real Estate
Source: GGAR mls logo
MLS#1529738 • last updated 1 year ago
Movoto checked GGAR for data 5 minutes ago
Overview
Cooling/AC Electric
Heating Electric
Levels/Style 2+Basement, 2, Contemporary, Traditional
SqFt 3159
Virtual Tour N/A
SubType Single Family Residence
SqFt Range 3000-3199
Status Sold
MLS # 1529738
Type Residential
Lot Size (Acres) 1.09
Lot Size (Sqft) 47480.4
Property Tax 1418
HOA Fee Annually, 625
Year Built 2005
Interior
Total # of Bathrooms 5
# of Full Baths 4
# of Half Baths 1
Total # of Bedrooms 5
Laundry Sink, 1st Floor, Walk-in
Flooring Carpet, Ceramic Tile, Wood
Fireplace Gas Log
Interior Features Bookcases, High Ceilings, Ceiling Fan(s), Ceiling Cathedral/Vaulted, Tray Ceiling(s), Open Floorplan, Walk-In Closet(s), Pantry
Appliances Cooktop, Dishwasher, Refrigerator, Electric Cooktop, Electric Oven, Microwave, Electric Water Heater
Window Features Insulated Windows
Exterior
Construction Brick Veneer, Vinyl Siding
Roof Architectural
Foundation Basement
Parking Attached, Concrete, Garage Door Opener
# of Parking Spaces 2
Lot Features 1 - 2 Acres, Sloped, Wooded, Interior Lot
Patio/Porch Screened, Deck, Porch
Amenities / Utilities
Water Source Well
Spa Bath
HOA Fee Includes Common Area Ins., Recreation Facilities, By-Laws, Restrictive Covenants
Location
Waterfront Creek, Water Access
Body of Water Lake Greenwood
Community Features Boat Storage, Common Areas, Gated, Water Access, Other, Dock, Boat Ramp, Storage, Walking Trails, Marina
Subdivision Crystal Bay
Elementary School Other
High School Other
Middle School Other
APN 4010000086
Lot/ Land Details
Road Frontage Private Road
$495K
Range: $455K-$534K
Last 30 days 
  • Dec 2024
    Public Records
  • Dec 10, 2024 Sold
    $459,000
  • Dec 2024
    mls logo MLS # 1529738
  • Dec 10, 2024 Sold
    $459,000 (-2.1%)
  • Oct 10, 2024 Active
  • Jun 16, 2024 Listed
    $469,000 (+103.9%)
  • Apr 2018
    Public Records
  • Apr 18, 2018 Sold
    $230,000
  • Year Property taxes Tax assessment
  • 2024
    $1,966 +38.7%
    $10,700
  • 2023
    $1,418 -25.4%
    $10,700 -2.9%
  • 2022
    $1,902 -2.2%
    $11,020
  • 2021
    $1,944 +2.5%
    $11,020
  • 2020
    $1,898 -6.2%
    $11,020
  • 2019
    $2,023 +4.1%
    $11,020
  • 2018
    $1,943 +9.9%
    $11,020 -33.33%
  • 2011
    $1,767
    $16,530
  • 104 E Commodore Dr
    $459K
  • Crystal Bay
  • 29332
    $367K -42% y/y
  • Cross Hill
    $408K -38% y/y
No chart available
Statistics calculated by Movoto
Est. value Bed/bath Sqft mi
116 E Commodore Dr, Cross Hill, SC 29332 $554,000 4/2 0.1
118 E Commodore Dr, Cross Hill, SC 29332 $509,000 —/— 0.13
113 E Commodore Dr, Cross Hill, SC 29332 $683,000 —/— 0.14
88 E Commodore Dr, Cross Hill, SC 29332 $501,000 —/— 0.16
85 E Commodore Dr, Cross Hill, SC 29332 $393,000 —/— 0.19
84 E Commodore Dr, Cross Hill, SC 29332 $557,000 —/— 0.2
68 E Commodore Dr, Cross Hill, SC 29332 $202,000 —/— 0.28
72 E Commodore Dr, Cross Hill, SC 29332 $833,000 —/— 0.29

Estimated values are based on public record data and automated valuation models. Values are not guaranteed and may not reflect current market conditions.
Thinking of selling? Get a Cash Offer.

  • A smooth, fast sale
  • Skip staging and repairs
  • No strings attached
4/10
Source: GreatSchools.org © 2026. All rights reserved.

Around Crystal Bay

Explore everything this neighborhood has to offer.
By entering my info and clicking Ask a Question below, I am providing my e-signature and express written consent to receive marketing emails, calls, and texts (including via automatic telephone dialing systems, AI generative, artificial or pre-recorded voice technology) relating to my inquiry from Movoto (and parties calling/messaging on their behalf) even if my number appears on the company, state, or national Do Not Call Registry. You also agree to ourTerms and Conditions and Privacy Policy. Consent not required to receive services (call 1-844-420-1270 to be connected without providing consent).

Nearby recently sold homes in Cross Hill, SC

Nearby homes for sale in Cross Hill, SC

Newest listings in 29332

  • Real Estate
  • SC
  • Laurens County
  • Cross Hill
  • 29332
  • 104 E Commodore Dr
Meet with a real estate agent today (844) 430-0869
The multiple listing information is provided by GGAR MLS. IDX information is provided exclusively for consumers’ personal, non-commercial use and that it may not be used for any purpose other than to identify prospective properties consumers may be interested in purchasing. Information deemed reliable but not guaranteed to be accurate. Buyer to verify all information. The information provided is for consumers' personal, non-commercial use and may not be used for any purpose other than to identify prospective properties consumers may be interested in purchasing. Listing information updated every 15 minutes. Terms of use & Privacy Policy, California Privacy Info. Copyright © 2005 - 2026 Movoto, Inc. All rights reserved. Equal Housing Opportunity CalDRE CalDRE #01517281
Movoto Real Estate is committed to ensuring accessibility for individuals with disabilities. We are continuously working to improve the accessibility of our web experience for everyone. We welcome feedback and accommodation requests, please submit them here.
The data relating to real estate for sale on this web site comes in part from the Greater Greenville Association of REALTORS®. All information deemed reliable but not guaranteed and should be independently verified. All properties are subject to prior sale, change or withdrawal.
©2026 Greater Greenville Association of REALTORS®. All rights reserved.
Requests for information regarding mortgage products will be directed to Movoto.com affiliate, Lower, LLC - a licensed Mortgage Lender (NMLS #1124061), or, based on your location, may be redirected to a participating mortgage marketing partner that may pay Lower, LLC for any consumer contact information provided through this site.