Movoto Real Estate
Megan A. Sullivan of Berkshire Hathaway HS Northern Real Estate Group Megan A. Sullivan
  • Exterior
  • Entry Way
  • Living
  • Other
  • Bedroom
  • Bath
  • Kitchen
  • View/Area

w10036 Terri Lane, Crivitz, WI 54114

  • $409,900

  • 3

    bed

  • 2

    bath

  • 1,456

    Sqft ($282/Sqft)

House for sale 11 days
Learn about Crivitz's top local Real Estate agents

About w10036 Terri Lane

Property type House
Year built 2007
HOA fee $0/month
Lot size 2.41 Acre
Movoto estimate
Parking 2 garage spaces
Rental estimate
Property description
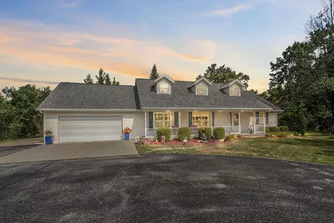
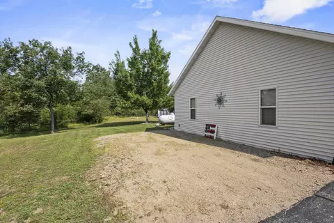
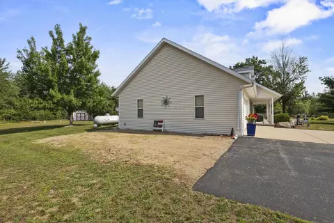
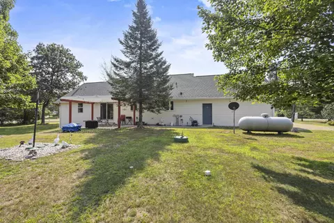
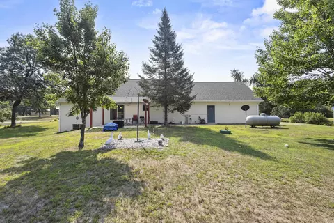
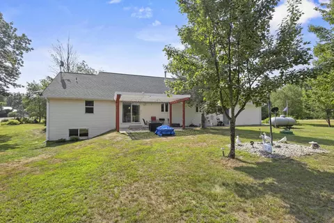
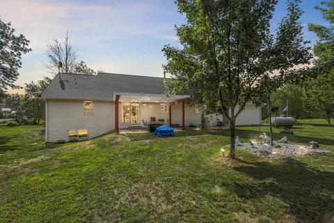
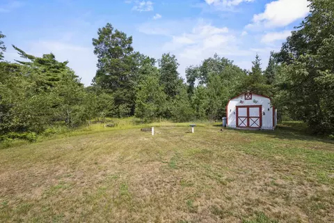
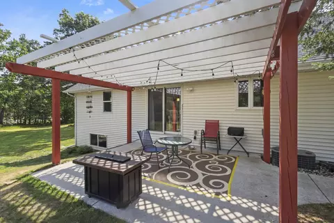
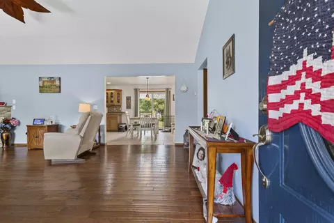
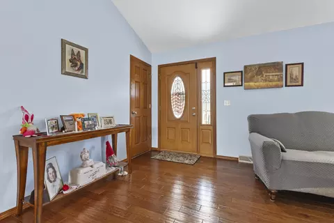
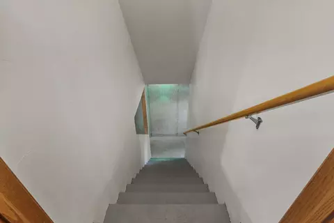
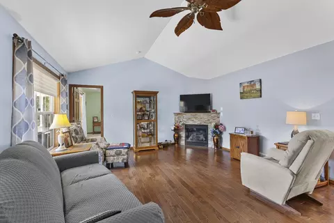
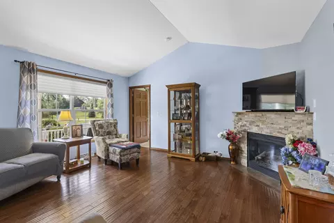
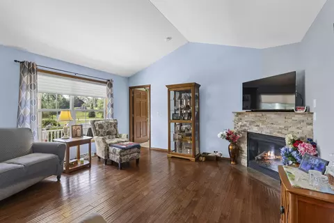
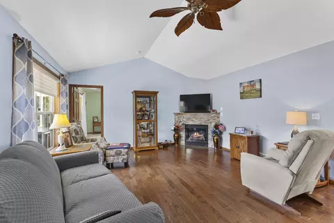
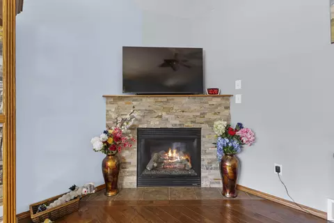
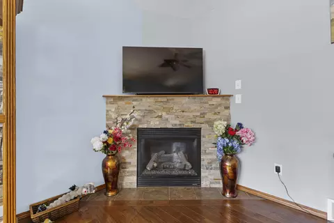
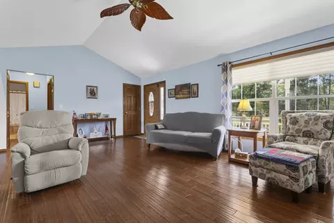
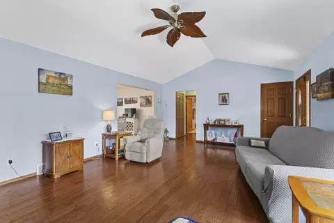
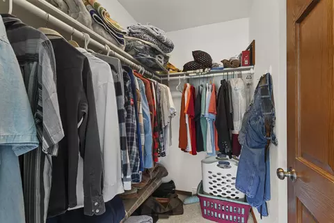
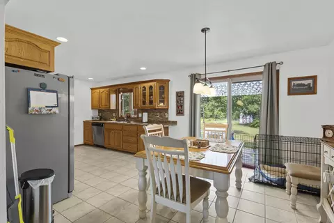
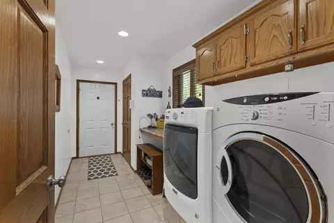
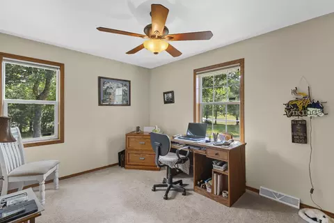
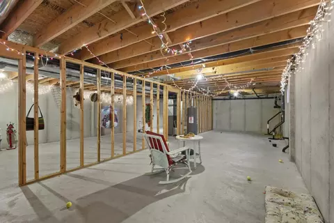
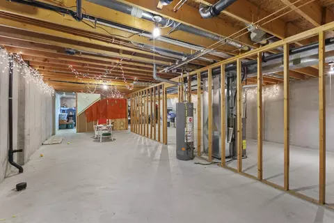
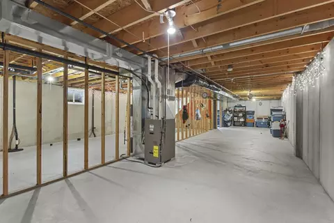
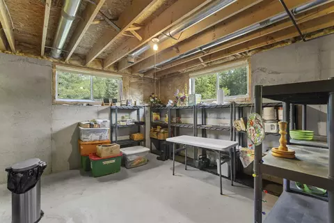
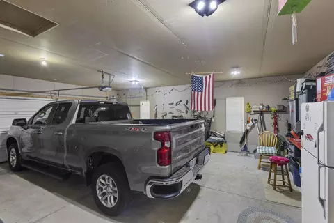
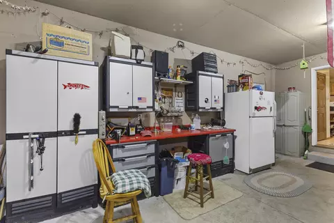
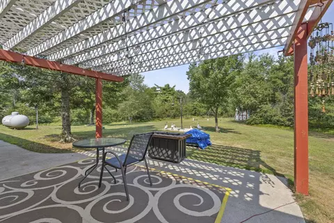
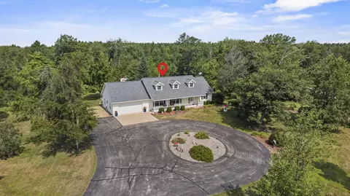
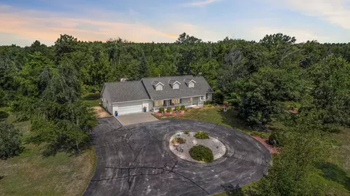
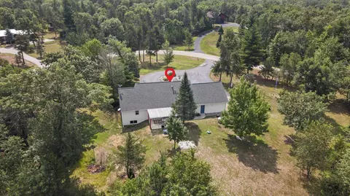
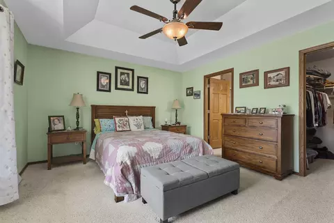
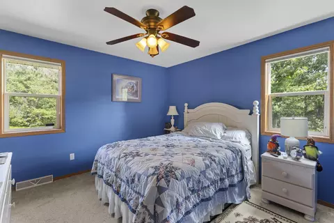
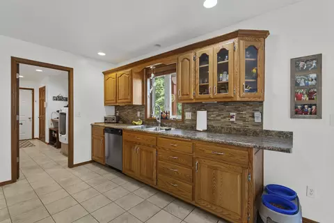
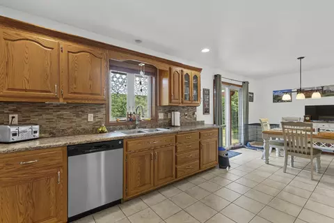
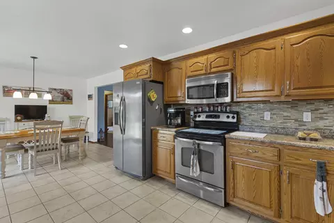
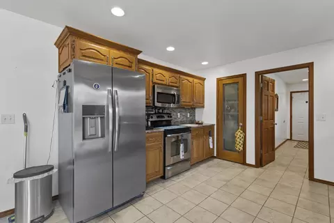
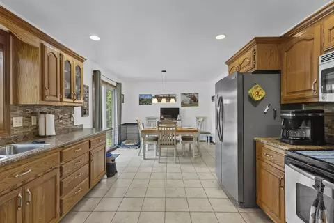
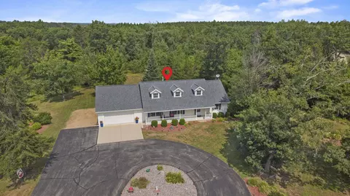
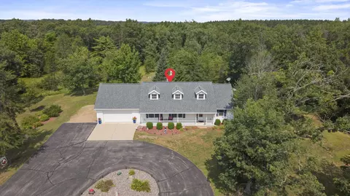
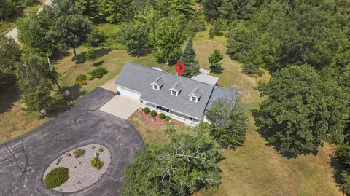
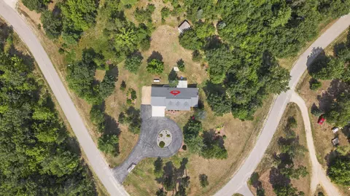
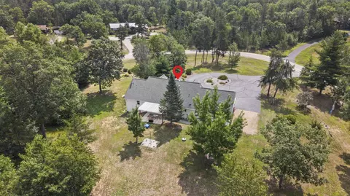
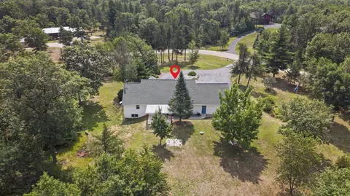
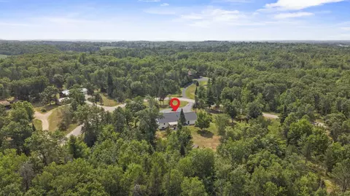
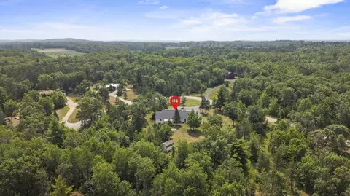
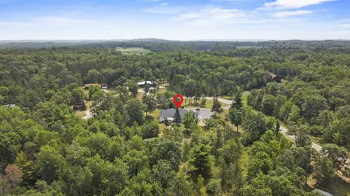
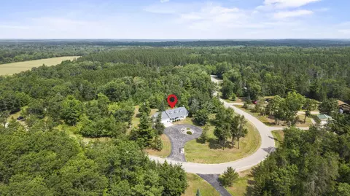
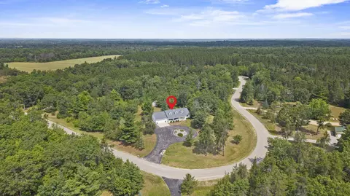
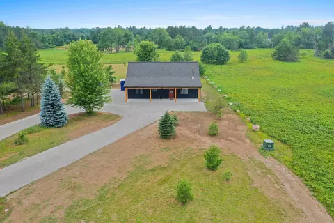
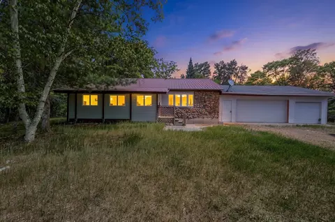
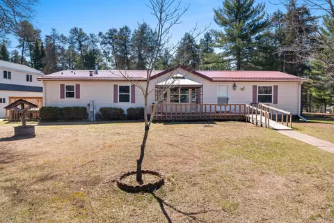
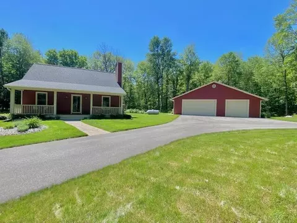
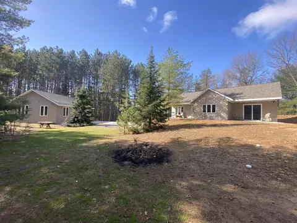
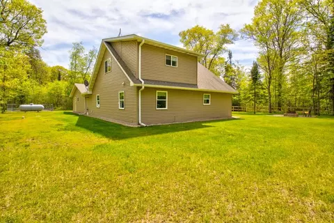
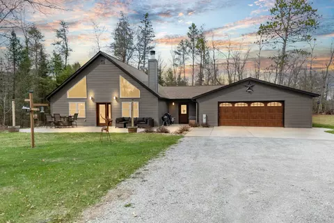
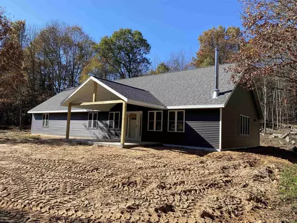
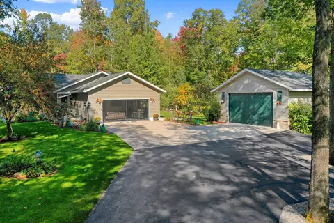
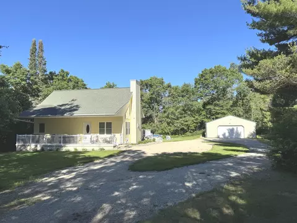
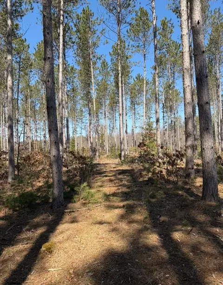
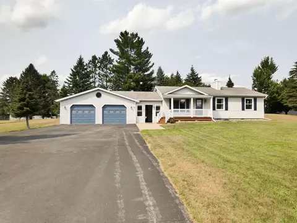
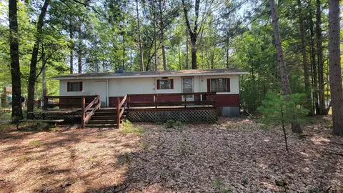
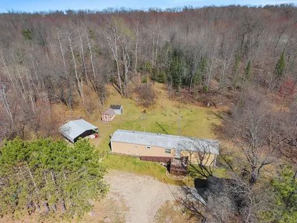
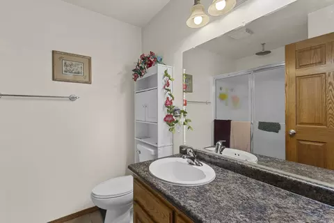
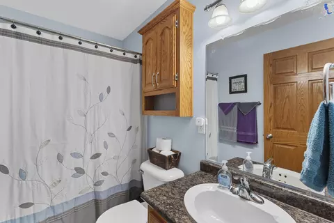
Welcome home to this move-in-ready 3-bedroom, 2-bath country retreat nestled on 2.41 beautifully landscaped acres with peaceful wooded surroundings and a private backyard. The desirable split-bedroom floor plan offers a spacious primary suite with a walk-in closet and private bath, while the open-concept kitchen and dining area flow seamlessly to the backyard patio with a pergola—perfect for relaxing or entertaining. Hardwood floors, vaulted ceilings, main-floor laundry, a mudroom, and an insulated attached garage add everyday comfort. The full basement is framed and stubbed for a future bath, offering endless possibilities. Complete with RV parking, a 30-amp hookup, central air, and quality mechanicals, this property is ready to welcome you home.
Listed by
Listing Agent - Megan A. Sullivan
Listing Agent Contact: Megan A. Sullivan
Listing Office - Berkshire Hathaway HS Northern Real Estate Group
Source: RANW MLS mls logo
MLS#50330231 • last updated 1 week ago
Movoto checked RANW MLS for data 21 minutes ago
Request a virtual or in-person tour
Overview
Heating Forced Air
Levels/Style Ranch
MLS # 50330231
Status Active-No Offer
SubType Single Family Residence
SqFt 1456
Lot Size (Acres) 2.41
Property Tax 2478.77
Year Built 2007
Interior
# of Full Baths 2
# of Bedrooms 3
Basement Full, Stubbed For Bath, Sump Pump
Appliances Dishwasher, Dryer, Microwave, Range, Refrigerator, Washer
Accessibility Features 1st Floor Bedroom, 1st Floor Full Bath, Laundry 1st Floor, Low Pile Or No Carpeting, Open Floor Plan
Interior Features Cable Available, Hi-Speed Internet Availbl, Pantry, Split Bedroom, Vaulted Ceiling(s), Walk-In Closet(s), Wood/Simulated Wood Fl
Fireplace None
Exterior
Foundation Poured Concrete
Construction Vinyl Siding
Parking Attached
Lot Features Wooded
Amenities / Utilities
Water Source Well
Location
County Marinette
High School District Crivitz
APN 032-04935.007
Tour this home
When would you like to see w10036 Terri Lane?
question
Have a question about this property? Call us at (844) 430-0869
5/10
5/10
8/10
Source: GreatSchools.org © 2026. All rights reserved.

Around the neighborhood

Explore everything this neighborhood has to offer.
3/100
Walk
63/100
Family
7/100
Dining
58/100
Pet
  • Real Estate
  • WI
  • Marinette County
  • Crivitz
  • 54114
  • w10036 Terri Lane

My commute

Enter a destination to see travel time and distance.
By entering my info and clicking Ask a Question below, I am providing my e-signature and express written consent to receive marketing emails, calls, and texts (including via automatic telephone dialing systems, AI generative, artificial or pre-recorded voice technology) relating to my inquiry from Movoto (and parties calling/messaging on their behalf) even if my number appears on the company, state, or national Do Not Call Registry. You also agree to ourTerms and Conditions and Privacy Policy. Consent not required to receive services (call 1-844-420-1270 to be connected without providing consent).

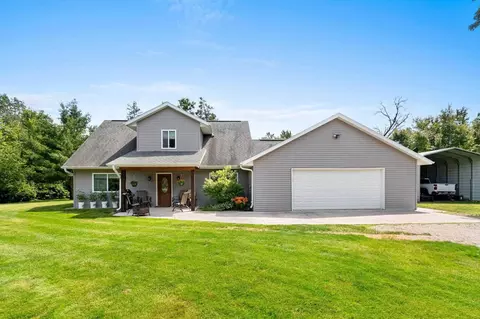
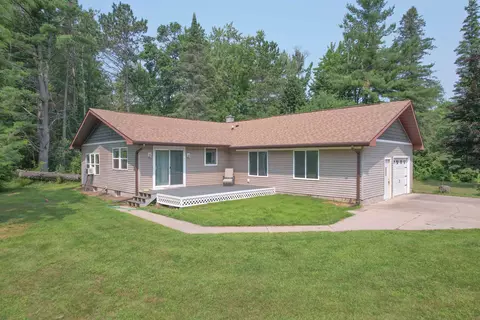
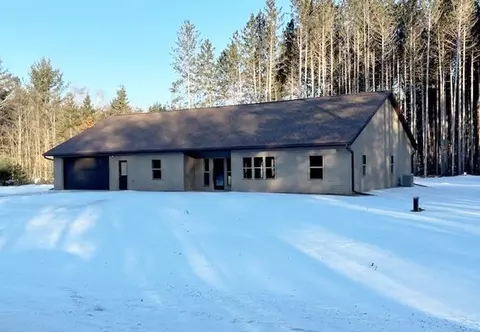
Nearby homes for sale in Crivitz, WI

Nearby recently sold homes in Crivitz, WI

Newest listings in 54114

Meet with a real estate agent today (844) 430-0869
The multiple listing information is provided by RANW. IDX information is provided exclusively for consumers’ personal, non-commercial use and that it may not be used for any purpose other than to identify prospective properties consumers may be interested in purchasing. Information deemed reliable but not guaranteed to be accurate. Buyer to verify all information. The information provided is for consumers' personal, non-commercial use and may not be used for any purpose other than to identify prospective properties consumers may be interested in purchasing. Listing information updated every 15 minutes. Terms of use & Privacy Policy, California Privacy Info. Copyright © 2005 - 2026 Movoto, Inc. All rights reserved. Equal Housing Opportunity CalDRE CalDRE #01517281
Movoto Real Estate is committed to ensuring accessibility for individuals with disabilities. We are continuously working to improve the accessibility of our web experience for everyone. We welcome feedback and accommodation requests, please submit them here.
RANW Multiple Listing Service™ system
Information received from other 3rd parties. All information deemed reliable but not guranteed and should be independently verified. All properties are subject to prior sale, change, or withdrawal. Neither listing broker nor Movoto nor RANW MLS shall be responsible for any typographical errors, misinforrmation, misprints, and shall be held totally harmless.
Requests for information regarding mortgage products will be directed to Movoto.com affiliate, Lower, LLC - a licensed Mortgage Lender (NMLS #1124061), or, based on your location, may be redirected to a participating mortgage marketing partner that may pay Lower, LLC for any consumer contact information provided through this site.