
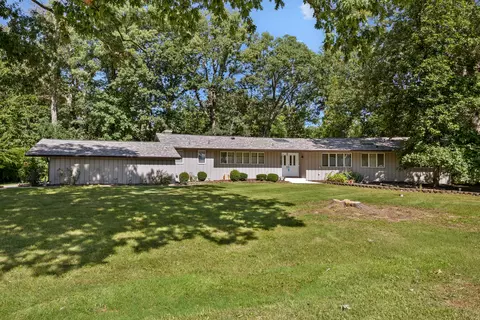

- $349,000
- 4Bd
- 3Ba
- 2,557 Sq Ft
New 41 Hours


Last sold date unavailable
bed
bath
Sqft ($101/Sqft)
| Property type House | Neighborhood | Year built 1997 | HOA fee $0/month | Movoto estimate | Parking 2 garage spaces |
| Property | |
| Approx Year Built | 1997 |
| Property Type | Detached Single |
| New Construction | N |
| Lot Size | Less Than 0.25 Acre |
| Lot Dimensions | 97X106X79X124 |
| Taxes | 5788.04 |
| Parcel Identification Number | 15044040470000 |
| Tax Exemptions | Homeowner |
| Tax Year | 2010 |
| General Information | School Bus Service |
| Remarks | MOTIVATED SELLER Will Look at All Reasonable Offers. BUILT 1997! Lovely Hillside Ranch w/Gorgeous Plenty of rooms to roam, sunny ktchen - Oak Cabinets, All Appliances stay, Breakfast Bar & Large Table Area! 1st Floor Laundry. Private Master Bath. Fireplace. Terrific Deck in Large backyard, full walk-out basement. Must see to appreciate. MOVE-IN CONDITION! QUICK CLOSE OK! |
| Master Association Fee | No |
| Disability Access and/or Equipped | No |
| Approximate SqFt | 1580 |
| Frequency | Not Applicable |
| Interior | |
| Total Full & 1/2 Baths | 2 |
| # Full Baths | 2 |
| Master Bedroom Bath | Full |
| Basement Bathrooms (Y/N) | No |
| Bedroom 2 Size (ft.) | 13X11 |
| Bedroom 2 Level | Main Level |
| Master Bedroom Size (ft.) | 14X14 |
| Bedroom 3 Size (ft.) | 12X10 |
| Bedroom 3 Level | Main Level |
| Bedroom 4 Level | Not Applicable |
| Bedrooms All Levels | 3 |
| Master Bedroom Level | Main Level |
| Bedrooms Above Grade | 3 |
| Laundry Level | Not Applicable |
| Additional Room 5 Level | Not Applicable |
| Basement Description | Unfinished, Exterior Access, Bathroom Rough-In |
| Kitchen Level | Main Level |
| Additional Room 9 Level | Not Applicable |
| Additional Room 4 Name | Deck |
| Additional Room 4 Level | Main Level |
| Additional Room 4 Size (ft.) | 20X19 |
| Basement | Full, Walkout |
| Family Room Level | Not Applicable |
| Family Room Window Treatments | None |
| Additional Room 3 Level | Not Applicable |
| Additional Room 8 Level | Not Applicable |
| Additional Room 10 Level | Not Applicable |
| Additional Room 7 Level | Not Applicable |
| Additional Room 2 Level | Not Applicable |
| Additional Room 6 Level | Not Applicable |
| Dining Room Level | Not Applicable |
| Additional Rooms | Deck |
| Living Room Level | Main Level |
| Living Room Size (ft.) | 18X18 |
| Additional Rooms 1 Level | Not Applicable |
| Bedroom 2 Flooring | Carpet |
| Living Room Flooring | Carpet |
| Kitchen Flooring | Ceramic Tile |
| Bedroom 3 Flooring | Carpet |
| Master Bedroom Flooring | Carpet |
| Kitchen Size (ft.) | 22X12 |
| Rooms Count | 5 |
| Kitchen Type | Eating Area-Breakfast Bar, Eating Area-Table Space, Pantry-Closet, Pantry-Walk-in |
| Interior Property Features | 1st Floor Bedroom |
| Exterior | |
| Exterior Property Features | Deck |
| Style Of House | Ranch |
| Foundation | Concrete |
| Type Detached | 1 Story, Hillside |
| Exterior Building Type | Brick |
| Roof Type | Asphalt/Glass (Shingles) |
| Garage Ownership | Owned |
| Parking | Garage |
| Car Spaces | 2 |
| Driveway | Asphalt |
| Garage On-Site | Yes |
| Garage Type | Attached |
| Garage Details | Garage Door Opener(s), Transmitter(s) |
| Garage Spaces | 2 |
| Amenities / Utilities | |
| Interior Fireplaces Count | 1 |
| Heat/Fuel | Gas, Forced Air |
| Air Conditioning | Central Air |
| Fireplace Location | Living Room |
| Sewer | Sewer-Public |
| Water | Public |
| Electricity | Circuit Breakers |
| Appliances | Oven/Range, Dishwasher, Refrigerator, Washer, Dryer |
| Equipment | Sump Pump |
| Location | |
| Waterfront Y/N | No |
| Elementary School | CRETE ELEMENTARY SCHOOL |
| Middle School | CRETE-MONEE MIDDLE SCHOOL |
| High School District | 201U |
| Elementary School District | 201U |
| Middle School District | 201U |
| High School | CRETE-MONEE HIGH SCHOOL |
| Directions | State St. South Of Steger Rd. To Richton Rd., West To Wilshire, North To Home. |
$280,000
$359,000
$169,900
$162,900
$287,450
$169,900
$225,500
$245,900
$189,000
$312,500
$189,450
$163,950
$374,990
$294,950
$140,000
$320,000
$215,000
$269,950
$269,900
$339,000
$427,500
$350,000
$249,450
$355,000
$234,900
$285,000
$259,000
$319,000
$355,000
$599,900