Movoto Real Estate
  • Exterior
  • Living
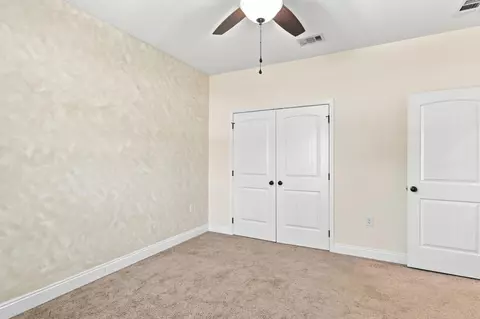
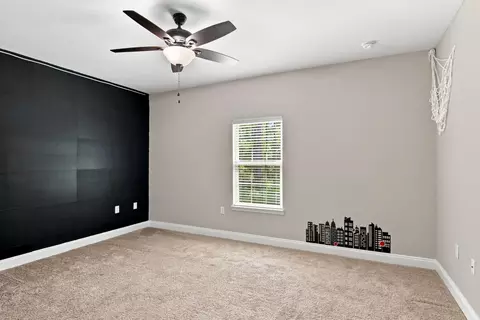
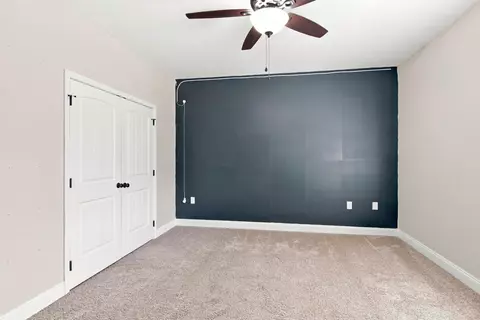
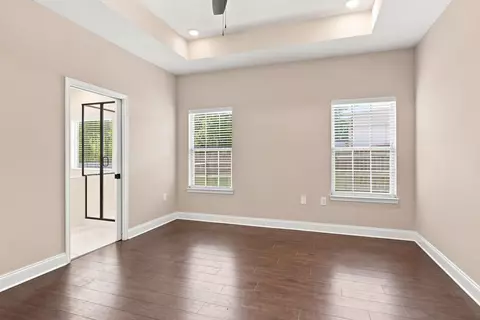
  • Bedroom
  • Bath
  • Other
  • Dining
  • Kitchen

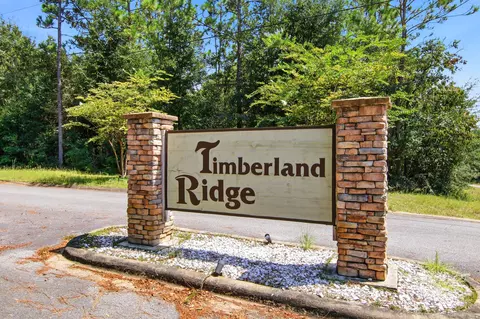
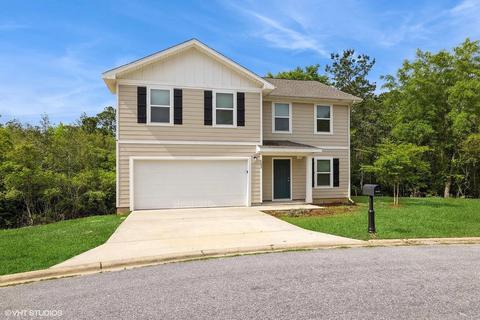
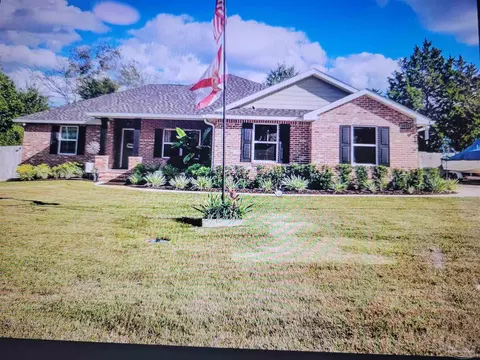
6200 Timberland Ridge Dr, Crestview, FL 32539

  • $350,000

  • 4

    bed

  • 3

    bath

  • 2,068

    Sqft ($169/Sqft)

House for sale 5 days
29 homes bought nearby with Movoto recently

About 6200 Timberland Ridge Dr

Property type House
Year built 2020
HOA fee $0/month
Lot size 0.59 Acre
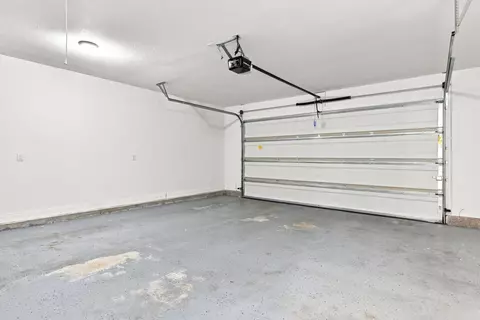
Parking 2 garage spaces
Rental estimate
Property description
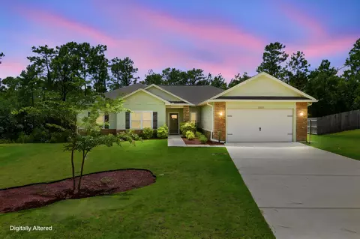
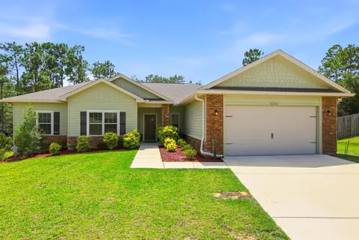
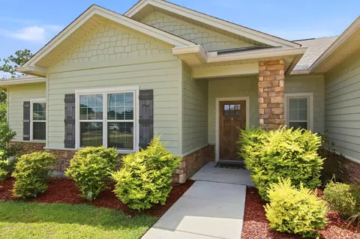
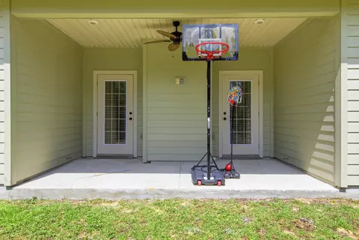
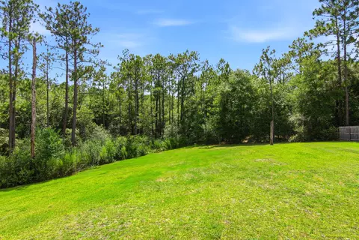
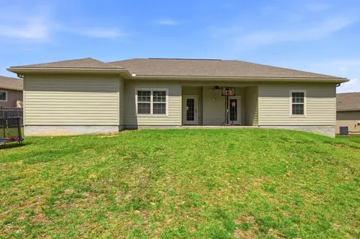
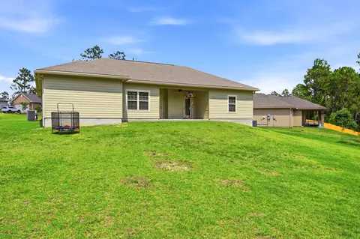
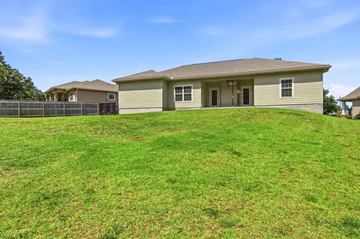
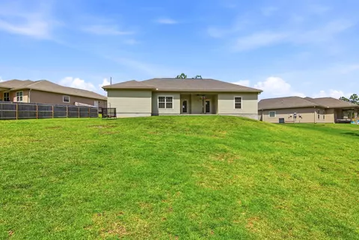
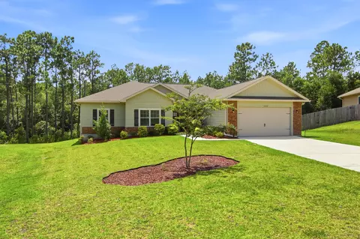
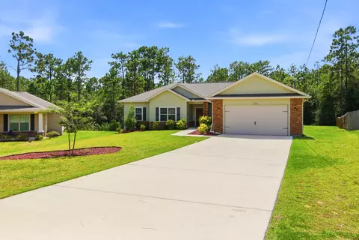
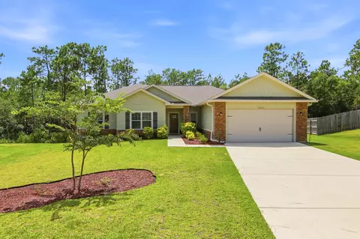
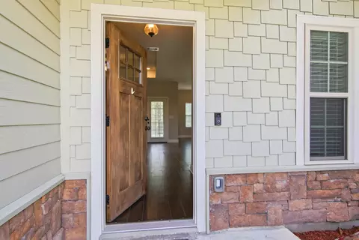
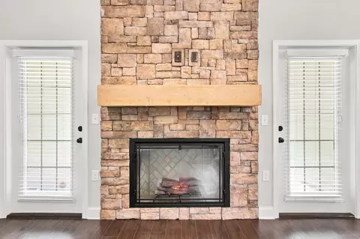
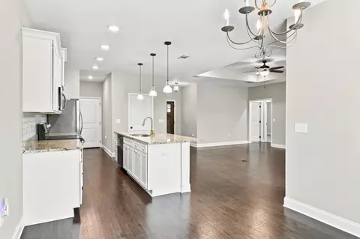
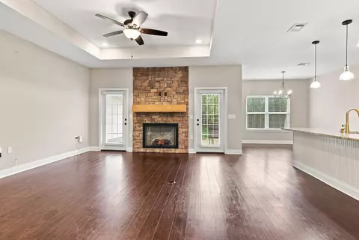
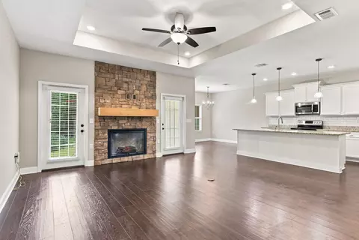
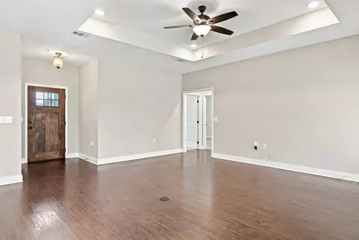
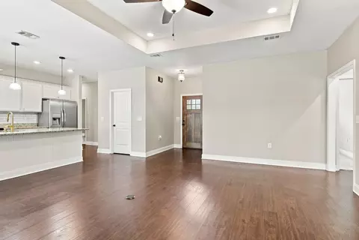
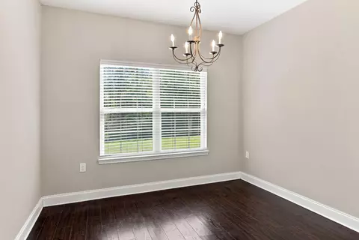
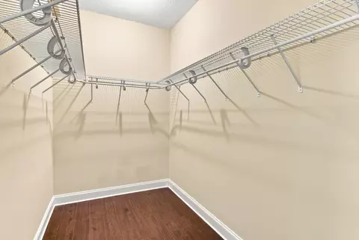
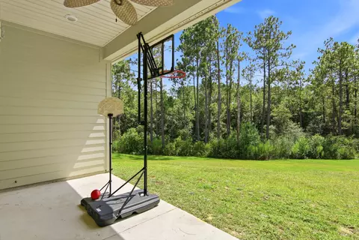
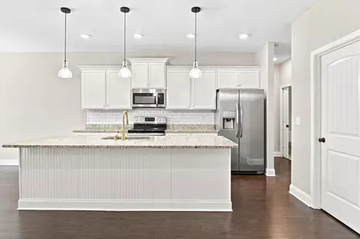
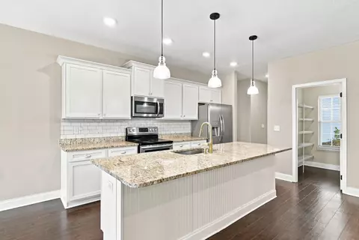
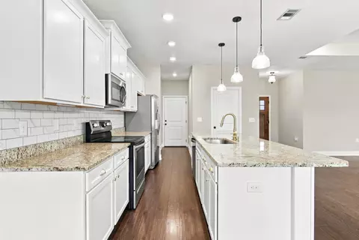
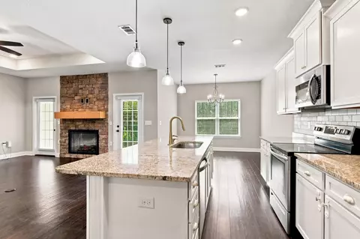
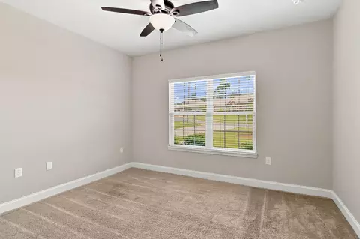
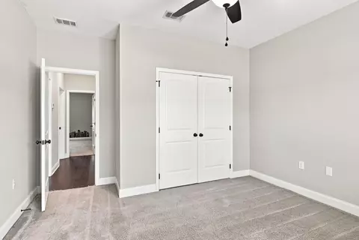
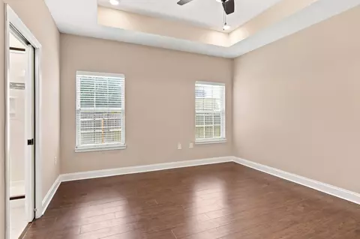
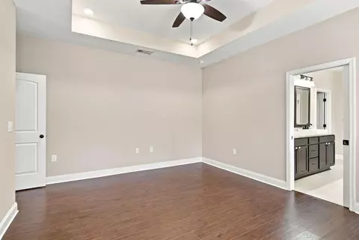
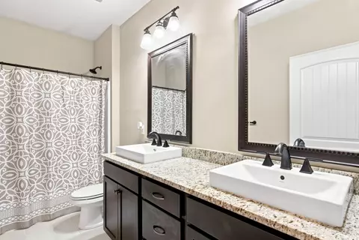
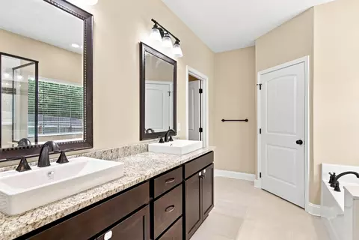
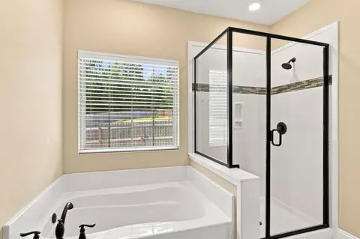
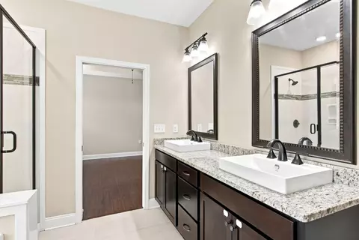
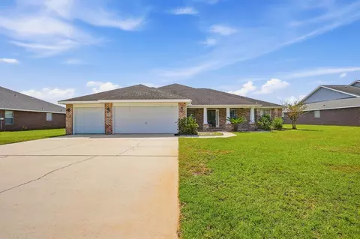
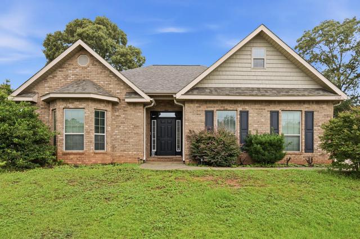
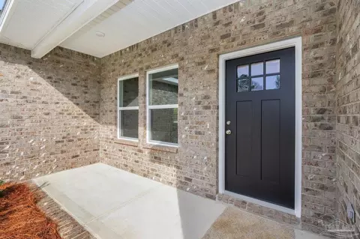
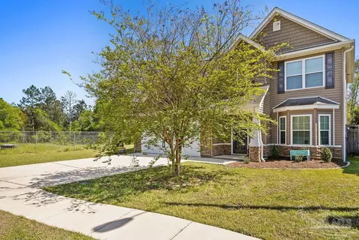
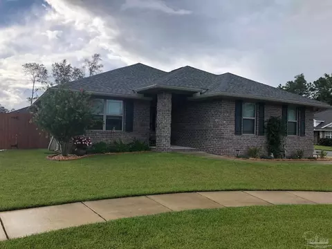
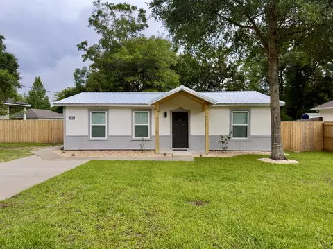
Welcome home to this beautifully designed Craftsman-style residence, where timeless charm meets modern comfort. The thoughtfully designed open-concept layout seamlessly connects the spacious kitchen, breakfast area, and inviting family room, highlighted by a stunning stone-accent fireplace--creating the perfect space for everyday living and entertaining. Throughout the home, you'll appreciate the attractive combination of laminate wood and tile flooring, offering both style and durability. Additional upgrades include a Manabloc plumbing system, split-bedroom floor plan for added privacy, spa-inspired sinks, window blinds, refrigerator, and a covered lanai that's ideal for relaxing or hosting guests. The private owner's suite is a true retreat, featuring granite countertops, a spacious walk-in closet, a luxurious garden tub, and a separate walk-in shower. Situated on a generous lot, the backyard offers endless possibilities with plenty of room to add a pool, workshop, storage building, or create your own outdoor oasis. Professional Photos Coming Soon
Listed by
Listing Agent - Larry V Perine
Listing Office - Coldwell Banker Realty
Source: Emerald Coast MLS mls logo
MLS#1008373 • last updated 5 days ago
Movoto checked Emerald Coast MLS for data 5 minutes ago
Request a virtual or in-person tour
Overview
Cooling/AC Ceiling Fans, Central Air
Heating Central
Levels/Style 1, Craftsman Style
MLS # 1008373
Status Active
SubType Detached Single Family
SqFt 2068
Lot Size (SqFt) 25700.4
Lot Size (Acres) 0.59
Year Built 2020
Interior
Total # of Bathrooms 3
# of Full Baths 2
# of Half Baths 1
Total # of Bedrooms 4
Total # of Rooms 7
Appliances Auto Garage Door Opn, Dishwasher, Disposal, Microwave, Oven Self Cleaning, Refrigerator W/IceMk, Smoke Detector, Warranty Provided
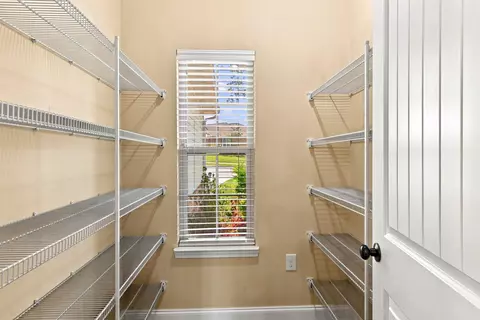
Interior Features Breakfast Bar, Ceiling Crwn Molding, Ceiling Tray/Cofferd, Fireplace, Lighting Recessed, Pantry, Pull Down Stairs, Split Bedroom
Exterior
Exterior Features Columns, Sprinkler System
Lot Features Level
Location
Subdivision TIMBERLAND RIDGE
Elementary School Walker
Middle School Davidson
High School Crestview
APN 24-4N-23-1000-000D-0070
Zoning Resid Single Family
Directions From Ferdon Blvd (US-85), Head North And Turn Right Onto Auburn Rd, Left Onto Garden City Rd, Right Onto Possum Ridge Rd, Continue As It Becomes Timberland Ridge Dr, Then Take The Next Right To Stay O
Lot/ Land Details
Road Frontage City Street
Road Surface Paved
Tour this home
When would you like to see 6200 Timberland Ridge Dr?
question
Have a question about this property? Call us at (844) 430-0869
6/10
6/10
5/10
Source: GreatSchools.org © 2026. All rights reserved.

Around the neighborhood

Explore everything this neighborhood has to offer.
3/100
Walk
88/100
Family
14/100
Dining
65/100
Pet
  • Real Estate
  • FL
  • Okaloosa County
  • Crestview
  • 32539
  • 6200 Timberland Ridge Dr

My commute

Enter a destination to see travel time and distance.
By entering my info and clicking Ask a Question below, I am providing my e-signature and express written consent to receive marketing emails, calls, and texts (including via automatic telephone dialing systems, AI generative, artificial or pre-recorded voice technology) relating to my inquiry from Movoto (and parties calling/messaging on their behalf) even if my number appears on the company, state, or national Do Not Call Registry. You also agree to ourTerms and Conditions and Privacy Policy. Consent not required to receive services (call 1-844-420-1270 to be connected without providing consent).

Nearby homes for sale in Crestview, FL

Nearby recently sold homes in Crestview, FL

Newest listings in 32539

Meet with a real estate agent today (844) 430-0869
The multiple listing information is provided by Emerald Coast MLS. IDX information is provided exclusively for consumers’ personal, non-commercial use and that it may not be used for any purpose other than to identify prospective properties consumers may be interested in purchasing. Information deemed reliable but not guaranteed to be accurate. Buyer to verify all information. The information provided is for consumers' personal, non-commercial use and may not be used for any purpose other than to identify prospective properties consumers may be interested in purchasing. Listing information updated every 15 minutes. Terms of use & Privacy Policy, California Privacy Info. Copyright © 2005 - 2026 Movoto, Inc. All rights reserved. Equal Housing Opportunity CalDRE CalDRE #01517281
Movoto Real Estate is committed to ensuring accessibility for individuals with disabilities. We are continuously working to improve the accessibility of our web experience for everyone. We welcome feedback and accommodation requests, please submit them here.
The data relating to real estate for sale on this web site comes in part from the Emerald Coast Association of REALTORS®. IDX information is provided exclusively for consumers’ personal, non-commercial use, and it may not be used for any purpose other than to identify prospective properties consumers may be interested in purchasing. All information deemed reliable but not guaranteed and should be independently verified. All properties are subject to prior sale, change or withdrawal. ©2026 Emerald Coast Association of REALTORS® All rights reserved.
Requests for information regarding mortgage products will be directed to Movoto.com affiliate, Lower, LLC - a licensed Mortgage Lender (NMLS #1124061), or, based on your location, may be redirected to a participating mortgage marketing partner that may pay Lower, LLC for any consumer contact information provided through this site.