Movoto Real Estate
  • Exterior
  • Other
  • Entry Way
  • Living
  • Dining
  • Kitchen
  • Bedroom
  • Bath

3933 Painter Branch Rd, Crestview, FL 32539

  • $635,000

  • 5

    bed

  • 2

    bath

  • 3,511

    Sqft ($181/Sqft)

House pending
29 homes bought nearby with Movoto recently

About 3933 Painter Branch Rd

Property type House
Year built 2003
HOA fee $0/month
Lot size 2.44 Acre
Movoto estimate
Parking 2 garage spaces
Property description
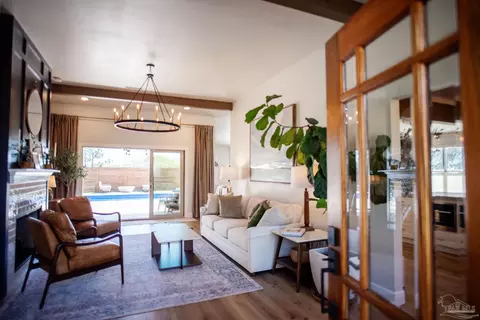
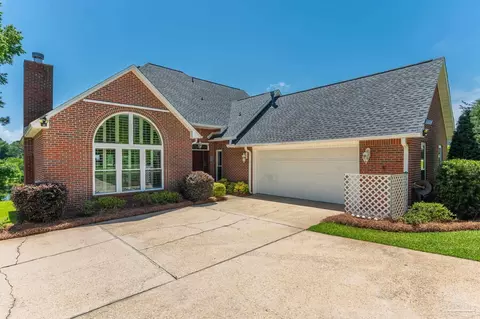
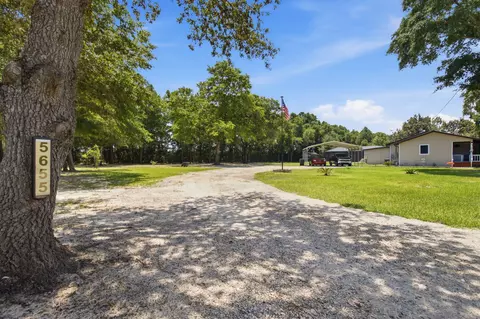
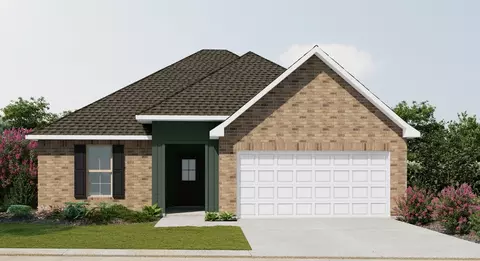
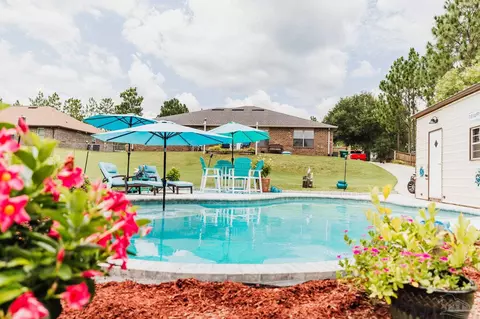
Welcome to 3933 Painter Branch Road, a truly one-of-a-kind estate nestled on 2.44 picturesque acres in Crestview. Surrounded by ample mature trees, including pines, oaks, magnolias, crepe myrtles, and an elm that provides shade, privacy, and a serene natural setting, this exceptional property offers the perfect blend of comfort, functionality, and character. The spacious 5-bedroom, 2.5-bath main residence is designed for both everyday living and entertaining. A formal dining room welcomes guests, while the expansive kitchen serves as the heart of the home, featuring stunning granite countertops, a center island, a built-in bar-height table, a pantry, a built-in desk, and abundant cabinetry. Just off the main living areas, you'll find a cozy den highlighted by natural wood accents that add warmth and charm. The primary suite is a true retreat with hardwood flooring and a luxurious en-suite bath complete with double walk-in closets, dual vanities, a garden tub, a separate shower, and a private water closet. Every bedroom throughout the home offers generous dimensions and comfortable living space. Upstairs, you'll discover two additional bedrooms, a spacious family room, and a hidden reading nook that adds a touch of whimsy and charm! Step outside to your own private oasis featuring an enclosed gunite pool and outdoor kitchen, creating the ideal setting for year-round enjoyment and entertaining. The expansive grounds are dotted with mature trees, which enhance the property's peaceful, park-like atmosphere. What truly sets this property apart are its incredible outbuildings. "The Loft" features versatile living spaces, including a private bedroom or office, a full bathroom, an upstairs loft area, and a spacious front room. Connected under the same roof is the full two-car garage featuring "The Office." Both "The Loft" and "The Office" are beautifully finished in pine wood planks. Also under this expansive structure are "The Carport," complete with an enclosed laundry room, and "The Barn Shed," which offers additional enclosed storage space. Connected to "The Barn Shed" is a Lean-To that offers even more storage. Another standout feature is "The Clubhouse," a charming pine plank-lined building complete with a loft space, ideal for hobbies, recreation, a studio, or creative pursuits. The property also includes a greenhouse with water and electric service, along with a picturesque pergola that complements the outdoor setting. Whether you're seeking room to grow, space for a home-based business, multi-generational living options, hobby buildings, or simply a private retreat surrounded by nature and exceptional amenities, 3933 Painter Branch Road offers a rare opportunity to own a property unlike any other.
Listed by
Listing Agent - Christina K Black
Listing Office - Blackwater Real Estate LLC
Source: Emerald Coast MLS mls logo
MLS#1005099 • last updated 3 weeks ago
Movoto checked Emerald Coast MLS for data 3 minutes ago
Request a virtual or in-person tour
Overview
Cooling/AC Ceiling Fans, Central Air
Heating Central
Levels/Style 2, Southern
MLS # 1005099
Status Pending
SubType Detached Single Family
SqFt 3511
Lot Size (SqFt) 106286.4
Lot Size (Acres) 2.44
Year Built 2003
Interior
Total # of Bathrooms 2
# of Full Baths 2
Total # of Bedrooms 5
Total # of Rooms 13
Appliances Cooktop, Dishwasher, Refrigerator W/IceMk, Smoke Detector, Stove/Oven Electric, Water Heater - Elect
Interior Features Ceiling Crwn Molding, Ceiling Raised, Fireplace, Kitchen Island, Pantry, Washer/Dryer Hookup
Exterior
Parking Carport Detached, Garage Detached
# of Carport Spaces 4
Exterior Features Pool - Gunite Concrt
Amenities / Utilities
Pool Pool Type
Location
Subdivision NORTH SUPERGROUP
Elementary School Walker
Middle School Davidson
High School Crestview
APN 29-4N-22-0000-0001-0330
Zoning County
Directions From Hwy 85N: Turn Onto Airport Rd. Turn Right On Poverty Creek Rd. Left Onto Painter Branch. Home Is On The Left At The Corner Of Painter Branch & Poverty Creek.
Tour this home
When would you like to see 3933 Painter Branch Rd?
question
Have a question about this property? Call us at (844) 430-0869
6/10
6/10
5/10
Source: GreatSchools.org © 2026. All rights reserved.

Around the neighborhood

Explore everything this neighborhood has to offer.
3/100
Walk
88/100
Family
7/100
Dining
65/100
Pet
  • Real Estate
  • FL
  • Okaloosa County
  • Crestview
  • 32539
  • 3933 Painter Branch Rd

My commute

Enter a destination to see travel time and distance.
By entering my info and clicking Ask a Question below, I am providing my e-signature and express written consent to receive marketing emails, calls, and texts (including via automatic telephone dialing systems, AI generative, artificial or pre-recorded voice technology) relating to my inquiry from Movoto (and parties calling/messaging on their behalf) even if my number appears on the company, state, or national Do Not Call Registry. You also agree to ourTerms and Conditions and Privacy Policy. Consent not required to receive services (call 1-844-420-1270 to be connected without providing consent).

Nearby homes for sale in Crestview, FL

Nearby recently sold homes in Crestview, FL

Newest listings in 32539

Meet with a real estate agent today (844) 430-0869
The multiple listing information is provided by Emerald Coast MLS. IDX information is provided exclusively for consumers’ personal, non-commercial use and that it may not be used for any purpose other than to identify prospective properties consumers may be interested in purchasing. Information deemed reliable but not guaranteed to be accurate. Buyer to verify all information. The information provided is for consumers' personal, non-commercial use and may not be used for any purpose other than to identify prospective properties consumers may be interested in purchasing. Listing information updated every 15 minutes. Terms of use & Privacy Policy, California Privacy Info. Copyright © 2005 - 2026 Movoto, Inc. All rights reserved. Equal Housing Opportunity CalDRE CalDRE #01517281
Movoto Real Estate is committed to ensuring accessibility for individuals with disabilities. We are continuously working to improve the accessibility of our web experience for everyone. We welcome feedback and accommodation requests, please submit them here.
The data relating to real estate for sale on this web site comes in part from the Emerald Coast Association of REALTORS®. IDX information is provided exclusively for consumers’ personal, non-commercial use, and it may not be used for any purpose other than to identify prospective properties consumers may be interested in purchasing. All information deemed reliable but not guaranteed and should be independently verified. All properties are subject to prior sale, change or withdrawal. ©2026 Emerald Coast Association of REALTORS® All rights reserved.
Requests for information regarding mortgage products will be directed to Movoto.com affiliate, Lower, LLC - a licensed Mortgage Lender (NMLS #1124061), or, based on your location, may be redirected to a participating mortgage marketing partner that may pay Lower, LLC for any consumer contact information provided through this site.