
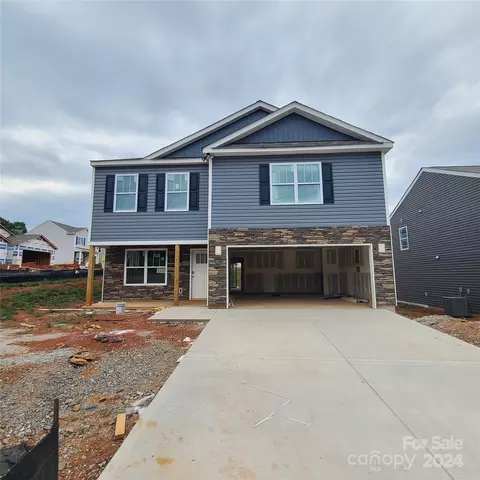
- $412,990
- 3Bd
- 3Ba
- 2,175 Sq Ft
SOLD


Last sold date unavailable
bed
bath
Sqft ($133/Sqft)
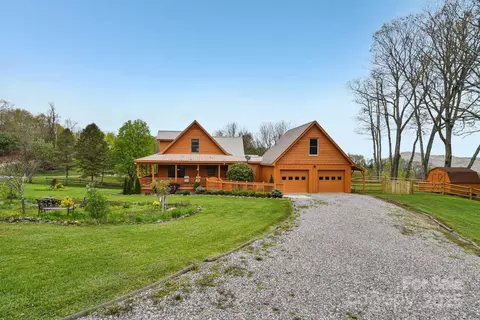
| Property type House | Year built 2005 | HOA fee $0/month | Lot size 0.95 Acre | Movoto estimate |
| Property | |
| Property Type | SFR |
| Year Built | 2005 |
| 3000-3500 Ft. Elev., Corner Lot, Long Range View, Mountain View, Paved Frontage, Year Round View | |
| Acres - Total | 0.95 |
| Tax Amount | 2300 |
| Parcel | 8649-34-9255 |
| Tax Year | 2011 |
| Additional Status | None |
| Virtual Tour Y/N | Yes |
| Interior | |
| Bath 2 Size (ft.) | 10.7X8 |
| Baths | 3 |
| Bath 1 Size (ft.) | 8.6X13 Master |
| Bath 2 Level | B |
| Bath 1/2 - Level 1 | 1 |
| Bath 1/2 A Size | Guest 8.9X8 |
| Bath 1 Level | 1 |
| Master Bedroom Downstairs Y/N | Yes |
| Master Bedroom Level | 1 |
| Bedroom 3 Level | B |
| Bedrooms | 3 |
| Bedroom 3 Size (ft.) | 10.4X13 |
| Bedroom 2 Size (ft.) | 15.2X13.2 |
| Master Bedroom Size (ft.) | 15.7X 21.5suite |
| Bedroom 2 Level | B |
| Family Room Size (ft.) | With FP |
| Kitchen Level | 1 |
| Family Room Level | B |
| Bonus Room (ft.) | 22X8 Sunroom |
| Dining Room Level | 1 |
| Great Room Level | 1 |
| Other Room 1 Level | 1 |
| Kitchen Size (ft.) | SS Top Island |
| Other Room 1 Size (ft.) | 11.6X10.4office |
| Bonus Room Level | 1 |
| Dining Room (ft.) | Area |
| Great Room Size (ft.) | Expansive |
| Laundry Room Level | B |
| Laundry Room Size (ft.) | 7.8X8.2 |
| SqFt Level 1 | 2552 |
| SqFt Total | 4125 |
| Basement & Foundation | Bas Full Part Finished |
| Basement Finished SqFt | 1573 |
| Basement Unfinished SqFt | 803 |
| Alarm System, Breakfast Bar, Fireplace - Gas Unvented, Garden Tub, Kitchen Island, Master On Main, Rec/Game Room, Vaulted Ceiling, Walk-In Closet(s), Workshop |
| Exterior | |
| Zoning | RES |
| New Construction Y/N | No |
| Exterior Finish | Fiber Cement Siding |
| Construction Type | SITE BUILT |
| Style | 1 Story W/basement, Contemporary |
| Carpet, Ceramic Tile, Hardwood | |
| Roof | Architectural Shingle |
| Garage & Carport | Tpl In Bsmt |
| Drive | Concrete |
| Exterior Features | Insulated Doors, Insulated Windows, Sprinkler System |
| Porch | Back, Front |
| Amenities / Utilities | |
| Cooling | Central, Electric |
| Heating | Propane Forced Warm Air |
| Approximate Heated SqFt | 3700-4332 |
| Water | Private Well |
| Sewer | Septic |
| Dryer, Exhaust Hood, Gas Oven/Range, Generator, Refrigerator, Washer | |
| Road Maintenance Agreement Y/N | Yes |
| Wheel Chair Access Y/N | No |
| Location | |
| Inside City Limits Y/N | No |
| Middle School | WAYNESVILLE |
| High School | TUSCOLA |
| Elementary School | RIVERBEND |
| Directions | -From Waynesville/Lake Junaluska, Follow 209 North For 6 Miles To Right On Upper Crabtree Rd For 2.3 Miles To Right On Crabtree Mtn Rd For 1.1 Mile To Left On Mary Gray Drive. 1st House On Left. |
| Est. value | Bed/bath | Sqft | mi | |
|---|---|---|---|---|
| 99 Mary Gray Dr, Clyde, NC 28721 | $778,000 | 3/3 | 2,525 | 0.06 |
| 4605 Crabtree Mountain Rd, Clyde, NC 28721 | $366,000 | 2/1 | 792 | 0.11 |
| 44 Woodhaven Rdg, Clyde, NC 28721 | $430,000 | 2/2 | 1,048 | 0.14 |
| 4558 Crabtree Mountain Rd, Clyde, NC 28721 | $125,000 | —/— | — | 0.15 |
| 149 Ray Best Rd, Clyde, NC 28721 | $442,000 | 2/2 | 1,288 | 0.16 |
| 76 Ray Best Rd, Clyde, NC 28721 | $459,600 | 3/3 | 1,232 | 0.18 |
| 145 Fieldstone Rd, Clyde, NC 28721 | $938,000 | 4/5 | 2,042 | 0.18 |
| 4172 Crabtree Mountain Rd, Clyde, NC 28721 | $345,000 | 3/1 | 1,008 | 0.19 |
Estimated values are based on public record data and automated valuation models. Values are not guaranteed and may not reflect current market conditions.
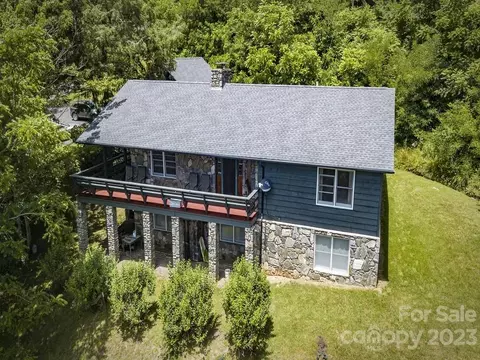
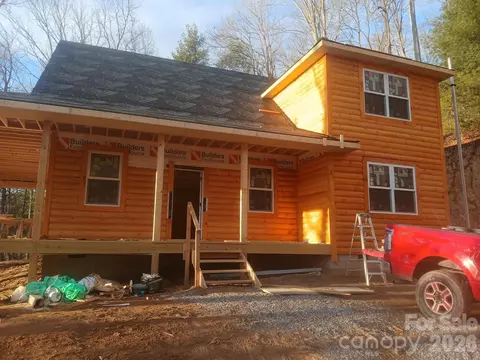
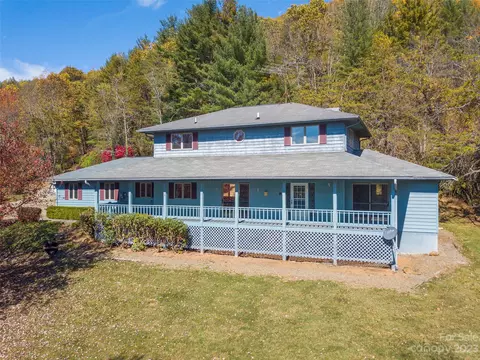
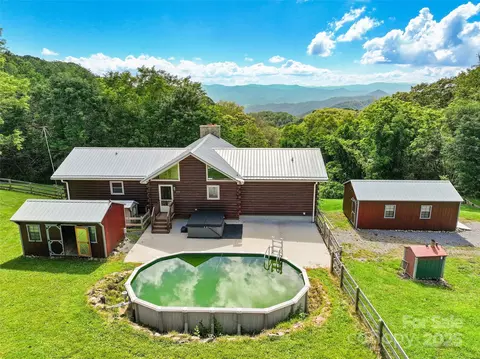
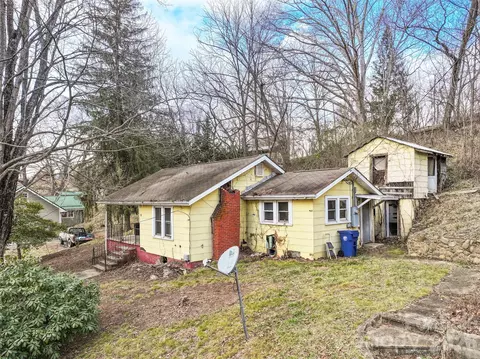
$514,500
$441,990
$332,500
$385,000
$178,000
$350,000
$475,000
$359,900
$395,000
$514,500
$75,000
$425,000
$385,000
$539,950
$529,900
$236,250
$320,000
$189,500
$250,000
$480,650
$670,000
$1,266,250
$558,000
$897,000
$120,000
$75,000
$650,000
$425,000
$195,000