
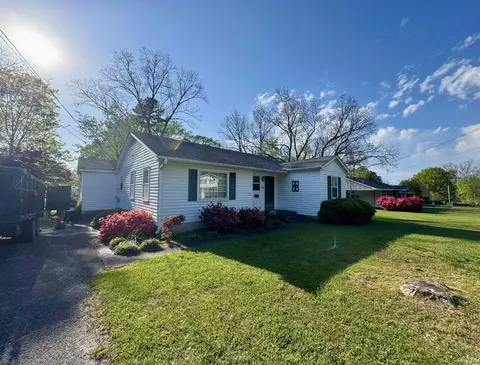
- $170,000
- 4Bd
- 2.1Ba
SOLD

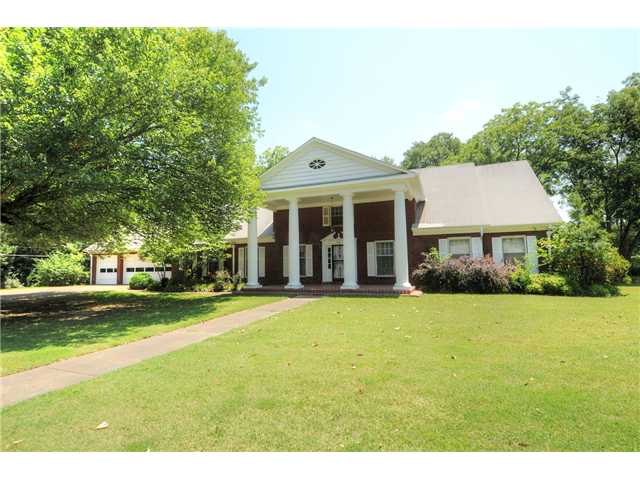

Last sold 03/04/2013 for $140K
bed
bath
| Property type House | Neighborhood | Year built 1962 | HOA fee $0/month | Movoto estimate | Parking 3 garage spaces |
| Overview | |
| Lot Size | 280'X155.4' |
| Lot Description | Some Trees, Level, Landscaped |
| Zero Lot Line | No |
| Lot # | NOTE |
| Parcel ID | 041J 041J J00200 |
| Annual County Tax | 2170 |
| Annual City Tax | 1104 |
| Neighborhood Association | No |
| Interior | |
| Total Bathrooms | 4.1 |
| Full Bathrooms | 4 |
| 1/2 Bathrooms | 1 |
| Master Bedroom Dimensions | 19x16 |
| Bedrooms | 6 |
| Bedrooms Down | 2 |
| Master Bedroom | Level 1, Walk-In Closet, Full Bath, Carpet |
| Bedroom 3 Dimensions | 16x14 |
| Bedroom 4 Dimensions | 16x16 |
| Bedroom 2 Dimensions | 15x12 |
| Bedroom 5 Dimensions | 16x14 |
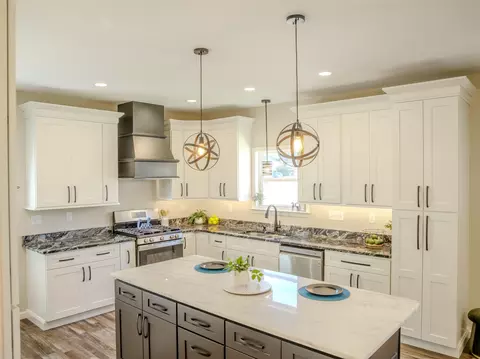
| Living/Dining/Kitchen | Separate Living Room, Separate Dining Room, Separate Den, Breakfast Bar, Separate Breakfast Room |
| Kitchen Dimensions | 15x11 |
| Living Room Dimensions | 20x18 |
| Dining Room Dimensions | 18x14 |
| Other Rooms | Laundry Room, Bonus Room, Entry Hall |
| Office Dimensions | 15x11 |
| Den/Great Room Dimensions | 27x22 |
| Breakfast Dimensions | 15x10 |
| Floors/Ceilings | Part Hardwood, Part Carpet, Tile, Sprayed Ceiling, 9 Or More Ft. Ceiling |
| # of Rooms | 13 |
| Additional Bedroom/Bathroom Info | 1 Or More BR Down, Master Down, Double Vanity Bath, Separate Tub & Shower |
| Exterior | |
| # of Stories | 2 |
| Style | Traditional |
| Roof | Composition Shingles |
| Attached/Detached Parking | Attached |
| Parking/Storage | Driveway/Pad, More Than 3 Coverd Spaces, Front-Load Garage |
| # Covered Parking Spaces | 3 |
| Parking Display | G3A |
| Carport/Garage | Garage |
| Exterior/Windows | Brick Veneer |
| Misc Exterior | Wrought Iron Security Drs, Porch, Patio, Covered Patio |
| Pool Description | None |
| Amenities / Utilities | |
| Heating | Central, Gas, Dual System |
| Fireplace | Masonry |
| # of Fireplaces | 1 |
| Cooling | Central, Dual System, 220 Wiring |
| Water & Sewer | Public Water, Public Sewer |
| Interior Equipment | Double Oven, Cooktop, Dishwasher, Cable Available |
| Location | |
| Area | 623C |
| Directions | Hwy 51 To Covington Right On Sherrod Then Right On Herring Drive House On Left |
| Est. value | Bed/bath | Sqft | mi | |
|---|---|---|---|---|
| 1325 Roane St, Covington, TN 38019 | $389,000 | —/— | 3,426 | 0.03 |
| 1315 Roane St, Covington, TN 38019 | $228,000 | —/2 | 2,000 | 0.03 |
| 1323 Herring Dr, Covington, TN 38019 | $216,000 | —/2 | 1,712 | 0.04 |
| 1336 Herring Dr, Covington, TN 38019 | $224,000 | 3/2 | 2,070 | 0.04 |
| 1329 Herring Dr, Covington, TN 38019 | $238,000 | —/— | 1,880 | 0.04 |
| 1315 Herring Dr, Covington, TN 38019 | $315,000 | 4/2 | 3,354 | 0.04 |
| 1335 Roane St, Covington, TN 38019 | $333,000 | —/3 | 2,990 | 0.04 |
| 1307 Herring Dr, Covington, TN 38019 | $245,000 | —/2 | 1,979 | 0.05 |
Estimated values are based on public record data and automated valuation models. Values are not guaranteed and may not reflect current market conditions.
$186,000
$295,495
$360,645
$340,000
$525,000
$525,000
$411,600
$399,700
$290,000
$315,000
$257,000
$353,900
$197,500
$499,485
$348,650
$649,000
$147,000
$300,000
$109,900
$39,900
$489,900
$404,500
$105,000
$315,400
$227,400
$534,950
$377,450