Movoto Real Estate
  • Exterior
  • Floorplan
  • Entry Way
  • Living
  • Kitchen
  • Other
  • Dining
  • Bedroom
  • Bath
  • Animated home icon 3D tour

10494 Fairbourne Dr, Latonia Lakes, KY 41015

  • $425,000

  • 3

    bed

  • 3

    bath

House for sale 41 days
Learn about Latonia Lakes's top local Real Estate agents

About 10494 Fairbourne Dr

Property type House
Neighborhood
Year built 2023
HOA fee $23/month
Lot size 0.26 Acre
Parking 2 garage spaces
Property description
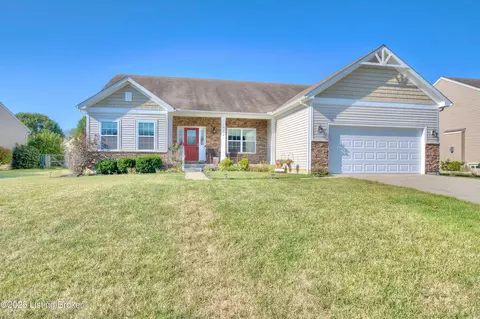
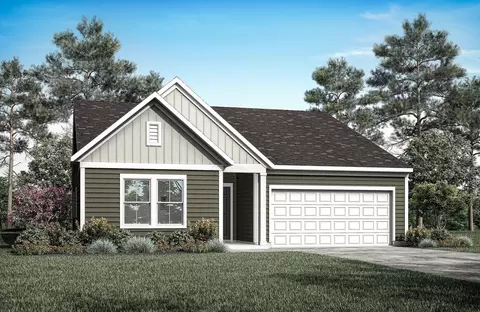
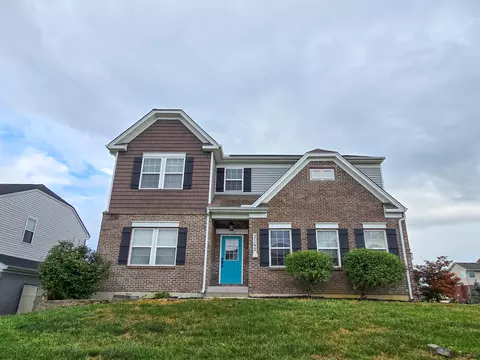
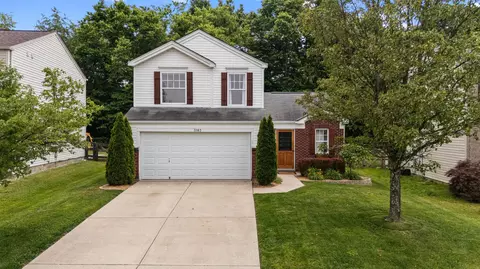
100 percent Financing Available Through USDA/Rural Housing! Why wait to build when you can move in now? This beautifully maintained Preston floor plan by Fischer Homes located in the desirable Villages of Decoursey community in Covington, KY offers the benefits of newer construction without the wait. Featuring step-free ranch living and thoughtfully designed for multigenerational living, this move-in-ready home combines accessibility, flexibility, and modern finishes in one exceptional package. The bright open floor plan is filled with ample natural light, highlighted by tray ceilings, recessed lighting, and a stunning custom-built fireplace creating a warm focal point for everyday living and entertaining. A private first-floor study with French doors provides the ideal space for working from home, studying, or creating a quiet retreat. The chef's kitchen features stainless steel appliances, an oversized serving island with pendant lighting, abundant workspace, and seamless flow into the main living areas--perfect for entertaining guests or gathering with family. The primary suite offers a comfortable retreat with walk-in closets, an attached private bath featuring dual vanity sinks, and a shower/tub combination. A convenient first-floor laundry room enhances the ease of single-level living. The finished walkout lower level dramatically expands the living space and includes an additional en-suite bedroom with full bath and walk-in closet, making this home ideal for multigenerational living, guests, teenagers, or extended family. Abundant storage space adds even more functionality. Outdoor living shines with a welcoming covered front porch, a deck overlooking the wooded backyard, and beautiful tiered garden beds creating both privacy and enjoyment. Conveniently located a short drive from parks, grocery stores, restaurants, shopping, and everyday amenities, this home delivers step-free living, modern design & multigenerational flexibility.
Listed by
Listing Agent - Bradley Treas
Listing Office - Huff Realty - Florence
Source: Northern Kentucky AOR mls logo
MLS#644397 • last updated 1 month ago
Movoto checked Northern Kentucky AOR for data 8 minutes ago
Request a virtual or in-person tour
Overview
Cooling/AC Central Air
Heating Forced Air, Electric
Levels/Style One, Ranch
Virtual Tour External Link
MLS # 644397
SubType Single Family Residence
Type Residential
Status Active
Lot Size (SqFt) 11325.6
Lot Size (Acres) 0.26
Year Built 2023
HOA Fee Annually, 275
Condition Existing Structure
Interior
Total # of Bathrooms 3
# Full Baths 3
# Bedrooms 3
Basement Full Finished Bath, Full, Finished, Storage Space, Walk-Out Access
Total # of Rooms 10
Laundry Laundry Room, Main Level
Appliances Stainless Steel Appliance(s), Electric Range, Dishwasher, Microwave, Refrigerator
Window Features Insulated Windows, Vinyl Frames
Interior Features Laminate Counters, Kitchen Island, Walk-In Closet(s), Storage, Pantry, Open Floorplan, Eat-in Kitchen, Double Vanity, Chandelier, Ceiling Fan(s), Multi Panel Doors, Recessed Lighting, Master Downstairs
Fireplace Electric
Exterior
Foundation Poured Concrete
Roof Shingle
Construction Brick, Vinyl Siding
Parking Desc Driveway, Garage Faces Front, Off Street, On Street, Oversized
# Garage Spaces 2
Patio/ Porch Patio, Porch
Amenities / Utilities
Utilities Cable Available
Sewer/ Septic Public Sewer
Water Source Public
HOA Fee Includes Association Fees
Location
County Kenton
Subdivision Villages Of Decoursey
Area K04 - Indp/TayMil/Covingtn
Elementary School Whites Tower Elementary
Middle School Twenhofel Middle School
High School District Kenton Co Public
High School Simon Kenton High
APN 061-00-02-057.00
Directions Taylor Mill Road.. Mills Road To Right Onto Marshall Road To Right Onto Belleglade To Right Onto Fairbourne
Tour this home
When would you like to see 10494 Fairbourne Dr?
question
Have a question about this property? Call us at (844) 430-0869
6/10
6/10
6/10
Source: GreatSchools.org © 2026. All rights reserved.

Around K04 - Indp/taymil/covingtn

Explore everything this neighborhood has to offer.
4/100
Walk
90/100
Family
29/100
Dining
71/100
Pet
  • Real Estate
  • KY
  • Kenton County
  • Latonia Lakes
  • 41015
  • 10494 Fairbourne Dr

My commute

Enter a destination to see travel time and distance.
By entering my info and clicking Ask a Question below, I am providing my e-signature and express written consent to receive marketing emails, calls, and texts (including via automatic telephone dialing systems, AI generative, artificial or pre-recorded voice technology) relating to my inquiry from Movoto (and parties calling/messaging on their behalf) even if my number appears on the company, state, or national Do Not Call Registry. You also agree to ourTerms and Conditions and Privacy Policy. Consent not required to receive services (call 1-844-420-1270 to be connected without providing consent).

Nearby homes for sale in Latonia Lakes, KY

Nearby recently sold homes in Latonia Lakes, KY

Newest listings in 41015

Meet with a real estate agent today (844) 430-0869
The multiple listing information is provided by Northern Kentucky AOR. IDX information is provided exclusively for consumers’ personal, non-commercial use and that it may not be used for any purpose other than to identify prospective properties consumers may be interested in purchasing. Information deemed reliable but not guaranteed to be accurate. Buyer to verify all information. The information provided is for consumers' personal, non-commercial use and may not be used for any purpose other than to identify prospective properties consumers may be interested in purchasing. Listing information updated every 15 minutes. Terms of use & Privacy Policy, California Privacy Info. Copyright © 2005 - 2026 Movoto, Inc. All rights reserved. Equal Housing Opportunity CalDRE CalDRE #01517281
Movoto Real Estate is committed to ensuring accessibility for individuals with disabilities. We are continuously working to improve the accessibility of our web experience for everyone. We welcome feedback and accommodation requests, please submit them here.
Copyright 2026 of Northern Kentucky AOR. All rights reserved.
IDX Data is provided exclusively for consumers’ personal, non-commercial use, that it may not be used for any purpose other than to identify prospective properties consumers may be interested in purchasing, and that data is deemed reliable but is not guaranteed accurate by the Northern Kentucky AOR.
Requests for information regarding mortgage products will be directed to Movoto.com affiliate, Lower, LLC - a licensed Mortgage Lender (NMLS #1124061), or, based on your location, may be redirected to a participating mortgage marketing partner that may pay Lower, LLC for any consumer contact information provided through this site.