Movoto Real Estate
Sold on 06/12/2026
  • Map Image
  • Map Image
  • Map Image

Undisclosed, Roopville, GA 30170

$639,900

Last sold 06/12/2026 after 92 Days

  • 5

    bed

  • 4

    bath

  • 2,900

    Sqft ($221/Sqft)

House not for sale

About Undisclosed

Property type House
Year built 2026
HOA fee $17/month
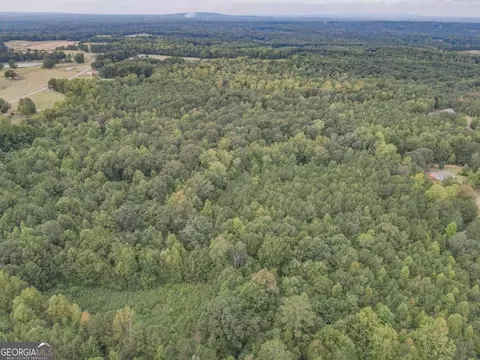
Lot size 1.19 Acre
Property description
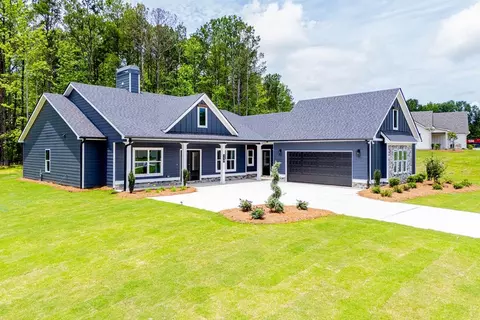
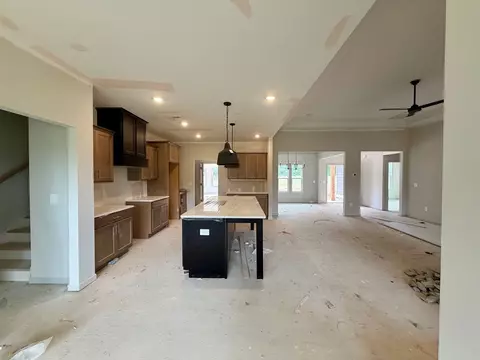
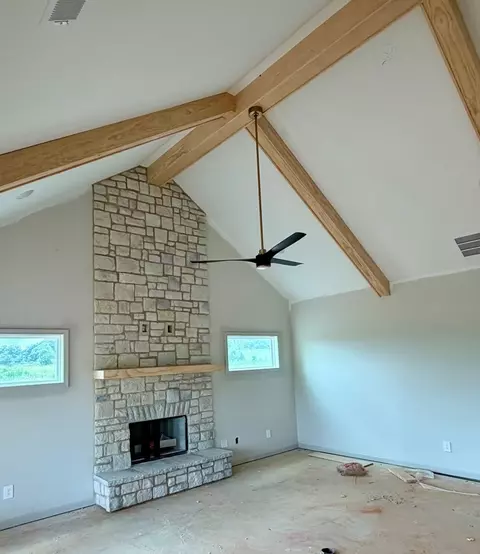
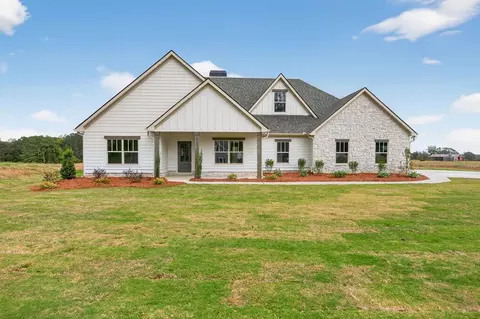
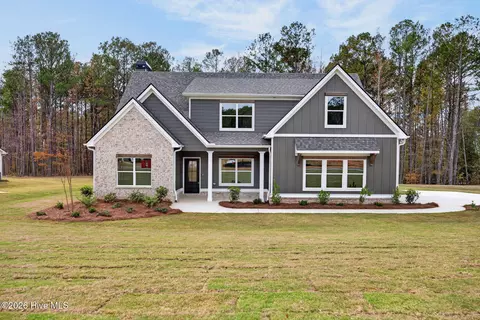
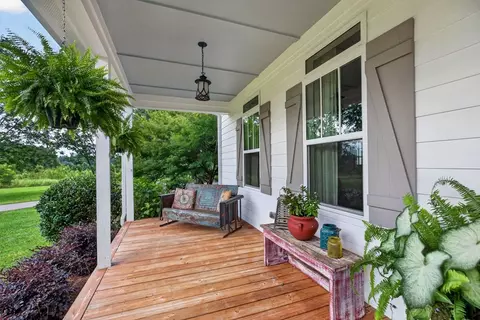
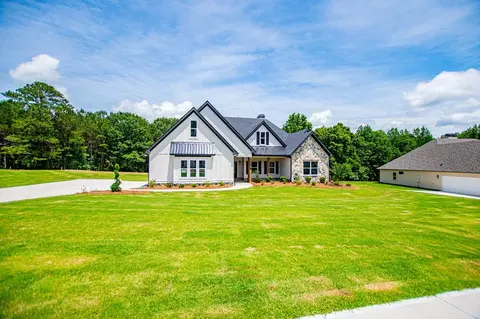
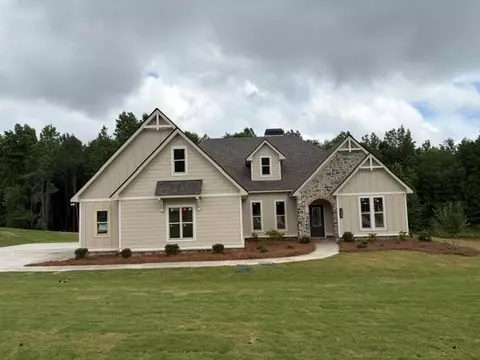
NEW NEIGHBORHOOD ALERT! Roopville Elementary and Central Middle & High Schools! The BENNINGTON Plan is a BEAUTIFUL plan that has so much space, yet still feels quite cozy. This darling home has Mohawk REVwood flooring throughout the common areas, to include the foyer, dining room, family room (with stone fireplace), kitchen (with island and wonderful appliances), hallways and hardwood back staircase. MAIN LEVEL includes Master Suite with trey ceiling, tiled bathroom with soaking tub and separate tiled shower and huge close (which leads to the laundry room), 3 secondary bedrooms and 2 more tiled bathrooms. Upstairs you'll find an additional 5th bedroom with it's own bathroom. Spray foam insulation in attic, Zoned HVAC system, Covered Back Patio, SMART HOME PKG Equipped and SUPERB WARRANTY PROGRAM!
Listed by
Listing Agent - Meri Suddeth
Listing Agent Contact: 770-836-0042
Listing Office - Metro West Realty
Source: Hive MLS mls logo
MLS#98608459 • last updated 5 days ago
Movoto checked Hive MLS for data 10 minutes ago
Overview
Cooling/AC Other, Central Air, Zoned
Heating Electric, Forced Air, Heat Pump
MLS # 98608459
SubType Single Family Residence
Living Area 2900
Status Closed
Lot Size (Acres) 1.19
Lot Size (SqFt) 51836
HOA Fee 200
Year Built 2026
Condition New Construction
Interior
Total # of Bathrooms 4
# of Full Baths 4
Total # of Bedrooms 5
Total # of Rooms 5
Laundry Laundry Room
Flooring Carpet, Tile, Vinyl, Wood
Interior Features Walk-in Closet(s), Entrance Foyer, Ceiling Fan(s), Pantry, Built-in Features, Walk-In Closet(s)
Appliances Built-In Microwave, Range, Dishwasher
Exterior
Foundation Slab
Construction Brick/Stone
Parking Other, Garage Door Opener
Patio/Porch Patio
Amenities / Utilities
Water Source Public
Security Features Security System, Smoke Detector(s)
Location
Subdivision Woodmont Reserve
Elementary School Roopville
Middle School Central
High School Central
APN 94 45
Directions CARROLLTON: SOUTH ON HWY 27 TOWARD ROOPVILLE - NEIGHBORHOOD WILL BE ON LEFT RIGHT BEFORE ROOPVILLE ROAD BAPTIST CHURCH.
Multifamily Details
We are not permitted to show value estimates for this property.
  • Jun 2026
    mls logo MLS # 10709364
  • Jun 12, 2026 Sold
    $639,900
  • Apr 20, 2026 Pending
    —
  • Mar 12, 2026 Listed
    $639,900
  • Jun 2026
    mls logo MLS # 98608459
  • Jun 12, 2026 Sold
    $639,900
  • Mar 12, 2026 Listed
    $639,900
  • Undisclosed
    $639K
  • —
  • 30170
    $619K +4% y/y
  • Roopville
    $619K +4% y/y
No chart available
Statistics calculated by Movoto

Thinking of selling? Get a Cash Offer.

  • A smooth, fast sale
  • Skip staging and repairs
  • No strings attached

Around the neighborhood

Explore everything this neighborhood has to offer.
By entering my info and clicking Ask a Question, I am providing my e-signature and express written consent to receive marketing emails, calls, and texts (including via automatic telephone dialing systems, AI generative, artificial or pre-recorded voice technology) relating to my inquiry from Movoto (and parties calling/messaging on their behalf) even if my number appears on the company, state, or national Do Not Call Registry. You also agree to ourTerms and Conditions and Privacy Policy. Consent not required to receive services (call 1-844-420-1270 to be connected without providing consent).

Newest listings in 30170

  • Real Estate
  • GA
  • Carroll County
  • Roopville
  • 30170
  • Undisclosed
Meet with a real estate agent today (844) 430-0869
The multiple listing information is provided by North Carolina Regional MLS. IDX information is provided exclusively for consumers’ personal, non-commercial use and that it may not be used for any purpose other than to identify prospective properties consumers may be interested in purchasing. Information deemed reliable but not guaranteed to be accurate. Buyer to verify all information. The information provided is for consumers' personal, non-commercial use and may not be used for any purpose other than to identify prospective properties consumers may be interested in purchasing. Listing information updated every 15 minutes. Terms of use & Privacy Policy, California Privacy Info. Copyright © 2005 - 2026 Movoto, Inc. All rights reserved. Equal Housing Opportunity CalDRE CalDRE #01517281
Movoto Real Estate is committed to ensuring accessibility for individuals with disabilities. We are continuously working to improve the accessibility of our web experience for everyone. We welcome feedback and accommodation requests, please submit them here.
The data relating to real estate on this web site comes in part from the Internet Data Exchange program of Hive MLS, and is updated as of 11/12/2026/7 AM. All information is deemed reliable but not guaranteed and should be independently verified. All properties are subject to prior sale, change, or withdrawal. Neither listing broker(s) nor Movoto shall be responsible for any typographical errors, misinformation, or misprints, and shall be held totally harmless from any damages arising from reliance upon these data. © 2026 Hive MLS
Requests for information regarding mortgage products will be directed to Movoto.com affiliate, Lower, LLC - a licensed Mortgage Lender (NMLS #1124061), or, based on your location, may be redirected to a participating mortgage marketing partner that may pay Lower, LLC for any consumer contact information provided through this site.